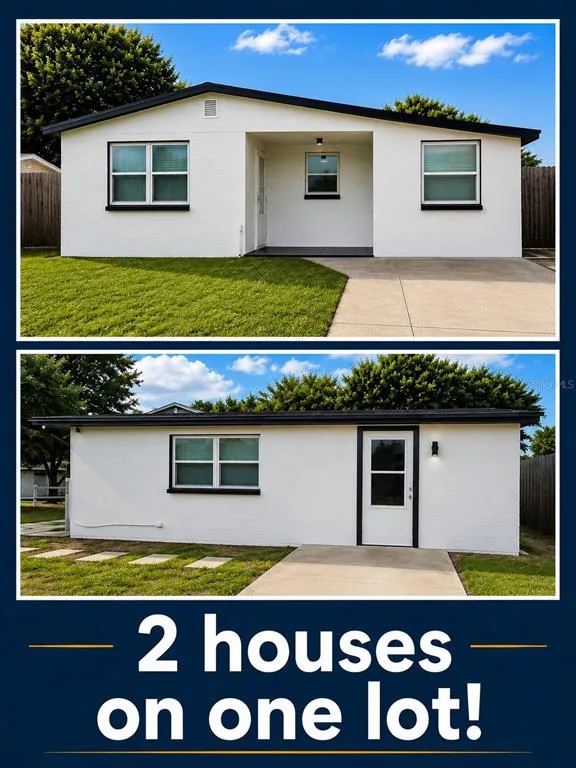
Newly Listed
Home for Sale
$549,999
0 bd · 0 ba · 1,717 sqft
TAMPA, FL 33625 · MLS# TB8512830 · Active · TOWN OF CITRUS PARK
Introducing 7711 Amherst Street, Units A & B, a fully renovated income-producing duplex offering exceptional versatility, strong investment appeal, and turnkey ownership in the heart of Tampa. Thoughtfully transformed from top to bottom, this property presents a rare opportunity for investors, owner-occupants, or those seeking a multi-generational living arrangement with income potential. Each residence features three spacious bedrooms and one beautifully updated bathroom, complemented by stylish interiors, modern finishes, and functional living spaces designed for today's lifestyle. Significant capital improvements provide peace of mind, including a new roof, updated electrical and plumbing systems, whole-house water filtration system, dual HVAC systems, remodeled kitchens with updated appliances, renovated bathrooms, updated flooring, modern fixtures, and enhanced landscaping. The fully fenced backyard adds privacy and outdoor enjoyment, while the extensive updates throughout create a truly move-in-ready opportunity. Whether utilized as a long-term rental investment, house-hack opportunity, or dual-income asset, this property offers immediate income potential with minimal deferred maintenance. Ideally positioned near Tampa's shopping, dining, entertainment, parks, and major commuter routes, the location continues to drive demand among both tenants and homeowners. Opportunities to acquire a fully renovated duplex of this caliber are increasingly rare. Schedule your private showing and discover the flexibility, value, and long-term potential that 7711 Amherst Street delivers.
School assignments are provided by the listing and should be independently verified.
Estimate only — actual rates, taxes and insurance vary. Not a loan offer or financial advice. Financing through Matthew Gromadzki, NMLS #2560919 · Innovative Mortgage Services, Inc., NMLS #250769.
7711 AMHERST STREET, TAMPA, FL 33625 · See all Tampa homes for sale
Home for Sale
$549,999
0 bd · 0 ba · 1,717 sqft
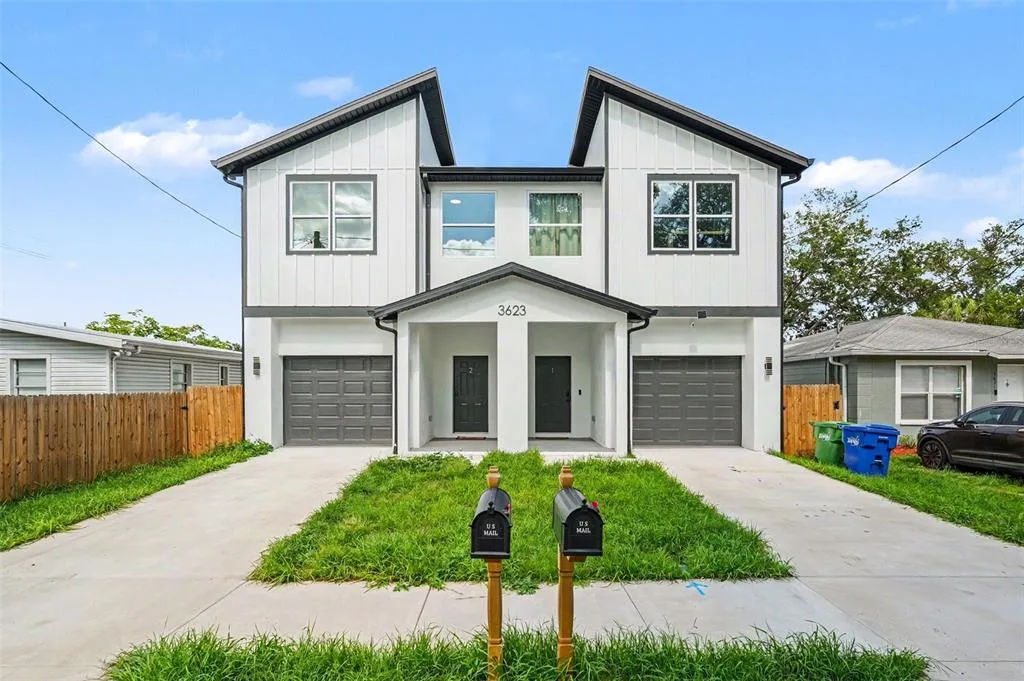
Home for Sale
$740,000
6 bd · 6 ba · 2,830 sqft
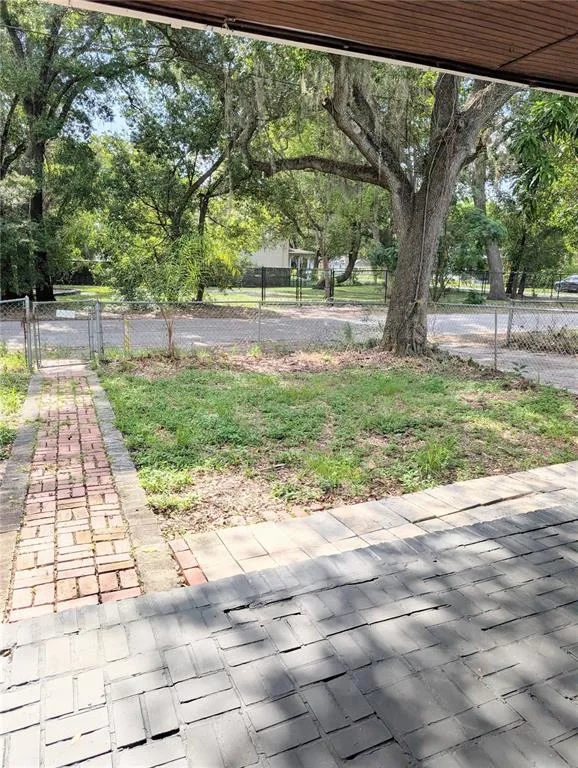
Home for Sale
$368,000
4 bd · 2 ba · 1,590 sqft
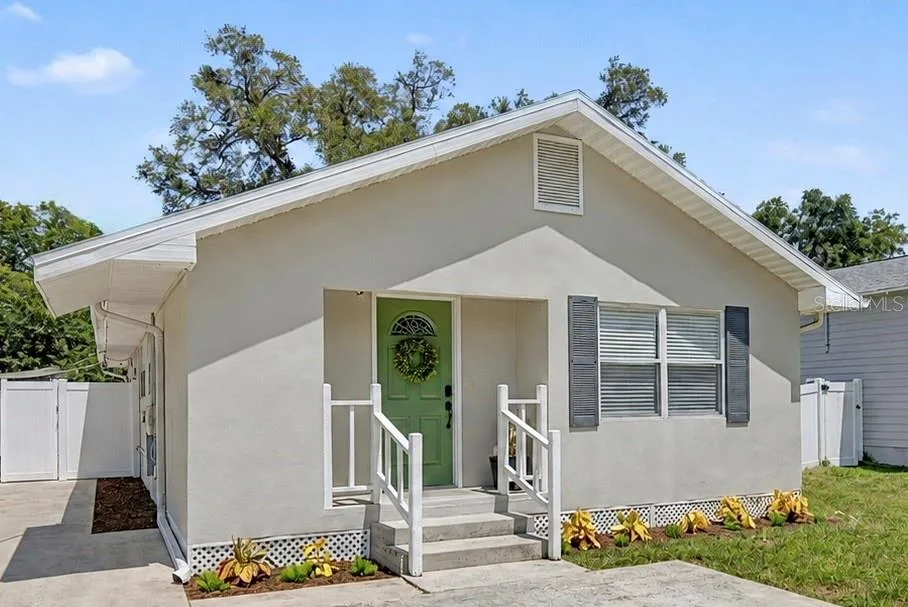
Home for Sale
$499,000
3 bd · 2 ba · 1,352 sqft
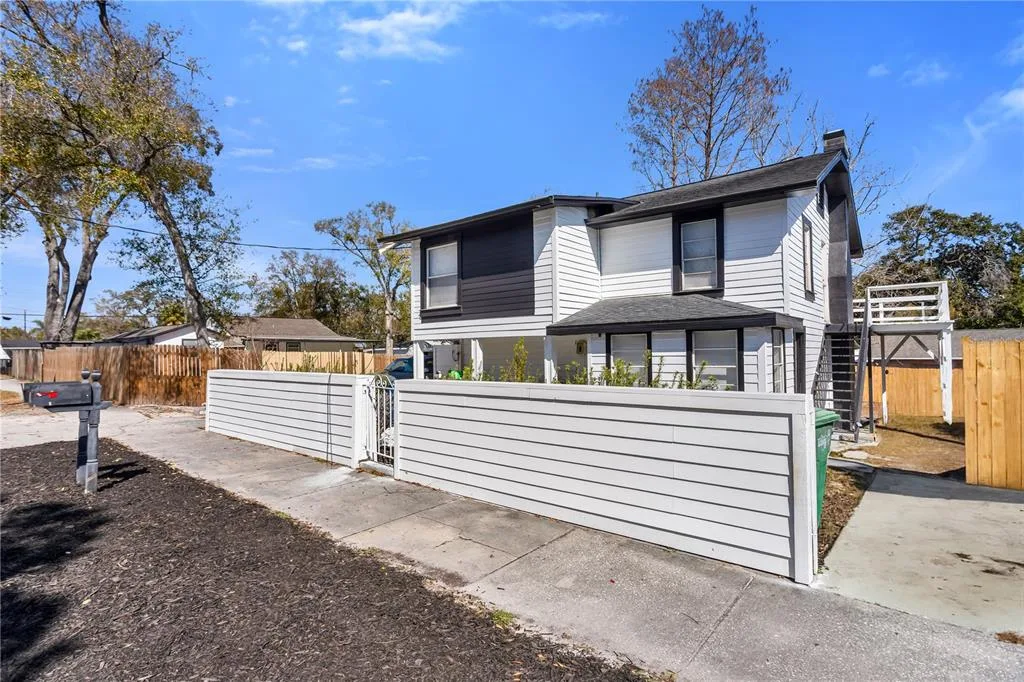
Home for Sale
$449,000
6 bd · 2 ba · 1,864 sqft
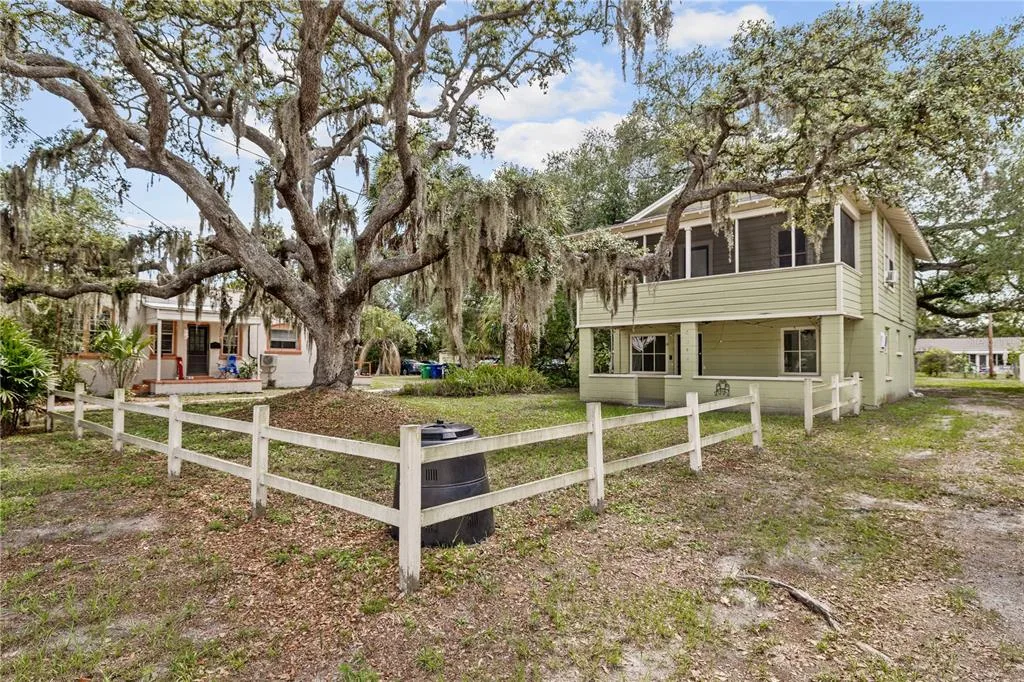
Home for Sale
$499,000
4 bd · 3 ba · 1,344 sqft
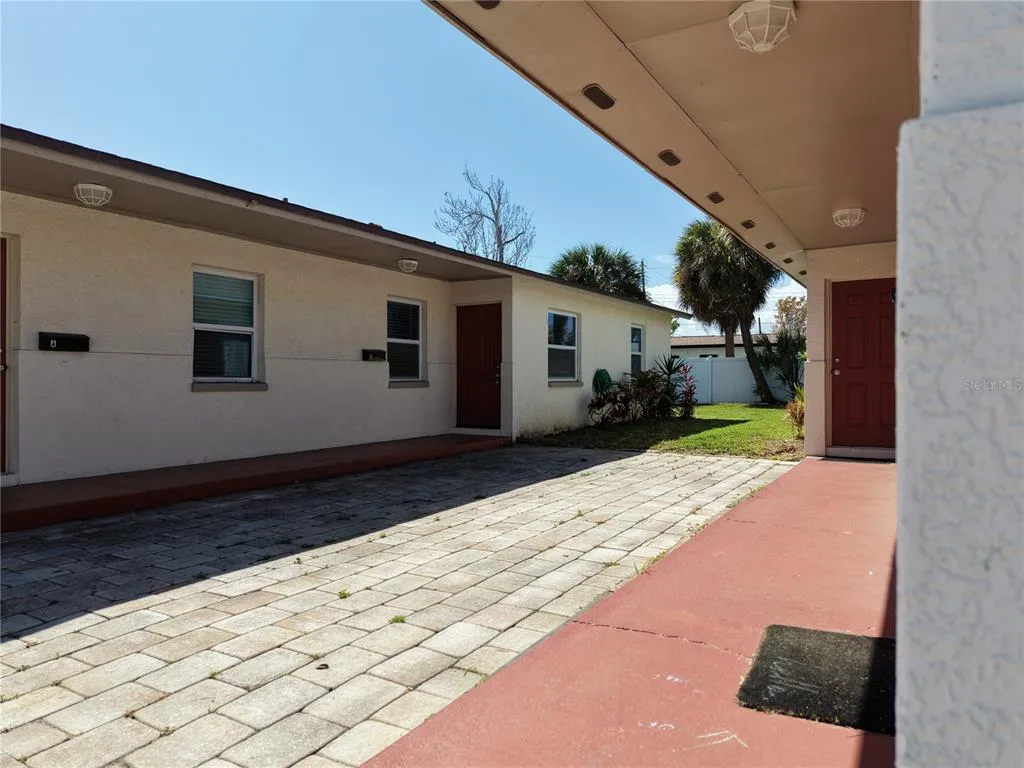
Home for Sale
$399,999
4 bd · 2 ba · 1,832 sqft
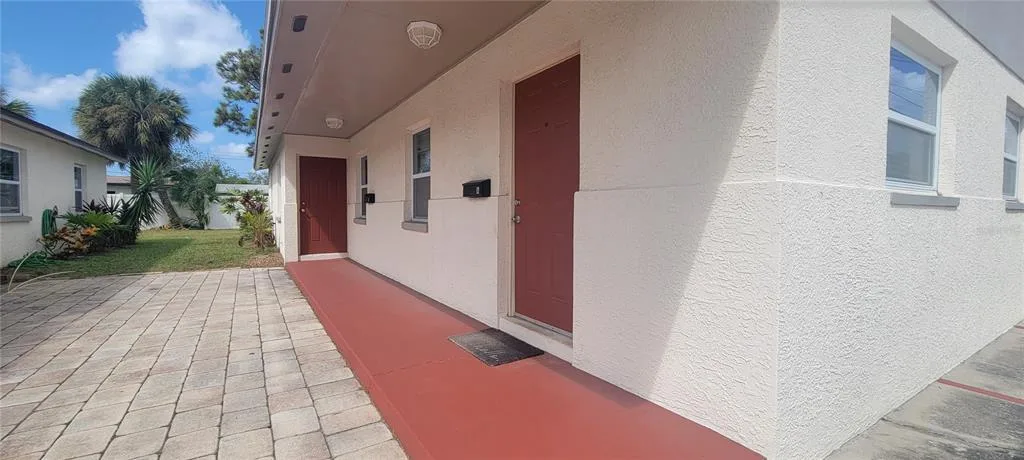
Home for Sale
$399,999
4 bd · 2 ba · 1,832 sqft
7711 AMHERST STREET is a multi-family home for sale in TAMPA, FL 33625. This property was listed for sale on June 3, 2026 by EXP REALTY LLC, it's currently listed at $555,000. This listing's school district is Hillsborough Public Schools. Nearby schools include Citrus Park-HB, Sergeant Smith Middle-HB and Sickles-HB. 7711 AMHERST STREET is a 6-bed, 2-bath, 1,512 sqft multi-family home built in 1986.