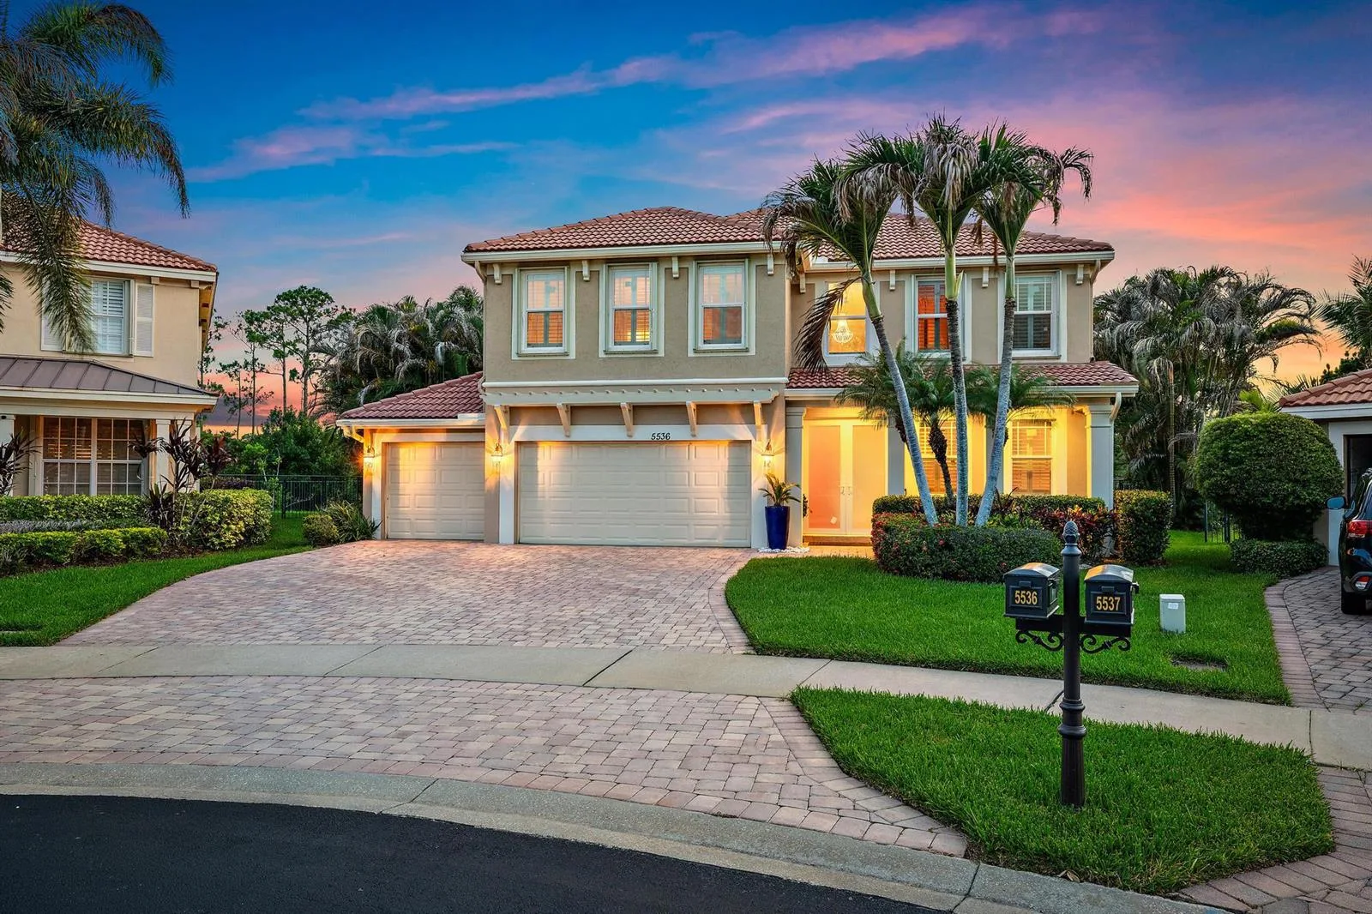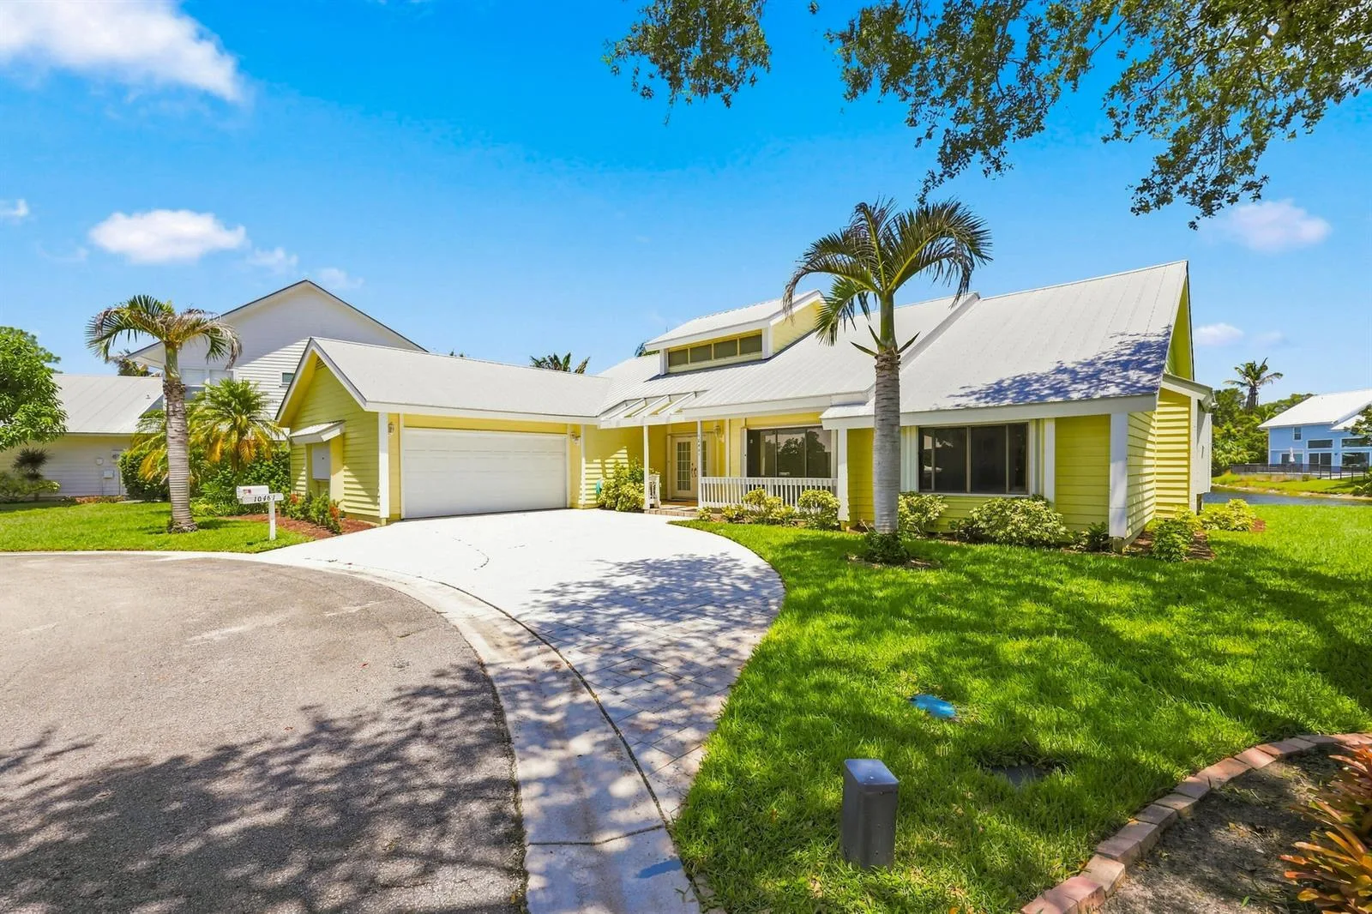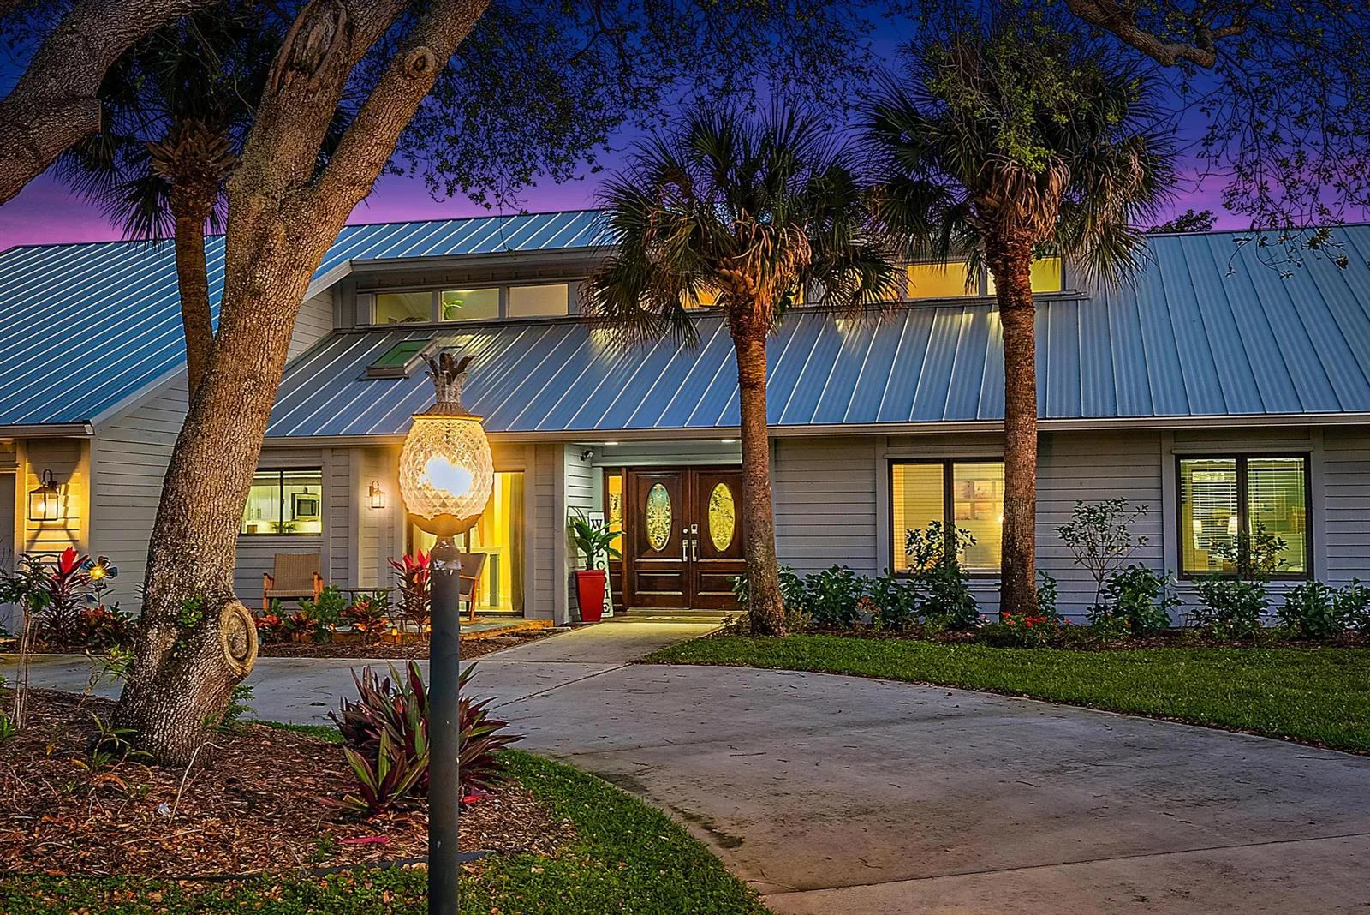
7701 SE Double Tree Drive, Hobe Sound, FL 33455
Hobe Sound, FL 33455 · MLS# R10818945 · Closed · LOST LAKE AT HOBE SOUND A ,The Falls at Lost La
Description of 7701 SE Double Tree Drive, Hobe Sound, FL 33455
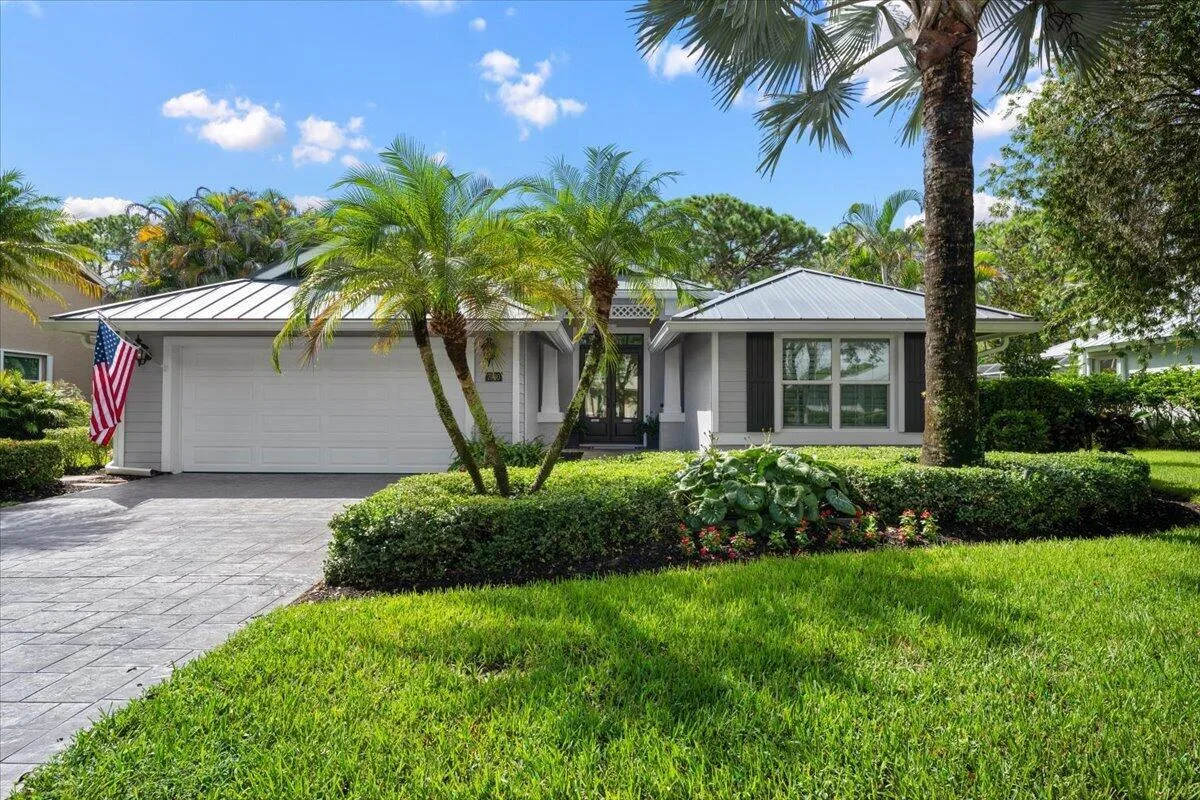
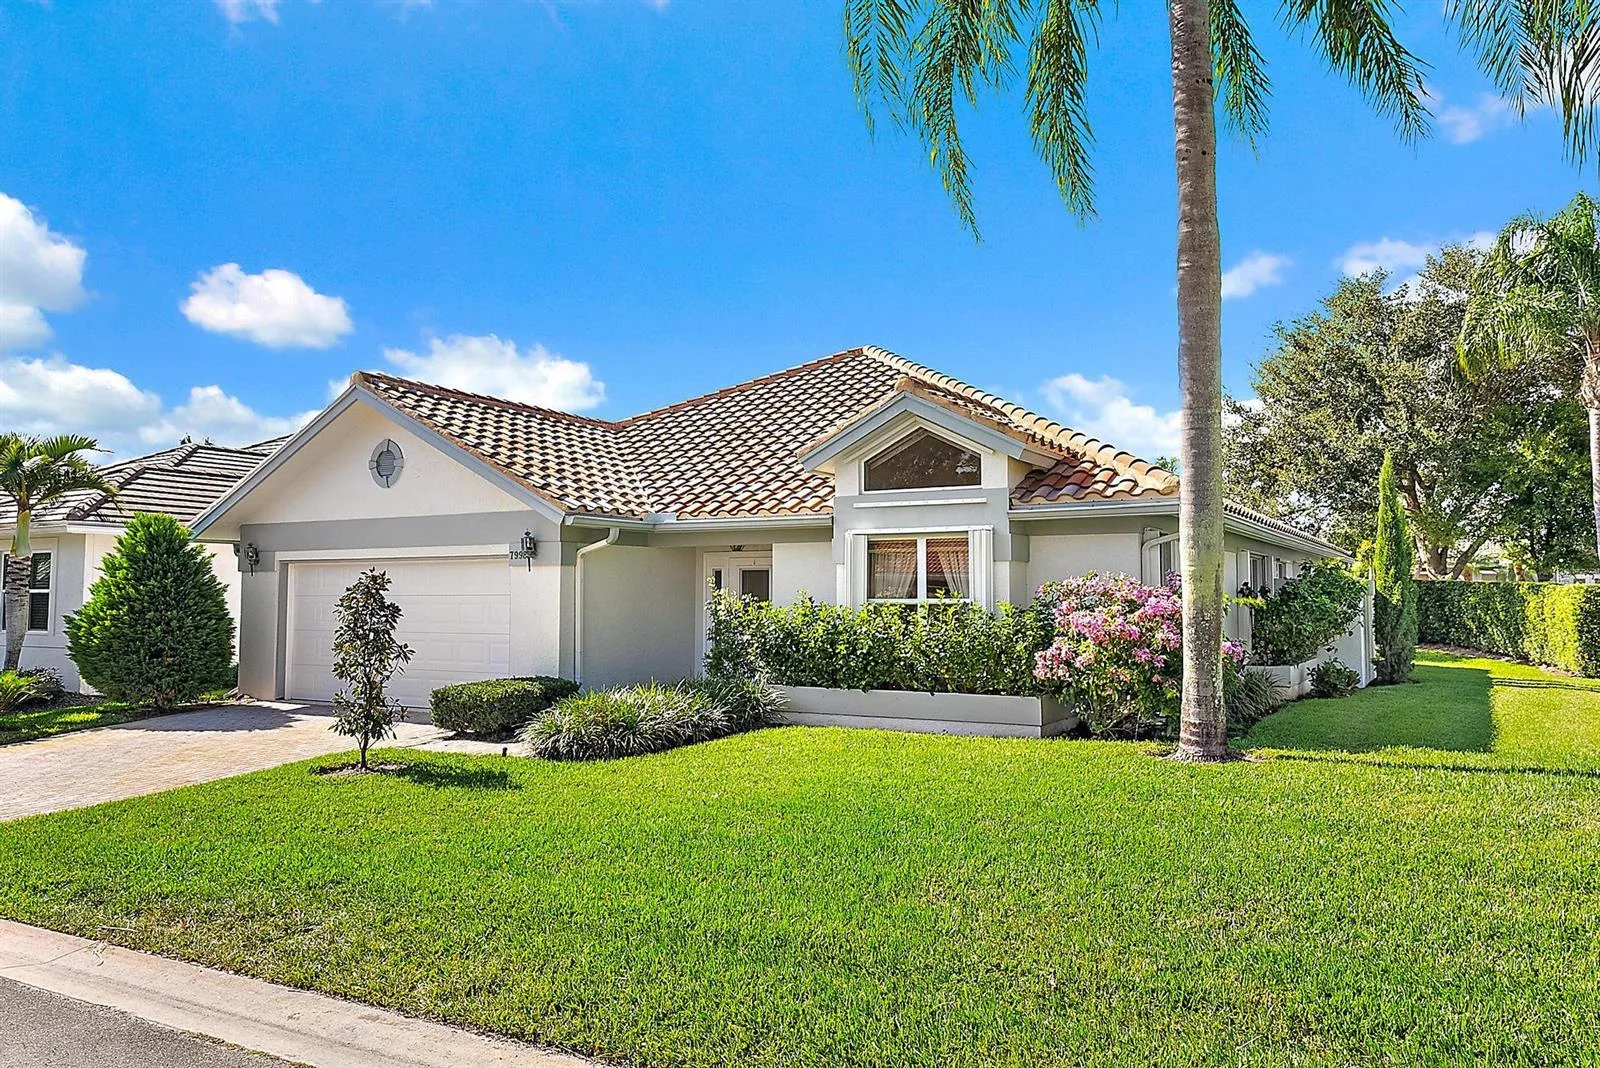
Beautiful 4 bedroom 3 bath pool/spa home In The Falls at Lost Lake on private preserve! High ceilings throughout with tray ceiling in family room and master bedroom. Lighted coffered ceilings in dining room and master bath. Crown moldings in main living areas and master bedroom. Additional high hat lighting throughout. Rounded corners, marble window sills, spacious walk-in pantry in kitchen. His/Hers walk-in closets in master bedroom with organizers. Jacuzzi tub in master bath. Exceptional covered space for outdoor living goes across the entire rear of home. Oversized 2 car garage. Expansive circular driveway on corner lot which is one of the largest in the community. Newer electric pool heater and hot water heater. 2 Zone A/C , 7 ceiling fans. Etched glass front and cabana bath door. ''The Falls'' has an Outstanding gated entry with waterfalls and is located along the Serine Atlantic Ridge that encompasses 355 acres of majestic, pristine countryside. Lost Lake Golf semi-private, Jim and Tom Fazio designed, 18-hole, Championship Golf Course and social memberships are optional . This great location is close to the beach, marina's, shopping and many good restaurants for the best Florida Lifestyle for you to enjoy!
Property Details for 7701 SE Double Tree Drive, Hobe Sound, FL 33455
- Bathrooms Full
- 3
- Bathrooms Half
- 0
- Interior Features
- Entrance Foyer, Laundry Tub, Pantry, Split Bedroom, Volume Ceilings, Walk-In Closet(s), Family Room, Utility Room/Laundry
- Appliances
- Electric Water Heater, Dishwasher, Dryer, Microwave, Electric Range, Refrigerator, Washer, Water Softener/Filter
- Flooring
- Carpet
- Heating
- Central, Electric
- Cooling
- Central Air, Electric
- Furnished
- Unfurnished
- Garage Spaces
- 2
- Attached Garage
- Yes
- Parking Features
- 2 Or More Spaces, Circular Driveway, No Boats, Parking Garage, No Rv/Boats
- Pool Features
- Concrete, Heated, Screen Enclosure
- Pool Private
- Yes
- Year Built Details
- Resale
- Direction Faces
- Northwest
Building Information for 7701 SE Double Tree Drive, Hobe Sound, FL 33455
- Building Area Total
- 3414
- Building Area Units
- Square Feet
- Stories
- 1
- Stories Total
- 1
- Association
- Yes
- Association Fee
- $170
- Association Fee Frequency
- Monthly
- Association Amenities
- Bike/Jog Path, Private Pool
- Pets Allowed
- Yes
- Security Features
- Owned Burglar Alarm, Burglar Alarm, Security System, Unit Alarm
Property Information for 7701 SE Double Tree Drive, Hobe Sound, FL 33455
- Lot Features
- 1/4 To Less Than 1/2 Acre Lot, Corner Lot
- Lot Size Square Feet
- 15,442
- Waterfront
- No
- View
- Pool
- Construction Materials
- CBS Construction, Stucco
- Roof
- Curved/S-Tile Roof
- Sewer
- At Site, Public Sewer, Other, Public Sanitation, Sewer
- Water Source
- Public, Well
- New Construction
- No
Public Records for 7701 SE Double Tree Drive, Hobe Sound, FL 33455
- Parcel Number
- 343842750000003803
- Tax Annual Amount
- $7,946
- Tax Year
- 2,021
- Tax Legal Description
- LOST LAKE AT HOBE SOUND, P.U.D. LOT 38
- Zoning
- res
- County Or Parish
- Martin County
Schools Near 7701 SE Double Tree Drive, Hobe Sound, FL 33455
- Elementary School
- Sea Wind
- Middle School
- Murray
- High School
- South Fork
School assignments are provided by the listing and should be independently verified.
Location
7701 SE Double Tree Drive, Hobe Sound, FL 33455 · See all Hobe Sound homes for sale
Similar Homes in Hobe Sound


More information about 7701 SE Double Tree Drive, Hobe Sound, FL 33455
7701 SE Double Tree Drive is a single family home for sale in Hobe Sound, FL 33455. This property was listed for sale on July 21, 2022 by FSBI Realty.Com, it's currently listed at $934,900. This listing's school district is Martin County Public Schools. Nearby schools include Sea Wind, Murray and South Fork. 7701 SE Double Tree Drive is a 4-bed, 3-bath, 2,856 sqft single family home built in 1999.