
31 Days on Market
House for Sale
$620,000
3 bd · 2.5 ba · 2,288 sqft
SARASOTA, FL 34241 · MLS# R4910940 · Active · HAWKSTONE
****SPECIAL FINANCING AVAILABLE FOR A LIMITED TIME ONLY FROM PREFERRED LENDER. RESTRICTIONS APPLY, FOR QUALIFIED BUYERS, SUBJECT TO APPLICABLE TERMS AND CONDITIONS. SUBJECT TO CHANGE WITHOUT NOTICE**** This well-appointed two-story home offers four bedrooms, two and a half bathrooms, den and a two-car garage, spanning 2,851 square feet of living space. The first floor is designed for convenience and comfort, featuring an open-concept layout that seamlessly blends the kitchen, dining area, and great room. The kitchen includes a walk-in pantry and plenty of counter space. The great room and dining area open to a covered lanai, perfect for relaxing or entertaining outdoors. The owner's suite is also located on the main level, offering a peaceful retreat with dual walk-in closets and a spa-inspired owner's bath with dual sinks, a soaking tub, and a separate shower. The first floor also includes a den near the entry—ideal for an office or hobby space—and a laundry room. Upstairs, the second floor features three secondary bedrooms, each with its own walk-in closet, and a shared full bath. A spacious loft serves as a versatile space, perfect for a game room, media area, or additional living space. With ample storage, thoughtful details, and plenty of space for both relaxation and entertaining, this home is perfect for those seeking a balance of style and functionality.
School assignments are provided by the listing and should be independently verified.
Estimate only — actual rates, taxes and insurance vary. Not a loan offer or financial advice. Financing through Matthew Gromadzki, NMLS #2560919 · Innovative Mortgage Services, Inc., NMLS #250769.
7551 HAWKSTONE DRIVE, SARASOTA, FL 34241 · See all Sarasota homes for sale
House for Sale
$620,000
3 bd · 2.5 ba · 2,288 sqft
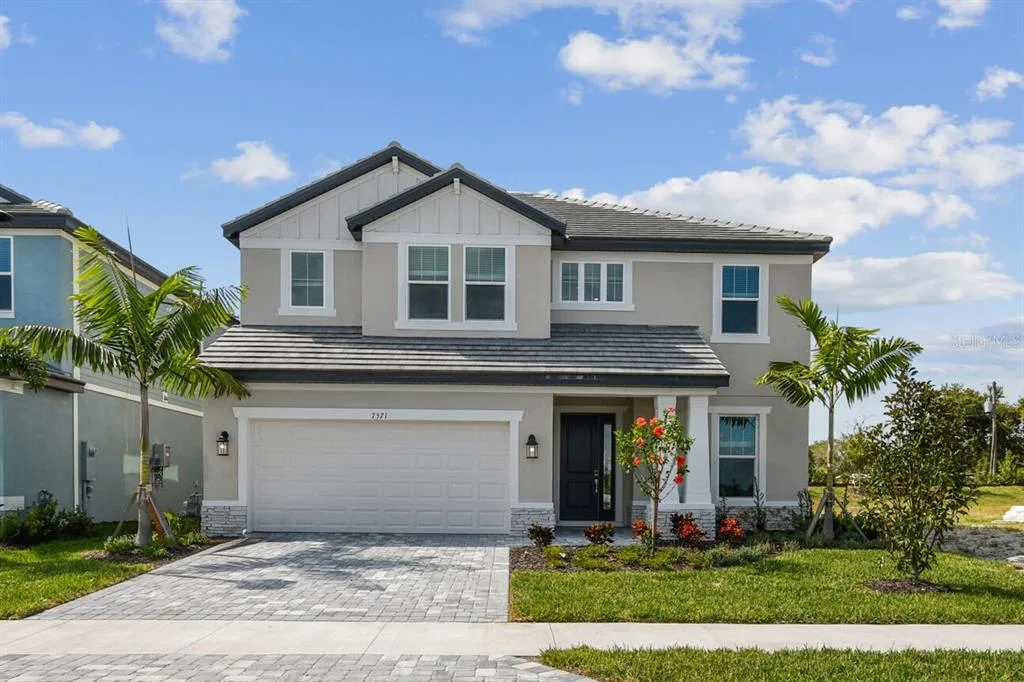
House for Sale
$649,999
3 bd · 3 ba · 2,809 sqft
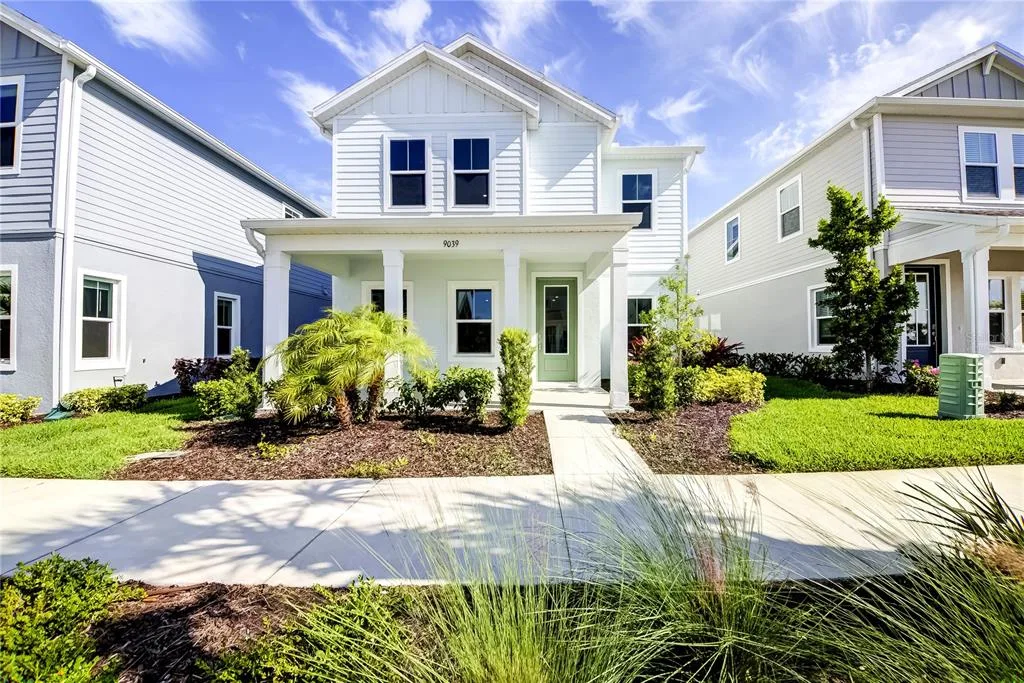
House for Sale
$629,000
4 bd · 3 ba · 2,557 sqft
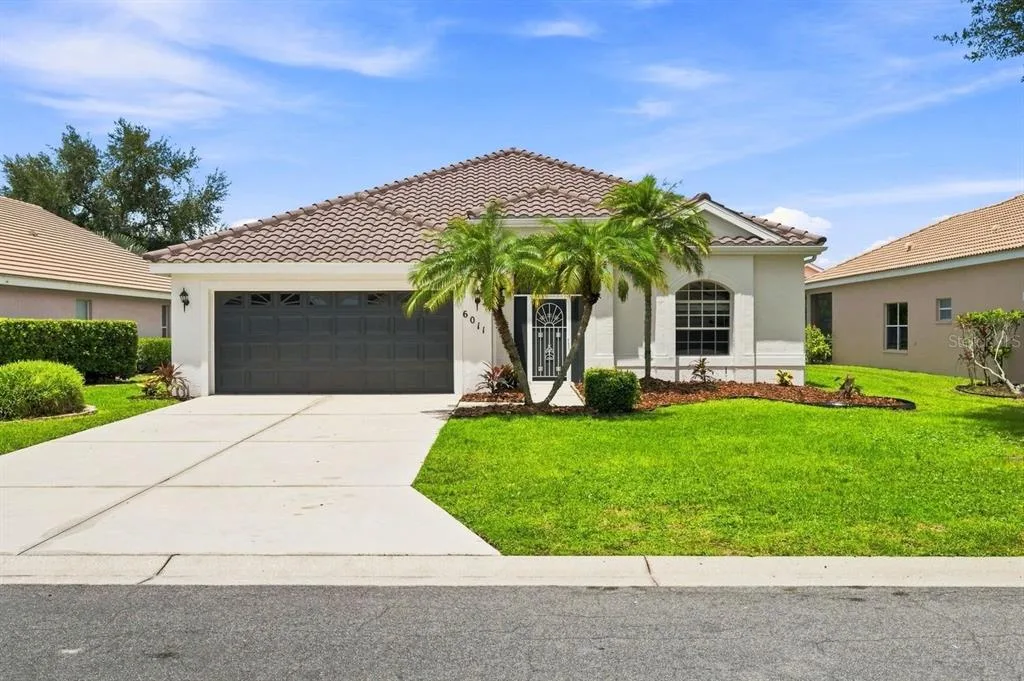
House for Sale
$650,000
4 bd · 2 ba · 2,063 sqft
House for Sale
$630,000
3 bd · 2 ba · 2,352 sqft
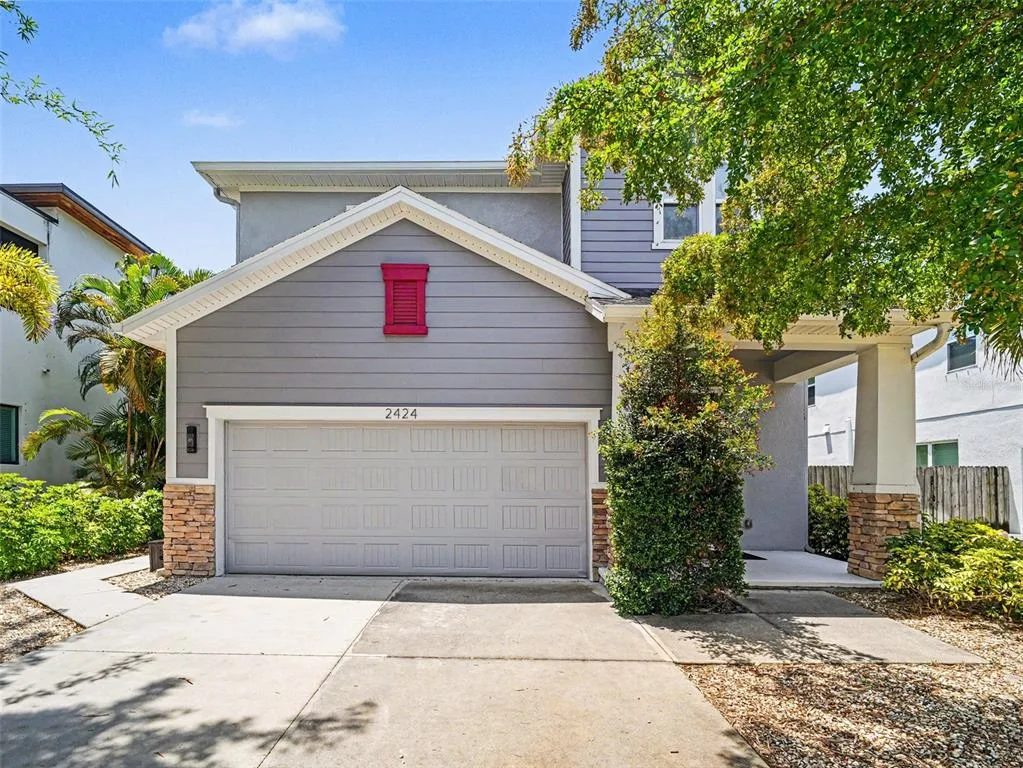
House for Sale
$948,000
4 bd · 4 ba · 2,566 sqft
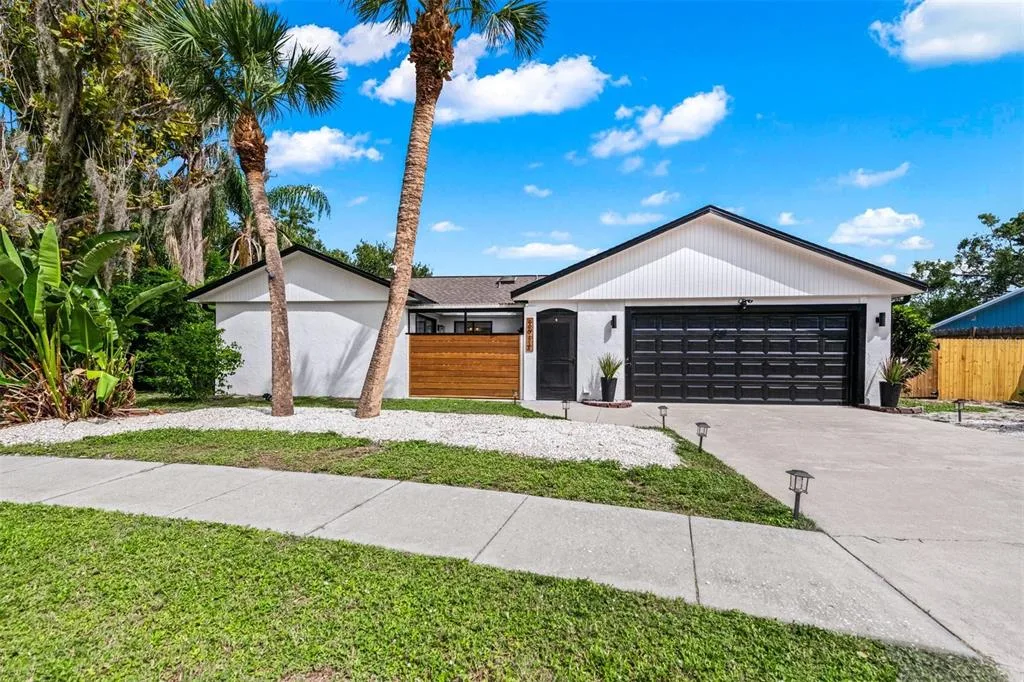
House for Sale
$500,000
3 bd · 2 ba · 1,275 sqft
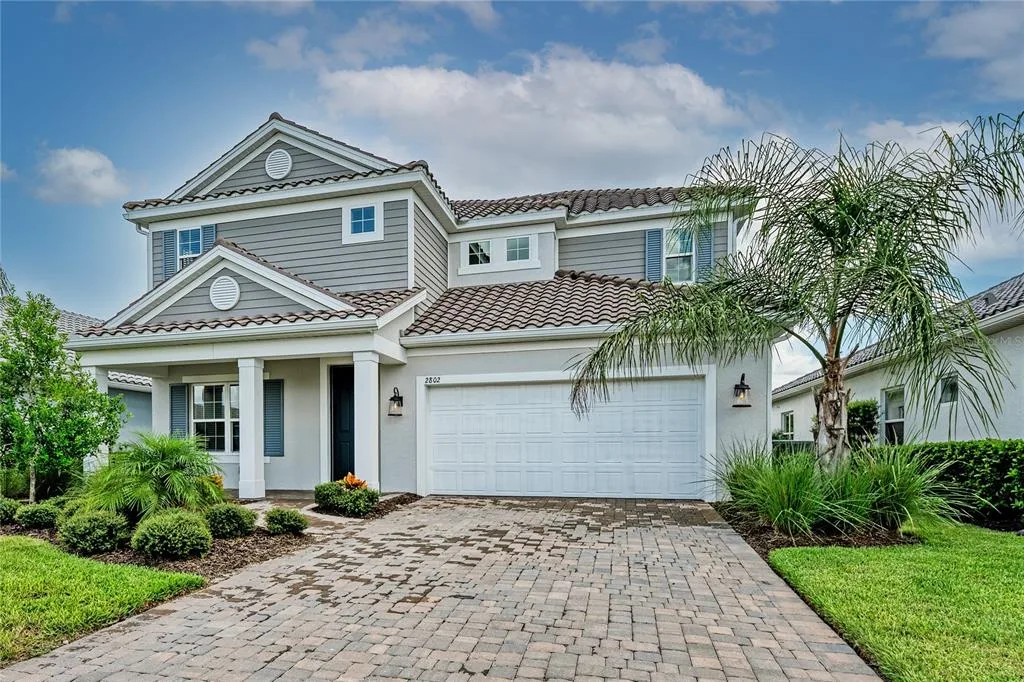
House for Sale
$750,000
4 bd · 4 ba · 3,097 sqft
7551 HAWKSTONE DRIVE is a single family home for sale in SARASOTA, FL 34241. This property was listed for sale on March 25, 2026 by FLORIWEST REALTY GROUP, LLC, it's currently listed at $737,999. This listing's school district is Sarasota Public Schools. Nearby schools include K-8 At Clark And Lorriane and Riverview High. 7551 HAWKSTONE DRIVE is a 4-bed, 3-bath, 2,851 sqft single family home built in 2026.