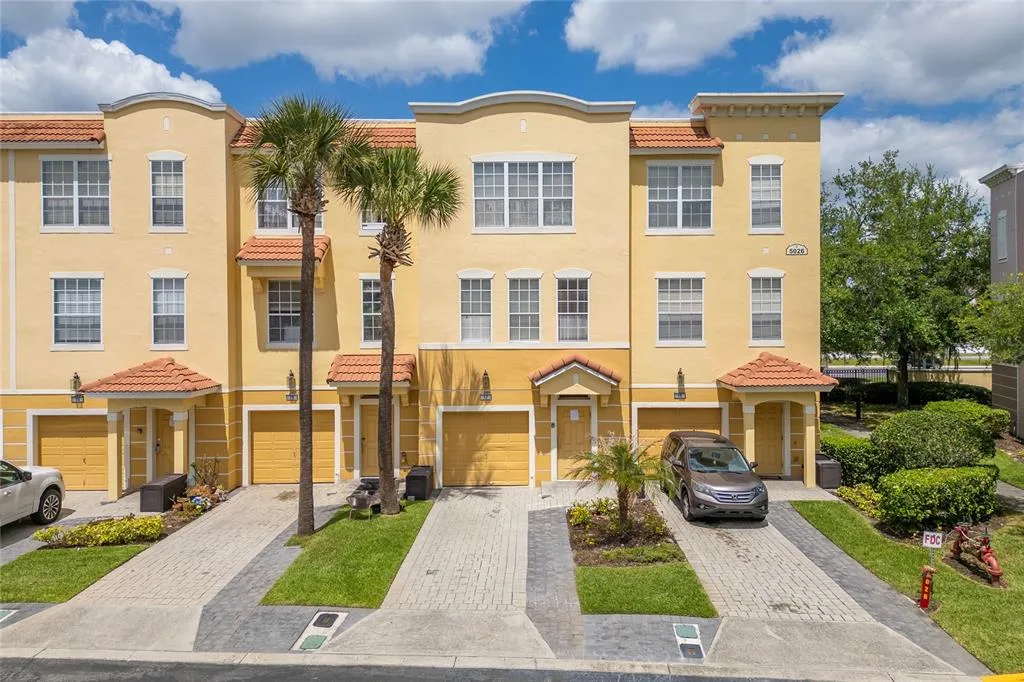
114 Days on Market
Condo for Sale
$528,900
3 bd · 4 ba · 1,746 sqft
ORLANDO, FL 32819 · MLS# O6375780 · Active · BAY VIEW RESERVE CONDO
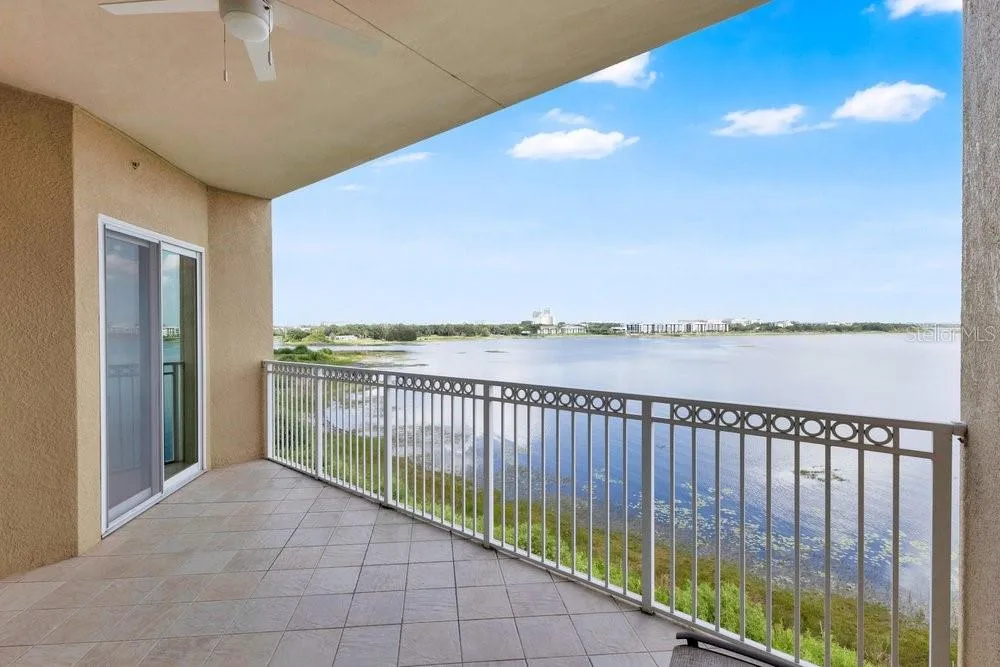
We are pleased to present this exclusive and elegant condominium located in the heart of Dr. Phillips, offering breathtaking 10th-floor balcony views of beautiful Spring Lake. The building features concierge service and 24-hour security, providing both comfort and peace of mind. Upon entering the grand lobby, residents enjoy access to a game room and an entertainment area complete with a bar and kitchen, perfect for hosting gatherings with friends and family. The meticulously maintained grounds has inviting patios, lush tropical landscaping, a sparkling resort-style pool with lounge chairs and cabanas, tennis courts, a fully equipped fitness center, and scenic walking paths. This spacious, open-concept residence features a bright living and dining room combination, a large primary bedroom suite with lanai access, and a second bedroom suite with a full bathroom accessible to guests. The kitchen includes a walk-in pantry, all appliances, as well as a washer and dryer. The unit has been freshly painted and updated with new ceramic tile throughout. Additional highlights include one covered parking space and a private storage room. Conveniently located very close to the library, YMCA, shopping, schools, and the renowned Restaurant Row, home to Orlando’s finest dining, live music, and entertainment. This stunning condo is truly a must-see. Some photos have been virtually staged.
School assignments are provided by the listing and should be independently verified.
Estimate only — actual rates, taxes and insurance vary. Not a loan offer or financial advice. Financing through Matthew Gromadzki, NMLS #2560919 · Innovative Mortgage Services, Inc., NMLS #250769.
7550 HINSON STREET # 10A, ORLANDO, FL 32819 · See all Orlando condos for sale
Condo for Sale
$528,900
3 bd · 4 ba · 1,746 sqft
Condo for Sale
$574,000
3 bd · 3 ba · 1,330 sqft
Condo for Sale
$399,900
2 bd · 2 ba · 1,317 sqft
Condo for Sale
$415,000
3 bd · 2 ba · 1,460 sqft
Condo for Sale
$575,000
2 bd · 2 ba · 2,162 sqft
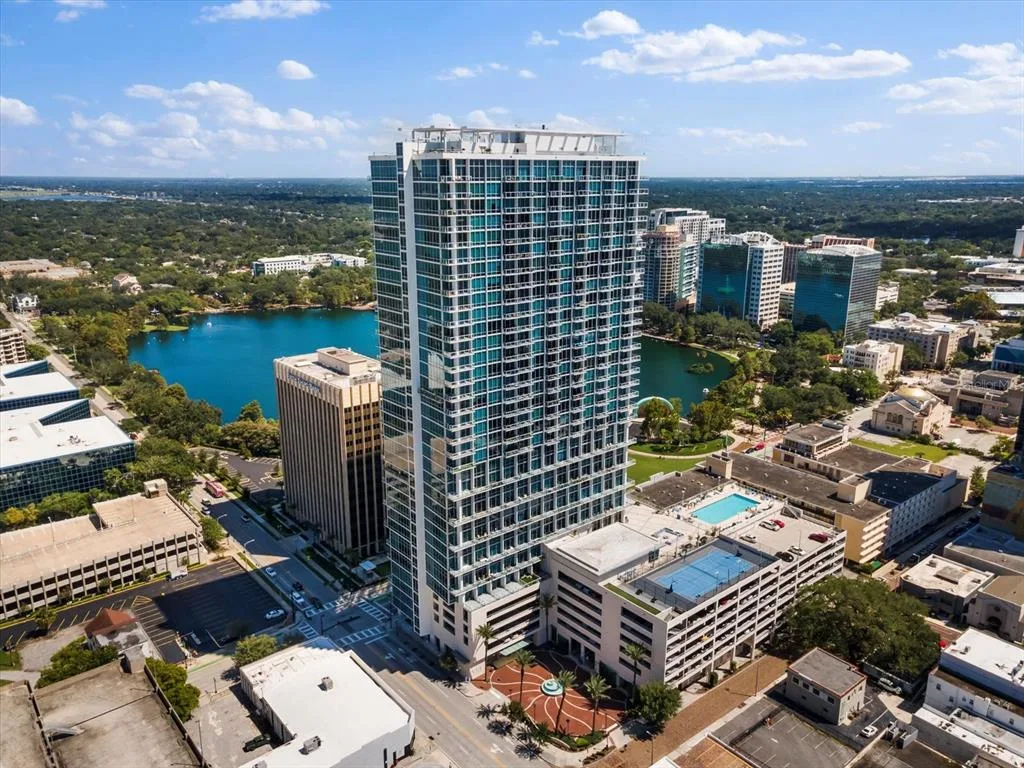
Condo for Sale
$499,000
2 bd · 2 ba · 1,229 sqft
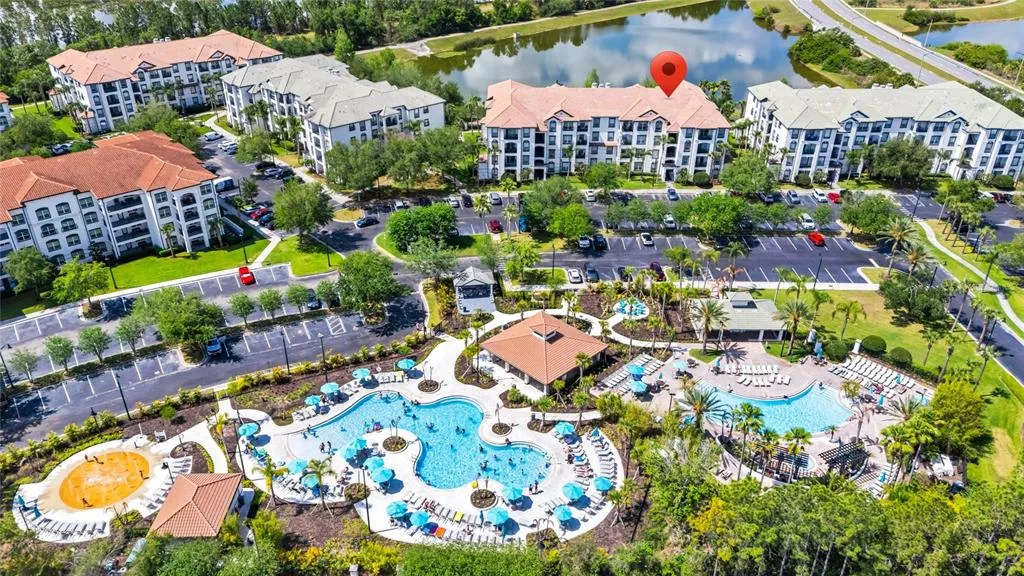
Condo for Sale
$439,000
3 bd · 2 ba · 1,247 sqft
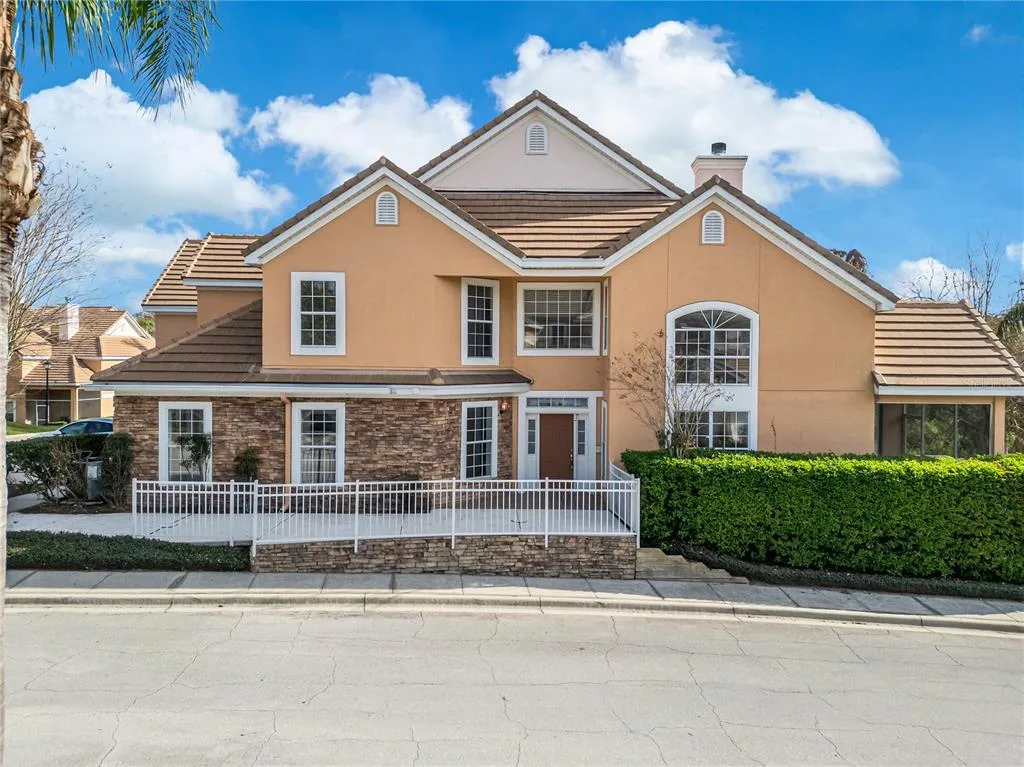
Condo for Sale
$425,000
3 bd · 3 ba · 2,384 sqft
7550 HINSON STREET # 10A is a condo for sale in ORLANDO, FL 32819. This property was listed for sale on January 20, 2026 by EXP REALTY LLC, it's currently listed at $555,000. This listing's school district is Orange Public Schools. Nearby schools include Dr. Phillips Elem and Southwest Middle. 7550 HINSON STREET # 10A is a 2-bed, 2-bath, 1,870 sqft condo built in 1985.