7402 Kea Lani Drive, Boynton Beach, FL 33437

$465,0003 Beds2 Baths1,894 Sq. Ft.$246 / sq. ft.

Boynton Beach, FL 33437 · MLS# B26076364 · Active · VALENCIA ISLES 3,VALENCIA ISLES

Status
Active
Type
Single Family Residence
Year Built
2001
Days on Market
43
Lot Size
5,227 sqft
MLS #
B26076364
County
Palm Beach County

Description of 7402 Kea Lani Drive, Boynton Beach, FL 33437

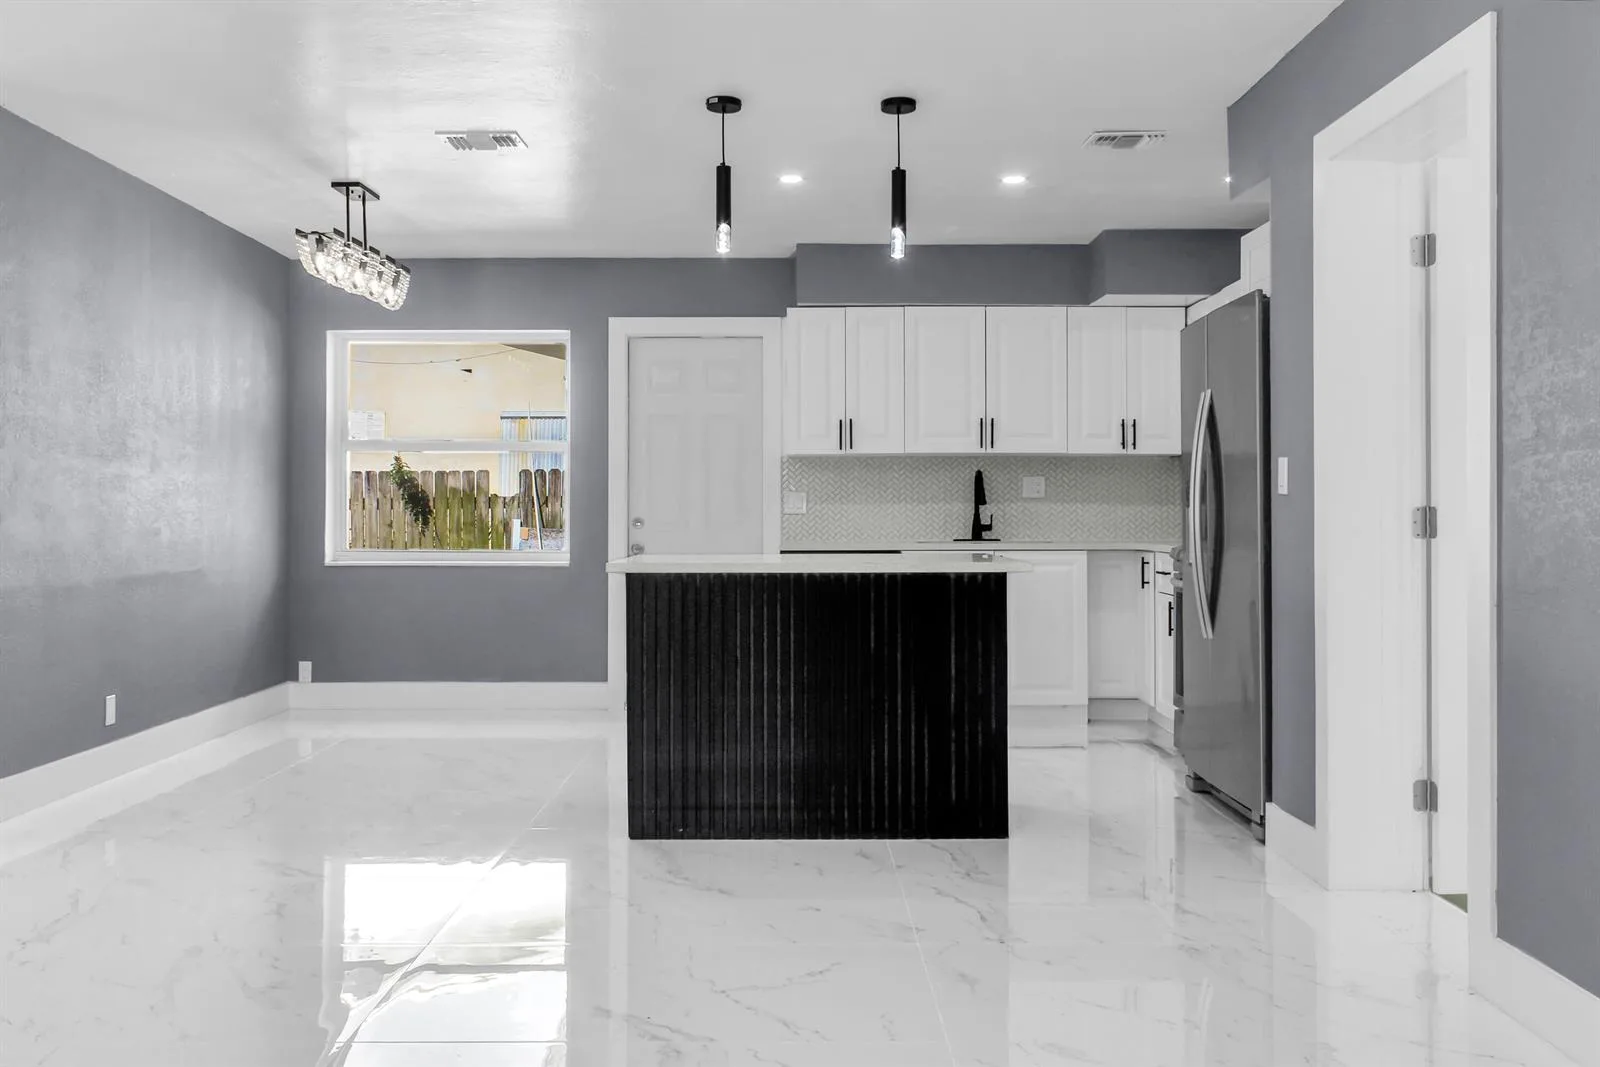
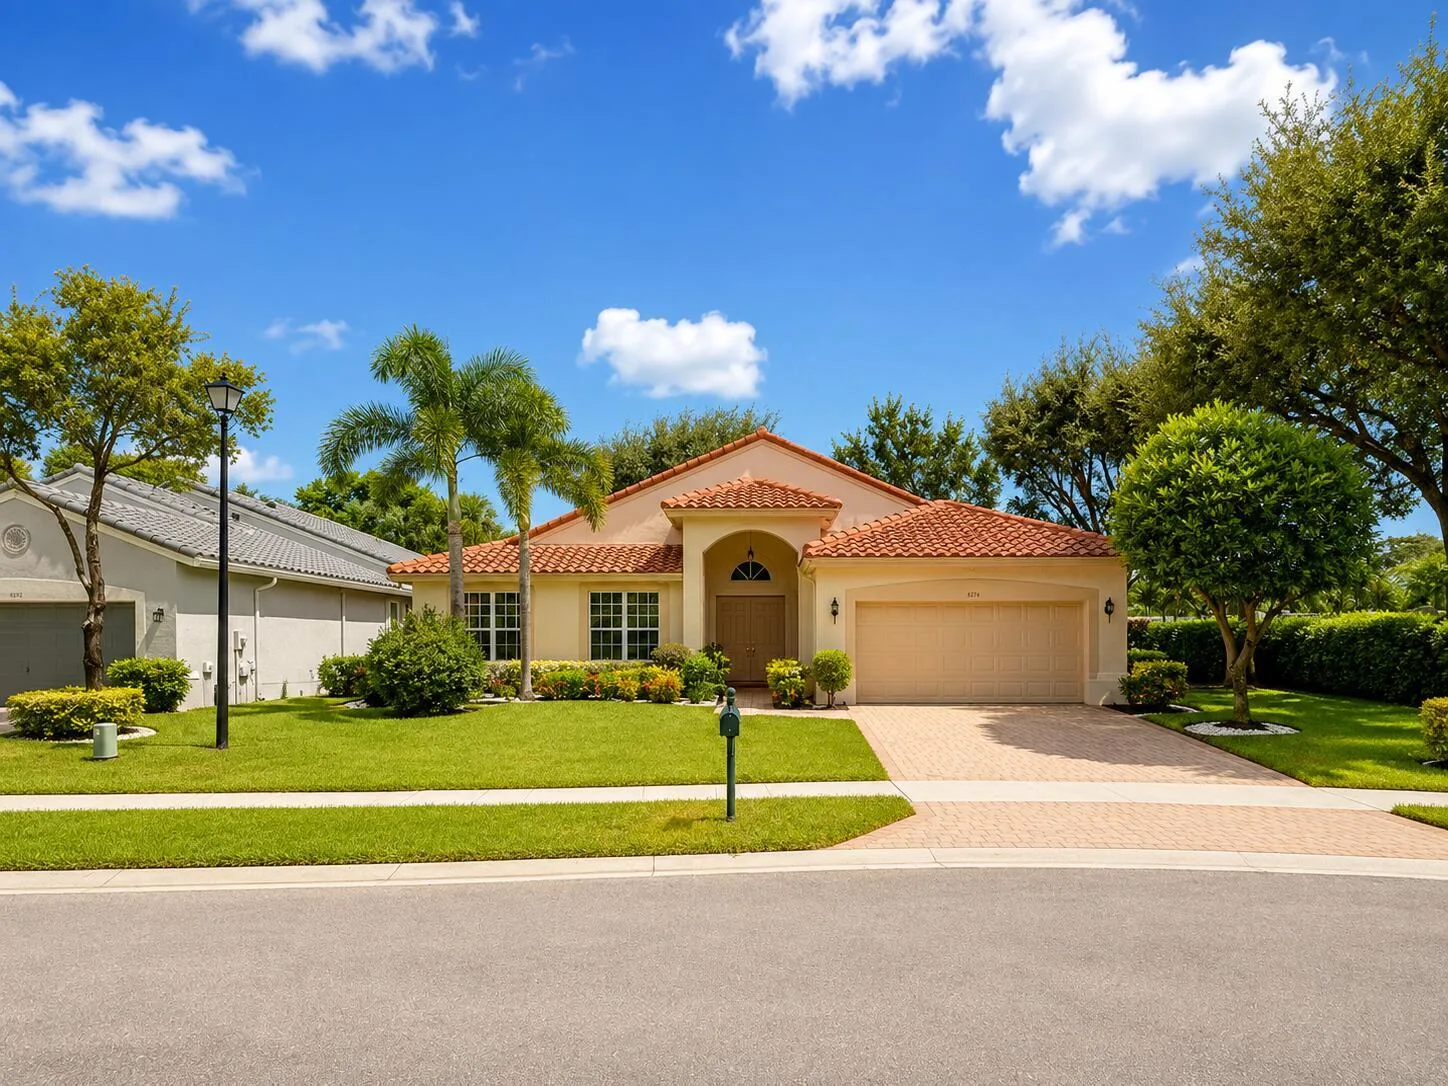
Valencia Isles Lakefront Home! One of the larger 3BR/2BA models with 2,690 total sqft & 2-car garage. Soaring cathedral ceilings, neutral tile & fresh interior paint. Enjoy wide lake views from an oversized screened patio across the full back of the home with covered lanai & airy dome enclosure. Primary suite offers tray ceiling, lake views, walk-in closets, dual vanities, Roman tub & separate shower. White kitchen features pantry, Corian counters, stainless appliances, French-door fridge & bay-window dining nook with built-in bench. Offering 1,894 sqft. under air, the 3rd bedroom can serve as flex space. Guard-gated Valencia Isles offers renovated clubhouses, Bistro, multiple pools, theater, billiards, fitness center w pool, gym, 6 tennis, 4 pickleball, bocce & vibrant 55+ activities!

Property Details for 7402 Kea Lani Drive, Boynton Beach, FL 33437

Bathrooms Full
2
Bathrooms Half
0
Interior Features
Built-in Features, Closet Cabinetry, Entrance Foyer, Laundry Tub, Pantry, Pull Down Stairs, Roman Tub, Split Bedroom, Vaulted Ceiling(s), Volume Ceilings, Walk-In Closet(s), Den/Library/Office, Utility Room/Laundry
Appliances
Electric Water Heater, Dishwasher, Disposal, Dryer, Ice Maker, Microwave, Electric Range, Refrigerator, Washer
Flooring
Tile
Heating
Central, Electric
Cooling
Ceiling Fan(s), Central Air
Furnished
Furniture For Sale,Furniture Negotiable
Architectural Style
Ranch, One Story, Mediterranean
Garage Spaces
2
Attached Garage
Yes
Parking Features
2 Or More Spaces, Driveway, Open, Parking Garage, No Rv/Boats
Pool Features
Community
Pool Private
Yes
Year Built Details
Resale
Direction Faces
North

Building Information for 7402 Kea Lani Drive, Boynton Beach, FL 33437

Building Area Total
2690
Building Area Units
Square Feet
Stories
1
Stories Total
1
Association
Yes
Association Fee
$2,756
Association Fee Frequency
Quarterly
Association Amenities
Bike/Jog Path, Billiard Room, Community Pool, Exercise Room, Guard At Gate, Library, Management On Site, Pool, Pool Table, Private Pool, Putting Green, Security Patrol, Shuffleboard, Spa/Hot Tub, Tennis Court(s)
Pets Allowed
Yes
Security Features
Smoke Alarm, Smoke Detector(s), Fire Alarm, Smoke Detector, Complex Fenced, Gated with Guard, Security Gate, Security Patrol

Property Information for 7402 Kea Lani Drive, Boynton Beach, FL 33437

Lot Features
Less Than 1/4 Acre Lot, Less Than 1 Acre
Lot Size Square Feet
5,227
Waterfront
Yes
View
Lake, Water, Lake View
Construction Materials
CBS Construction, Stucco
Roof
Tile, Tile Roof
Sewer
At Site, Public Sewer, Other, Public Sanitation, Sewer
Water Source
Public
New Construction
No

Public Records for 7402 Kea Lani Drive, Boynton Beach, FL 33437

Parcel Number
00424533160006070
Tax Annual Amount
$6,592
Tax Year
2026
Tax Legal Description
VALENCIA ISLES PL 3 LT 607
Zoning
PUD
County Or Parish
Palm Beach County

Payment Calculator

Estimated Payment
$4,052/mo
Principal & Interest
$2,351
Property Taxes
$549
Home Insurance
$233
HOA Dues
$919

Estimate only — actual rates, taxes and insurance vary. Not a loan offer or financial advice. Financing through Matthew Gromadzki, NMLS #2560919 · Innovative Mortgage Services, Inc., NMLS #250769.

Location

7402 Kea Lani Drive, Boynton Beach, FL 33437 · See all Boynton Beach homes for sale

Similar Homes in Boynton Beach

More information about 7402 Kea Lani Drive, Boynton Beach, FL 33437

7402 Kea Lani Drive is a single family home for sale in Boynton Beach, FL 33437. This property was listed for sale on September 15, 2026 by United Realty Group, Inc, it's currently listed at $465,000. This listing's school district is Palm Beach County Public Schools. 7402 Kea Lani Drive is a 3-bed, 2-bath, 1,894 sqft single family home built in 2001.