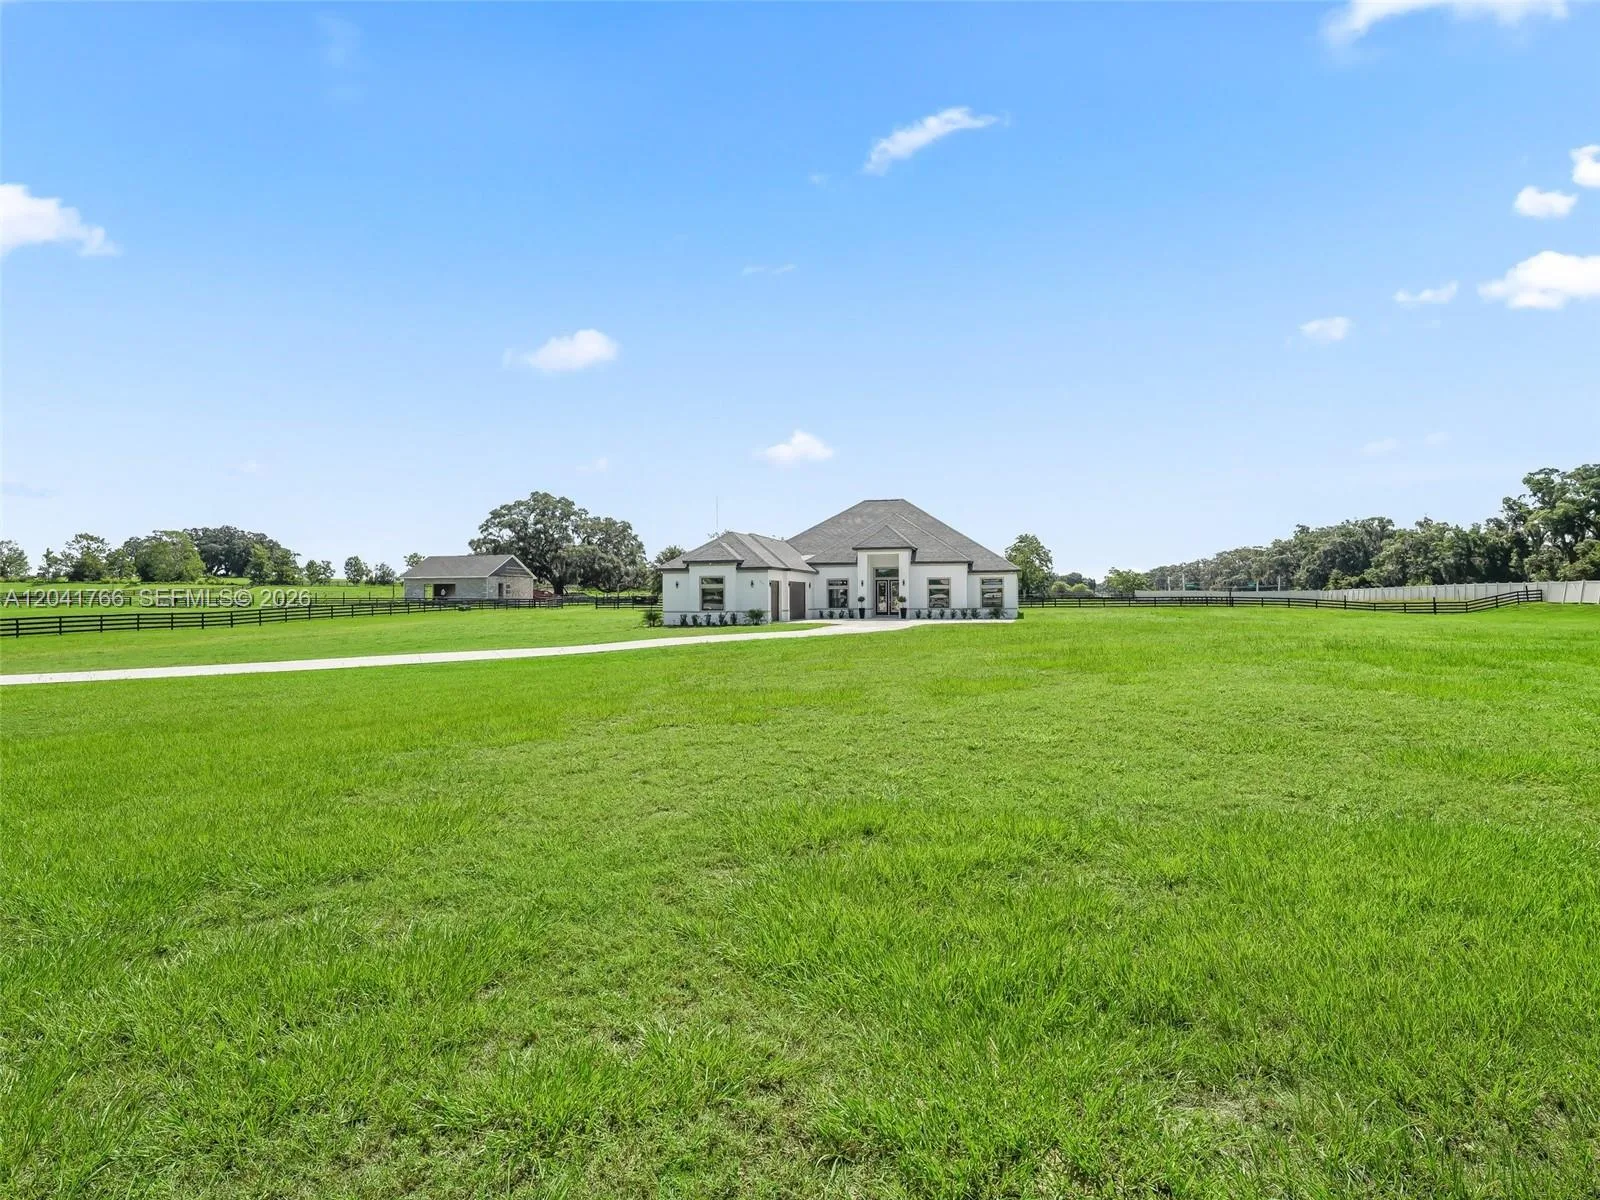
118 Days on Market
House for Sale
$1,995,000
4 bd · 3 ba · 3,204 sqft
7041 NE 22nd Court Rd, Ocala, FL 34479
SummerHill
OCALA, FL 34480 · MLS# OM714536 · Active · COUNTRY CLUB/OCALA UN 02
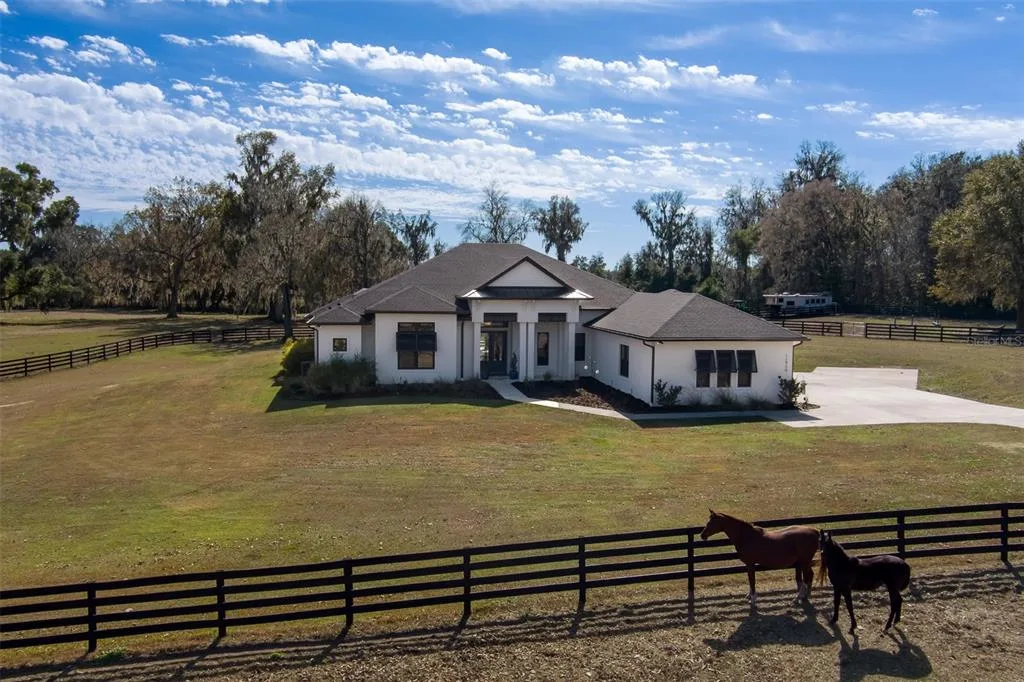
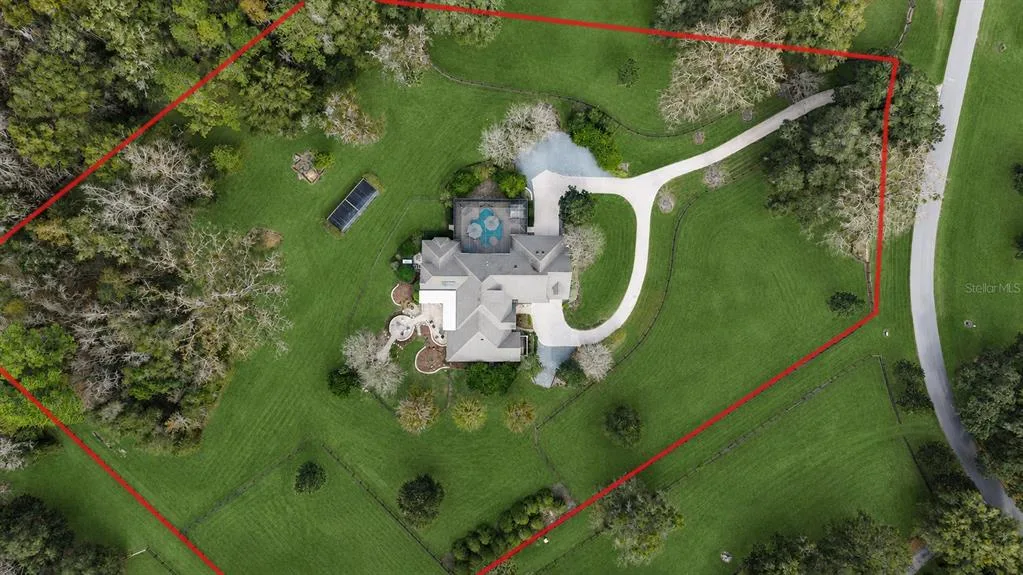
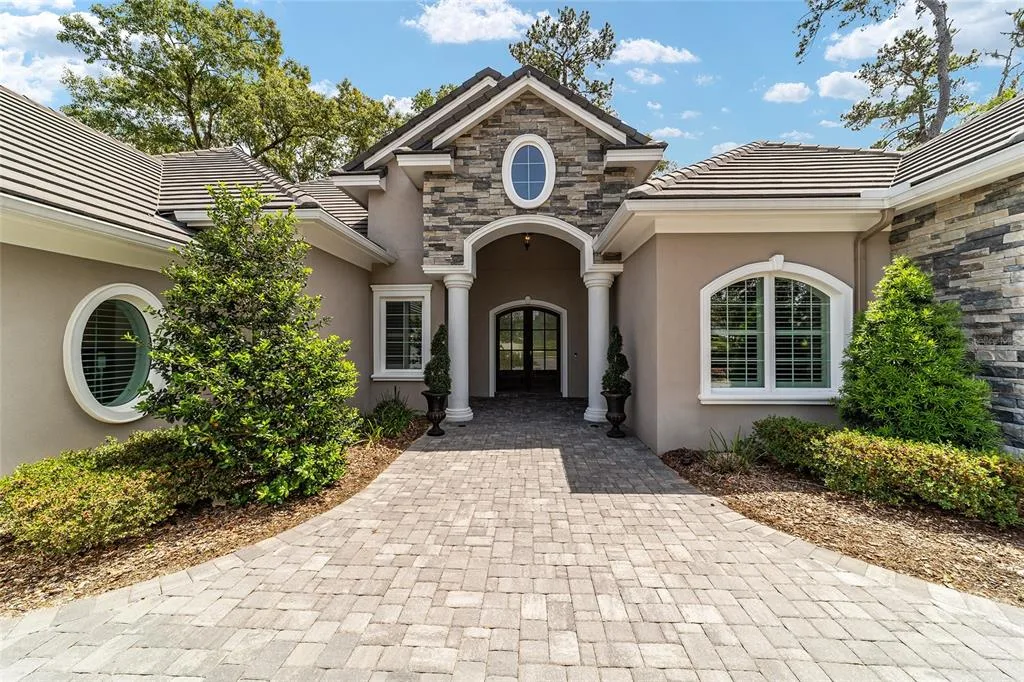
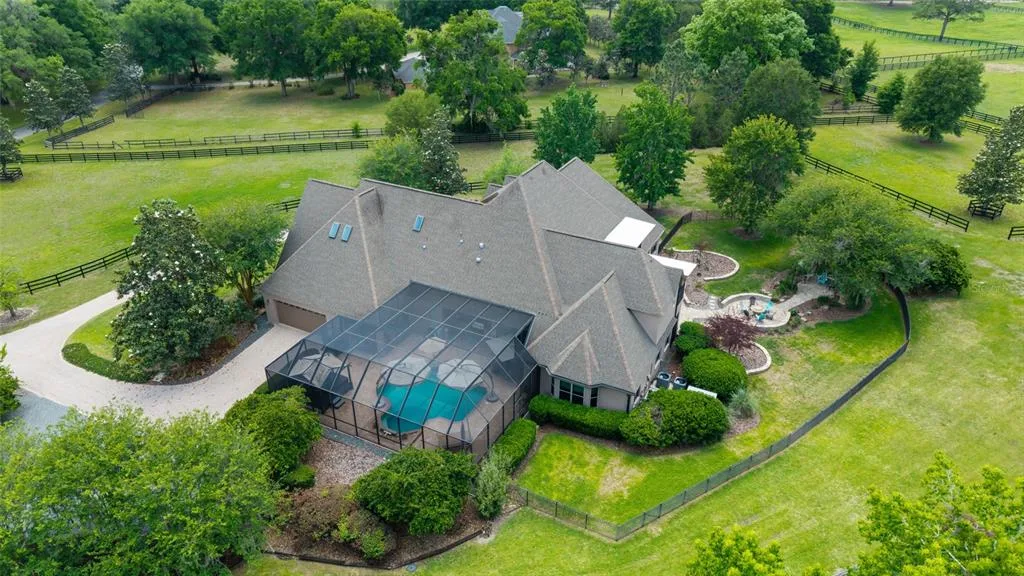
Welcome to a breathtaking estate in the Country Club of Ocala, where timeless architecture, modern elegance, and resort-style living come together in perfect harmony. Nestled along the rolling fairways of a unique, manicured golf-course community, this striking residence commands attention with its copper-toned metal rooflines, stone accents, and grand presence- an estate as beautiful as it is unforgettable. Inside, the home unfolds with soaring ceilings, abundant natural light, and sweeping golf views framed by dramatic floor-to-ceiling windows. The formal living room creates a showstopping first impression with its coffered ceilings, stately fireplace, and wide-open vistas that blur the line between indoors and out. The gourmet kitchen is designed for both beauty and function, featuring rich custom cabinetry, a massive entertaining island, double ovens, and warm gathering spaces that flow effortlessly into the family and dining areas. Every detail speaks to quality craftsmanship and comfort. This exceptional home offers 4 bedrooms and 5.5 baths, plus an office and a media room, ensuring ample space for both relaxation and productivity. A breezeway conveniently connects to the man cave, which includes a full bath and can easily be transformed into a mother-in-law suite, adding versatility to the layout. Step outdoors to your private retreat—an expansive resort-style pool area surrounded by stone pavers, elegant fencing, and multiple lounging spaces. From sun-drenched patios to an inviting fire pit terrace, the setting offers unmatched views of the manicured greens and mature oaks that define the landscape. Outdoor living is elevated even further with a covered patio, upper-level terrace, and a full outdoor kitchen, ideal for hosting unforgettable gatherings. Set within one of the area’s most desirable golf communities, this estate captures the essence of refined living—grand, welcoming, and effortlessly impressive. From sunrise over the fairways to evenings by the pool, this home offers a lifestyle of privacy, elegance, and year-round enjoyment.
School assignments are provided by the listing and should be independently verified.
Estimate only — actual rates, taxes and insurance vary. Not a loan offer or financial advice. Financing through Matthew Gromadzki, NMLS #2560919 · Innovative Mortgage Services, Inc., NMLS #250769.
7387 SE 12TH CIRCLE, OCALA, FL 34480 · See all Ocala homes for sale
House for Sale
$1,995,000
4 bd · 3 ba · 3,204 sqft
SummerHill
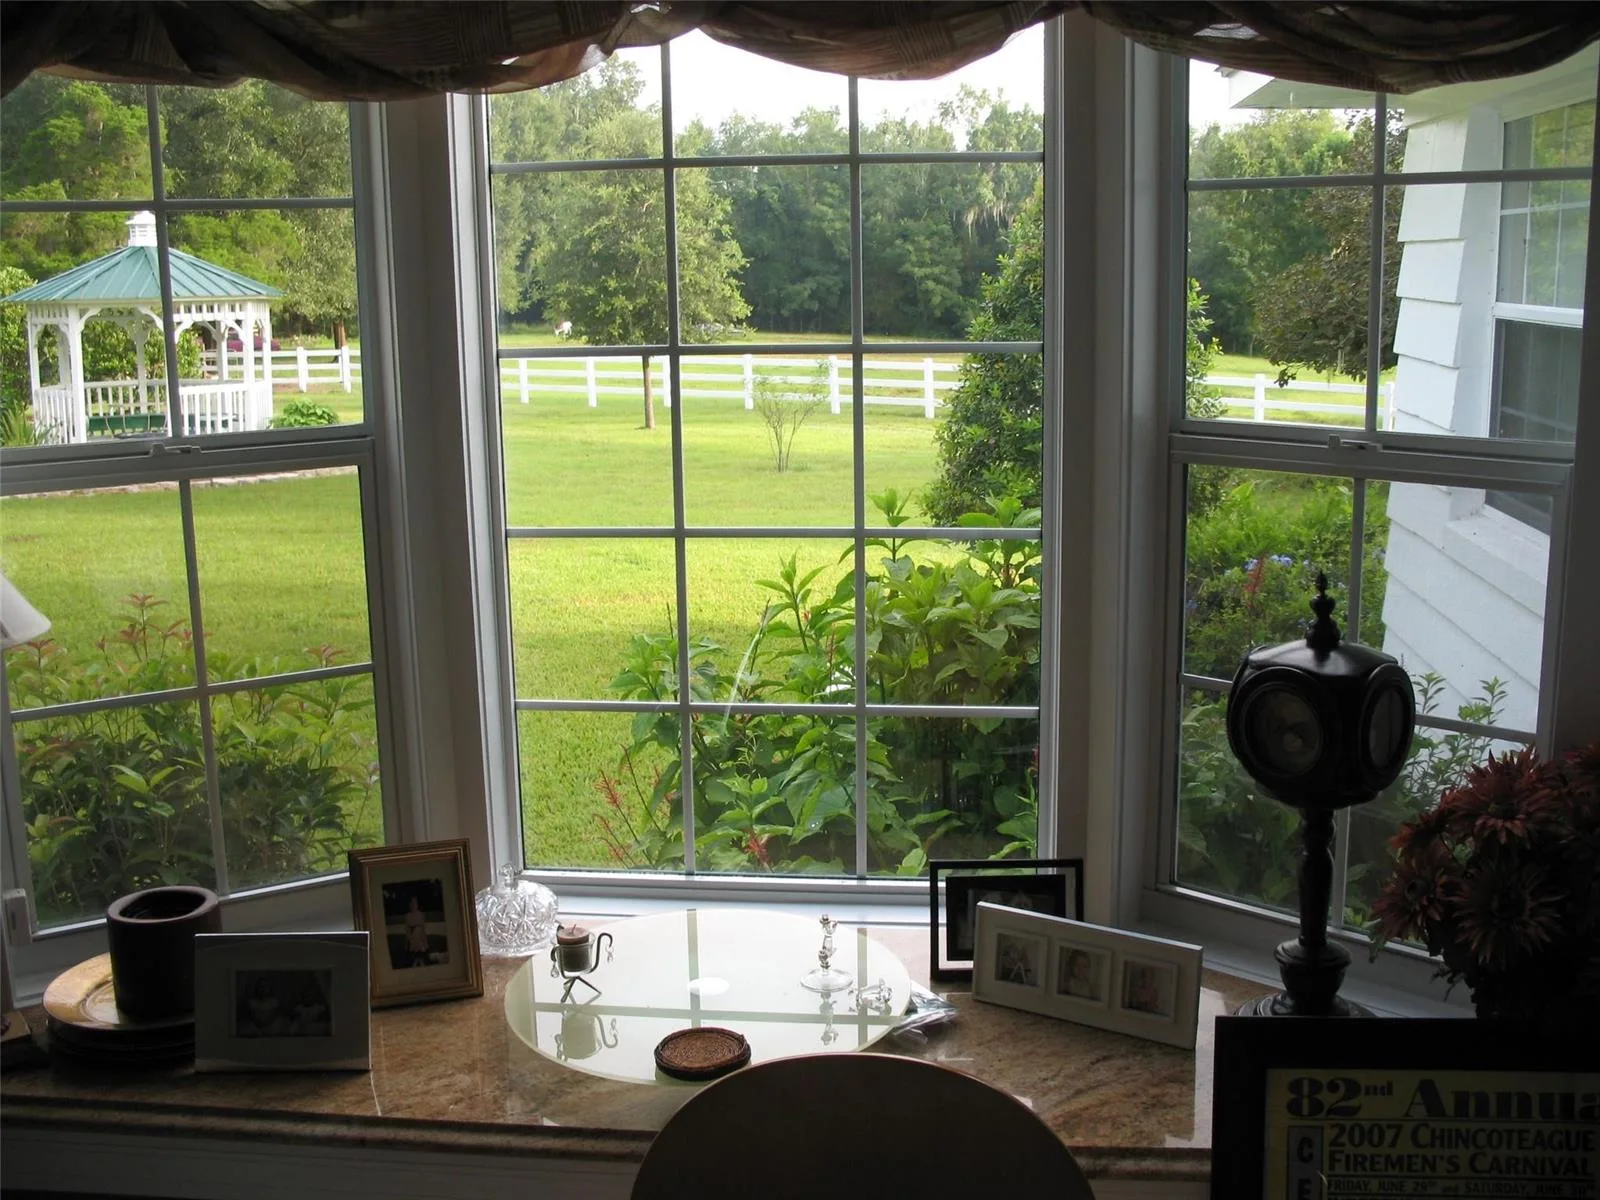
House for Sale
$2,900,000
4 bd · 3 ba · 4,279 sqft
Magnolia Manor
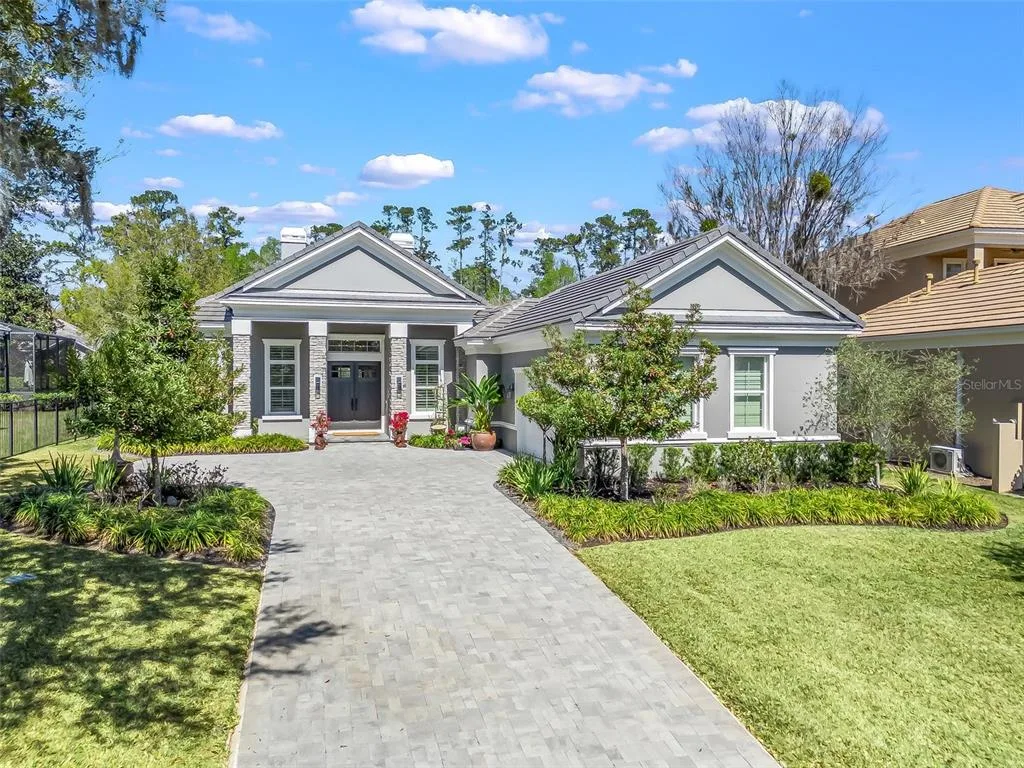
House for Sale
$1,799,000
2 bd · 3 ba · 2,201 sqft
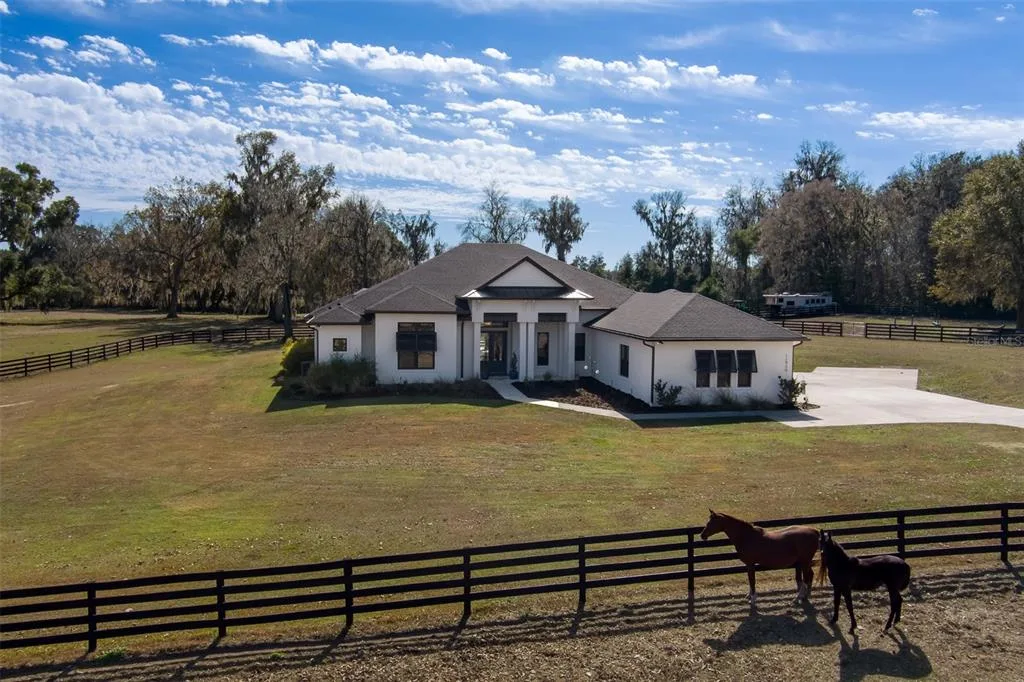
House for Sale
$2,295,000
4 bd · 4 ba · 3,502 sqft
House for Sale
$1,850,000
4 bd · 4 ba · 3,502 sqft
House for Sale
$2,099,999
5 bd · 5 ba · 6,853 sqft
House for Sale
$2,700,000
3 bd · 4 ba · 3,096 sqft
House for Sale
$1,799,999
5 bd · 5 ba · 6,853 sqft
7387 SE 12TH CIRCLE is a single family home for sale in OCALA, FL 34480. This property was listed for sale on December 3, 2025 by JOAN PLETCHER, it's currently listed at $2,664,550. This listing's school district is Marion Public Schools. Nearby schools include Shady Hill Elementary School, Belleview Middle School and Belleview High School. 7387 SE 12TH CIRCLE is a 4-bed, 6-bath, 5,876 sqft single family home built in 1999.