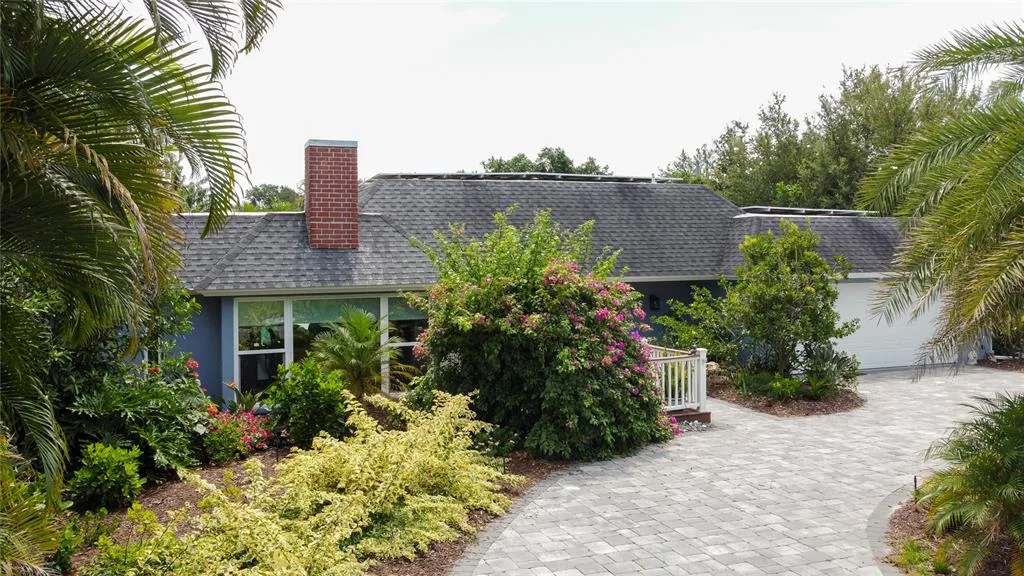
68 Days on Market
House for Sale
$1,695,000
4 bd · 3 ba · 2,609 sqft
SARASOTA, FL 34242 · MLS# A4675508 · Active · SIESTA PROPERTIES/THE SANDERLING
One or more photo(s) has been virtually staged. Location, Privacy, Location, Value, Location. Welcome to the BEST non-Gulf front setting in Sanderling on Siesta Key. This fully updated home sits on a ¾-acre lot with an adjacent co-owned ¾-acre lot, giving you the benefit and privacy of over 1.5 acres on a private island in the middle of Sanderling. It is grandfathered to remain as a one-level home with no steps, allowing you to enjoy it indefinitely as your dream home or design and build a future residence on Plover. Set within the gates of the exclusive Sanderling Club on Siesta Key, this exceptional 3-bedroom, 3.5-bath residence presents a rare opportunity to own in one of the island’s most private and storied coastal communities. The Sanderling is a member-owned Gulf-to-Bay enclave celebrated for its low-density design, lush tropical landscape, iconic banyan canopy, and unparalleled access to Siesta Key’s world-famous quartz sand beach. Residents enjoy boat slips for lease, both clay and hard tennis courts, pickleball courts, clubhouse amenities, and guard-gated security. Beautifully positioned among mature tropical landscaping, the home blends timeless charm with high-quality upgrades and thoughtful improvements. Impact-rated windows and doors provide security, energy efficiency, and peace of mind. A brand-new roof was installed in 2025, and the home is insulated throughout with Isonene foam insulation for excellent climate control and quieter interiors. Inside, the home is warm, bright, and designed for relaxed coastal living. The main living spaces feature abundant natural light and tranquil garden views through large windows and sliders that connect seamlessly to the surrounding greenery. A rare feature for Siesta Key, the living room includes a fully functioning wood-burning fireplace, creating a cozy focal point for cooler winter evenings. The open living and dining areas offer flexible space for entertaining or everyday comfort, while the kitchen provides generous workspace, ample cabinetry, and excellent flow to the surrounding rooms. In addition to the three bedrooms, the home includes a comfortable office ideal for remote work or quiet reading, along with a large walk-in pantry providing exceptional storage and organization. The primary suite is privately situated and offers peaceful views, generous closet space, and an en-suite bath designed for comfort and functionality. Two additional guest suites, each with their own private bathrooms, provide excellent accommodations for family and visitors, while a convenient half bath serves the main living areas. Outdoor living is one of the home’s greatest attributes. Surrounded by mature landscaping and the Sanderling’s natural canopy, the grounds feel serene and secluded. A beautifully installed turf lawn creates a low-maintenance outdoor space ideal for pets, play, or lounging, while a dedicated fire pit area offers the perfect place to gather in the evenings and enjoy the soft Gulf breezes. As a resident of the Sanderling Club, you’ll enjoy access to a members-only beachfront, clubhouse amenities, tennis and pickleball courts, and boat access. The Sanderling Clubhouse renovation has been approved and is underway, further enhancing the community’s already exceptional amenities. This bright and inviting island home is truly a must see, offering an extraordinary combination of privacy, setting, and lifestyle in one of Siesta Key’s most cherished communities.
School assignments are provided by the listing and should be independently verified.
Estimate only — actual rates, taxes and insurance vary. Not a loan offer or financial advice. Financing through Matthew Gromadzki, NMLS #2560919 · Innovative Mortgage Services, Inc., NMLS #250769.
7221 PLOVERS WAY, SARASOTA, FL 34242 · See all Sarasota homes for sale
House for Sale
$1,695,000
4 bd · 3 ba · 2,609 sqft
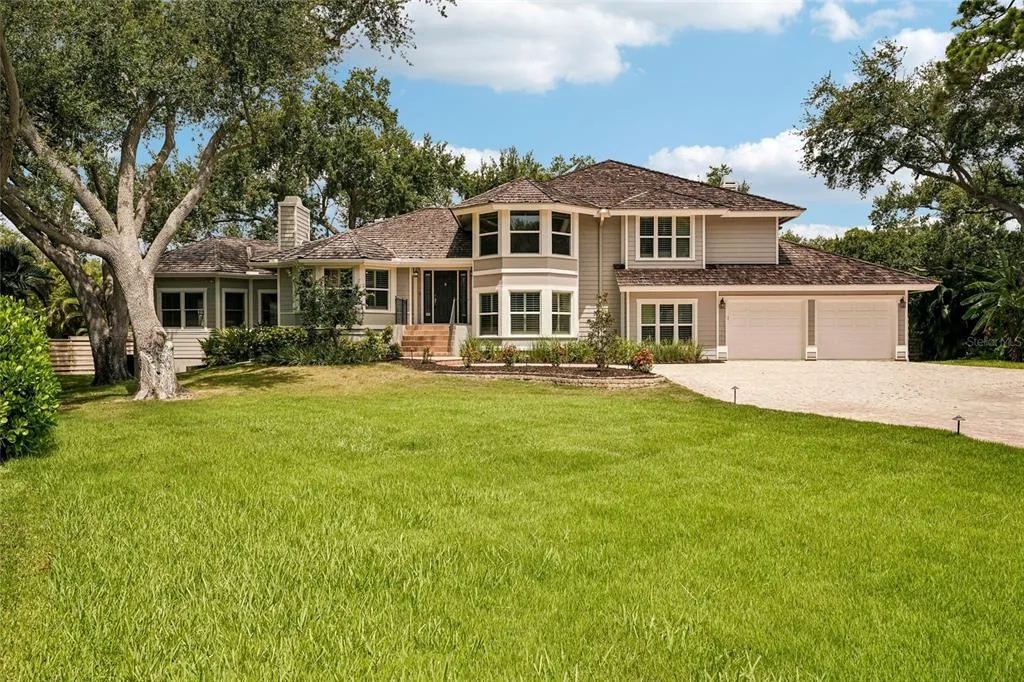
House for Sale
$1,930,000
5 bd · 6 ba · 4,214 sqft
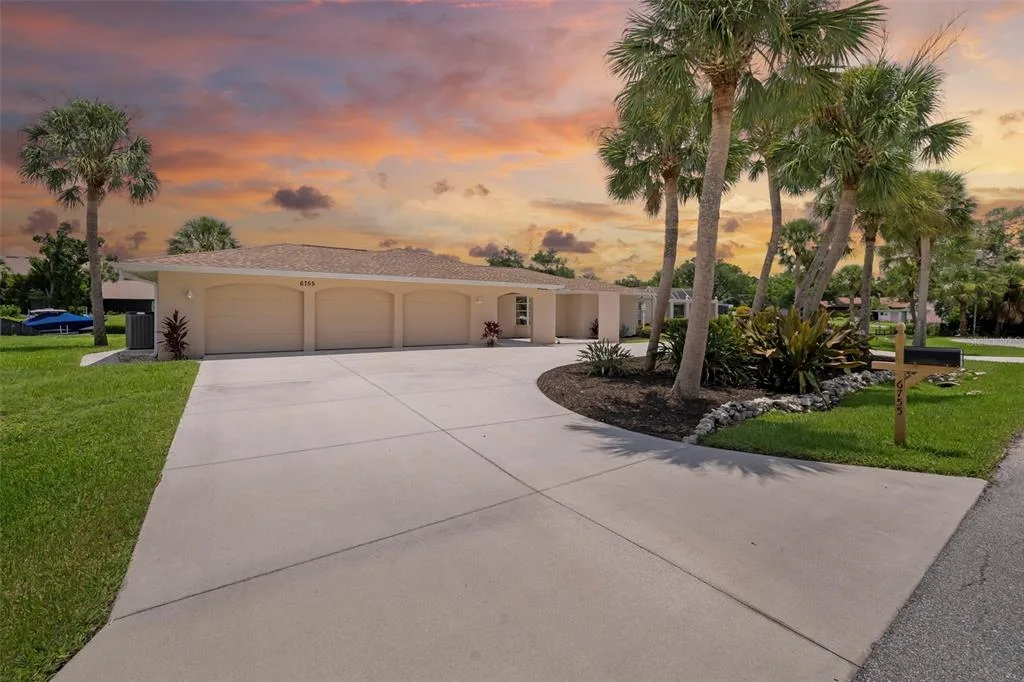
House for Sale
$1,325,000
3 bd · 2 ba · 2,343 sqft
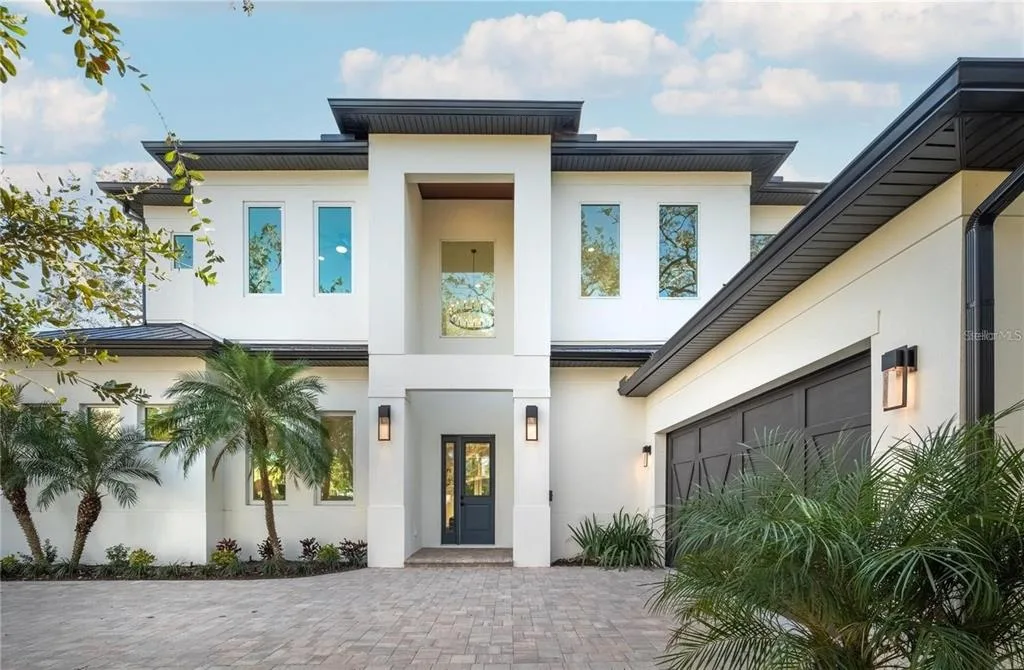
House for Sale
$2,190,000
5 bd · 5 ba · 3,356 sqft
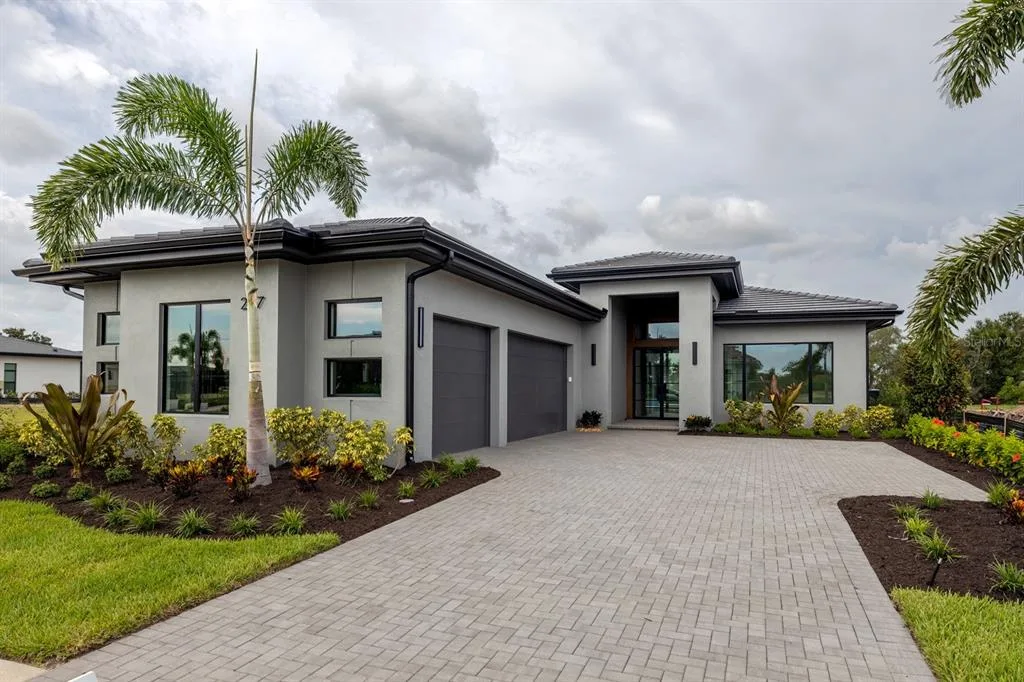
House for Sale
$1,998,830
3 bd · 3 ba · 2,431 sqft
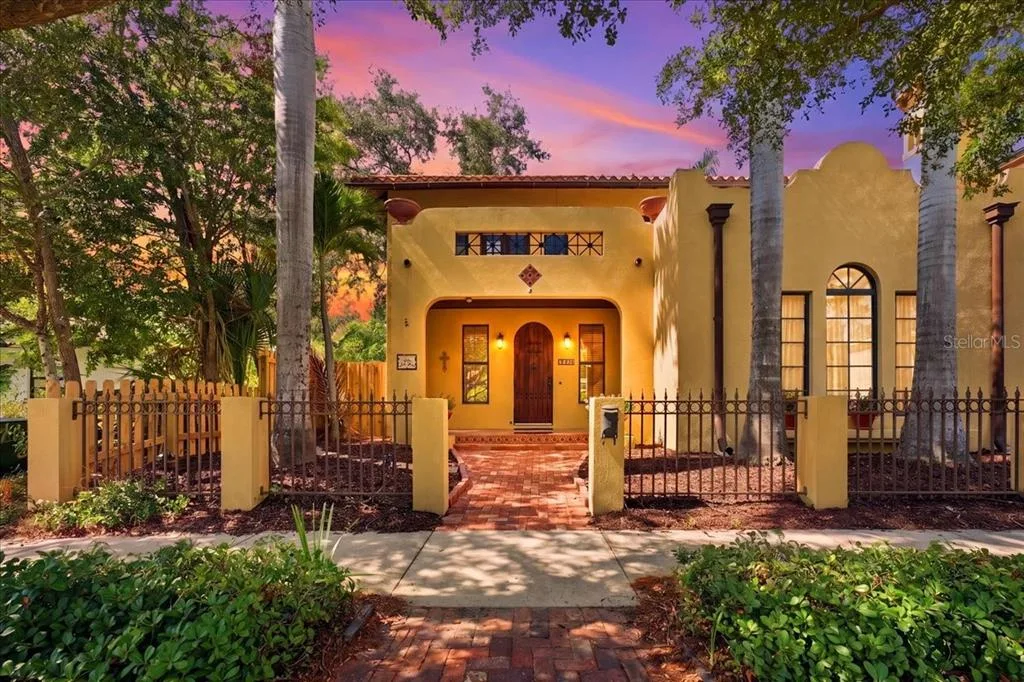
House for Sale
$1,849,000
4 bd · 5 ba · 3,338 sqft
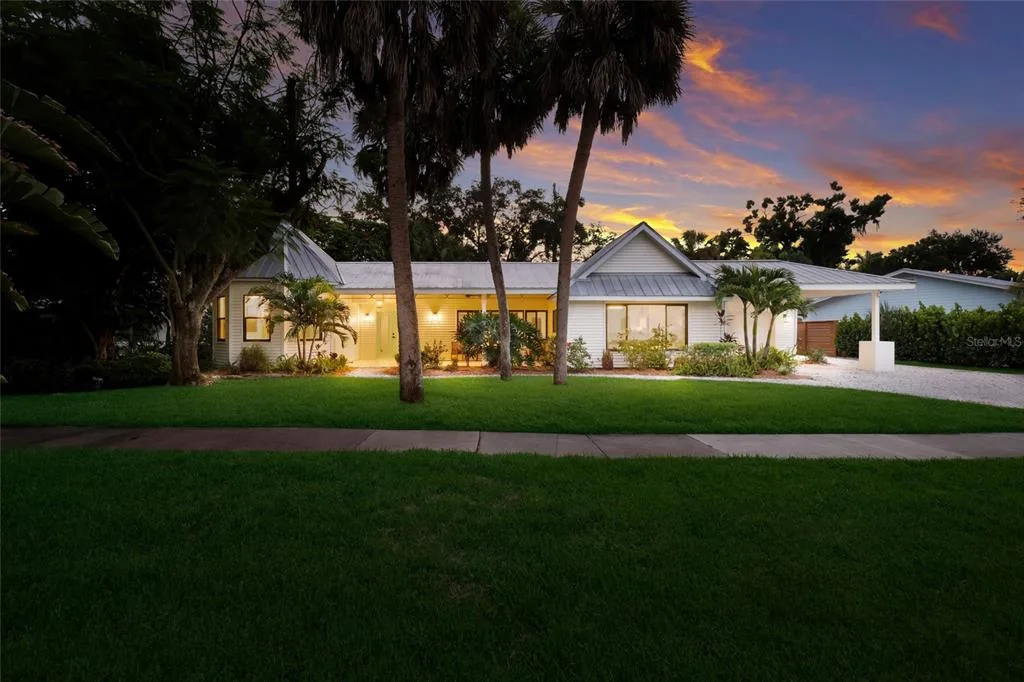
House for Sale
$1,400,000
3 bd · 2 ba · 2,478 sqft
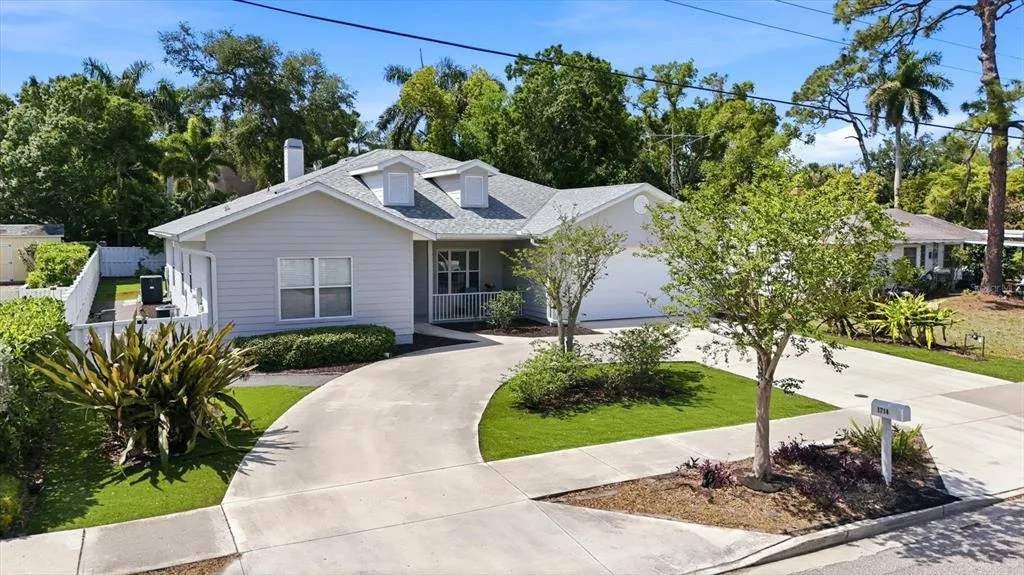
House for Sale
$1,650,000
4 bd · 3 ba · 2,003 sqft
7221 PLOVERS WAY is a single family home for sale in SARASOTA, FL 34242. This property was listed for sale on December 9, 2025 by MICHAEL SAUNDERS & COMPANY, it's currently listed at $1,795,000. This listing's school district is Sarasota Public Schools. Nearby schools include Phillippi Shores Elementary, Brookside Middle and Sarasota High. 7221 PLOVERS WAY is a 3-bed, 4-bath, 2,748 sqft single family home built in 1967.