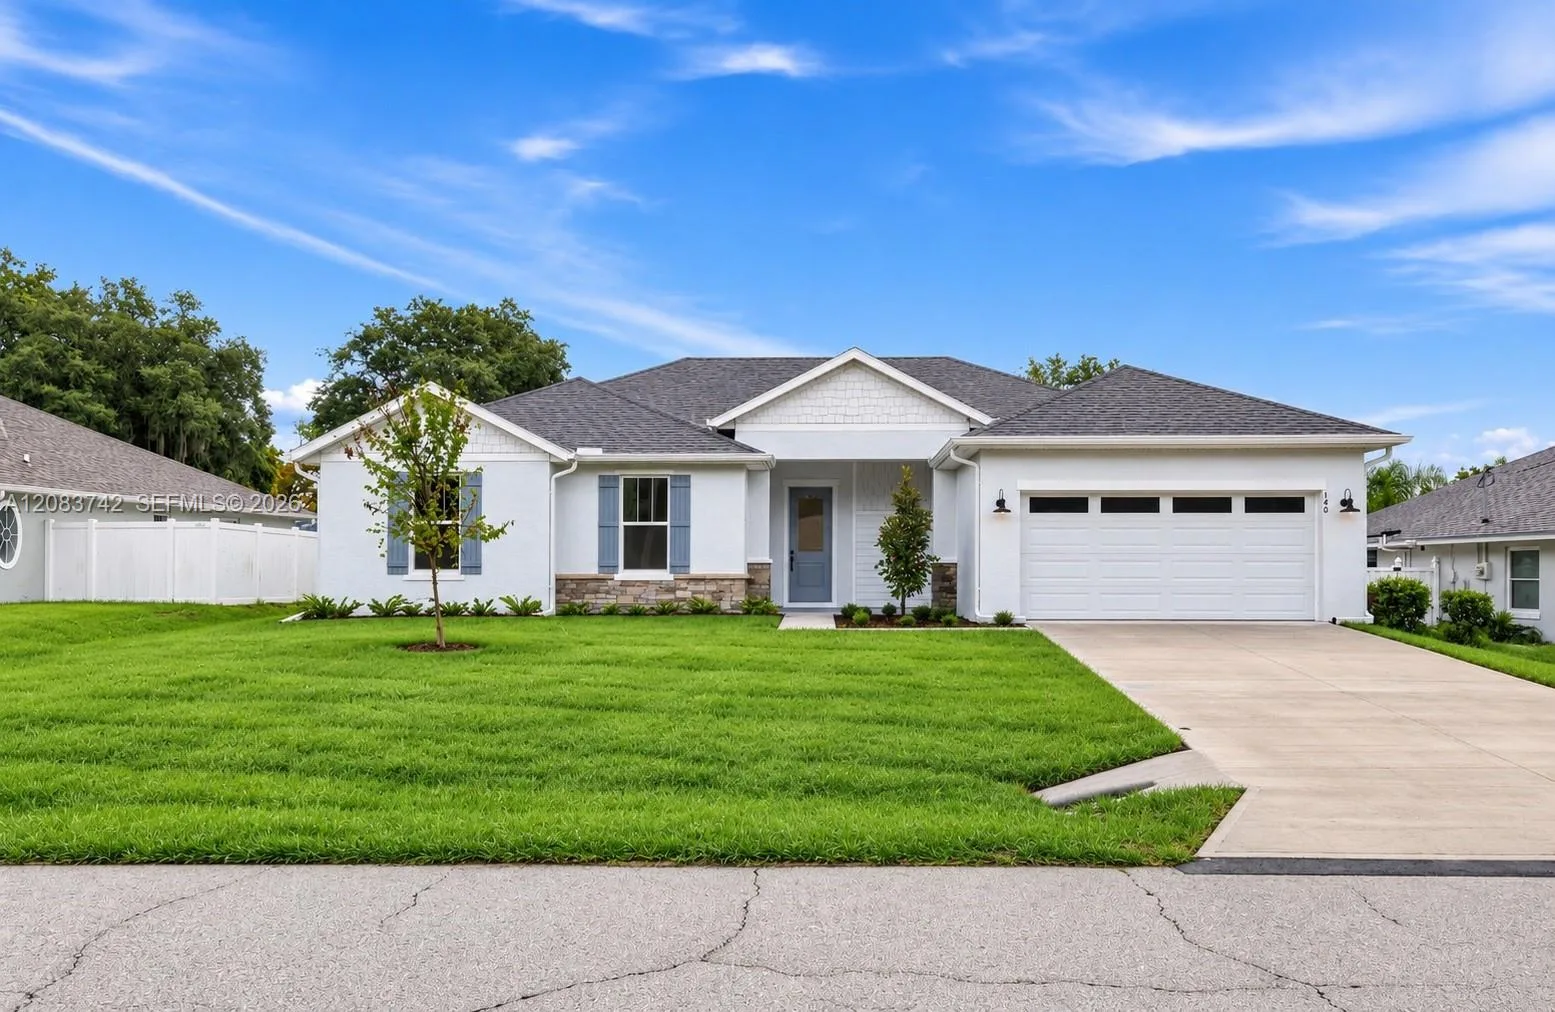
58 Days on Market
House for Sale
$374,900
4 bd · 2 ba · 1,849 sqft
140 Frontier Drive, Palm Coast, FL 32137
Palm Coast Sec 07
PALM COAST, FL 32137 · MLS# FC318703 · Active · SAWMILL BRANCH
Under Construction. Introducing the Lakeside by D.R. Horton a spacious and thoughtfully designed one-story home offering 2,030 square feet of comfortable living. With 5 bedrooms, 3 bathrooms, and a 2-car garage, this floor plan is ideal for large families or multigenerational households needing both space and functionality. At the heart of the home, the open-concept layout creates the perfect setting for everyday living and entertaining. The expansive kitchen features beautiful quartz countertops, abundant prep space, and a large center island that overlooks the dining and gathering rooms. Whether hosting family celebrations or enjoying a quiet evening in, this seamless flow keeps everyone connected. The private owner’s suite is tucked away for relaxation and includes a spacious walk-in closet and a luxurious bath with dual vanities and quartz countertops. Two sets of Jack and Jill bedrooms provide convenience and flexibility, making this home perfect for growing families, guests, or creating dedicated office or hobby spaces. Designed with modern living in mind, the Lakeside also includes smart home technology to keep you connected and in control. Stylish, functional, and energy-efficient, this home truly offers the space and features today’s families need all on one easy-living level. Call our Online Sales Concierge to get started today!
School assignments are provided by the listing and should be independently verified.
Estimate only — actual rates, taxes and insurance vary. Not a loan offer or financial advice. Financing through Matthew Gromadzki, NMLS #2560919 · Innovative Mortgage Services, Inc., NMLS #250769.
72 SAWDUST LANE, PALM COAST, FL 32137 · See all Palm Coast homes for sale
House for Sale
$374,900
4 bd · 2 ba · 1,849 sqft
Palm Coast Sec 07
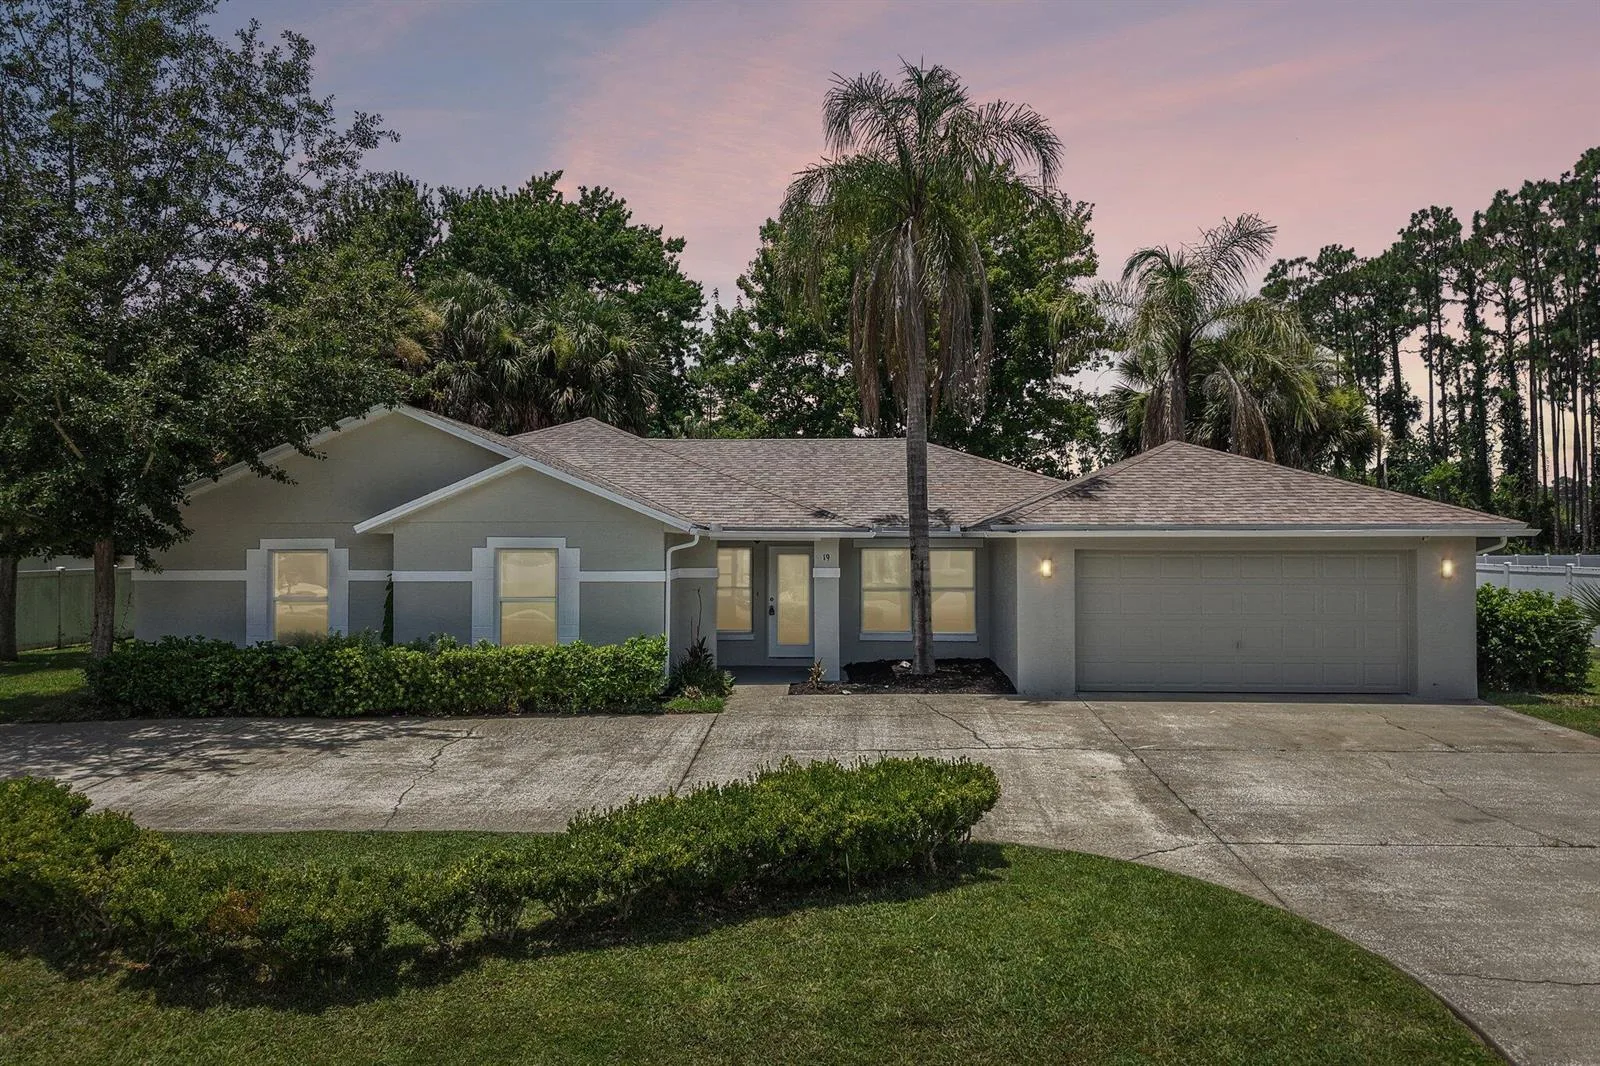
House for Sale
$379,900
4 bd · 2 ba · 1,820 sqft
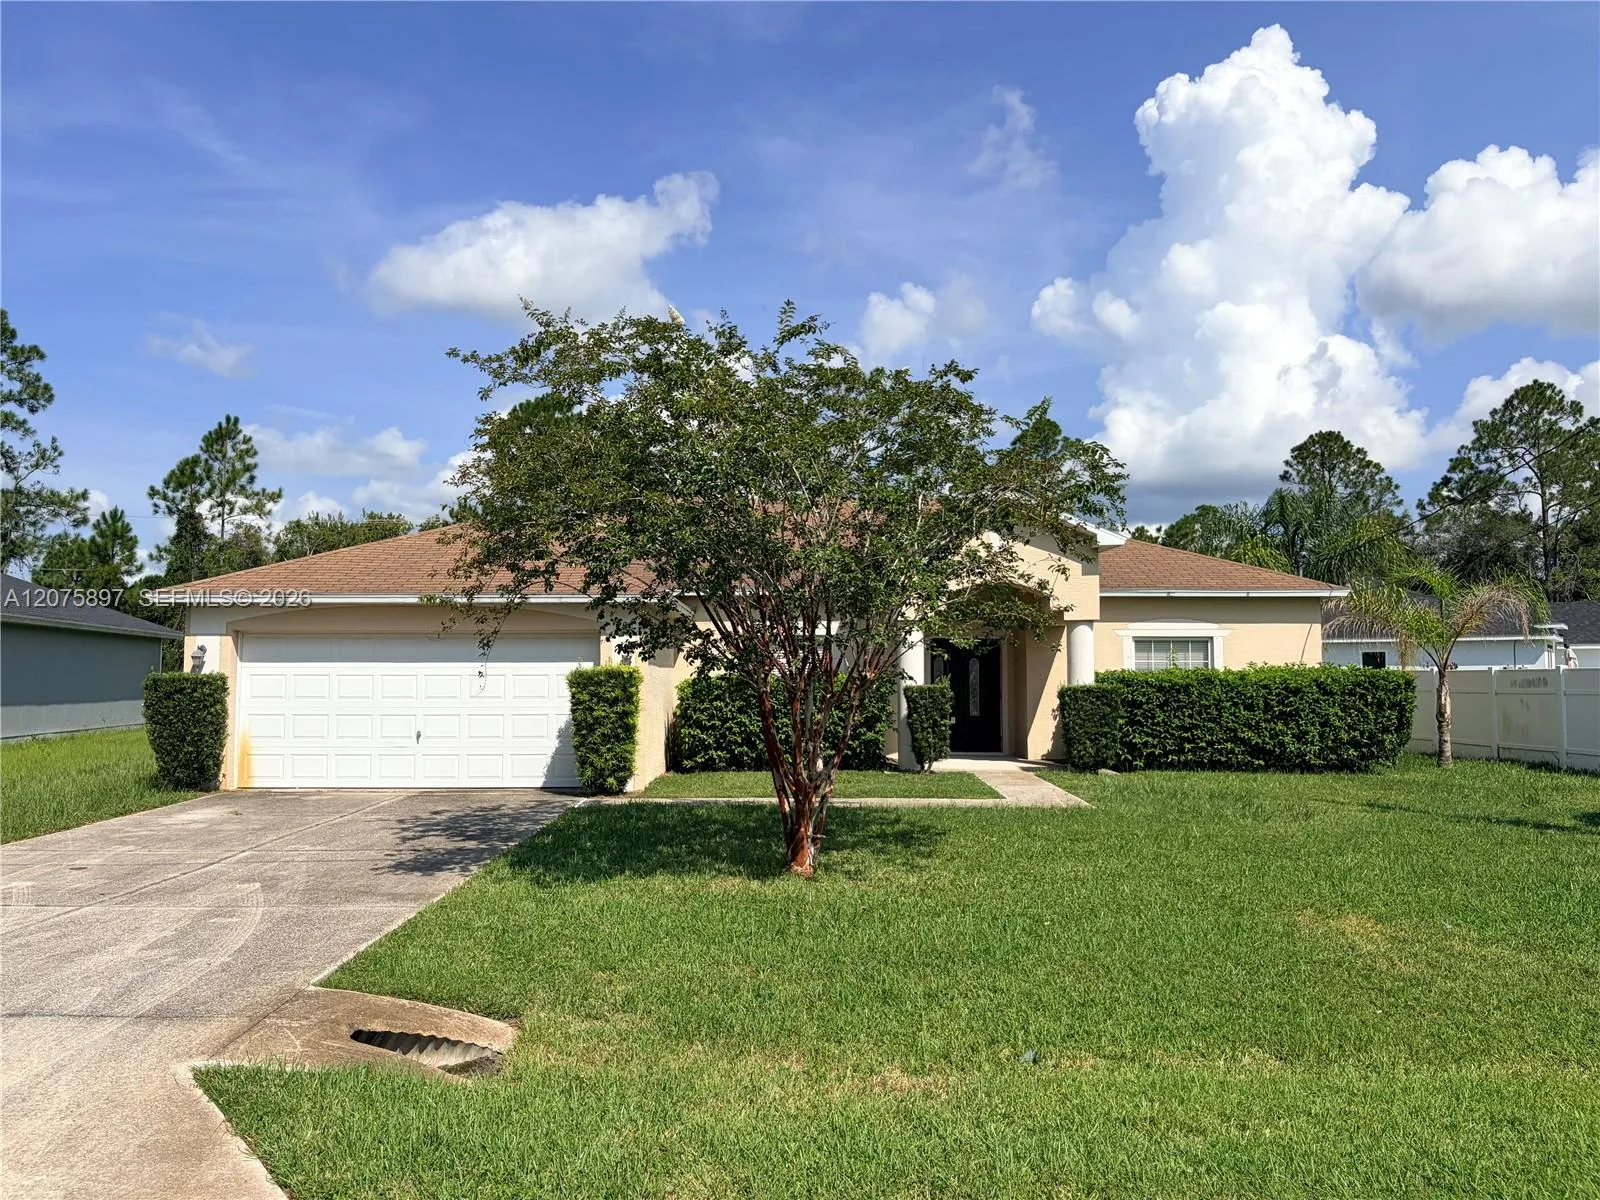
House for Sale
$275,000
3 bd · 2 ba · 1,877 sqft
PALM COAST
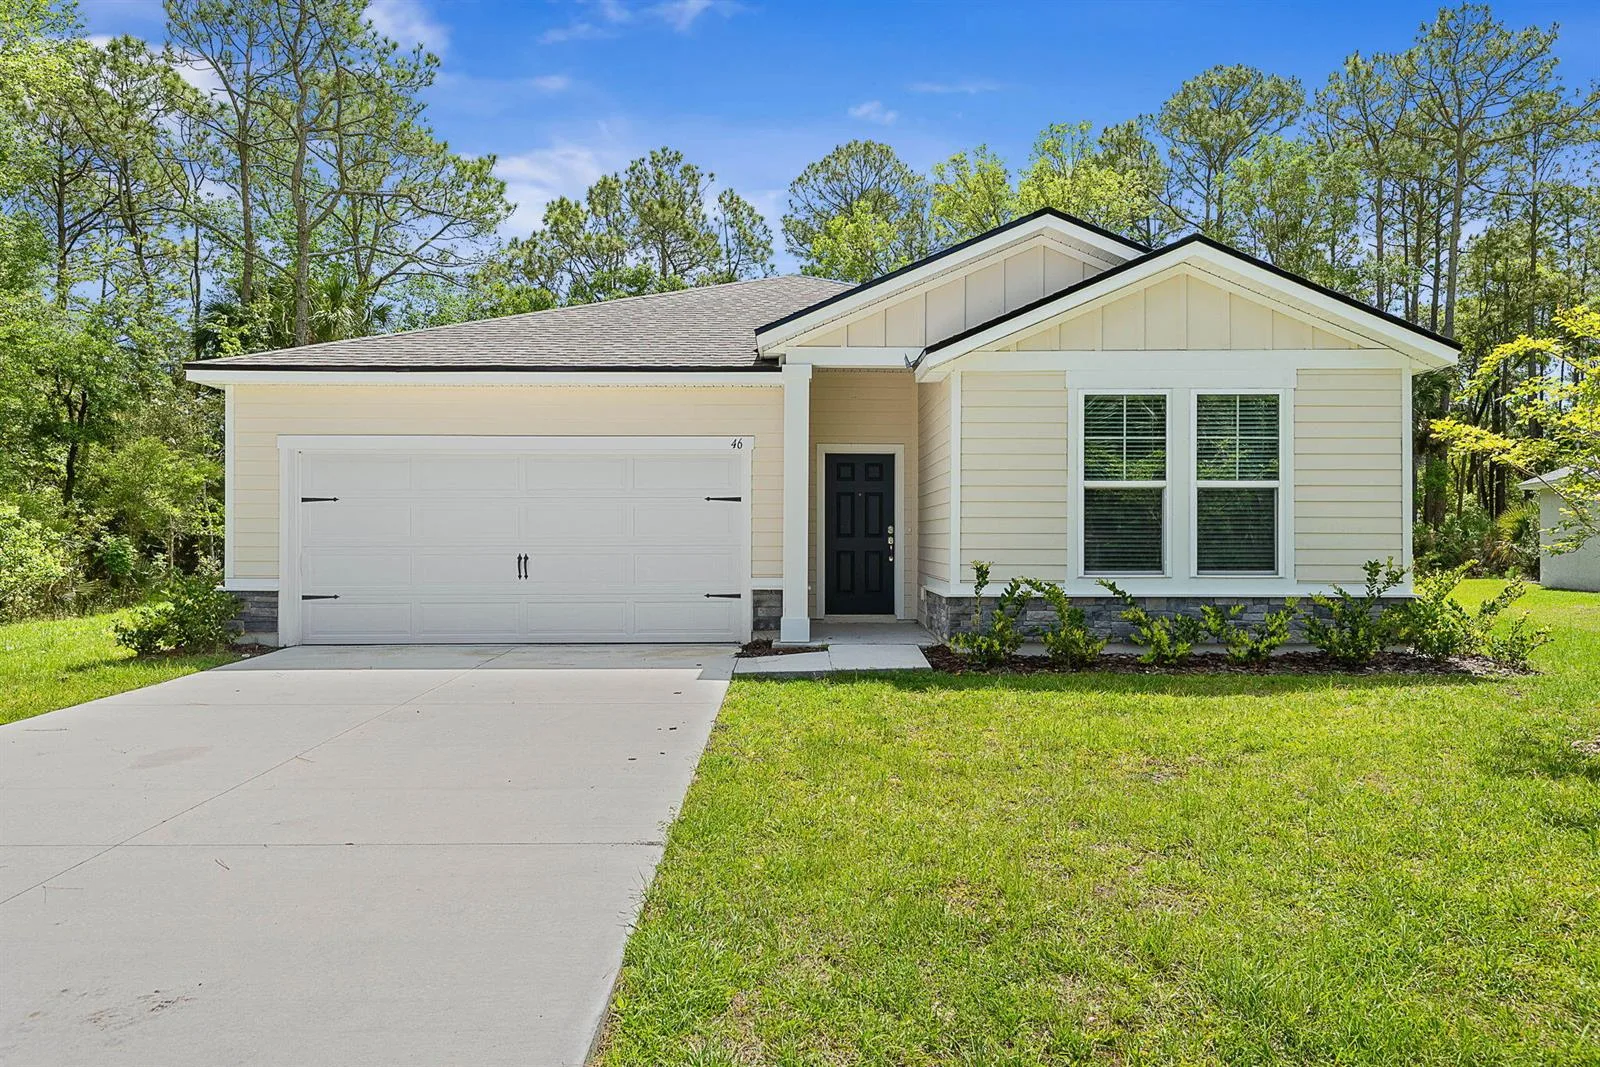
House for Sale
$347,000
3 bd · 2 ba · 1,816 sqft
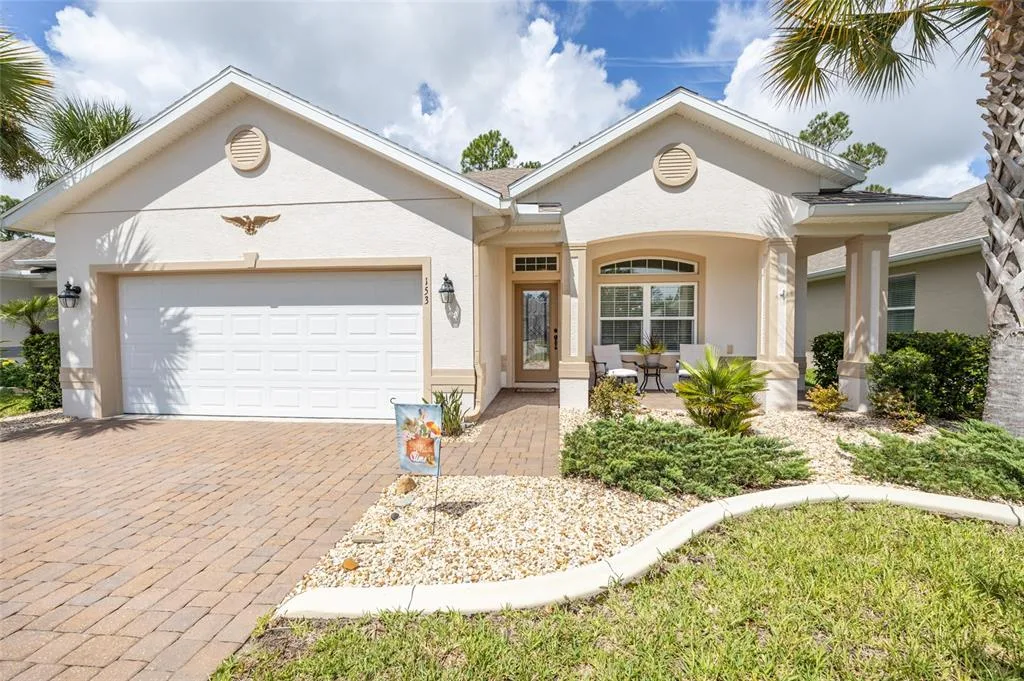
House for Sale
$334,000
3 bd · 2 ba · 1,604 sqft
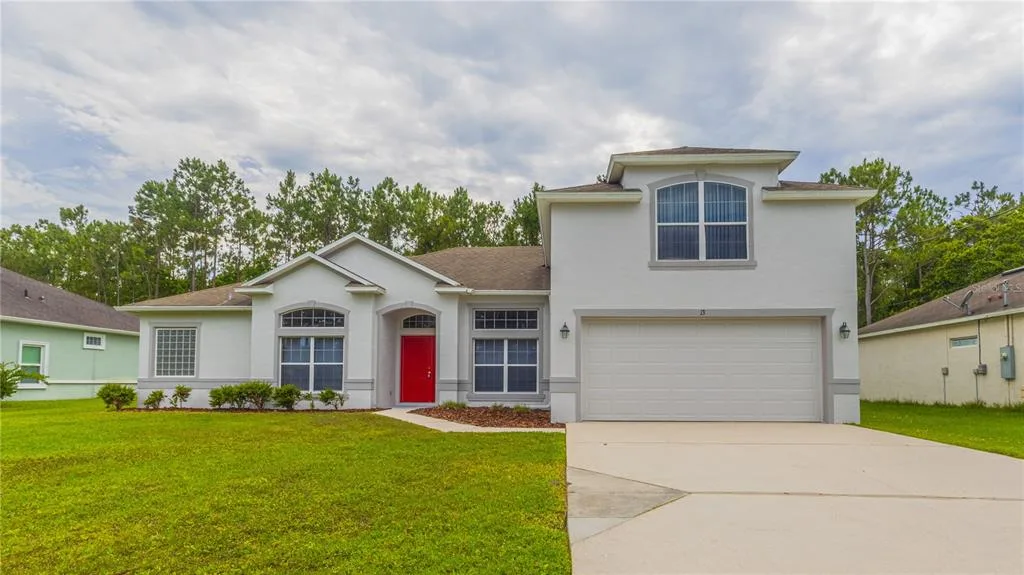
House for Sale
$354,900
4 bd · 3 ba · 2,426 sqft
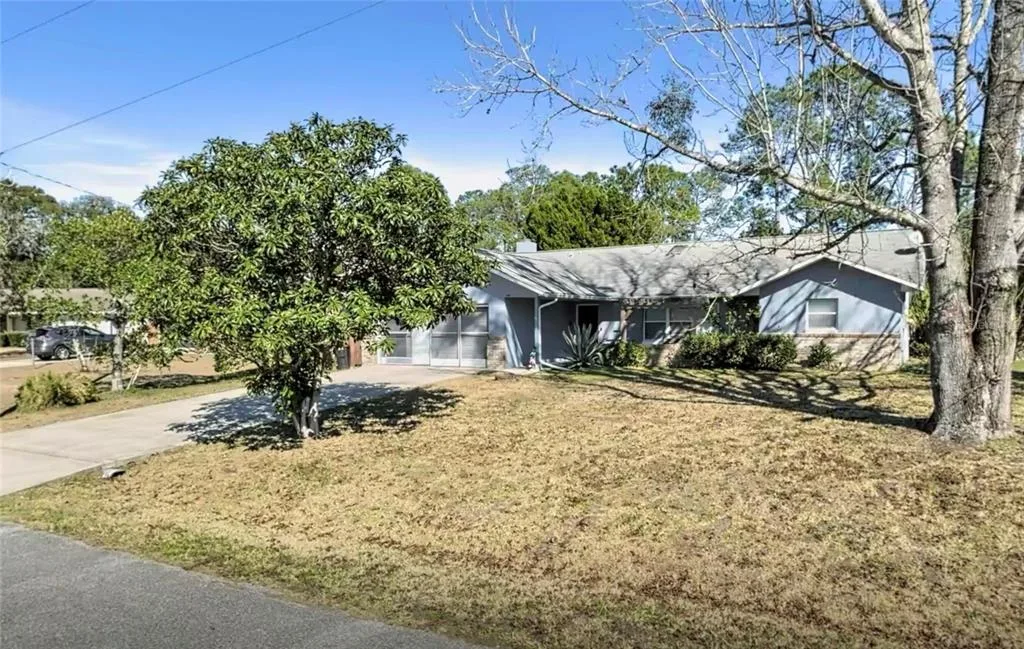
House for Sale
$390,000
4 bd · 2 ba · 1,854 sqft
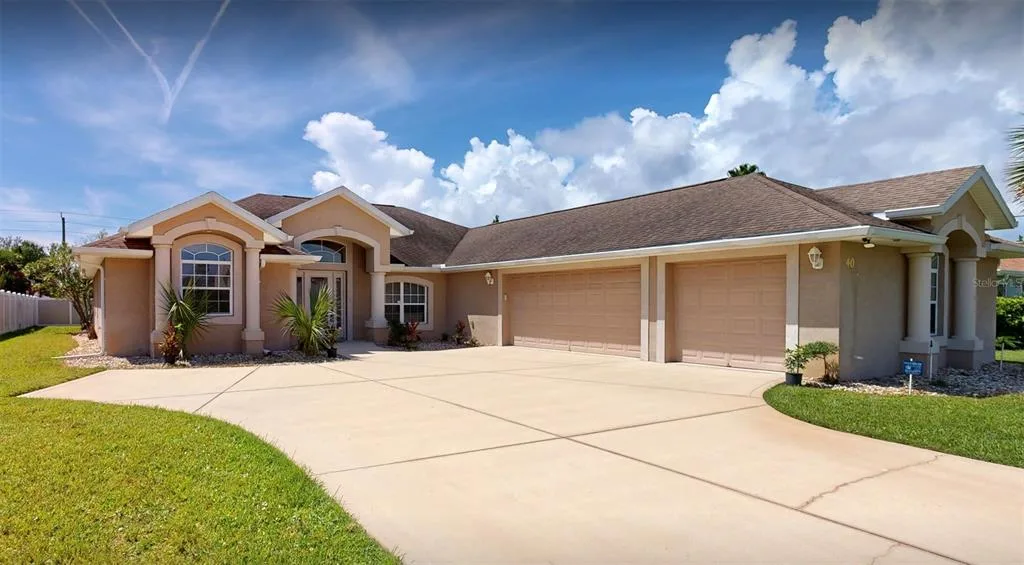
House for Sale
$375,000
3 bd · 2 ba · 2,132 sqft
72 SAWDUST LANE is a single family home for sale in PALM COAST, FL 32137. This property was listed for sale on May 21, 2026 by DR HORTON REALTY INC., it's currently listed at $382,350. This listing's school district is Flagler Public Schools. Nearby schools include Belle Terre Elementary, Indian Trails Middle-FC and Matanzas High. 72 SAWDUST LANE is a 5-bed, 3-bath, 2,030 sqft single family home built in 2026.