
9 Days on Market
Townhome for Sale
$390,000
2 bd · 3 ba ·
10197 Eagle Creek Center Blvd, Orlando, FL 32832
EAGLE CREEK VILLAGE
ORLANDO, FL 32819 · MLS# O6421371 · Active · TOSCANA
"One or more photo(s) was virtually staged. **END UNIT** **VINYL FLOORING ** **2-CAR GARAGE** Welcome to the very exclusive gated community of Toscana in Dr. Phillips. This beautiful Italian/Mediterranean style unit was well maintained . You will love this TWO FLOORS home with its open floor plan. The grand open floor plan greets you with massive soaring 20-foot ceilings, and grand details throughout. The oversized kitchen features 48" LEVEL cabinets, and a great breakfast area. The dining room has a chandelier that complements the wall. The newly replaced vinyl flooring combines well with the tiles on first floor. Custom crown molding, vaulted ceilings, upgraded lighting fixtures and ceiling fans in the bedrooms. The large and luxurious master suite is a retreat for owners, including double-door entry, HUGE double walk-in closets and a spacious bathroom. There?s also a half-fenced backyard for extra privacy. HOA COVERS EVERYTHING for care-free, worry-free living. Residents enjoy landscaped grounds and a large pool & spa, as well as a fitness center in the clubhouse. The PERFECT location - located on the corner of Turkey Lake & Sand Lake, puts you close to dining, shopping, and I-4, with UNIVERSALORLANDO RESORT JUST UP THE STREET!! Don?t wait on this one -- Move-in-ready Central Located in the heart of Dr. Phillips and nestled among the three major theme parks, Disney World, Universal Orlando and Sea World!!
School assignments are provided by the listing and should be independently verified.
Estimate only — actual rates, taxes and insurance vary. Not a loan offer or financial advice. Financing through Matthew Gromadzki, NMLS #2560919 · Innovative Mortgage Services, Inc., NMLS #250769.
7174 REGINA WAY, ORLANDO, FL 32819 · See all Orlando homes for sale
Townhome for Sale
$390,000
2 bd · 3 ba ·
EAGLE CREEK VILLAGE
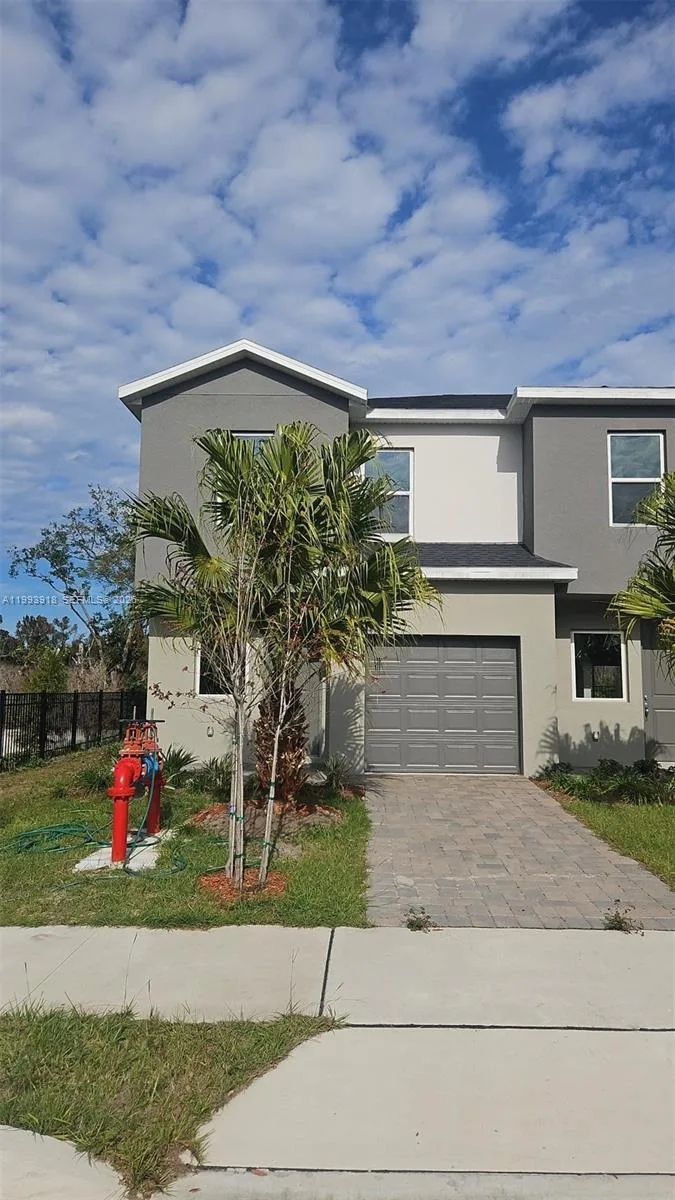
Townhome for Sale
$415,000
3 bd · 3 ba · 1,697 sqft
SANDLAKE STATION
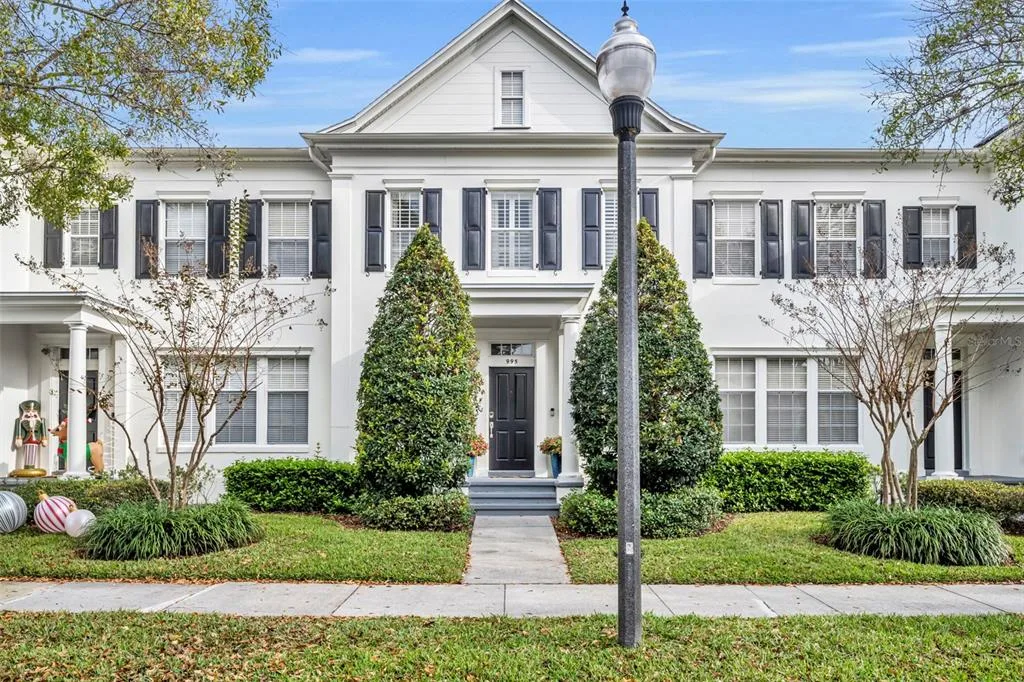
Townhome for Sale
$649,000
2 bd · 3 ba · 2,070 sqft
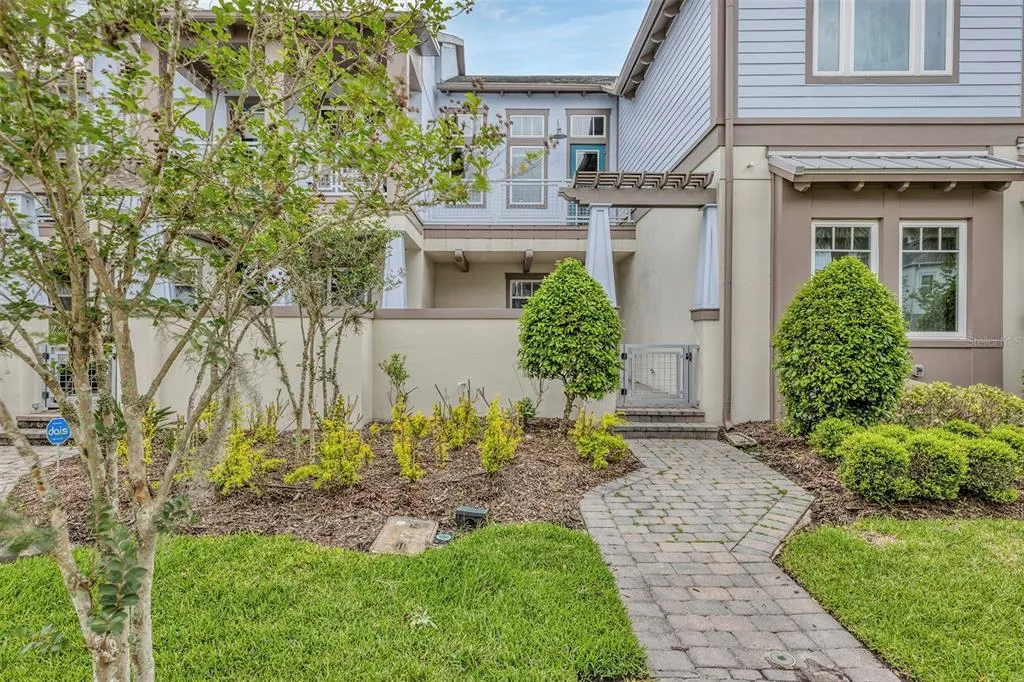
Townhome for Sale
$425,000
2 bd · 2 ba · 1,644 sqft
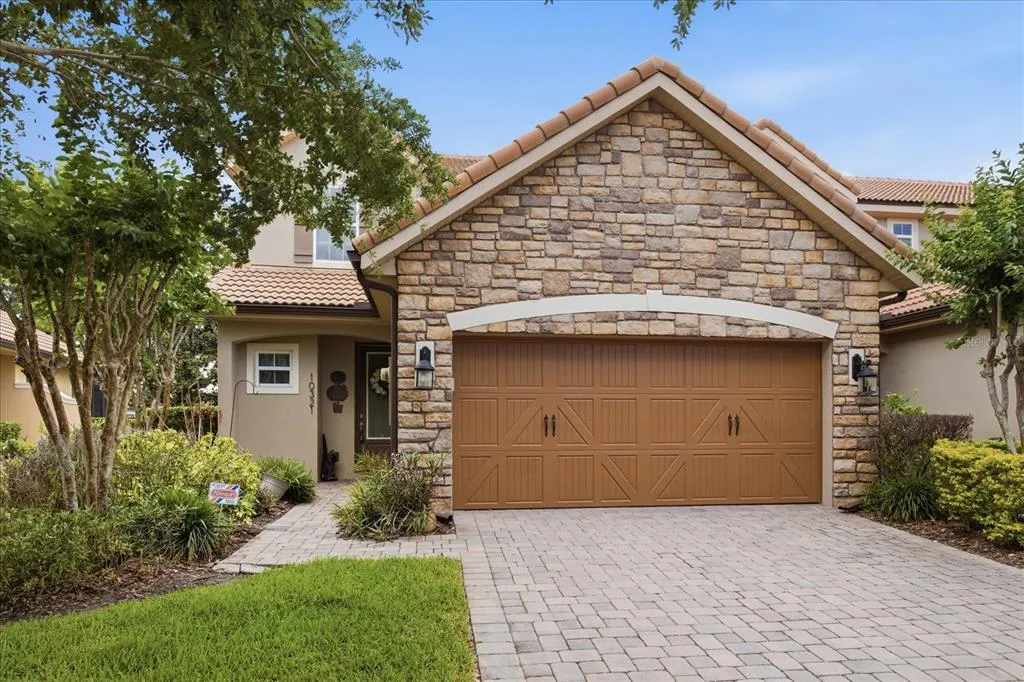
Townhome for Sale
$485,000
4 bd · 4 ba · 2,136 sqft
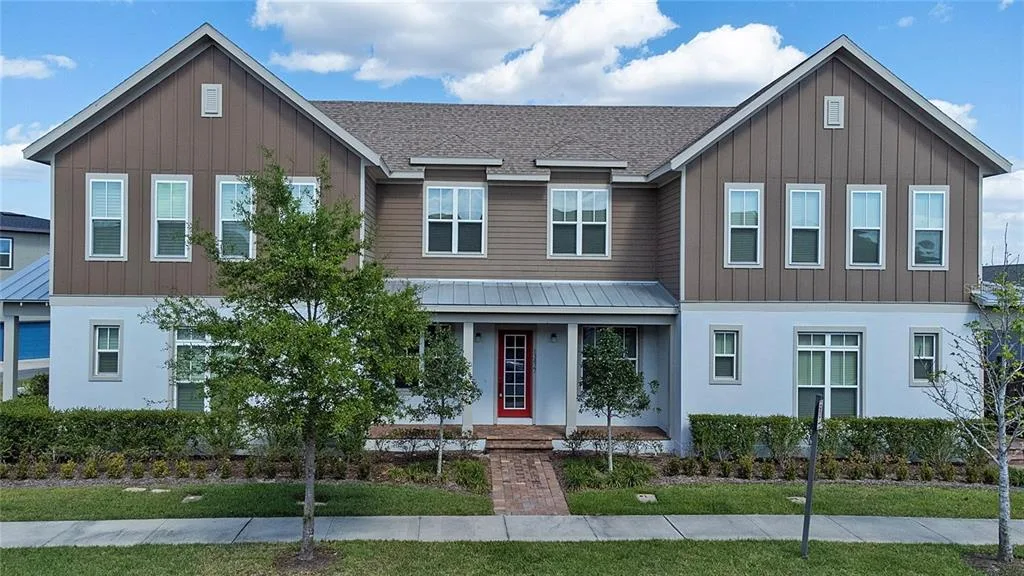
Townhome for Sale
$510,000
3 bd · 3 ba · 1,927 sqft
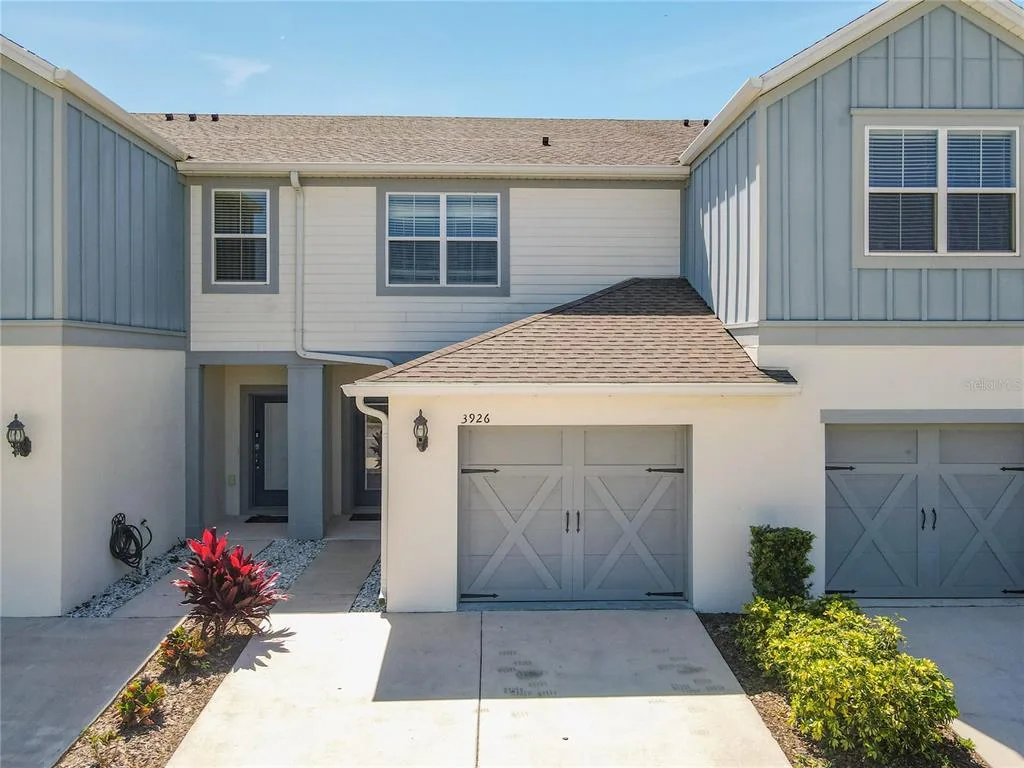
Townhome for Sale
$400,000
2 bd · 3 ba · 1,706 sqft
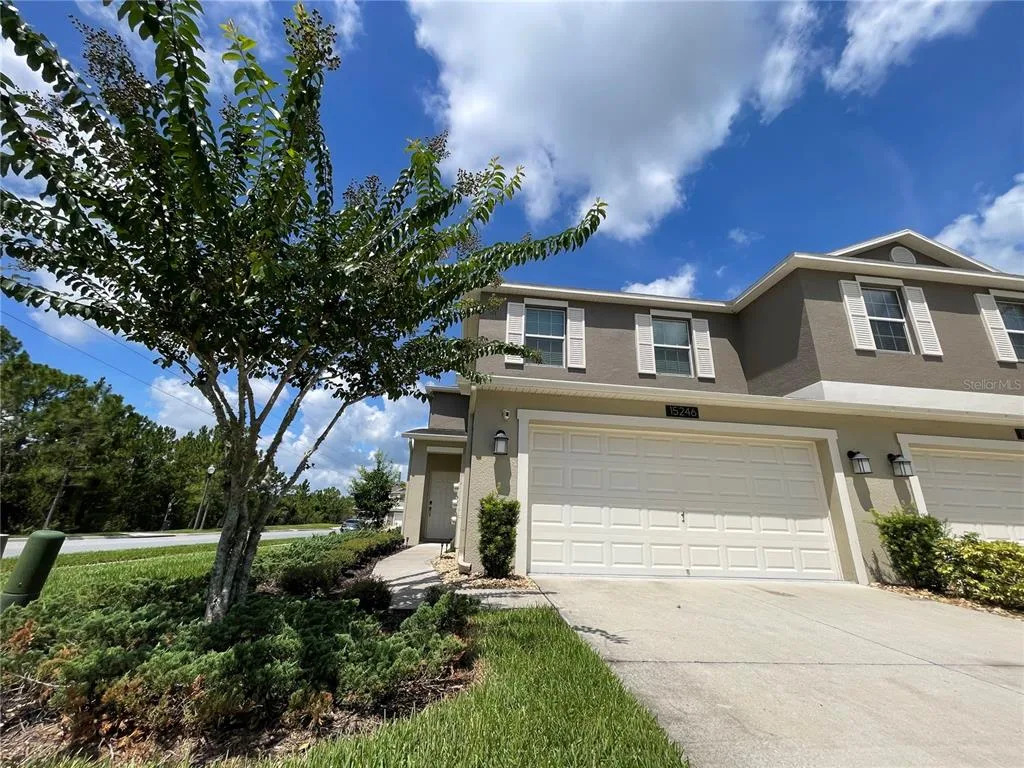
Townhome for Sale
$399,000
3 bd · 3 ba · 1,584 sqft
7174 REGINA WAY is a townhome for sale in ORLANDO, FL 32819. This property was listed for sale on June 30, 2026 by DALTON WADE INC, it's currently listed at $599,990. This listing's school district is Orange Public Schools. Nearby schools include Dr. Phillips Elem, Southwest Middle and Dr. Phillips High. 7174 REGINA WAY is a 3-bed, 3-bath, 2,489 sqft townhome built in 2006.