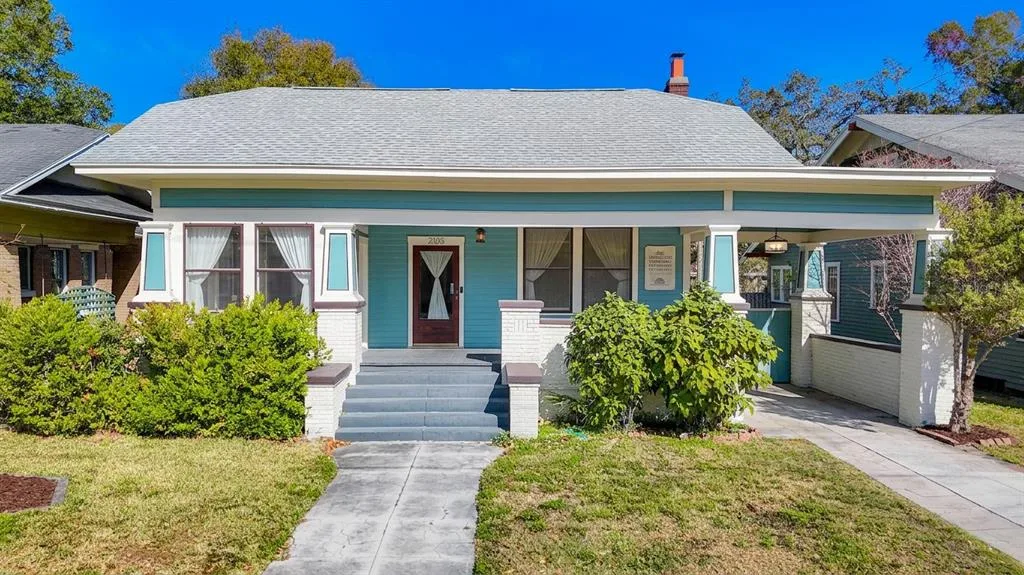
198 Days on Market
House for Sale
$1,398,500
4 bd · 3 ba · 2,492 sqft
TAMPA, FL 33606 · MLS# TB8535985 · Active · WEST HYDE PARK
Timeless 1912 Craftsman bungalow in the heart of historic Hyde Park, meticulously restored to the highest standard and thoughtfully updated throughout — all while honoring its original character. A gracious covered front porch with surround-sound speakers overlooks newly refreshed landscaping and a Chicago brick walkway. Inside, light-filled living spaces showcase original oak floors, newly refinished, a gas fireplace with marble surround, rich crown molding, and updated designer lighting, while the dining room impresses with coffered ceilings and classic millwork. The chef's kitchen is a true showpiece — custom Scaglione cabinetry, a 36" Viking six-burner gas range and hood, Sub-Zero refrigerator/freezer, Miele dishwasher, honed granite counters, classic subway tile, a Kohler fireclay sink, and Rohl Perrin & Rowe faucet. Offering 2,640 square feet with 4 bedrooms plus a den and 3 full baths, the home lives beautifully across two levels. Two ensuite bedrooms anchor the first floor: a serene primary suite with two walk-in closets and custom organizers plus a spa-like bath with dual vanity, marble counters, Newport Brass fixtures, and an oversized dual-head shower. Both guest baths — the first-floor suite and the upstairs bath — have been beautifully remodeled with marble, custom glass enclosures, and new vanities. Upstairs, two spacious bedrooms are served by the remodeled hall bath. The living room opens to a first-floor den with bar compelte w/ waterfall marble countertop, custom display shelving, ice maker, and fridge. The generous laundry room offers custom cabinetry, honed granite, an Electrolux washer and dryer, and a Kohler cast-iron sink. Out back, an oversized screened lanai with surround sound overlooks a Chicago brick courtyard and lushly landscaped yard. Additional appointments include wine storage under the staircase, a dedicated A/V closet, plantation shutters, double-pane windows, a Rinnai gas tankless water heater, water softener, two HVAC systems recently replaced (2026 and 2020), and an oversized two-car detached garage with custom storage and alley access. All just steps from Bayshore Boulevard, Hyde Park Village, and Kate Jackson Park, amid the restaurants, shops, and cinema of one of Tampa's most sought-after tree-lined historic neighborhoods, served by highly rated public schools.
School assignments are provided by the listing and should be independently verified.
Estimate only — actual rates, taxes and insurance vary. Not a loan offer or financial advice. Financing through Matthew Gromadzki, NMLS #2560919 · Innovative Mortgage Services, Inc., NMLS #250769.
712 S ORLEANS AVENUE, TAMPA, FL 33606 · See all Tampa homes for sale
House for Sale
$1,398,500
4 bd · 3 ba · 2,492 sqft
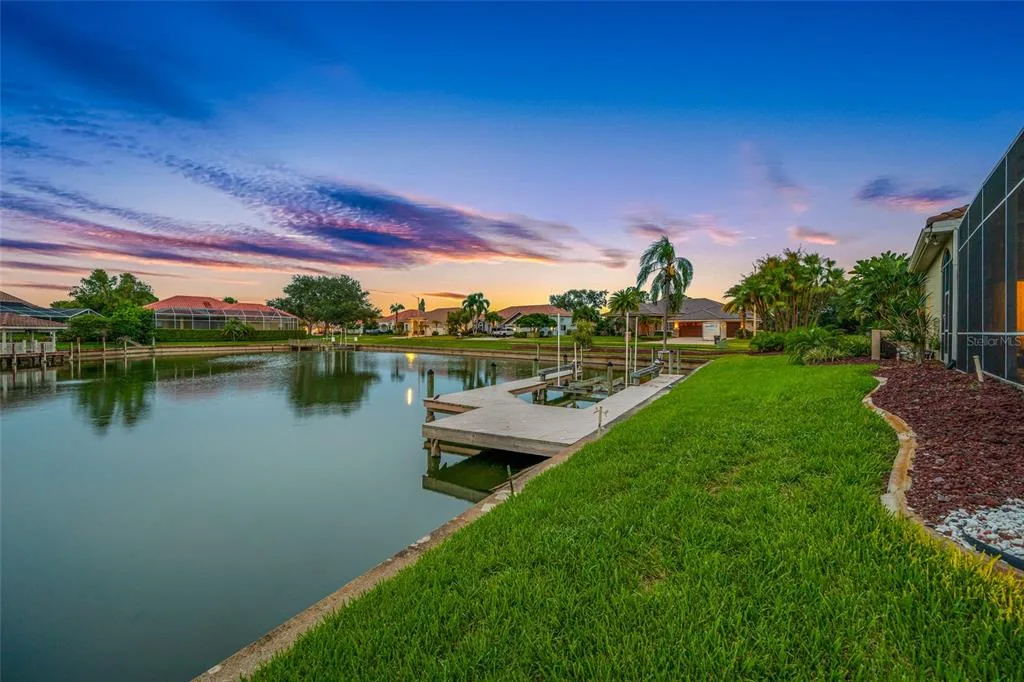
House for Sale
$1,700,000
4 bd · 4 ba · 3,778 sqft
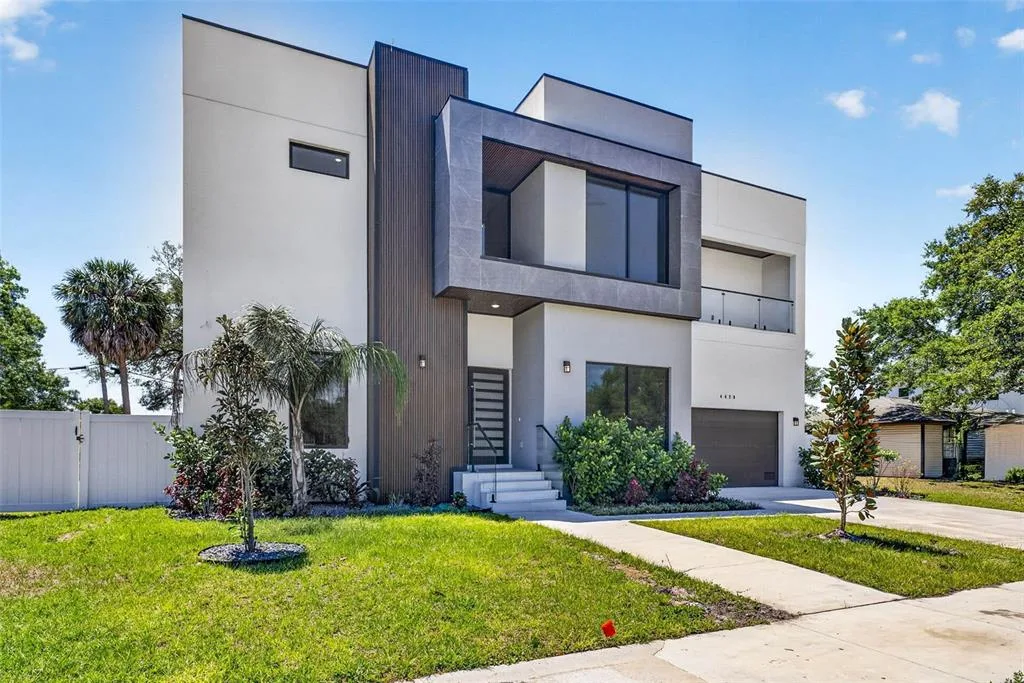
House for Sale
$1,775,000
4 bd · 5 ba · 4,465 sqft
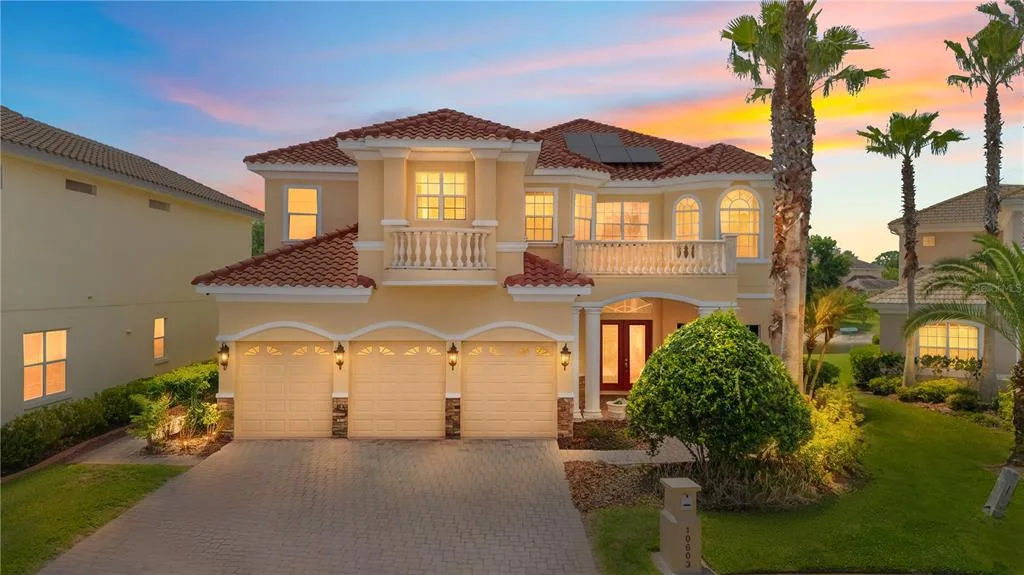
House for Sale
$1,800,000
6 bd · 5 ba · 4,829 sqft
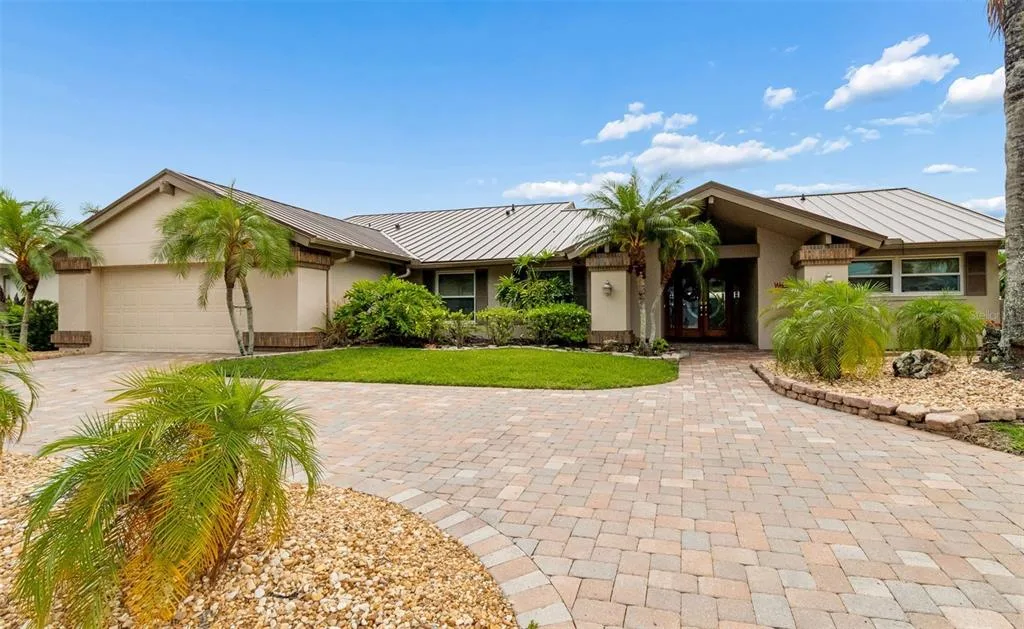
House for Sale
$2,099,000
4 bd · 3 ba · 2,799 sqft
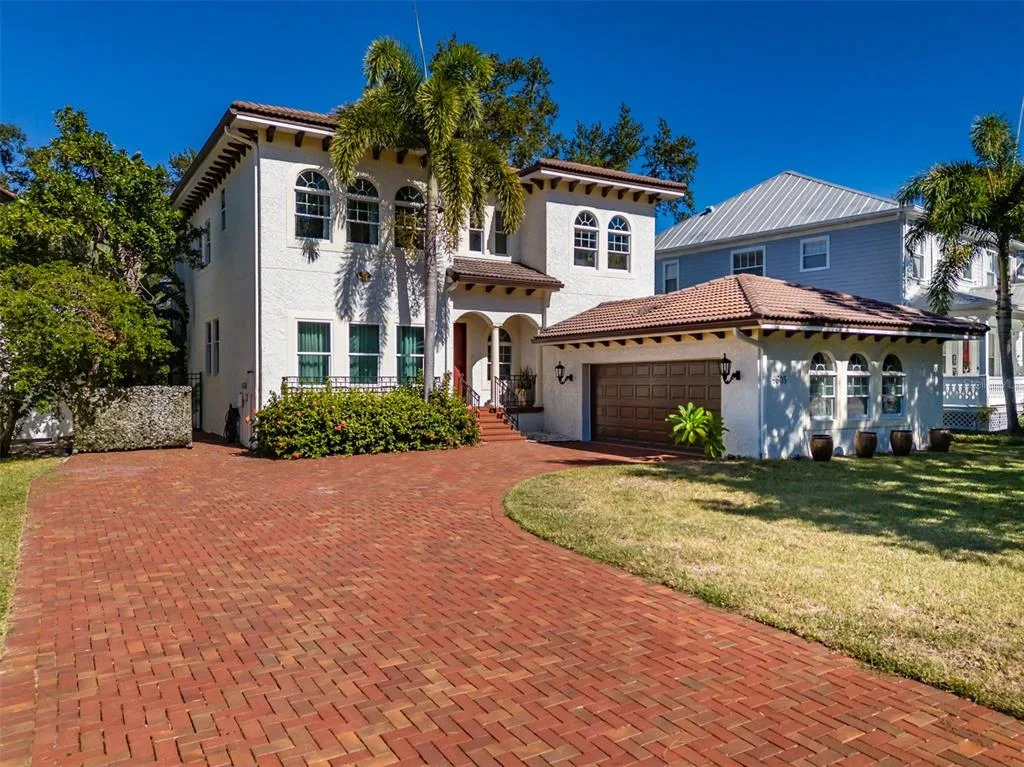
House for Sale
$1,649,000
4 bd · 4 ba · 3,406 sqft
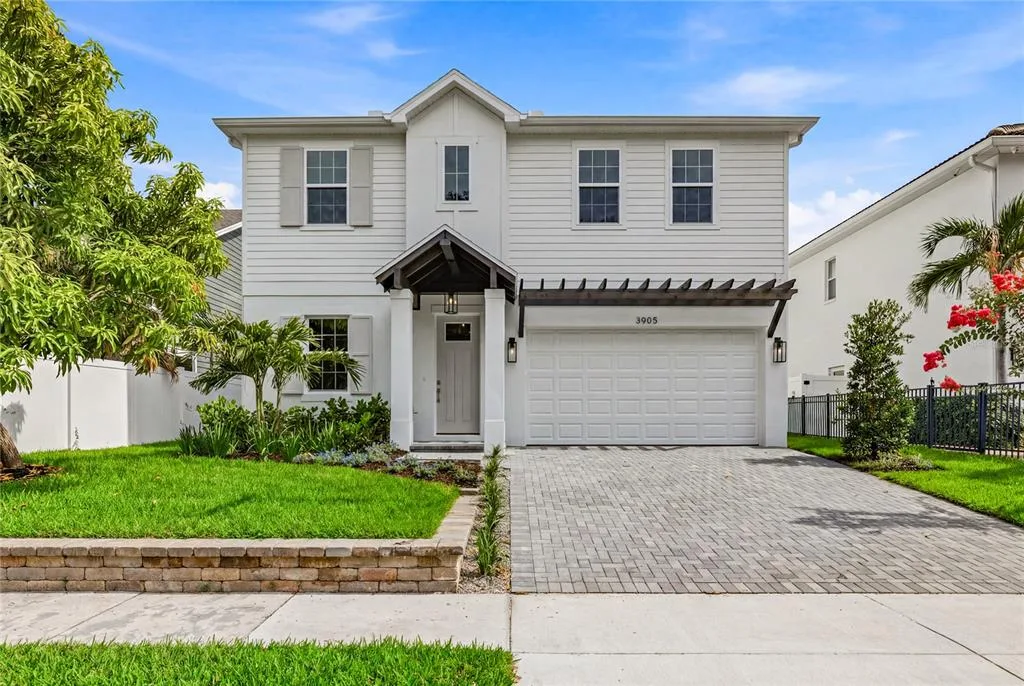
House for Sale
$1,599,000
4 bd · 5 ba · 3,412 sqft
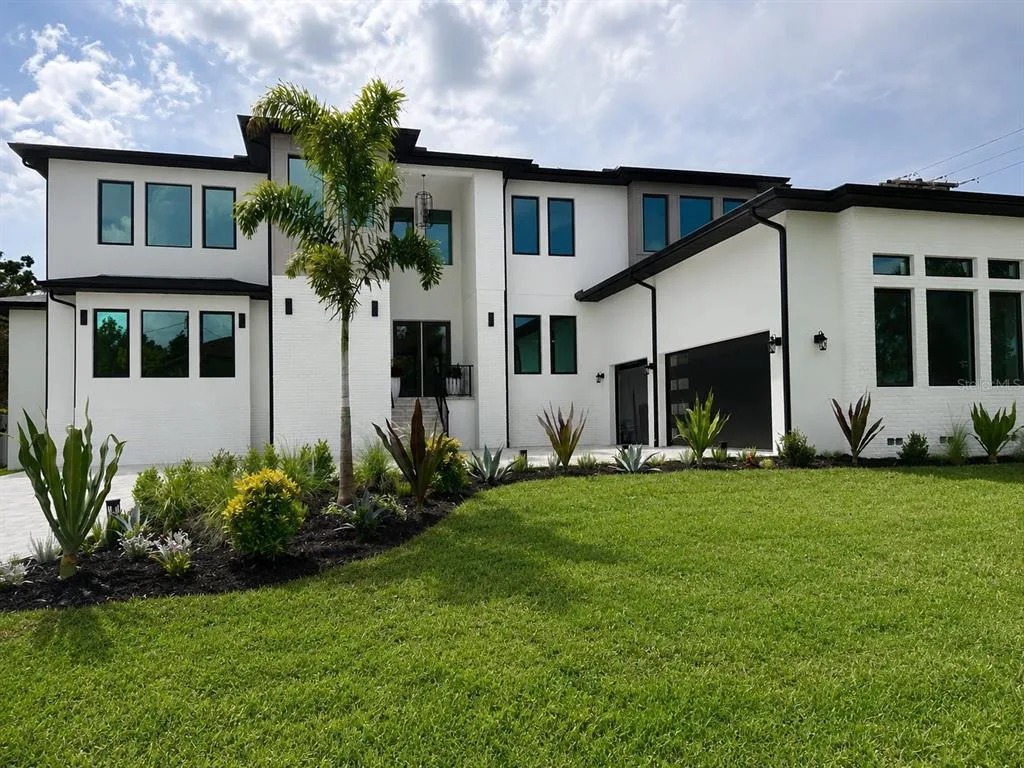
House for Sale
$2,500,000
5 bd · 6 ba · 4,771 sqft
712 S ORLEANS AVENUE is a single family home for sale in TAMPA, FL 33606. This property was listed for sale on August 7, 2026 by SMITH & ASSOCIATES REAL ESTATE, it's currently listed at $2,150,000. This listing's school district is Hillsborough Public Schools. Nearby schools include Gorrie-HB, Wilson-HB and Plant-HB. 712 S ORLEANS AVENUE is a 4-bed, 3-bath, 2,635 sqft single family home built in 1912.