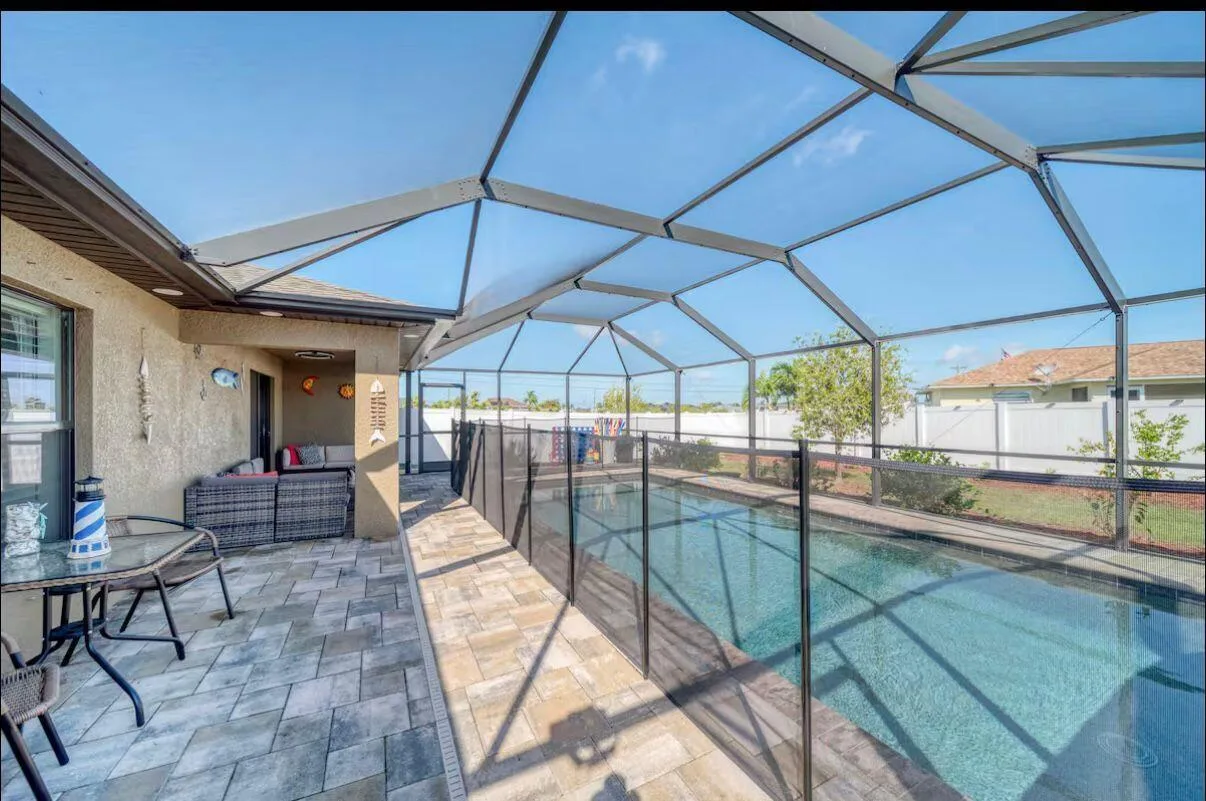
185 Days on Market
House for Sale
$398,999
3 bd · 2 ba · 1,522 sqft
CAPE CORAL, FL 33914 · MLS# C7524657 · Active · CAPE CORAL
DISTINCTIVE CAPE COD STYLE HOME IN CAPE CORAL’S SOUGHT AFTER EIGHT LAKES AREA! Welcome to 706 SW 51st Ter, a unique 3-bedroom, 2-bath home offering 1,908 square feet of living space in one of Southwest Cape Coral’s most desirable neighborhoods. With its classic Cape Cod architecture, dormer windows, and inviting curb appeal, this home stands apart from the typical Florida-style homes and offers character rarely found in the area. Inside, the home has been updated with a beautifully remodeled kitchen featuring quartz countertops, shaker-style cabinetry, a stylish tile backsplash, built-in wine rack, pantry, and a large breakfast bar open to the family room, with French doors to the screened lanai. The layout flows into the formal dining room, and Living room. The primary bedroom is located on the main floor, and both bathrooms have been updated with walk-in tiled showers and glass doors. Upstairs, two generously sized bedrooms feature charming dormer windows and cozy reading nooks that create warm and inviting spaces full of character. Outdoor living is just as enjoyable with a large screened lanai overlooking the large backyard, along with a separate open-air patio area with privacy fencing, ideal for relaxing or entertaining. The oversized yard offers plenty of space to add a pool while still leaving room for landscaping or garden space. Additional highlights include a laundry room, 2-car garage, and an oversized paver driveway. Located in Cape Coral’s highly desirable SW area within the popular Eight Lakes neighborhood, this home is just minutes from Tarpon Point Marina, Cape Harbour, Downtown Cape Coral, Rotary Park, and the Rose Garden area, offering easy access to dining, shopping, and some of the area’s best amenities. If you’re looking for a home with distinctive architecture, modern updates, and a prime Cape Coral location, this property is one you won’t want to miss.
Estimate only — actual rates, taxes and insurance vary. Not a loan offer or financial advice. Financing through Matthew Gromadzki, NMLS #2560919 · Innovative Mortgage Services, Inc., NMLS #250769.
706 SW 51ST TERRACE, CAPE CORAL, FL 33914 · See all Cape Coral homes for sale
House for Sale
$398,999
3 bd · 2 ba · 1,522 sqft
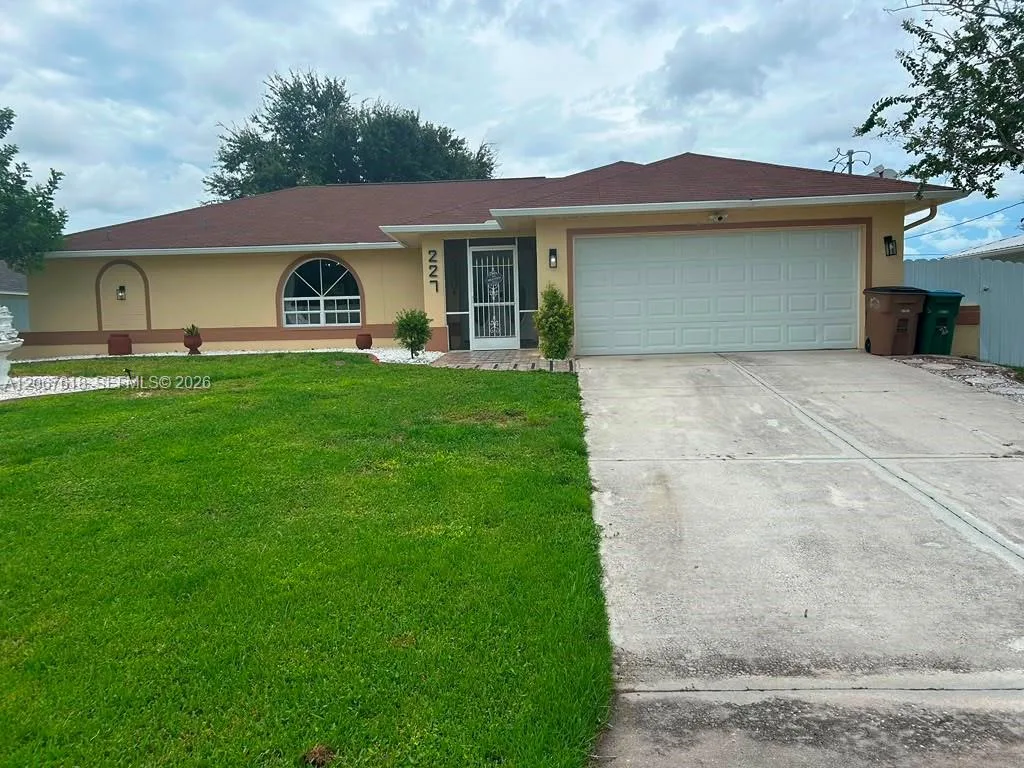
House for Sale
$349,000
3 bd · 2 ba ·
CAPE CORAL UNIT 10
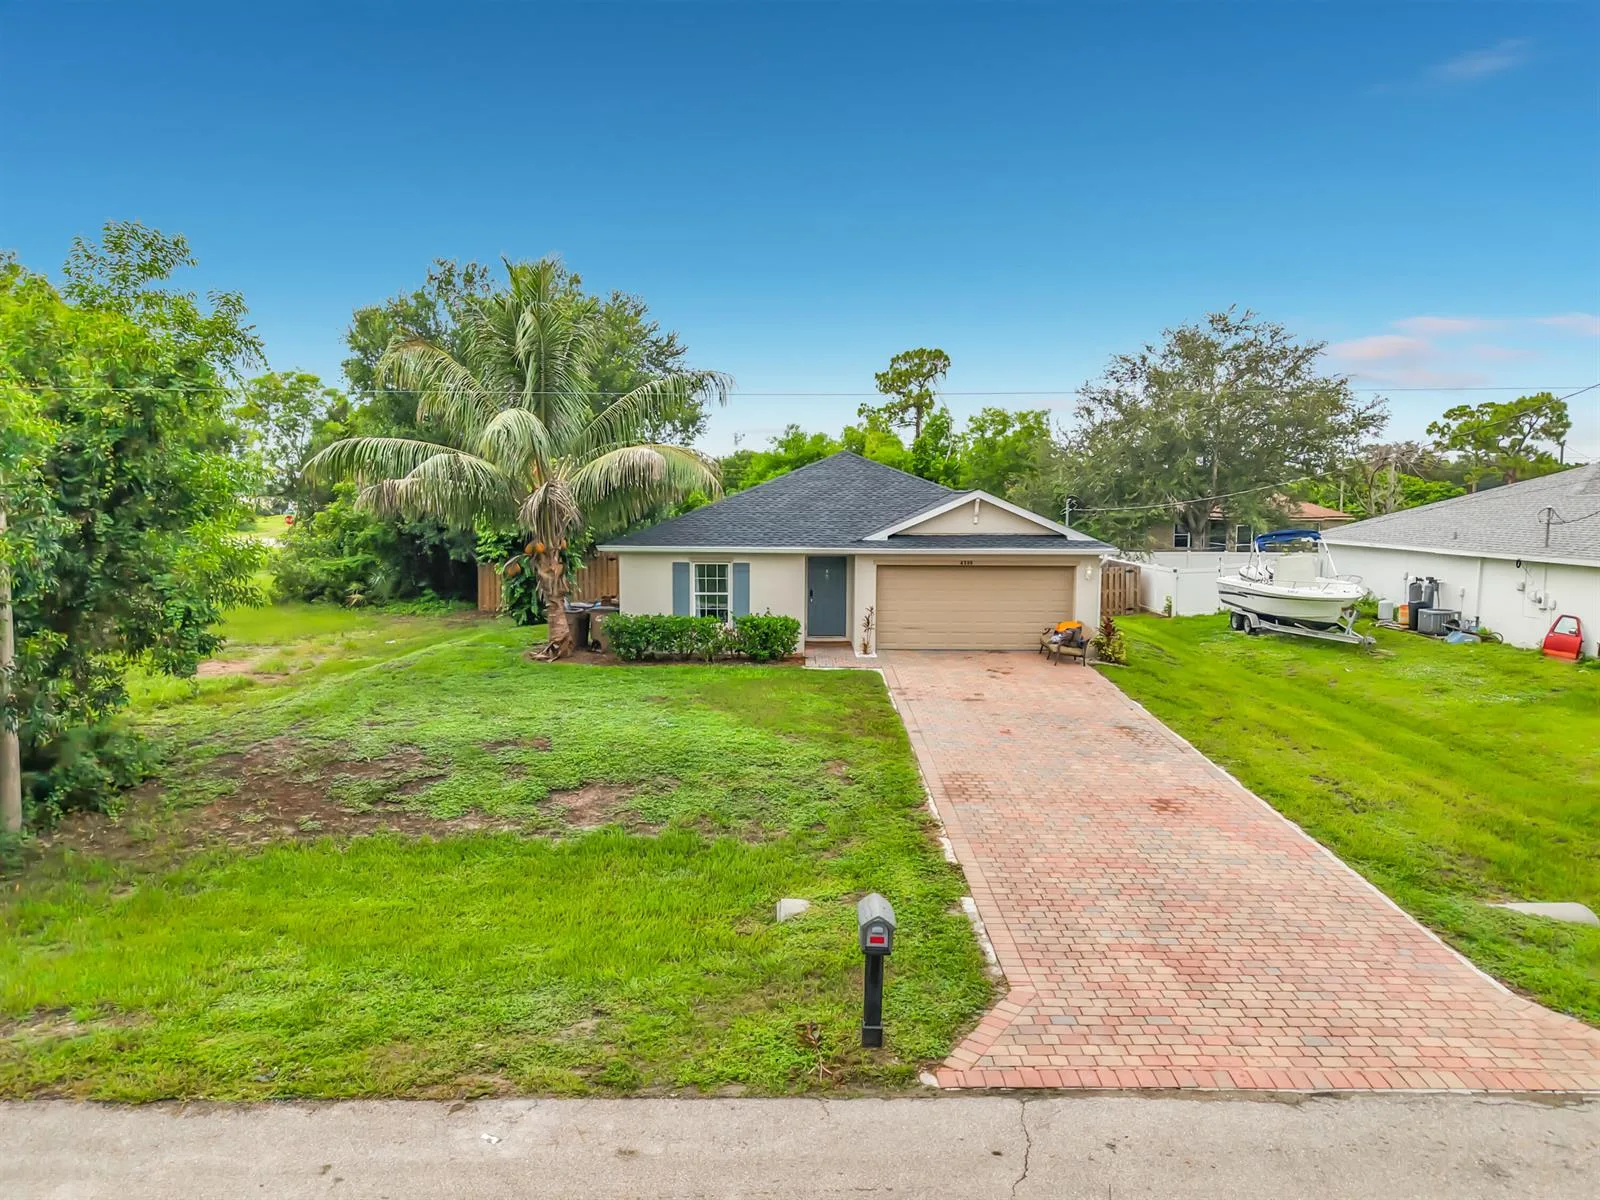
House for Sale
$259,900
4 bd · 2 ba · 1,495 sqft

House for Sale
$379,000
4 bd · 3 ba · 1,813 sqft
CAPE CORAL
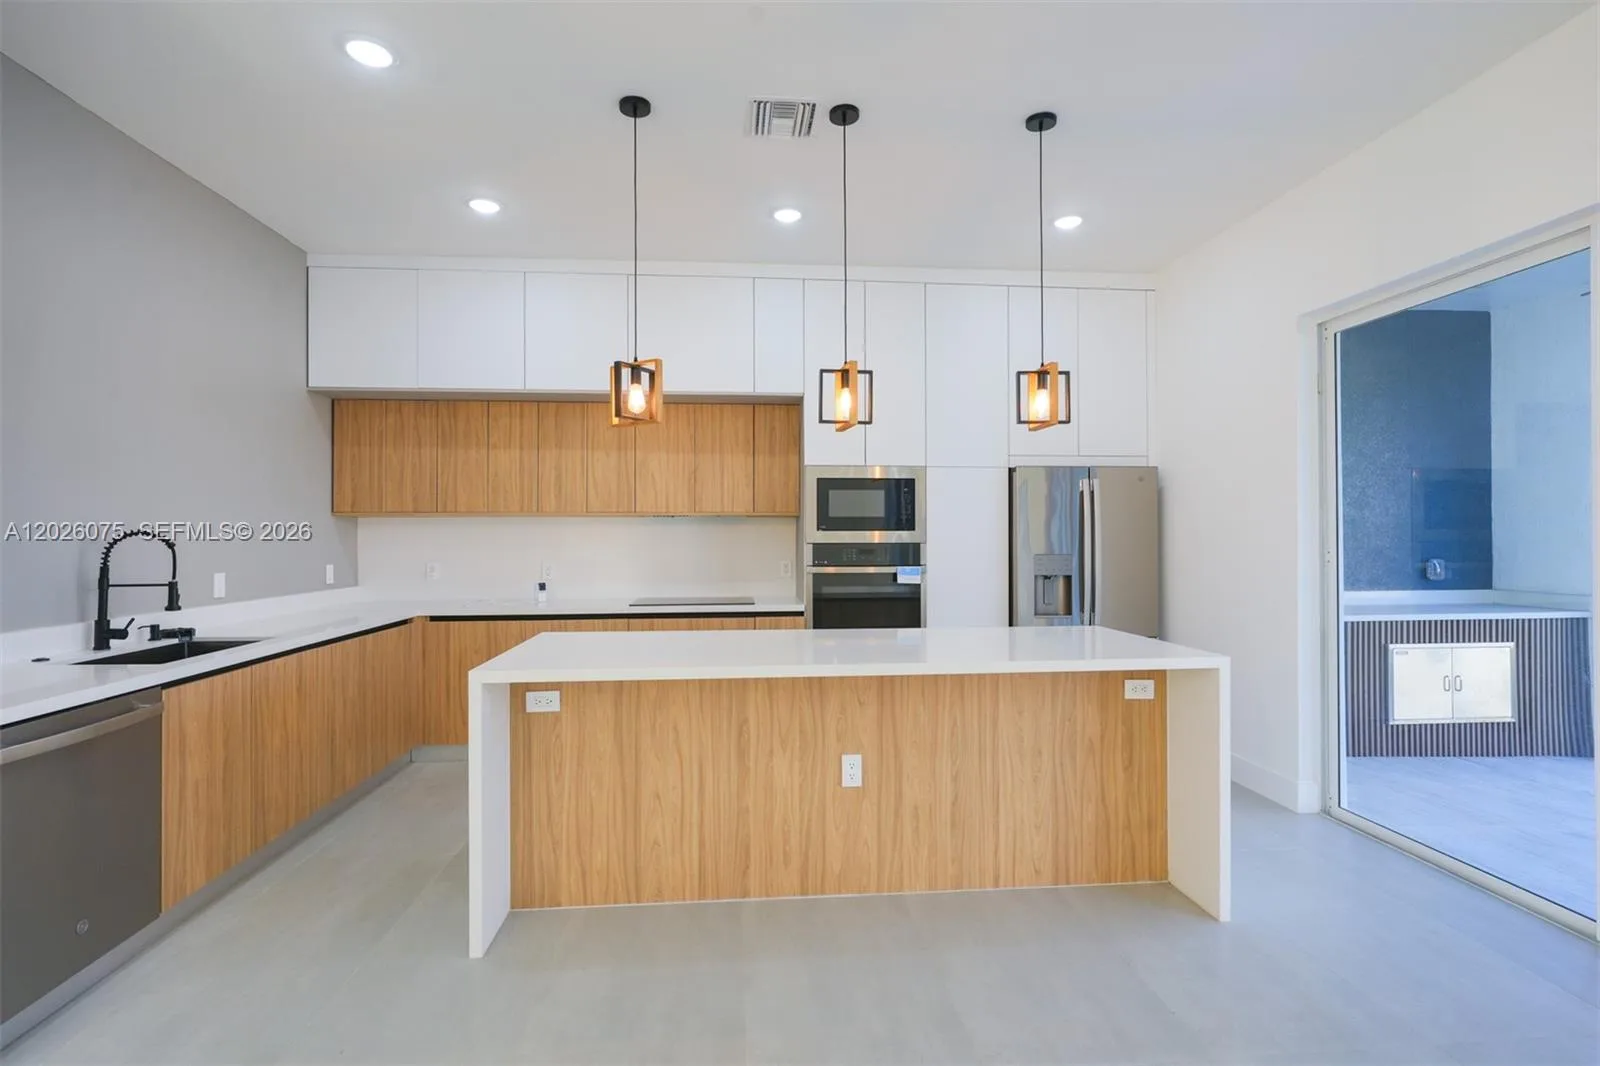
House for Sale
$425,000
3 bd · 3 ba · 1,965 sqft
Cape Coral
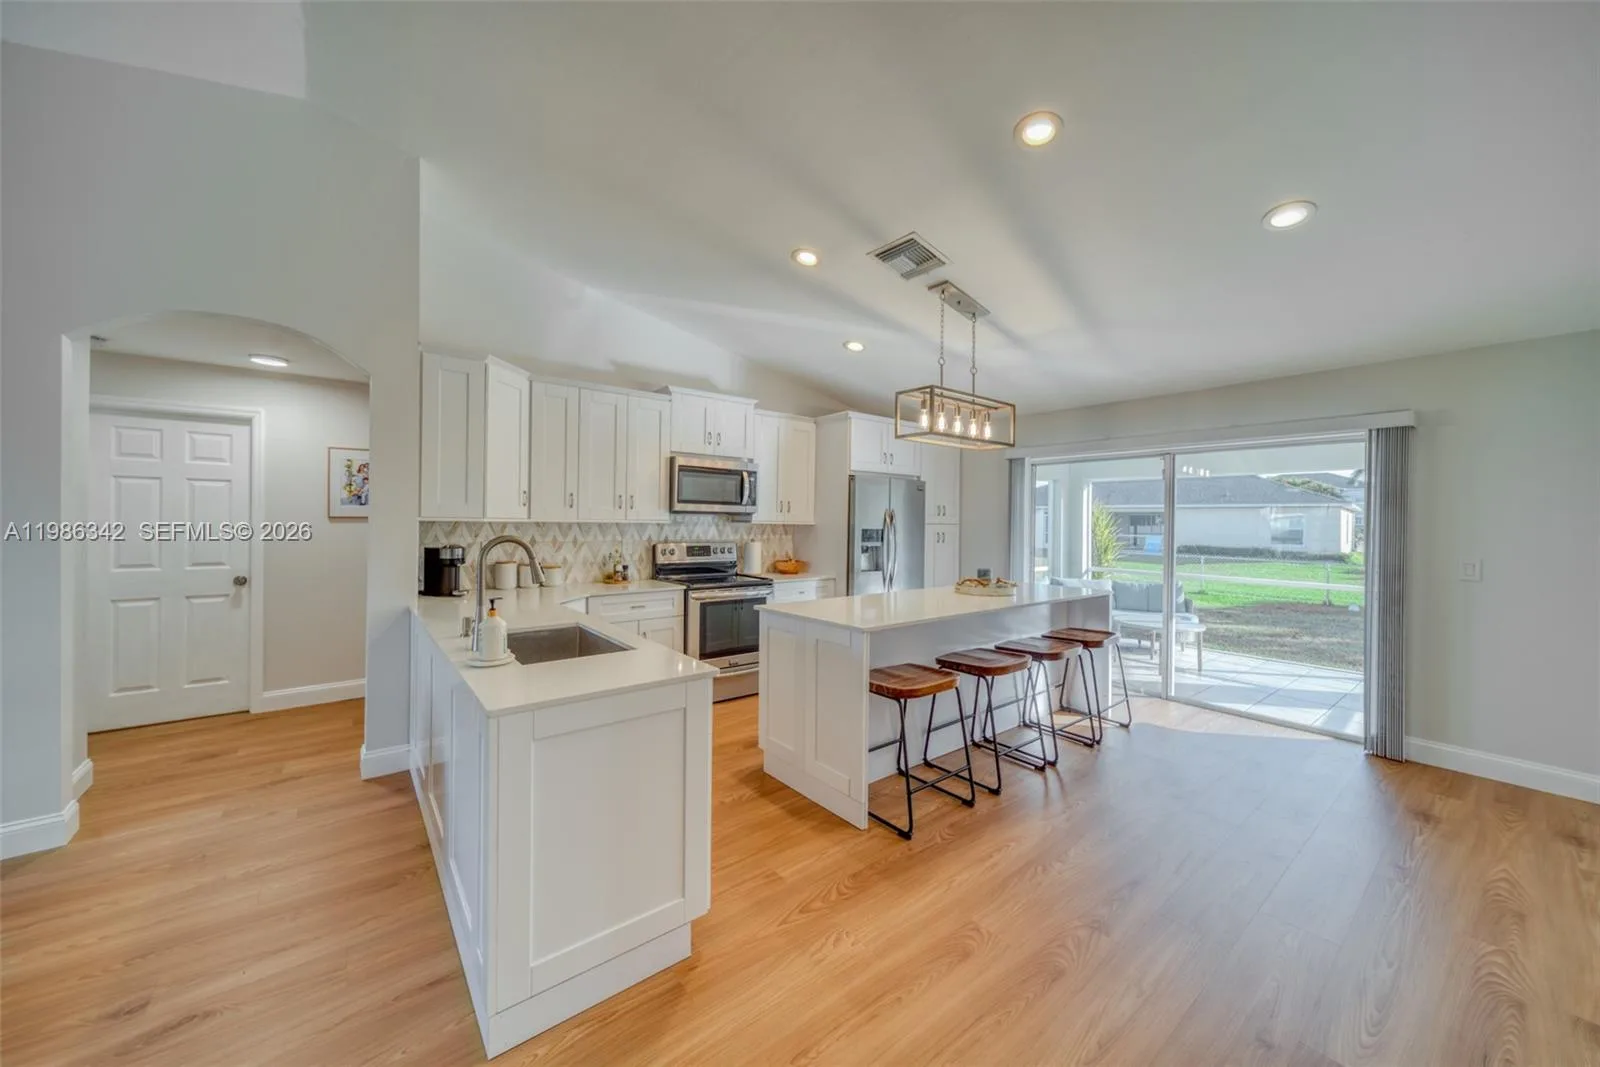
House for Sale
$380,000
3 bd · 2 ba · 1,422 sqft
CAPE CORAL

House for Sale
$434,900
4 bd · 2 ba ·
Cape Coral
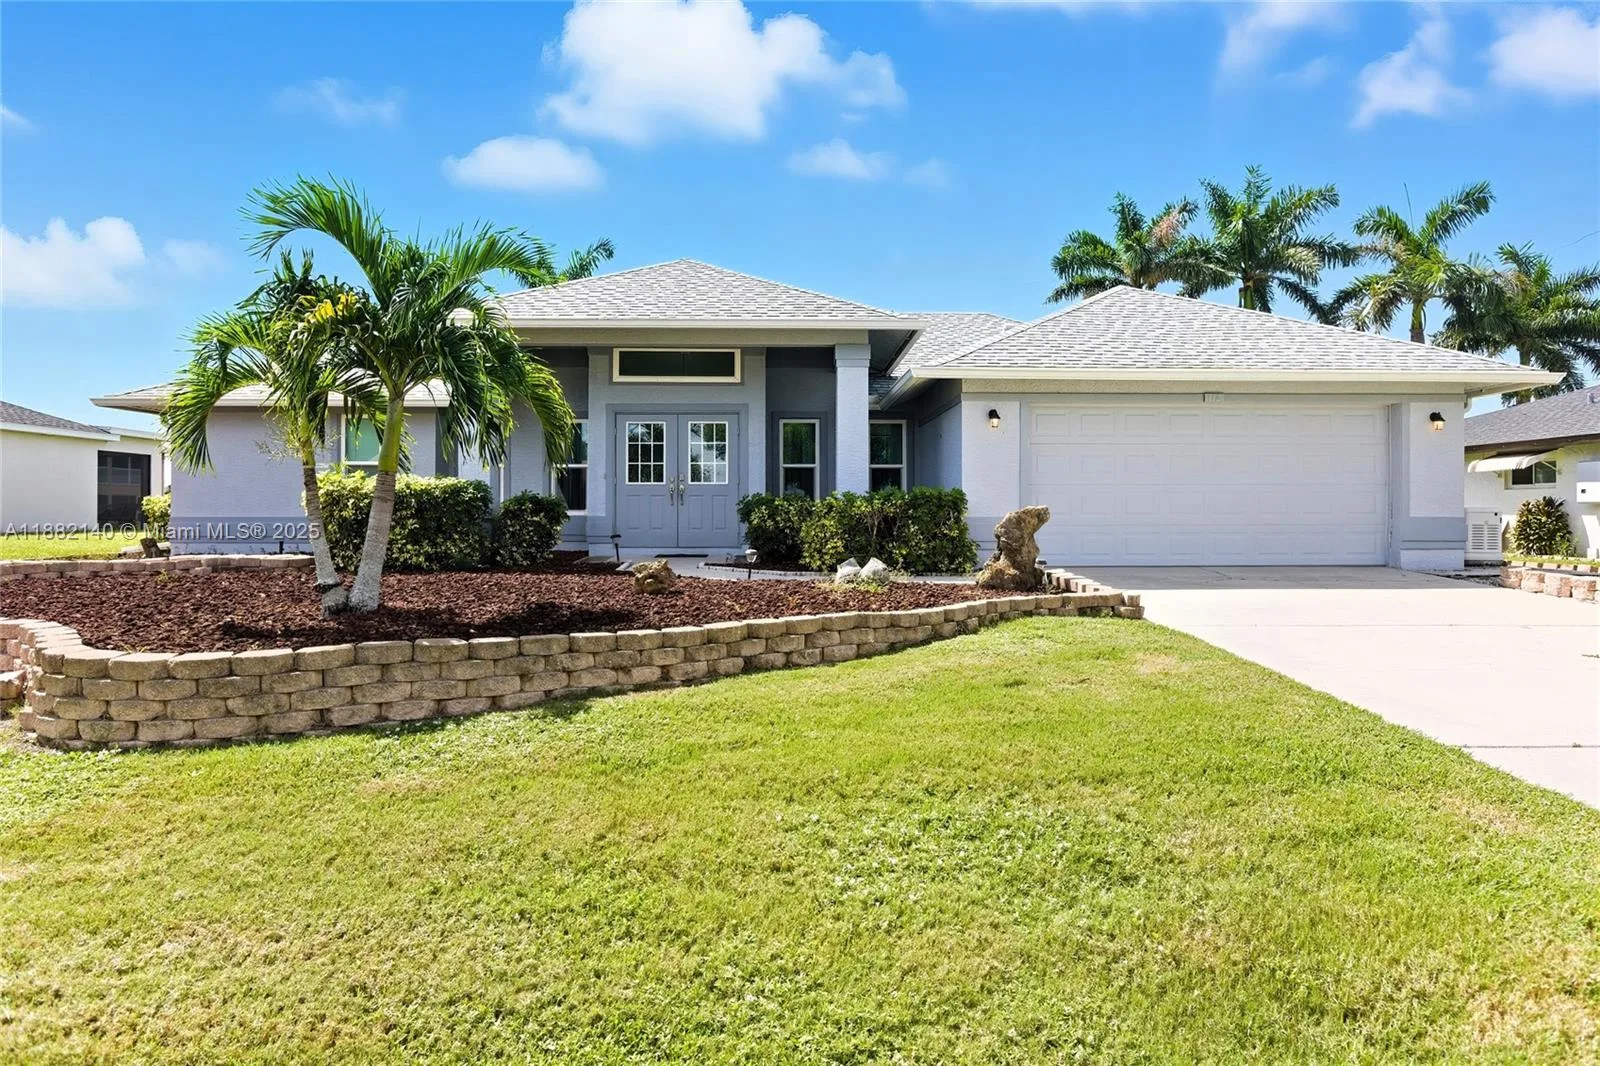
House for Sale
$399,900
3 bd · 2 ba ·
Cape Coral
706 SW 51ST TERRACE is a single family home for sale in CAPE CORAL, FL 33914. This property was listed for sale on April 12, 2026 by CENTURY 21 SELLING PARADISE, it's currently listed at $340,000. This listing's school district is Lee Public Schools. 706 SW 51ST TERRACE is a 3-bed, 2-bath, 1,908 sqft single family home built in 1981.