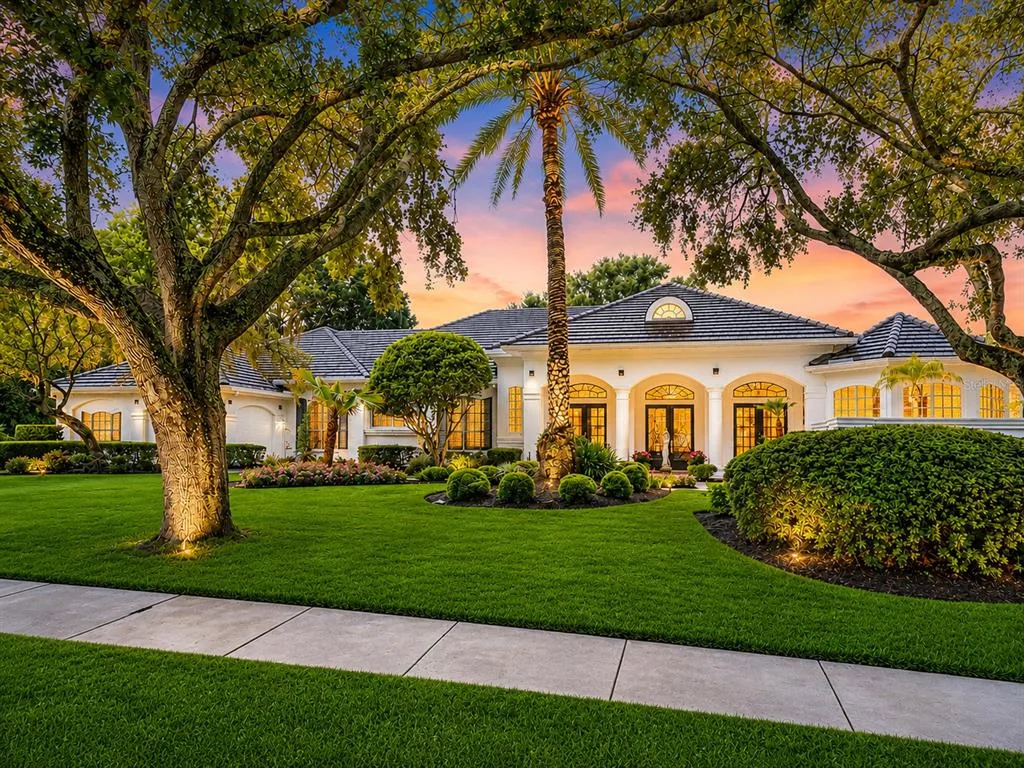
Newly Listed
House for Sale
$1,995,000
4 bd · 4 ba · 4,162 sqft
ORLANDO, FL 32801 · MLS# O6382619 · Active · ALISA
One of Orlando’s signature homes in the Cherokee Historic District, this extraordinary estate exudes elegance and timeless grandeur, offering a resort-style pool, private guest house and expansive grounds in one of downtown’s most coveted neighborhoods. Set on an oversized lot (.56 acres), this stately three-story, 18-room residence offers an impressive blend of scale, craftsmanship and thoughtful updates. A dramatic oval, handcrafted three-story staircase creates a striking first impression in the grand black-and-white marble foyer, flanked by formal living and family rooms designed for both elegant entertaining and comfortable living. The living room extends into a light-filled sunroom, ideal as a private office or studio, while the family room opens to a screened porch with slate flooring, seamlessly connecting indoor and outdoor spaces. The chef’s kitchen is both functional and refined, featuring an oversized island, Wolf convection gas range, Sub-Zero refrigeration with additional drawer units, custom cabinetry, and purified drinking water. Overlooking the beautifully refinished pool and outdoor entertaining areas, the kitchen flows effortlessly into a well-appointed summer kitchen, perfect for hosting. Interior details reflect exceptional character and craftsmanship, including wood flooring throughout most of the home, decorative ceiling elements, picture rails, brass antique light switches, and a wood-burning fireplace. The spacious primary suite features soaring ceilings and a large bath with an oversized shower and distinctive metal sinks. A secondary staircase and basement level-with updated laundry, dual washers, drying area, and laundry chute-add both charm and functionality. Extensive recent improvements totalling over $200,000 enhance both beauty and peace of mind, including a new slate roof (2024), copper gutters and soffits, updated flat roofs, new insulation, upgraded electrical and multiple HVAC systems, along with a tankless water heater for the main house and separate for the guest house. The outdoor setting is equally impressive, with mature landscaping, a motor court, two-car garage, and a private one-bedroom guest house complete with full kitchen and bath. Additional features include Tesla charging capability and a prepaid termite bond. Ideally located just minutes from downtown Orlando, within walking distance Restaurants, Farmers market, Arts festivals, Dr. Phillips Center for the Performing Arts and less than a mile from Orlando Health ORMC, the home offers both convenience and prestige. Originally built for Dr. and Mrs. John S. McEwan, among early Orlando’s most prominent families and featured on the cover of Orlando Magazine in 1923, this residence is a rare legacy property, thoughtfully maintained and updated to meet the standards of today’s most discerning buyer while preserving its rich architectural heritage. Furnishings may convey with acceptable contract. Home has been pre-inspected.
Estimate only — actual rates, taxes and insurance vary. Not a loan offer or financial advice. Financing through Matthew Gromadzki, NMLS #2560919 · Innovative Mortgage Services, Inc., NMLS #250769.
705 DELANEY AVENUE, ORLANDO, FL 32801 · See all Orlando homes for sale
House for Sale
$1,995,000
4 bd · 4 ba · 4,162 sqft
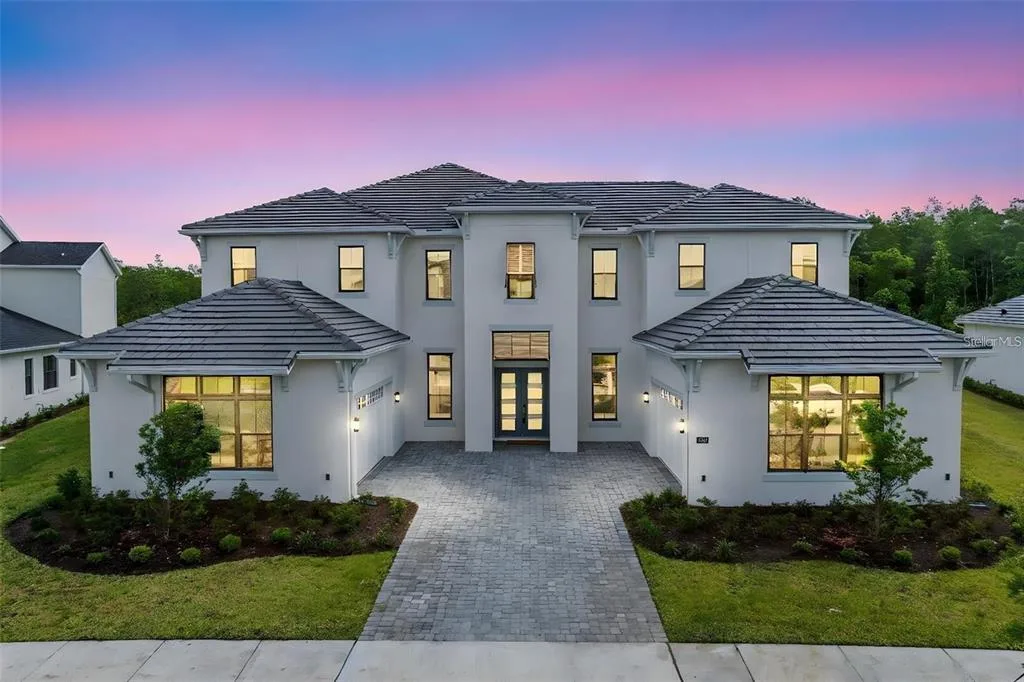
House for Sale
$3,300,000
6 bd · 7 ba · 7,093 sqft
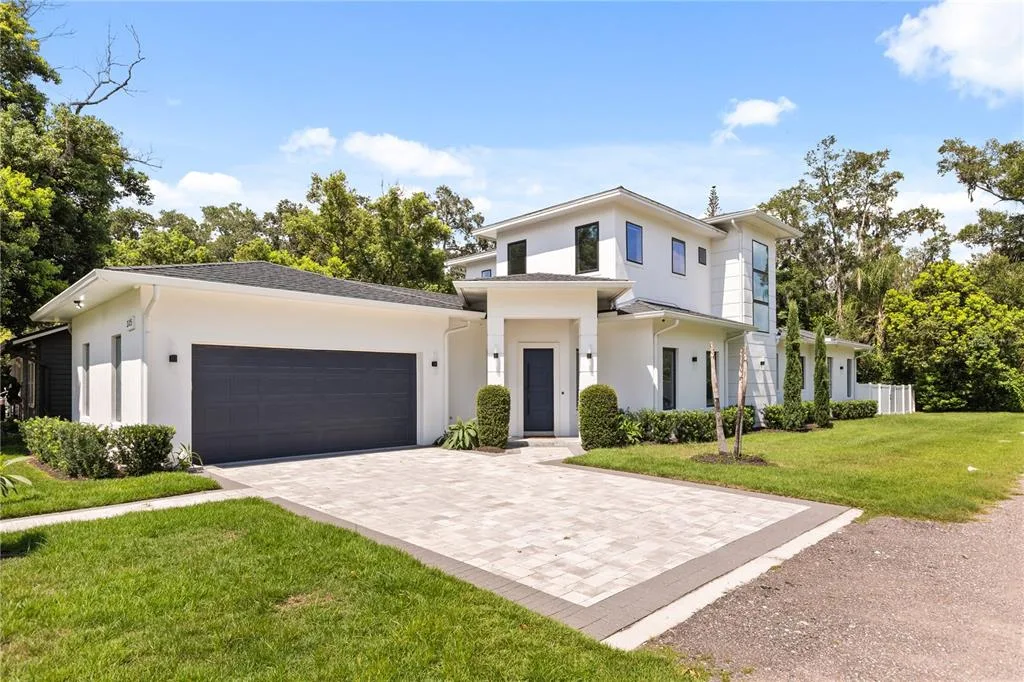
House for Sale
$1,750,000
4 bd · 4 ba · 3,640 sqft
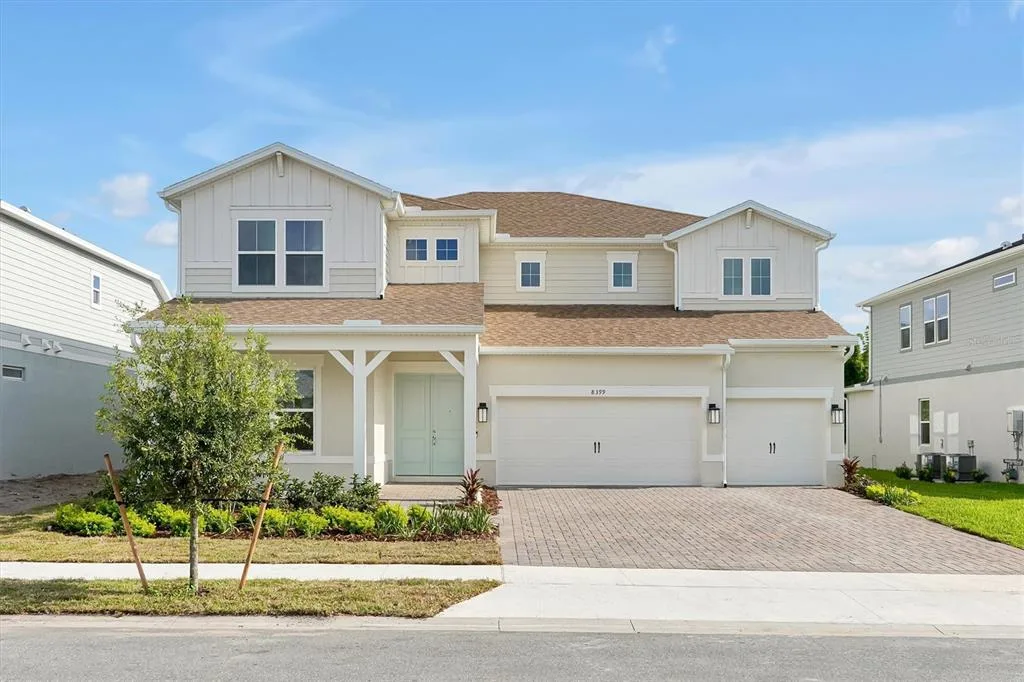
House for Sale
$1,690,000
4 bd · 5 ba · 4,030 sqft
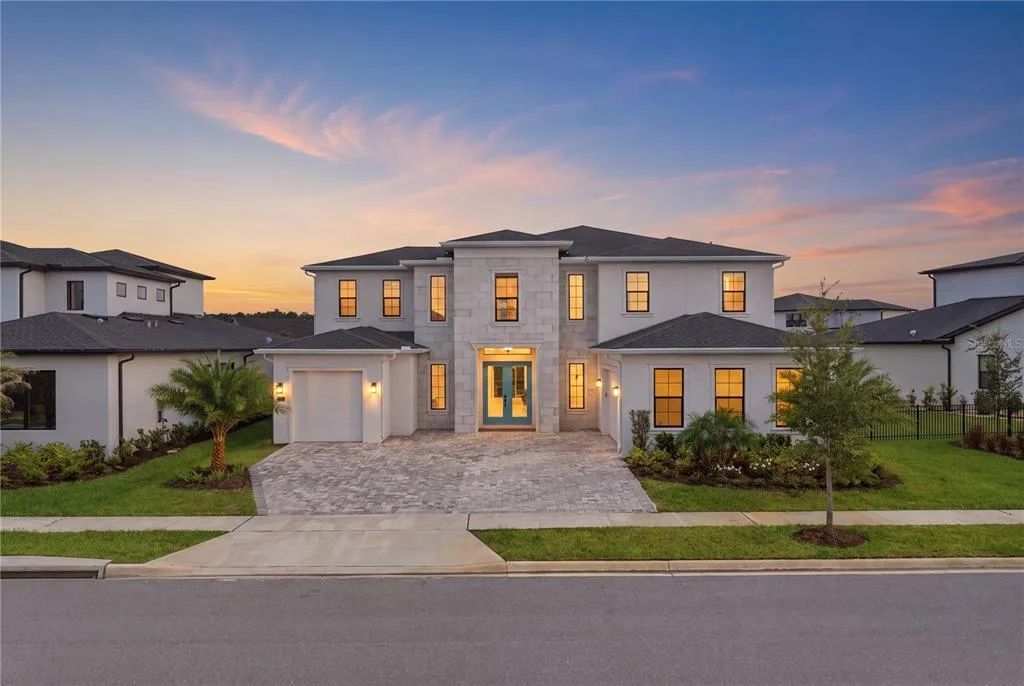
House for Sale
$1,890,000
4 bd · 4 ba · 4,685 sqft
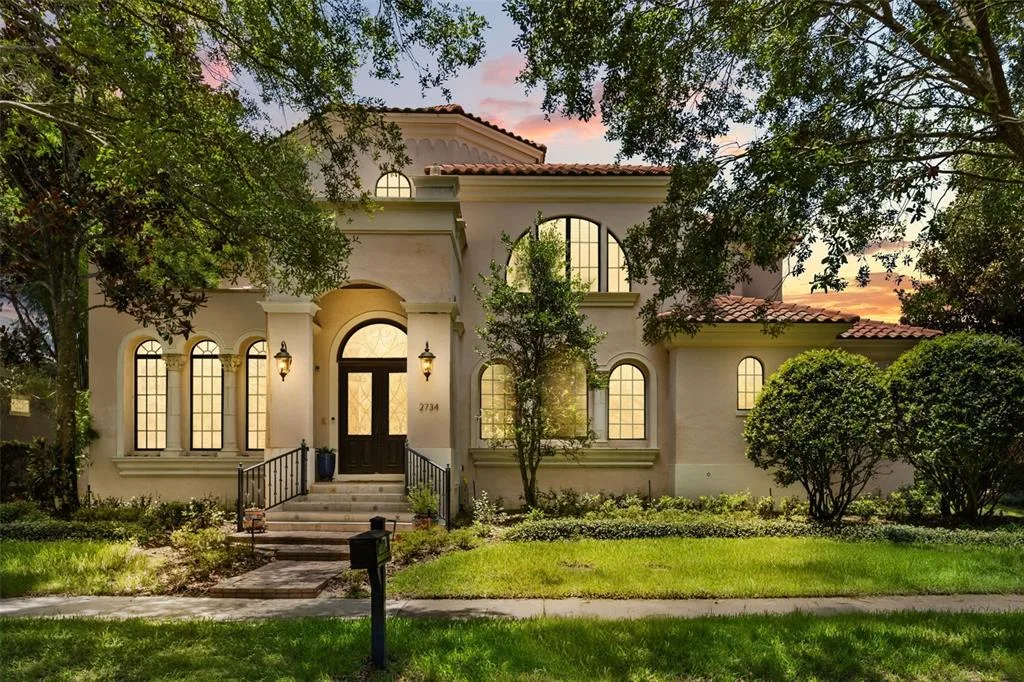
House for Sale
$2,250,000
4 bd · 6 ba · 4,929 sqft
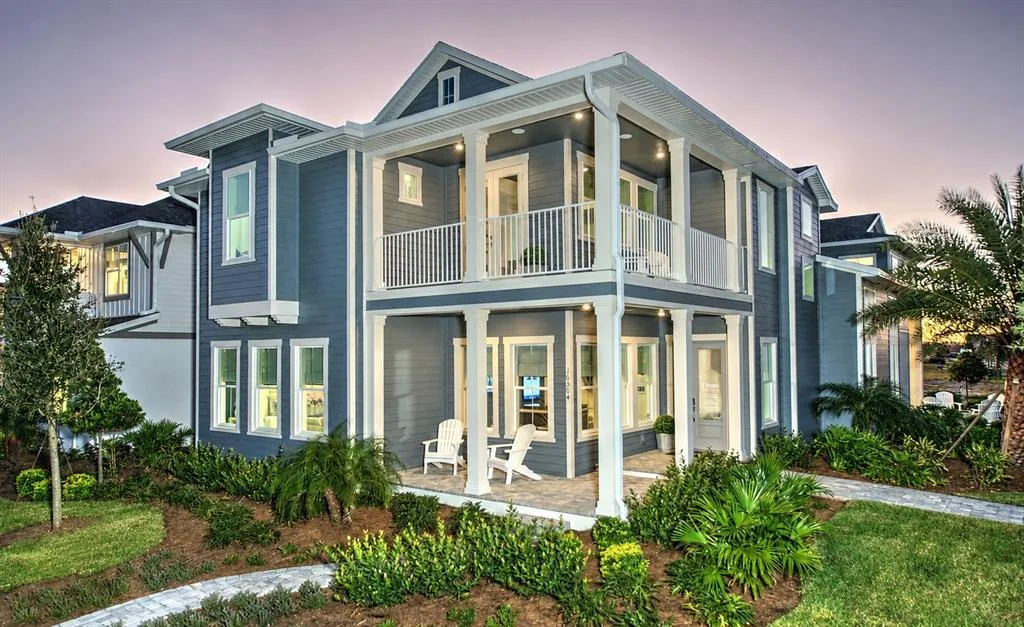
House for Sale
$1,687,235
5 bd · 5 ba · 4,017 sqft
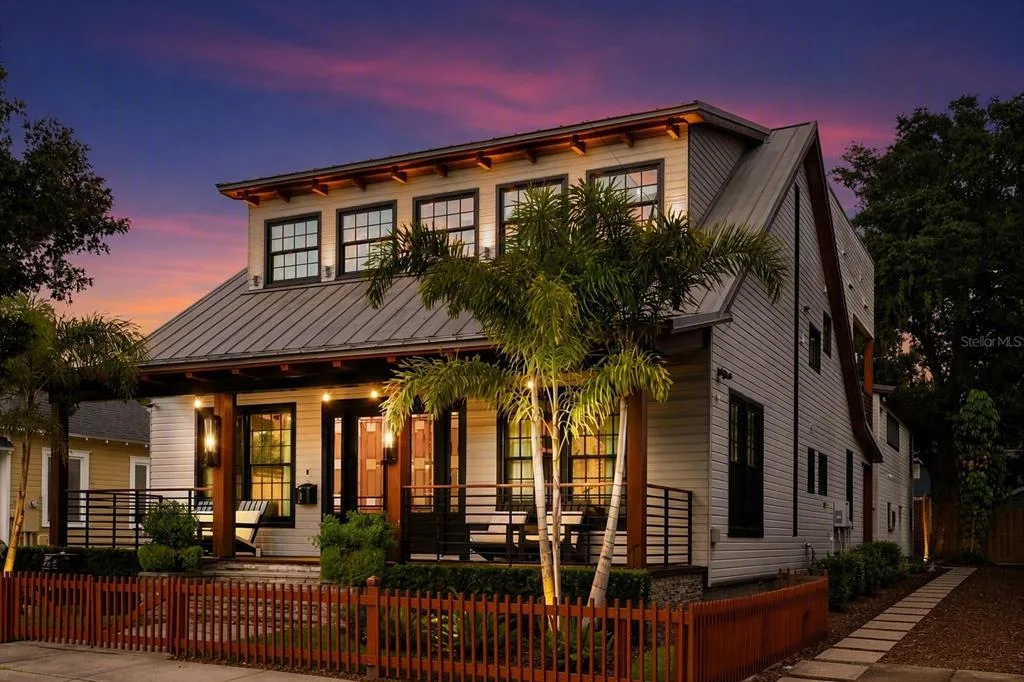
House for Sale
$1,849,000
4 bd · 5 ba · 4,278 sqft
705 DELANEY AVENUE is a single family home for sale in ORLANDO, FL 32801. This property was listed for sale on January 15, 2026 by COMPASS FLORIDA LLC, it's currently listed at $2,590,000. This listing's school district is Orange Public Schools. 705 DELANEY AVENUE is a 7-bed, 8-bath, 5,828 sqft single family home built in 1922.