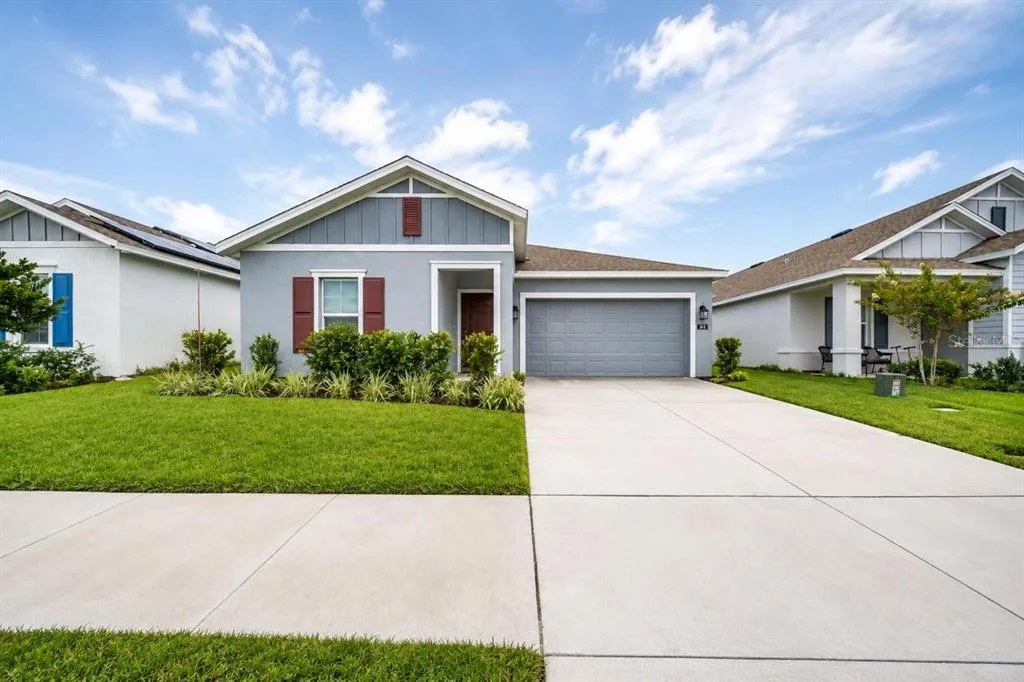
Newly Listed
House for Sale
$329,900
3 bd · 2 ba · 1,605 sqft
HAINES CITY, FL 33844 · MLS# O6409790 · Active · MARION RIDGE
Welcome to our only quick-delivery Cove plan perfectly situated on a beautiful corner homesite! This thoughtfully designed home, with 9' first floor ceilings, offers 4 bedrooms and 2.5 baths, including a convenient first-floor Primary suite featuring an en-suite bathroom with a walk-in closet, adult-height dual-sink vanity, quartz countertops, and a luxurious walk-in shower. The well-appointed kitchen boasts stylish cabinetry with crown molding, sleek quartz countertops, a pantry closet, and stainless-steel appliances, seamlessly flowing into the spacious Great Room—ideal for entertaining or everyday relaxation. Attractive tile flooring enhances the main living areas on the first floor, offering both style and durability. Upstairs, a large Bonus room provides flexible space for gatherings, a media room, or an exercise suite, while three additional bedrooms complete the second level, offering comfort and versatility for everyone. Marion Ridge amenities include tot lot, dog park, and open green spaces. Conveniently located near restaurants and shopping with easy access to major thoroughfares.
School assignments are provided by the listing and should be independently verified.
Estimate only — actual rates, taxes and insurance vary. Not a loan offer or financial advice. Financing through Matthew Gromadzki, NMLS #2560919 · Innovative Mortgage Services, Inc., NMLS #250769.
702 GINGER DRIVE, HAINES CITY, FL 33844 · See all Haines City homes for sale
House for Sale
$329,900
3 bd · 2 ba · 1,605 sqft
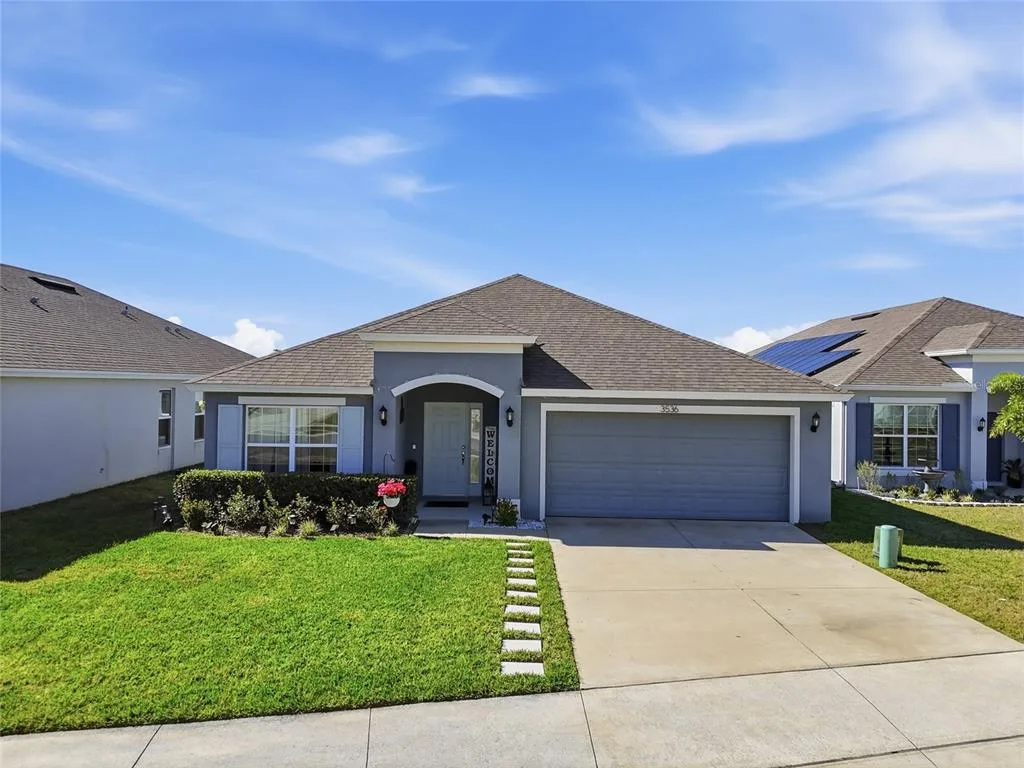
House for Sale
$280,000
4 bd · 3 ba · 2,121 sqft
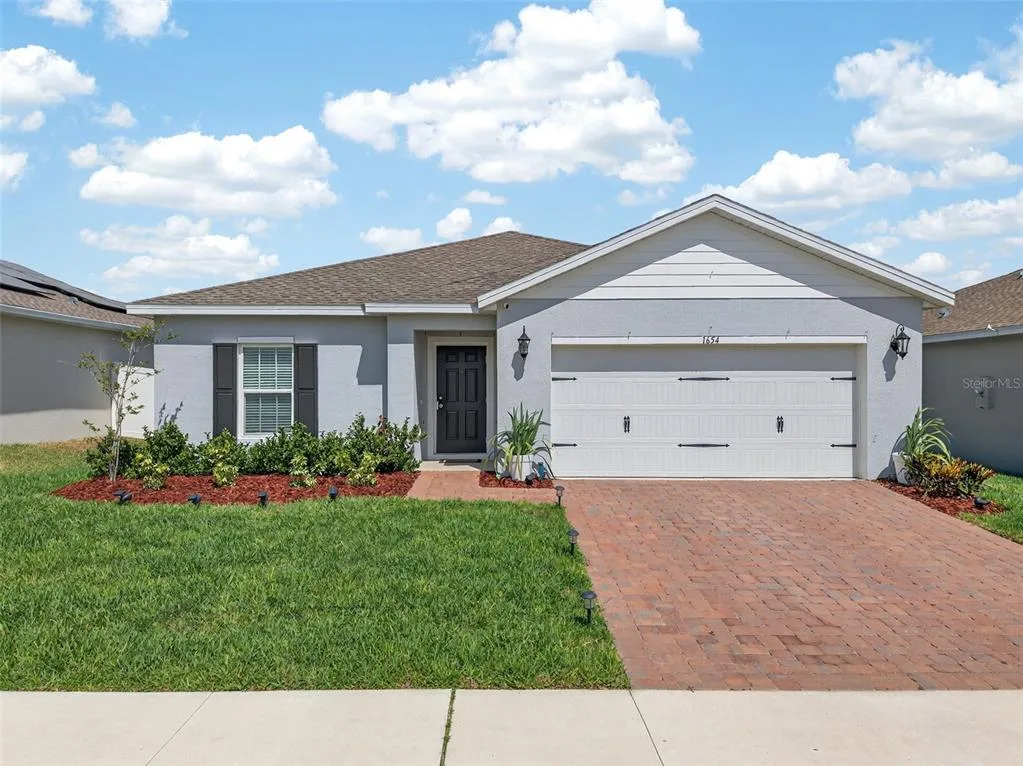
House for Sale
$305,000
4 bd · 2 ba · 1,703 sqft
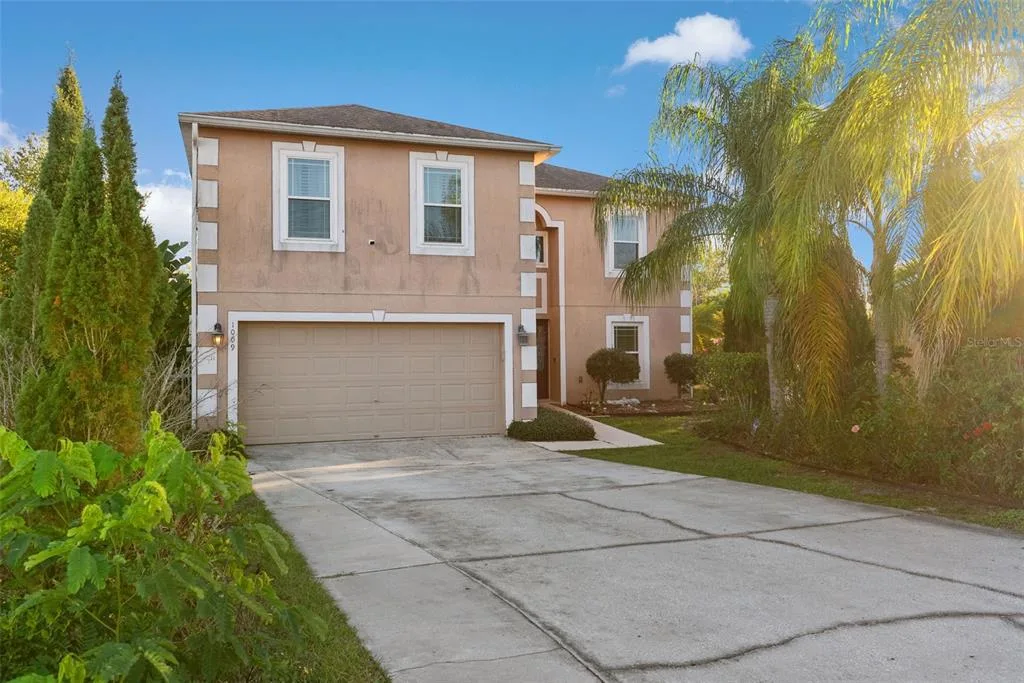
House for Sale
$357,000
4 bd · 3 ba · 3,628 sqft
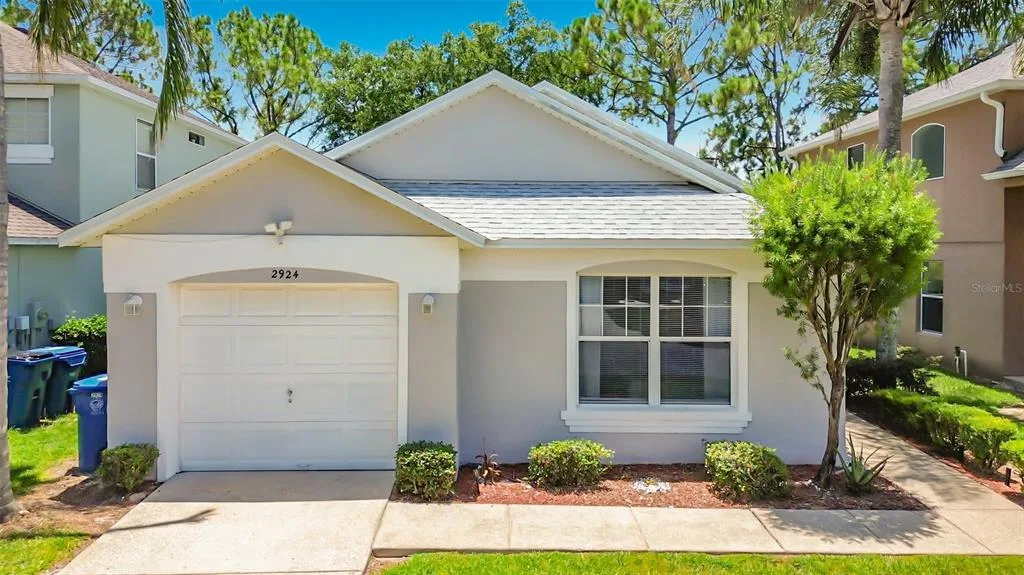
House for Sale
$339,900
3 bd · 2 ba · 1,130 sqft
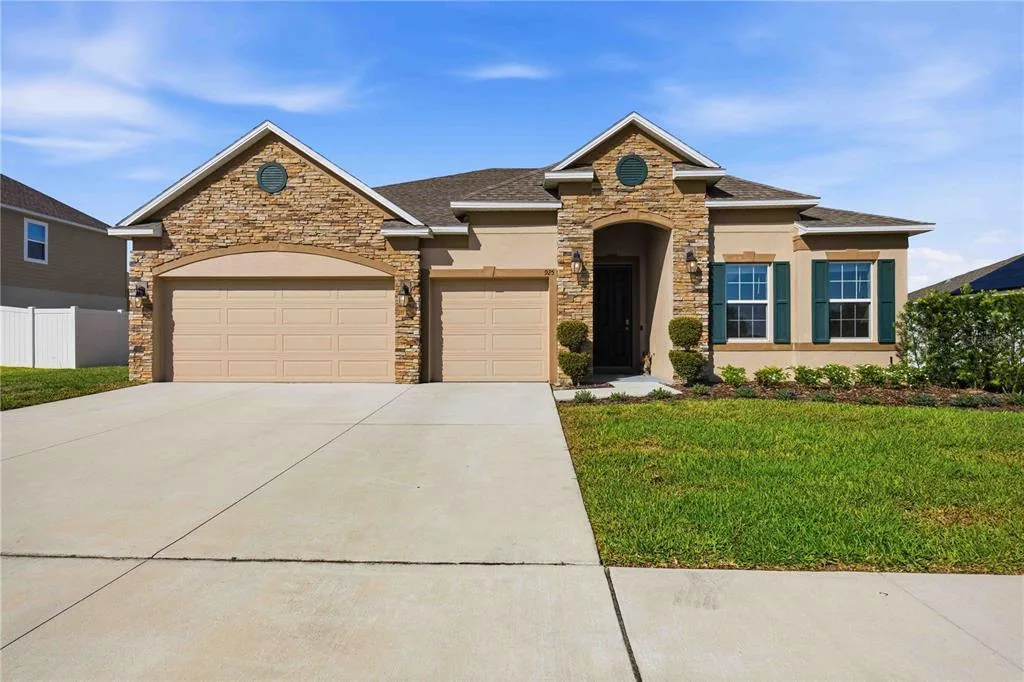
House for Sale
$420,000
4 bd · 3 ba · 2,684 sqft
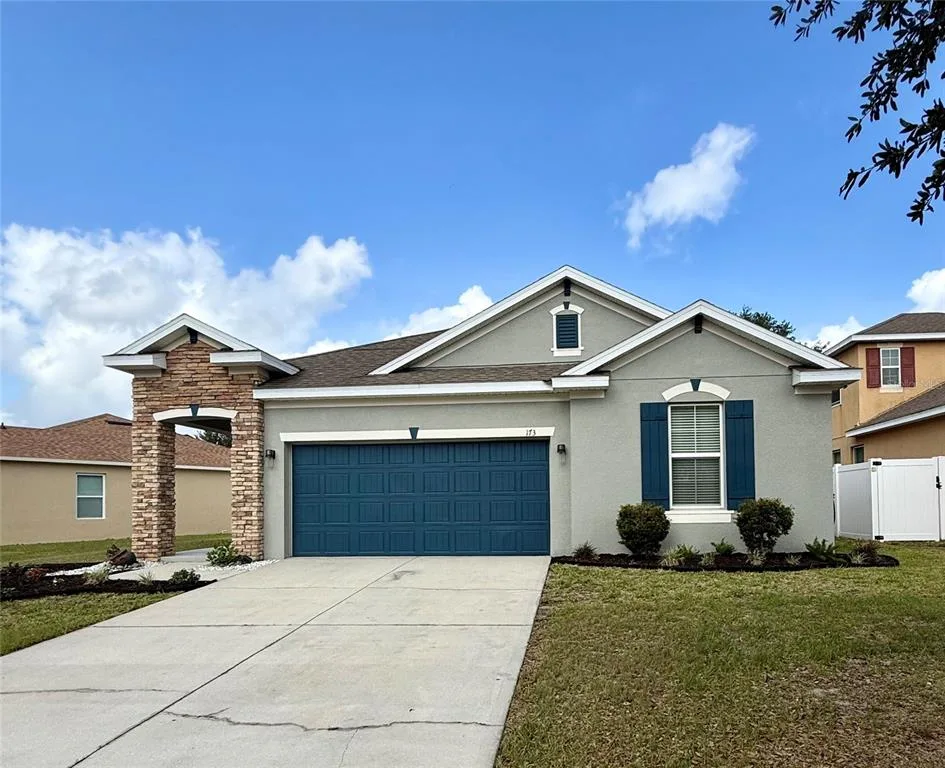
House for Sale
$297,000
3 bd · 2 ba · 1,788 sqft
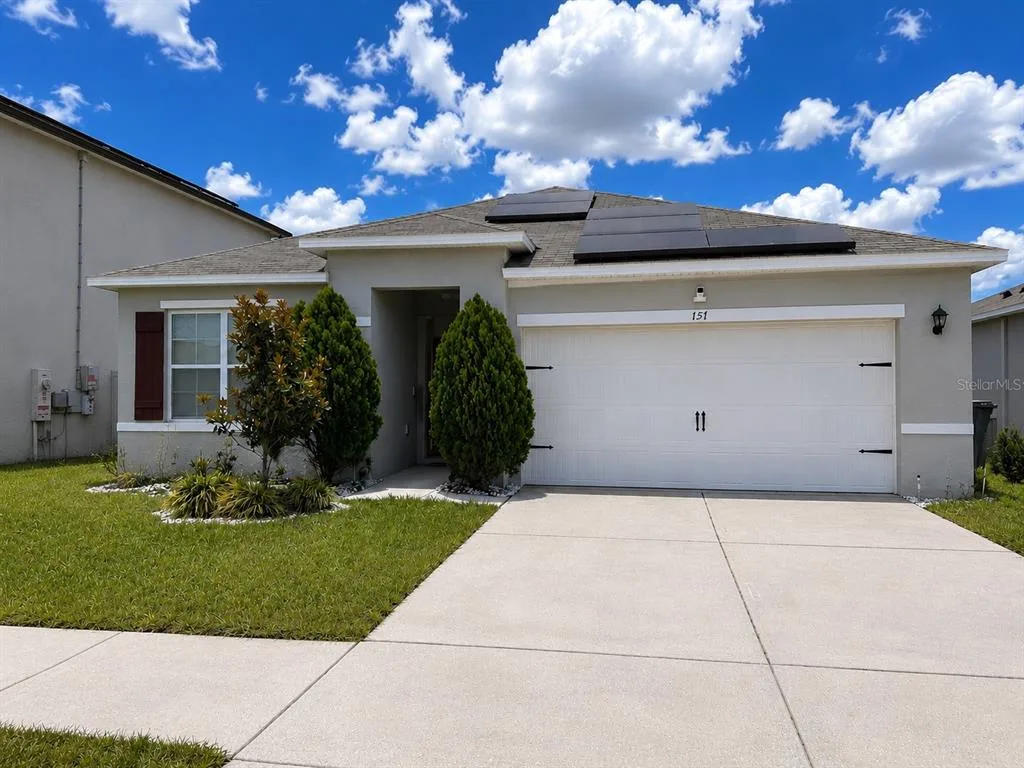
House for Sale
$299,900
3 bd · 2 ba · 1,725 sqft
702 GINGER DRIVE is a single family home for sale in HAINES CITY, FL 33844. This property was listed for sale on May 21, 2026 by RISEWELL HOMES FLORIDA LLC, it's currently listed at $347,990. This listing's school district is Polk Public Schools. Nearby schools include Sandhill Elem, Lake Marion Creek Middle and Haines City Senior High. 702 GINGER DRIVE is a 4-bed, 3-bath, 2,182 sqft single family home built in 2026.