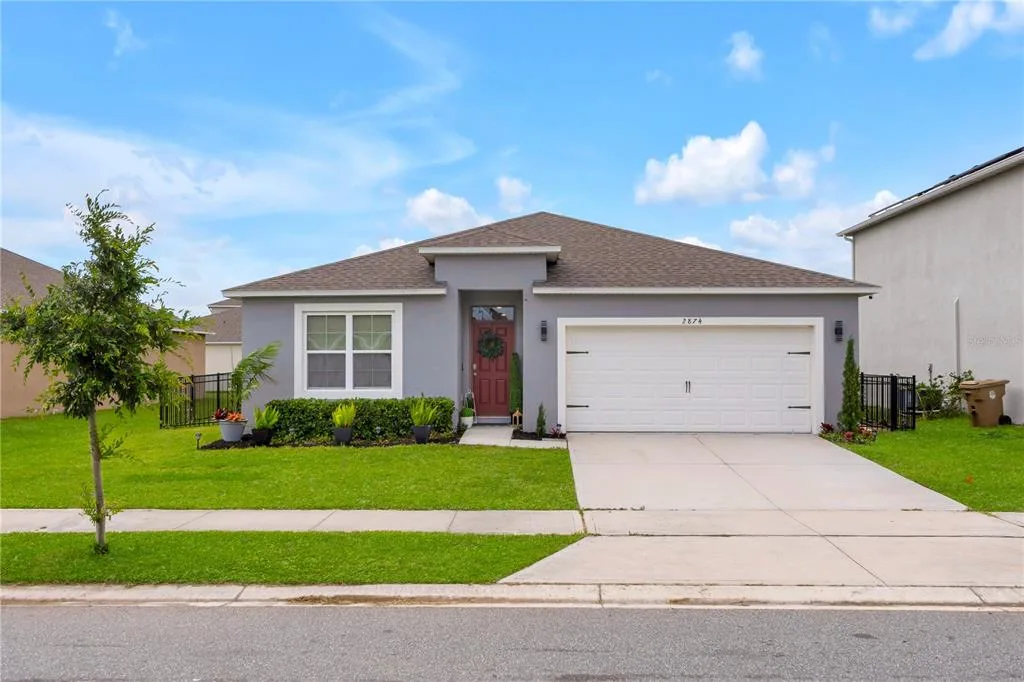
107 Days on Market
House for Sale
$399,990
4 bd · 2 ba · 1,830 sqft
HARMONY, FL 34773 · MLS# O6413971 · Active · VILLAGES AT HARMONY PH 2A
Welcome to this beautifully maintained 4-bedroom, 3-bathroom home located in the highly desirable Harmony West community of St. Cloud. Built by D.R. Horton, this spacious Robinson floor plan offers approximately 2,108 square feet of living space with an open-concept design ideal for both everyday living and entertaining. The home features a bright and functional layout, a spacious kitchen overlooking the living and dining areas, generously sized bedrooms, and a 3-car garage. The primary suite offers privacy and comfort with a large walk-in closet and en-suite bathroom. Enjoy peaceful pond and conservation views with no rear neighbors, providing added privacy and a relaxing outdoor setting. The community offers outstanding amenities including a resort-style pool, fitness center, clubhouse, playground, and walking paths. Conveniently located near major roadways, shopping, dining, schools, and the growing Lake Nona area, this home combines comfort, convenience, and an exceptional lifestyle opportunity. Property Highlights • 4 Bedrooms • 3 Bathrooms • 2,108 Sq Ft Living Area • 3-Car Garage • Pond View • Conservation View • No Rear Neighbors • Low HOA • Resort-Style Community Amenities • Located in Harmony West, St. Cloud
School assignments are provided by the listing and should be independently verified.
Estimate only — actual rates, taxes and insurance vary. Not a loan offer or financial advice. Financing through Matthew Gromadzki, NMLS #2560919 · Innovative Mortgage Services, Inc., NMLS #250769.
6946 AUDOBON OSPREY COVE, HARMONY, FL 34773 · See all Harmony homes for sale
House for Sale
$399,990
4 bd · 2 ba · 1,830 sqft
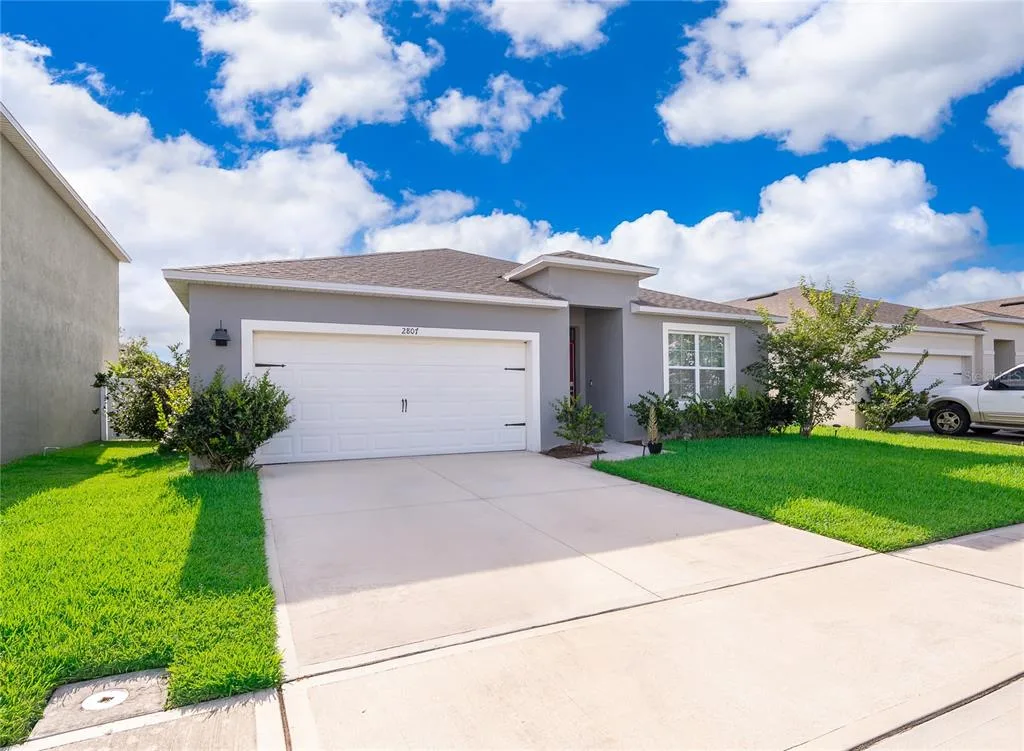
House for Sale
$390,000
4 bd · 2 ba · 1,830 sqft
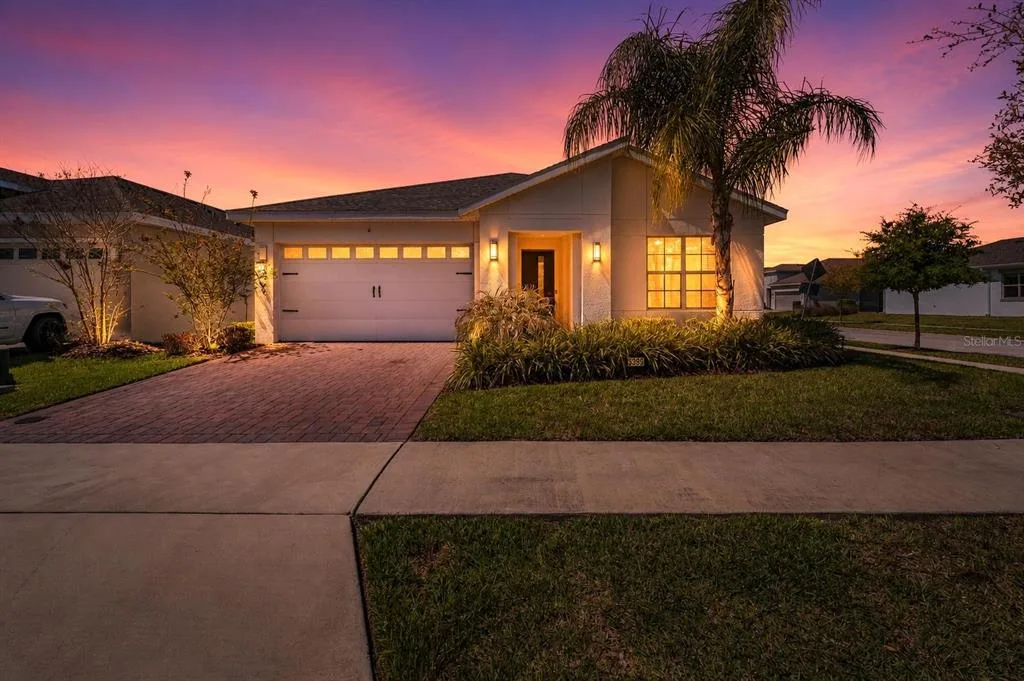
House for Sale
$365,000
3 bd · 2 ba · 1,550 sqft
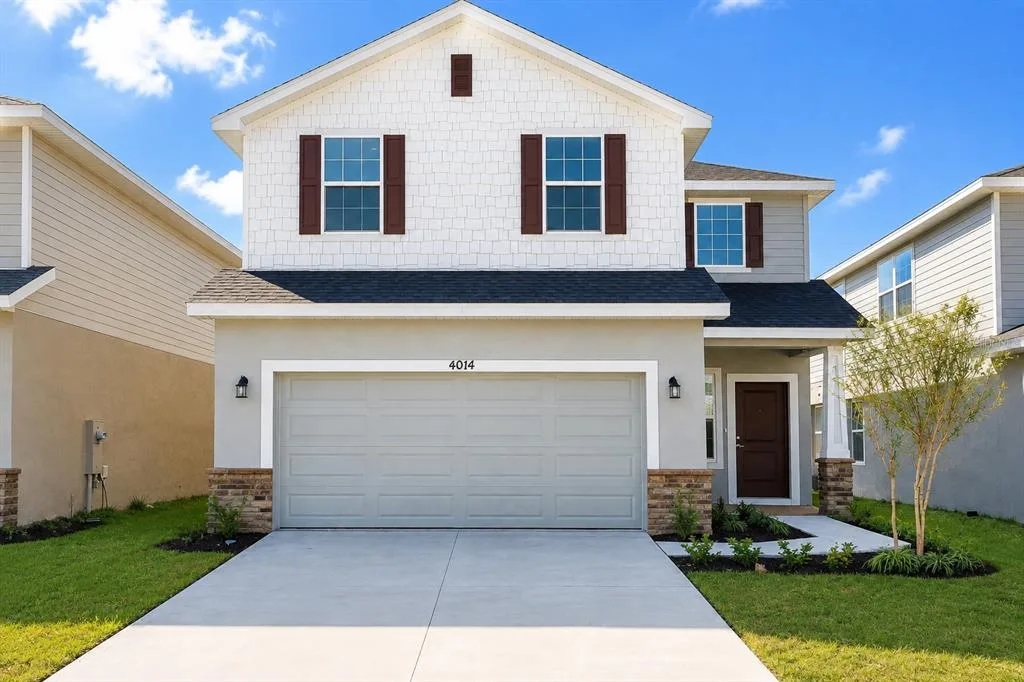
House for Sale
$424,900
4 bd · 3 ba · 2,202 sqft
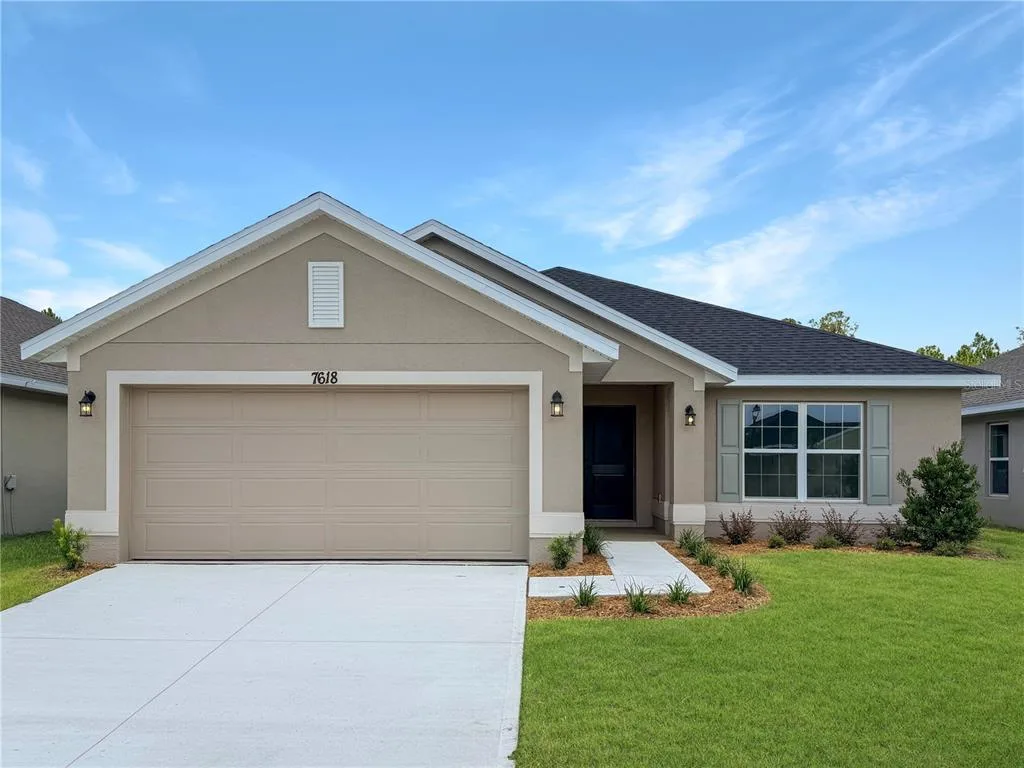
House for Sale
$415,900
3 bd · 2 ba · 1,970 sqft
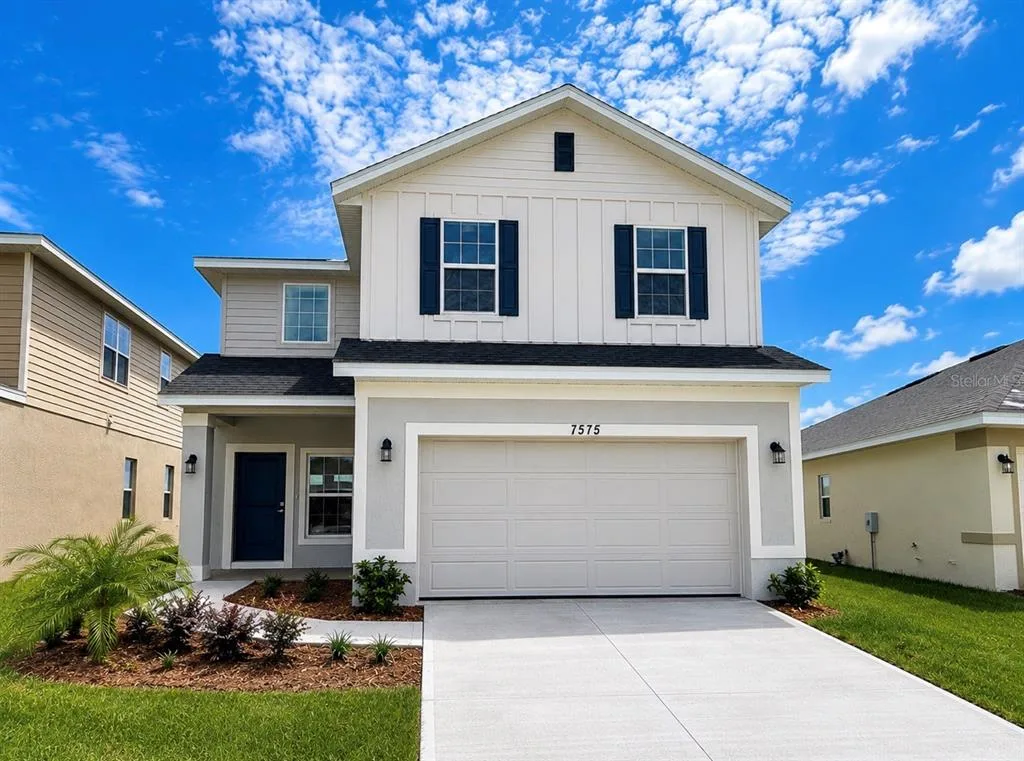
House for Sale
$436,900
4 bd · 3 ba · 2,202 sqft
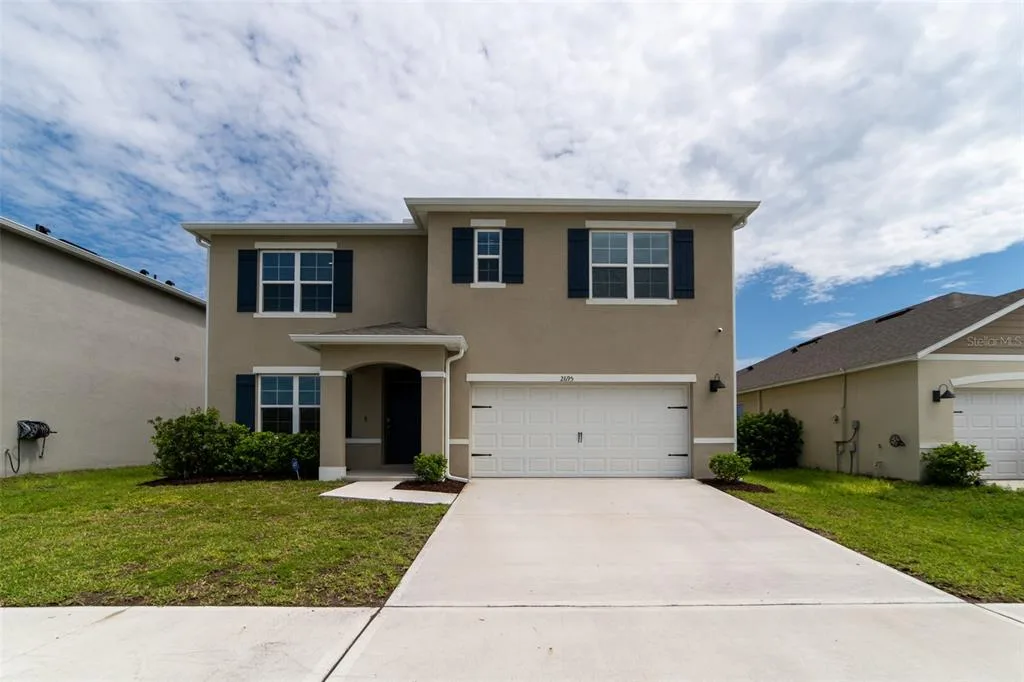
House for Sale
$477,000
5 bd · 3 ba · 2,674 sqft
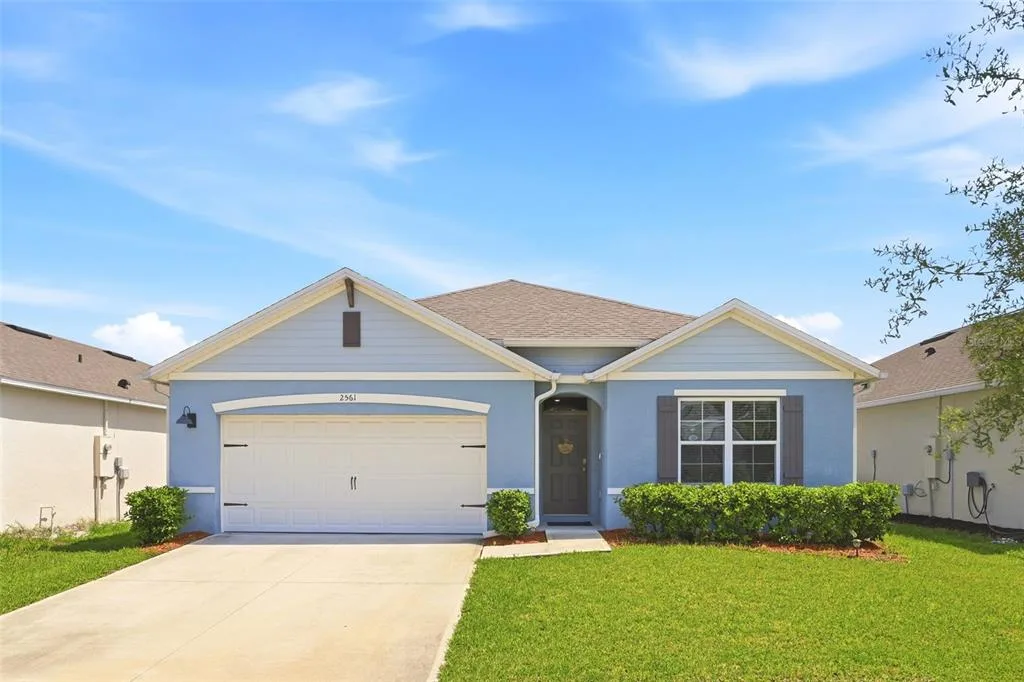
House for Sale
$415,000
4 bd · 2 ba · 1,828 sqft
6946 AUDOBON OSPREY COVE is a single family home for sale in HARMONY, FL 34773. This property was listed for sale on June 1, 2026 by DTB FLORIDA REALTY, INC., it's currently listed at $499,000. This listing's school district is Osceola Public Schools. Nearby schools include VOYAGER K-8, Harmony Middle and Harmony High. 6946 AUDOBON OSPREY COVE is a 4-bed, 3-bath, 2,106 sqft single family home built in 2023.