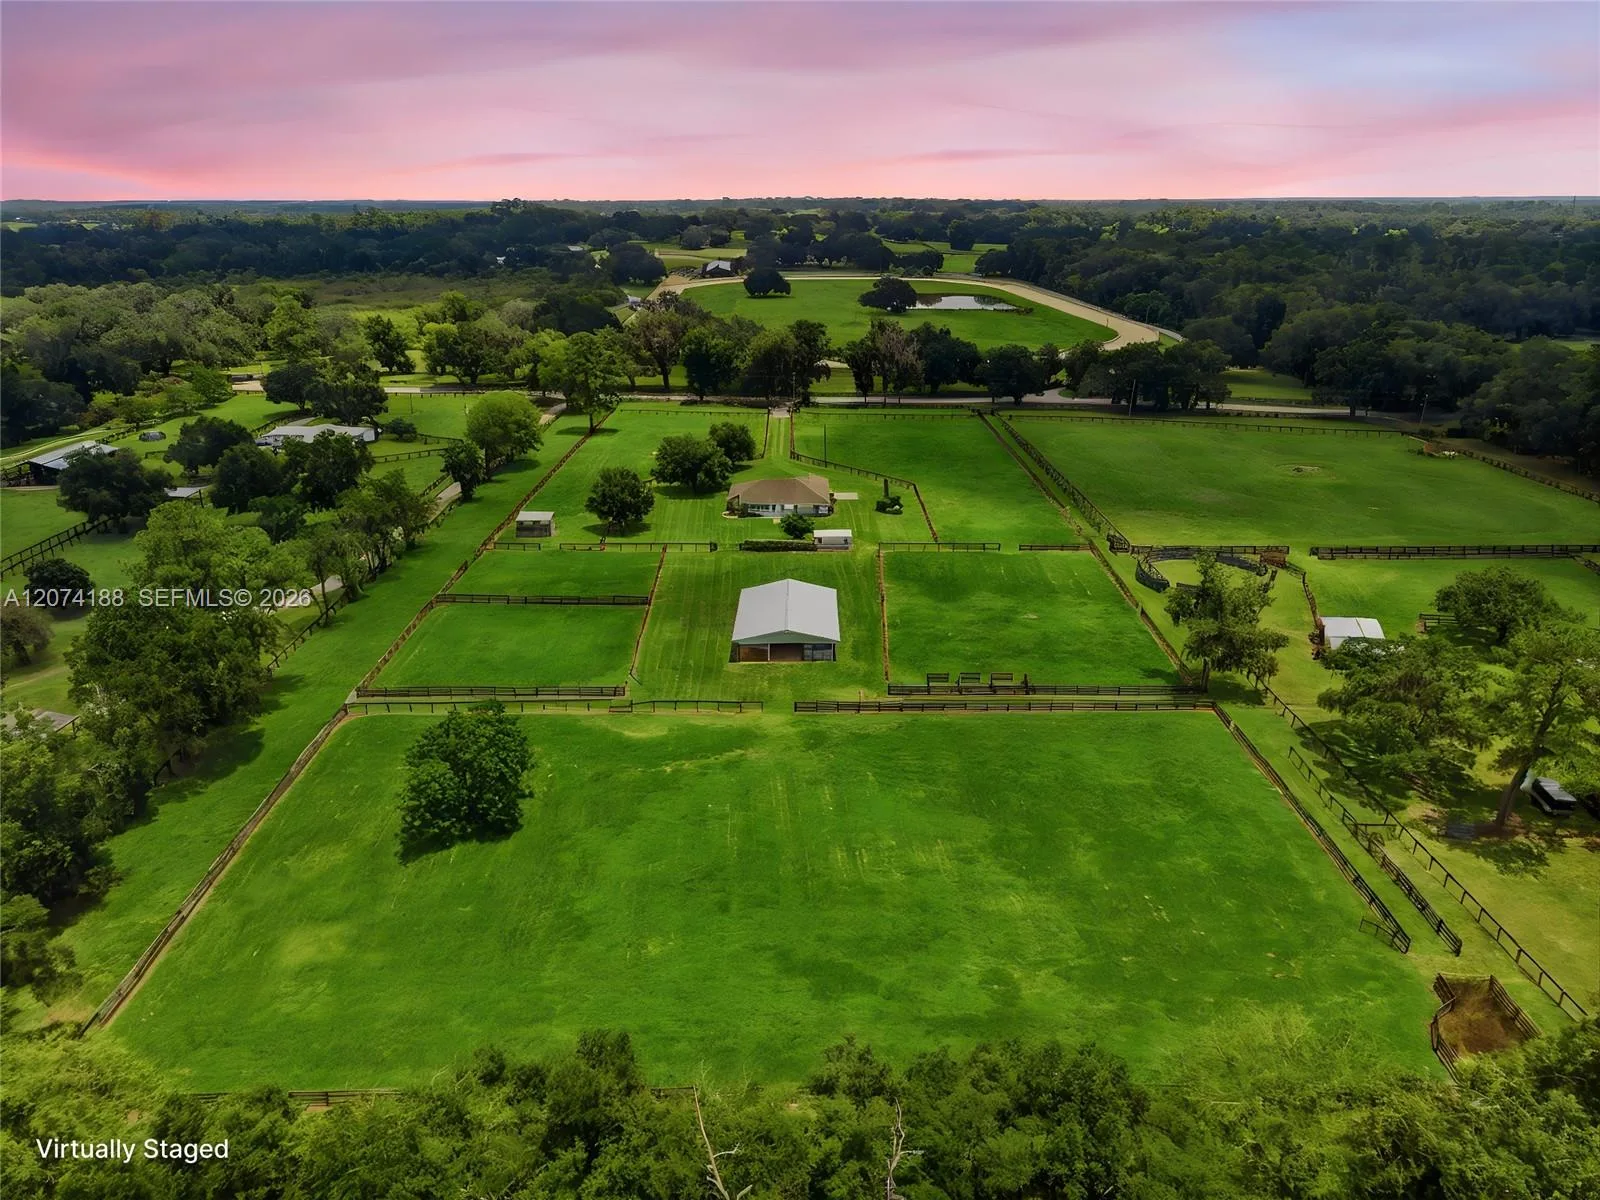
120 Days on Market
House for Sale
$950,000
3 bd · 2 ba · 2,413 sqft
4698 NW 110TH AVENUE, Ocala, FL 34482
Arnold Acres
OCALA, FL 34480 · MLS# O6400524 · Active · COUNTRY CLUB/OCALA UN 01
Experience luxury golf course living in the prestigious guard-gated Country Club of Ocala. Situated on a private one-acre lot overlooking the fairways, this fully remodeled five-bedroom pool home combines elegant design with modern upgrades throughout. Inside, soaring ceilings, abundant natural light, and a stunning floor-to-ceiling gas fireplace create an impressive living space. The chef’s kitchen features stainless steel appliances, a gas range, custom soft-close cabinetry, a large island, and a spacious butler’s pantry. The primary suite offers a true retreat with a private fireplace, pool access, a spa-inspired bath, and custom walk-in closet. Each additional bedroom and bathroom has been beautifully updated with designer finishes. Outdoors, enjoy a screened pool and spa overlooking the golf course, providing the perfect setting for relaxation or entertaining. Complete with a NEWER ROOF(2023), this exceptional property offers refined country club living in one of Ocala’s most sought-after communities.
School assignments are provided by the listing and should be independently verified.
Estimate only — actual rates, taxes and insurance vary. Not a loan offer or financial advice. Financing through Matthew Gromadzki, NMLS #2560919 · Innovative Mortgage Services, Inc., NMLS #250769.
6943 SE 12TH CIRCLE, OCALA, FL 34480 · See all Ocala homes for sale
House for Sale
$950,000
3 bd · 2 ba · 2,413 sqft
Arnold Acres
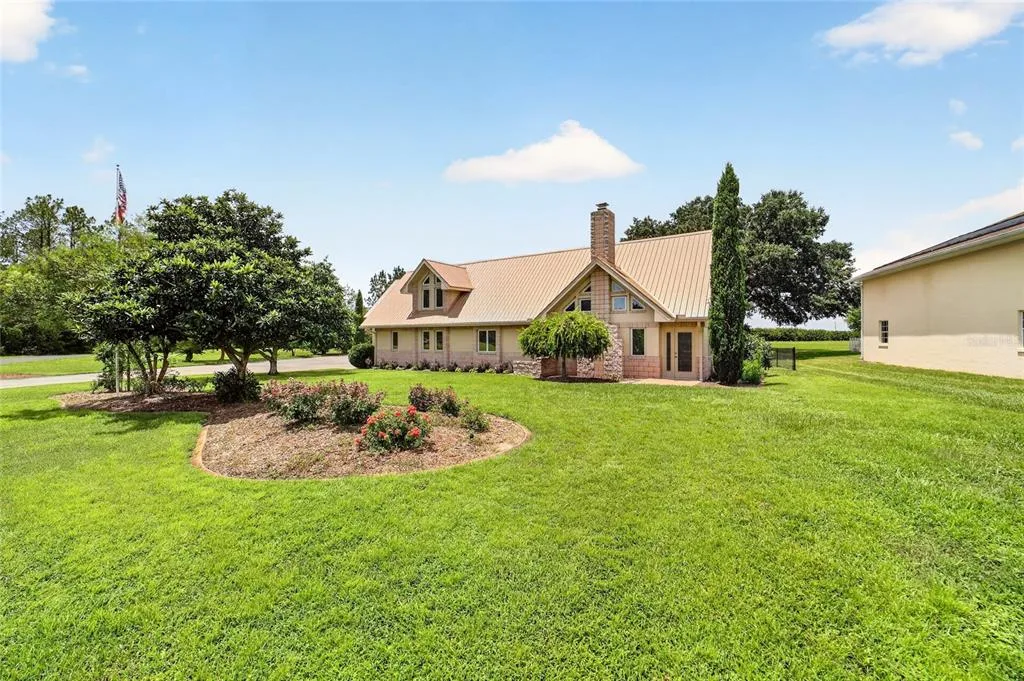
House for Sale
$795,000
3 bd · 4 ba · 2,506 sqft
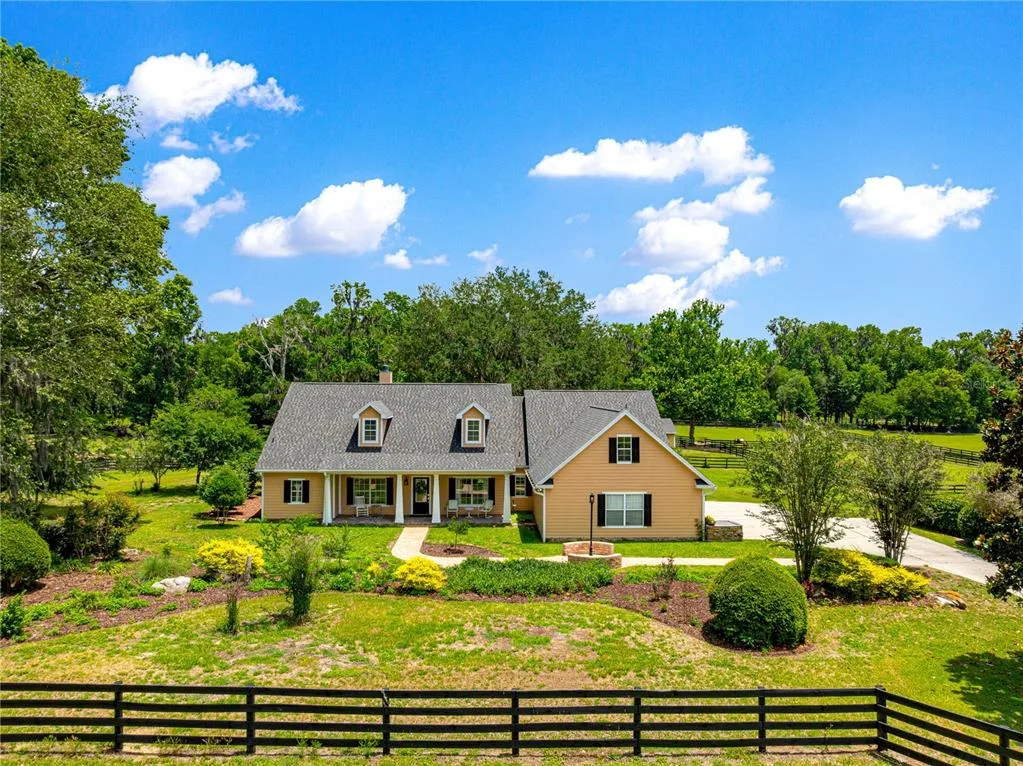
House for Sale
$910,000
4 bd · 3 ba · 2,816 sqft
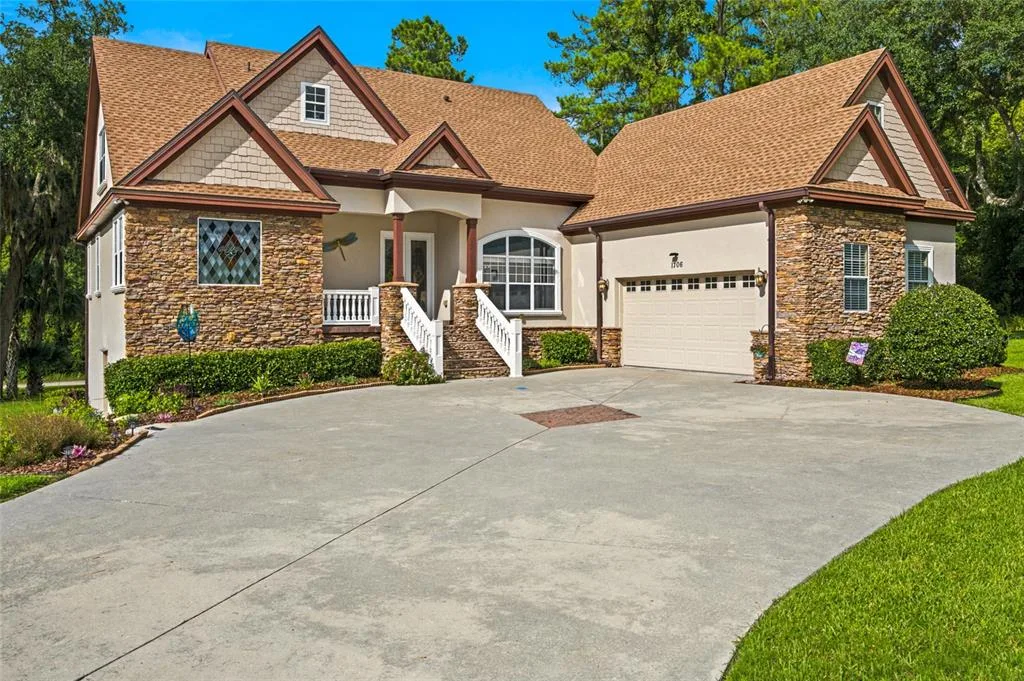
House for Sale
$850,000
4 bd · 4 ba · 3,683 sqft
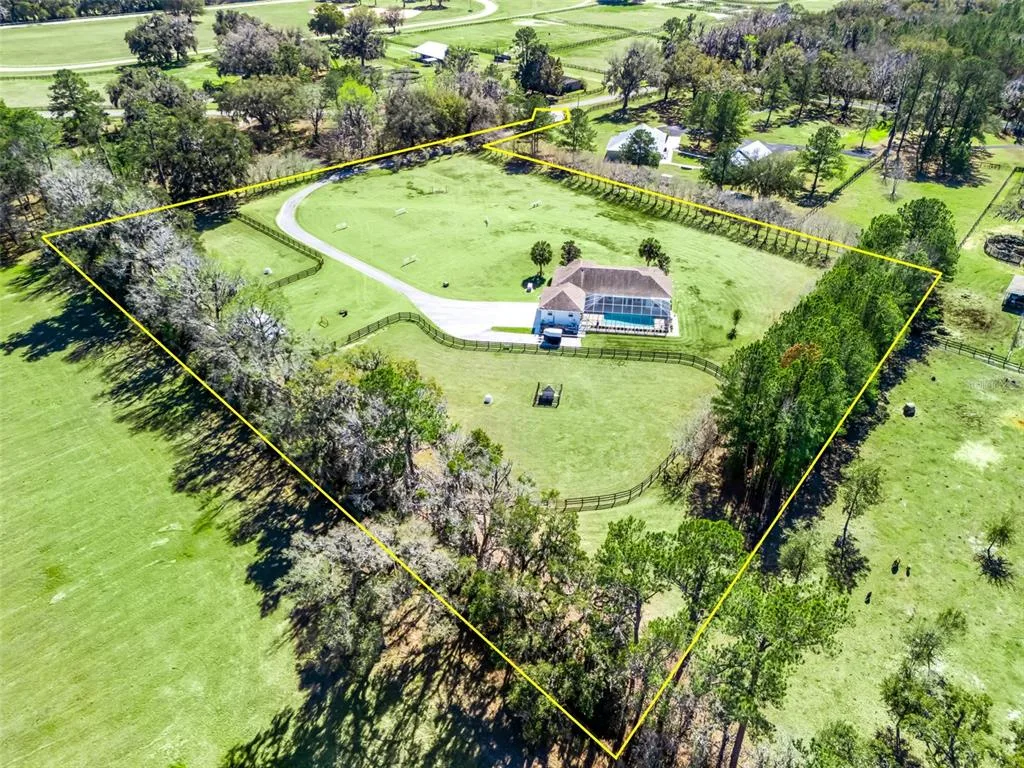
House for Sale
$1,395,000
3 bd · 4 ba · 2,512 sqft
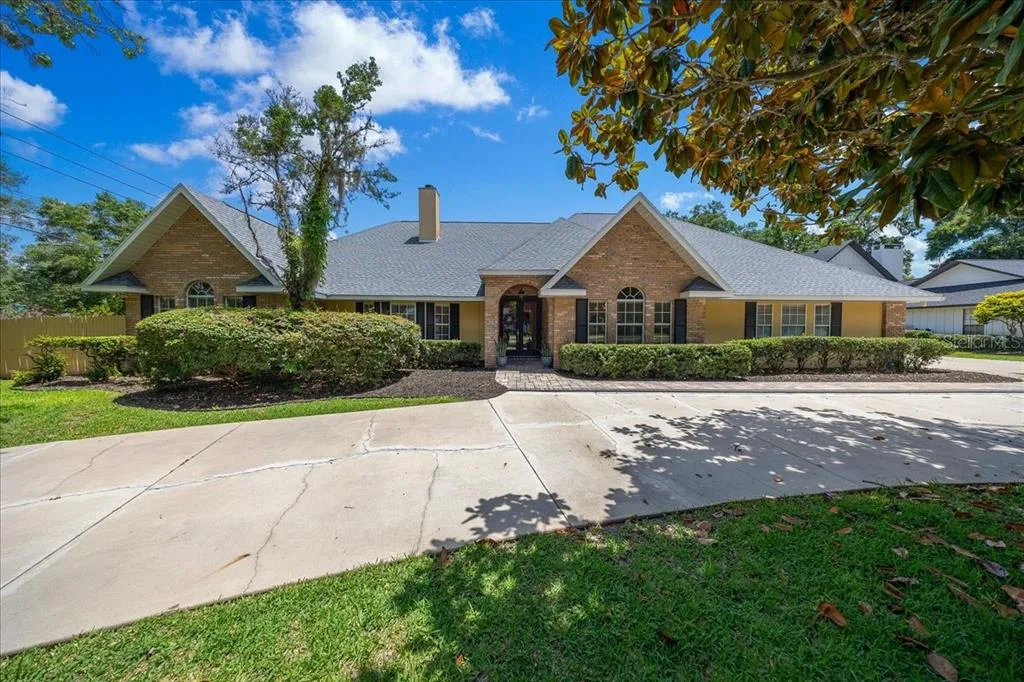
House for Sale
$825,000
4 bd · 3 ba · 4,182 sqft
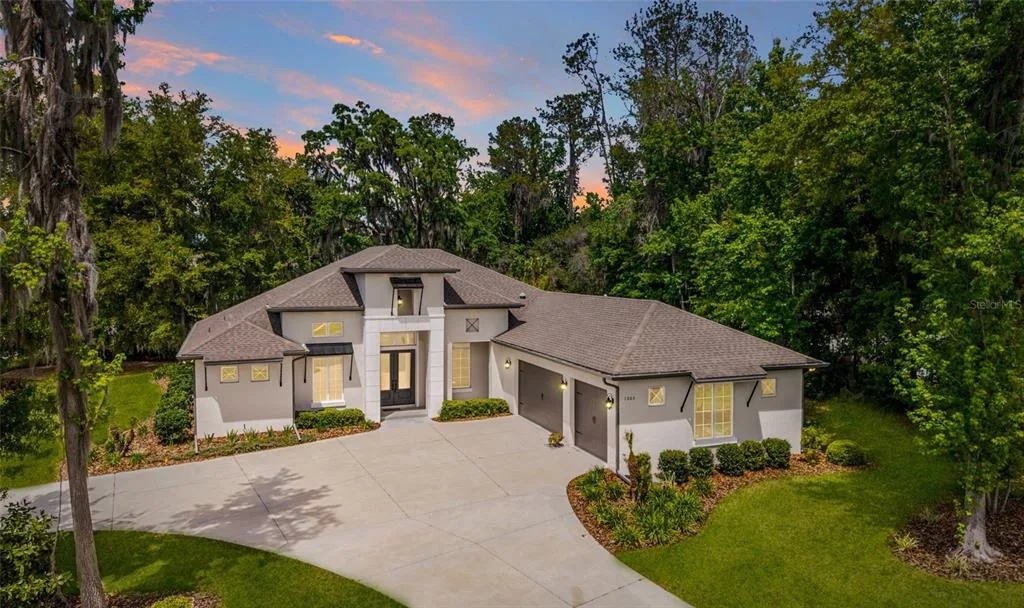
House for Sale
$1,025,000
4 bd · 4 ba · 2,971 sqft
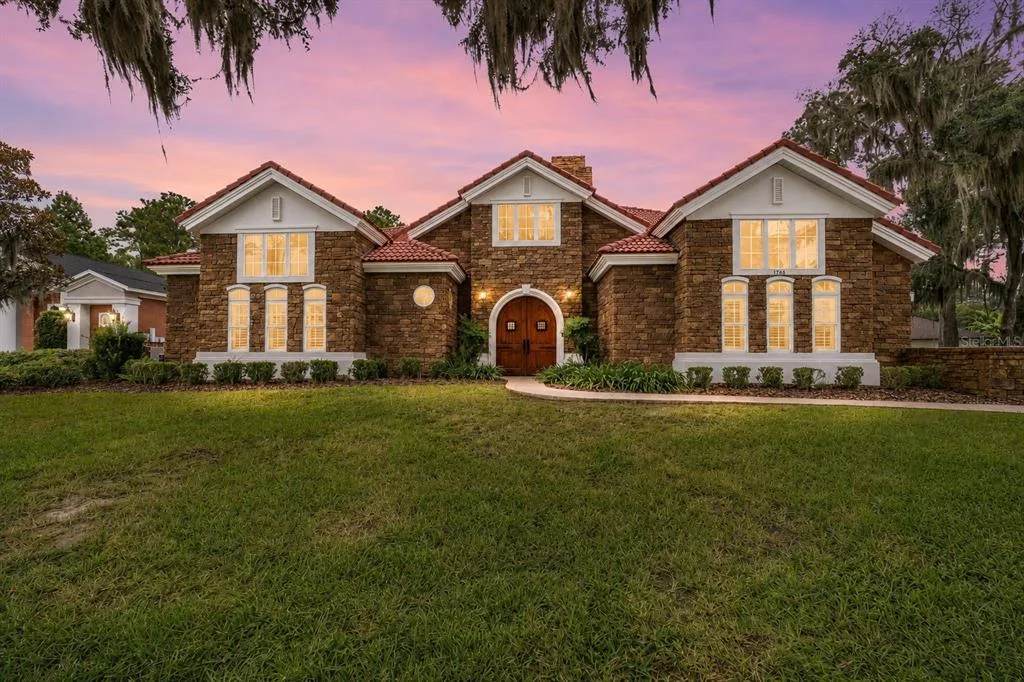
House for Sale
$999,000
5 bd · 5 ba · 4,087 sqft
6943 SE 12TH CIRCLE is a single family home for sale in OCALA, FL 34480. This property was listed for sale on April 19, 2026 by LPT REALTY LLC, it's currently listed at $1,169,999. This listing's school district is Marion Public Schools. Nearby schools include Shady Hill Elementary School, Belleview Middle School and Belleview High School. 6943 SE 12TH CIRCLE is a 5-bed, 4-bath, 4,427 sqft single family home built in 1998.