
9 Days on Market
Townhome for Sale
$390,000
2 bd · 3 ba ·
10197 Eagle Creek Center Blvd, Orlando, FL 32832
EAGLE CREEK VILLAGE
ORLANDO, FL 32829 · MLS# O6429057 · Active · EVERBE
DON'T WAIT TO BUILD!!! Welcome to EverBe, Orlando's exciting new master-planned community offering resort-style amenities and an unbeatable location with quick access to SR 417 and SR 528. Enjoy miles of walking and biking trails, a state-of-the-art fitness center, resort-style pool, clubhouse, waterfront spaces, and a future town center. This beautifully designed Trailwood townhome features 4 bedrooms, 3 full bathrooms, a private courtyard, and a rear-entry 2-car garage. The open floor plan is perfect for entertaining, with a gourmet kitchen showcasing quartz countertops, stainless steel appliances, ample cabinetry, plus the refrigerator, washer, and dryer are all included. The first floor offers a bedroom and full bath, making it ideal for guests, a home office, or multigenerational living. Upstairs, the spacious owner's suite features a walk-in closet and a beautifully finished ensuite with dual vanities and a frameless glass shower. Two additional bedrooms, another full bath, and an upstairs laundry room complete the second floor. Additional upgrades include tile flooring throughout the main living areas, a whole-house water softener, and a location just a short walk from EverBe's incredible amenities. If you're looking for low-maintenance living in one of Orlando's newest communities, this home is a must-see. Schedule your private showing today!
School assignments are provided by the listing and should be independently verified.
Estimate only — actual rates, taxes and insurance vary. Not a loan offer or financial advice. Financing through Matthew Gromadzki, NMLS #2560919 · Innovative Mortgage Services, Inc., NMLS #250769.
6926 REVERIE PARK AVENUE, ORLANDO, FL 32829 · See all Orlando homes for sale
Townhome for Sale
$390,000
2 bd · 3 ba ·
EAGLE CREEK VILLAGE
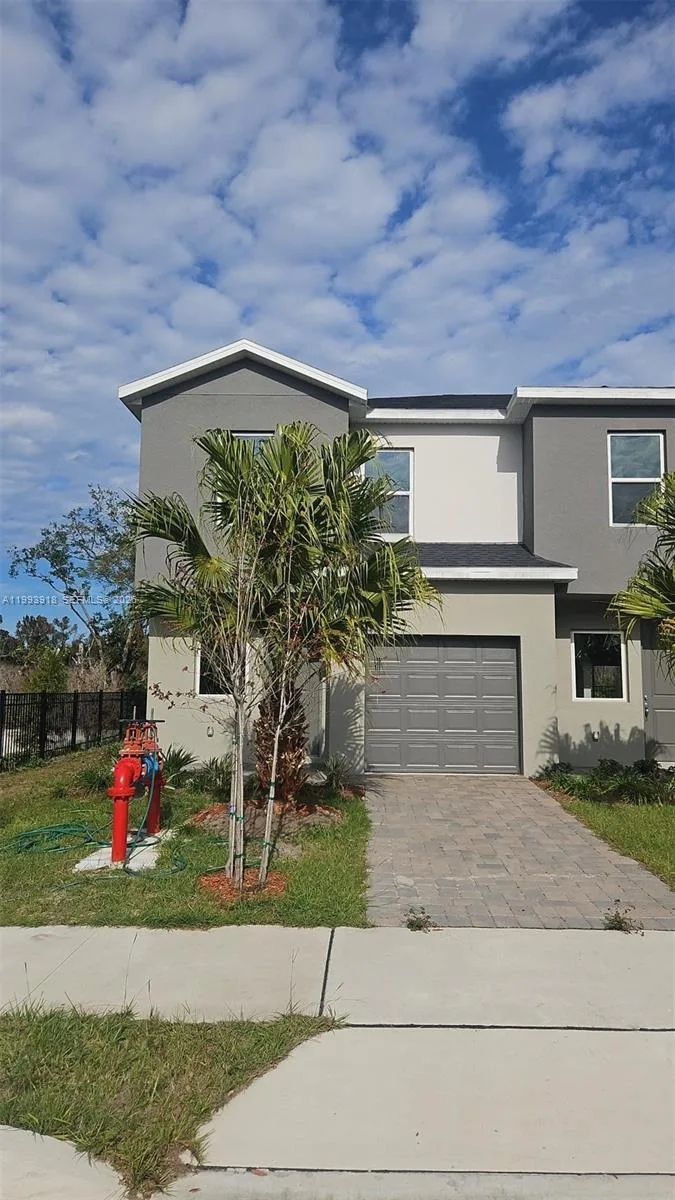
Townhome for Sale
$415,000
3 bd · 3 ba · 1,697 sqft
SANDLAKE STATION
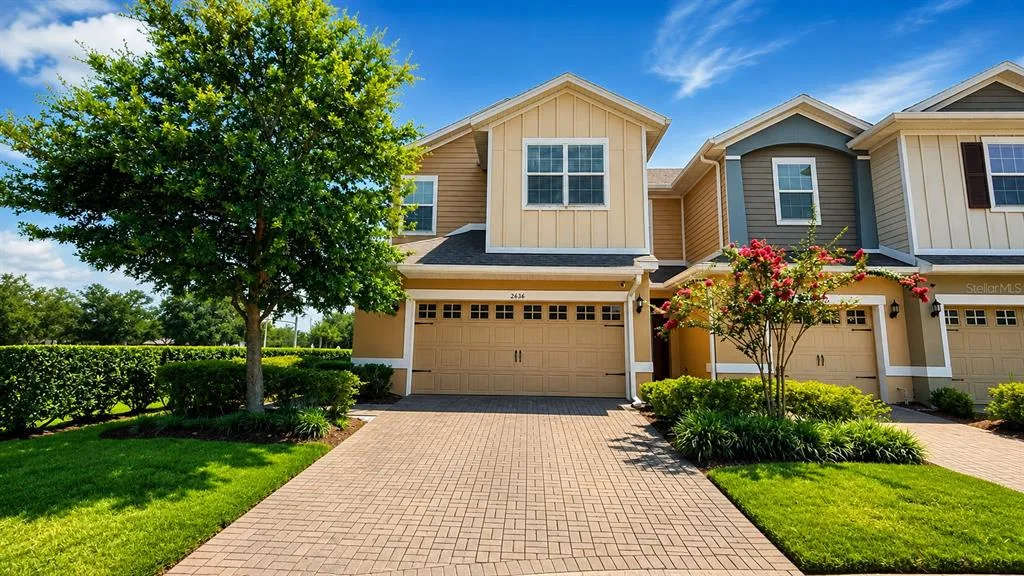
Townhome for Sale
$355,000
3 bd · 3 ba · 1,720 sqft
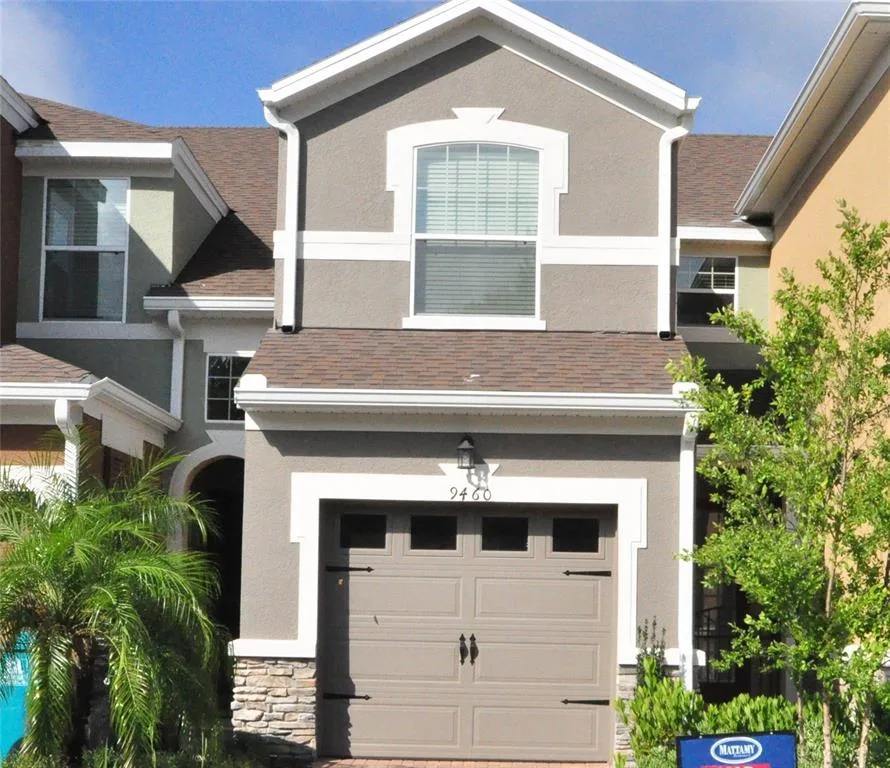
Townhome for Sale
$319,000
3 bd · 3 ba · 1,508 sqft
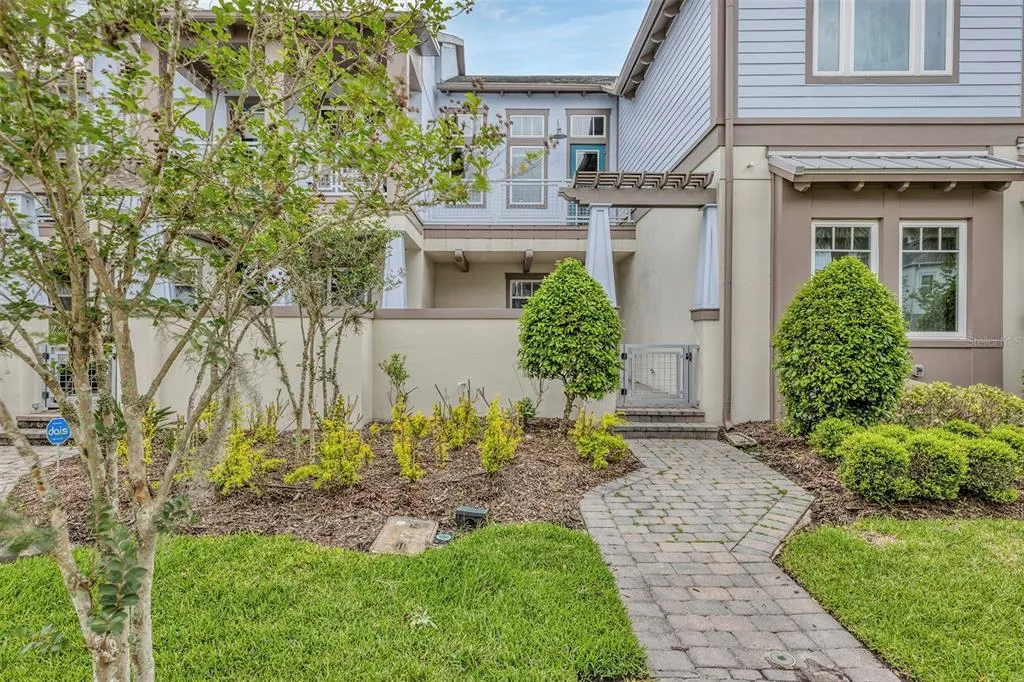
Townhome for Sale
$425,000
2 bd · 2 ba · 1,644 sqft
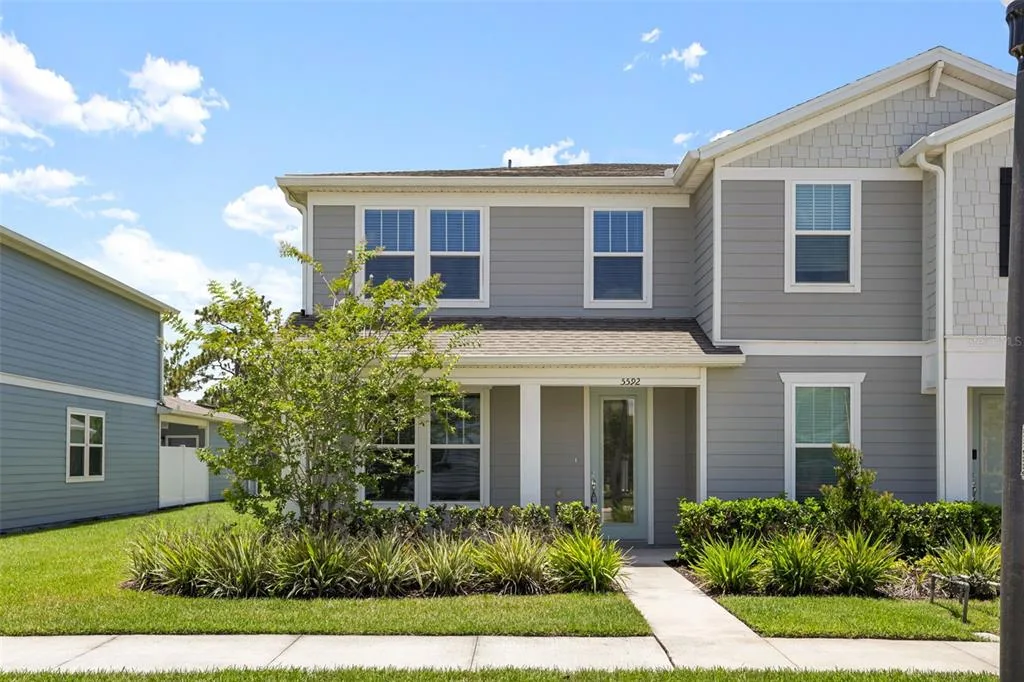
Townhome for Sale
$387,000
3 bd · 3 ba · 1,620 sqft
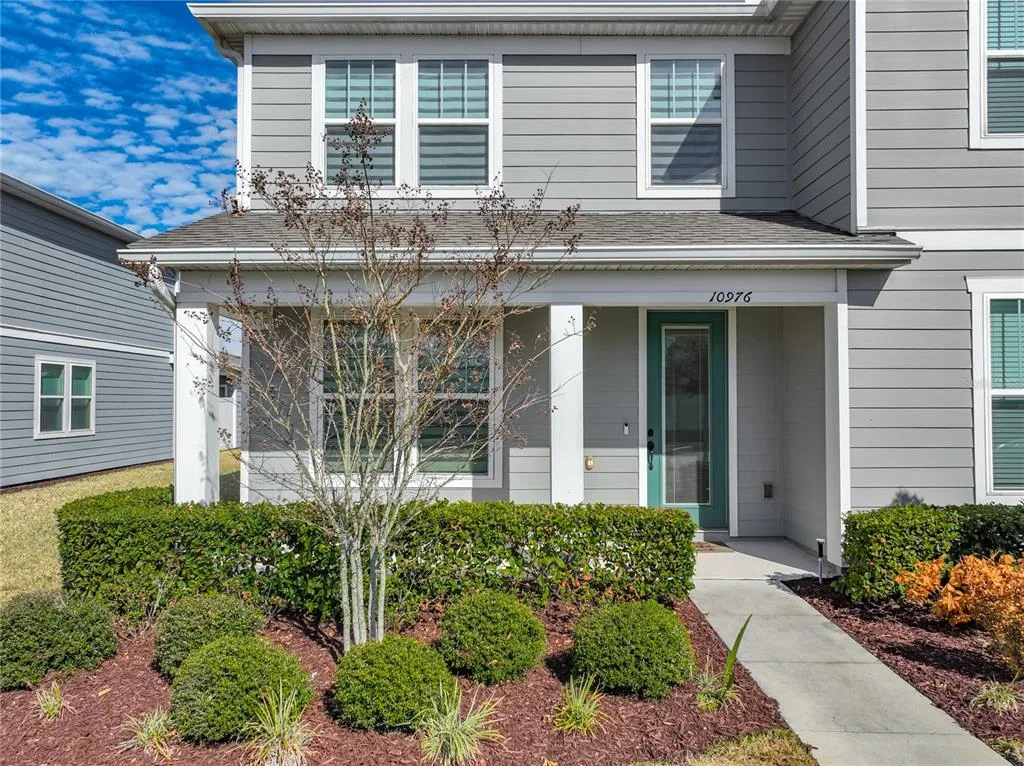
Townhome for Sale
$389,900
3 bd · 3 ba · 1,620 sqft
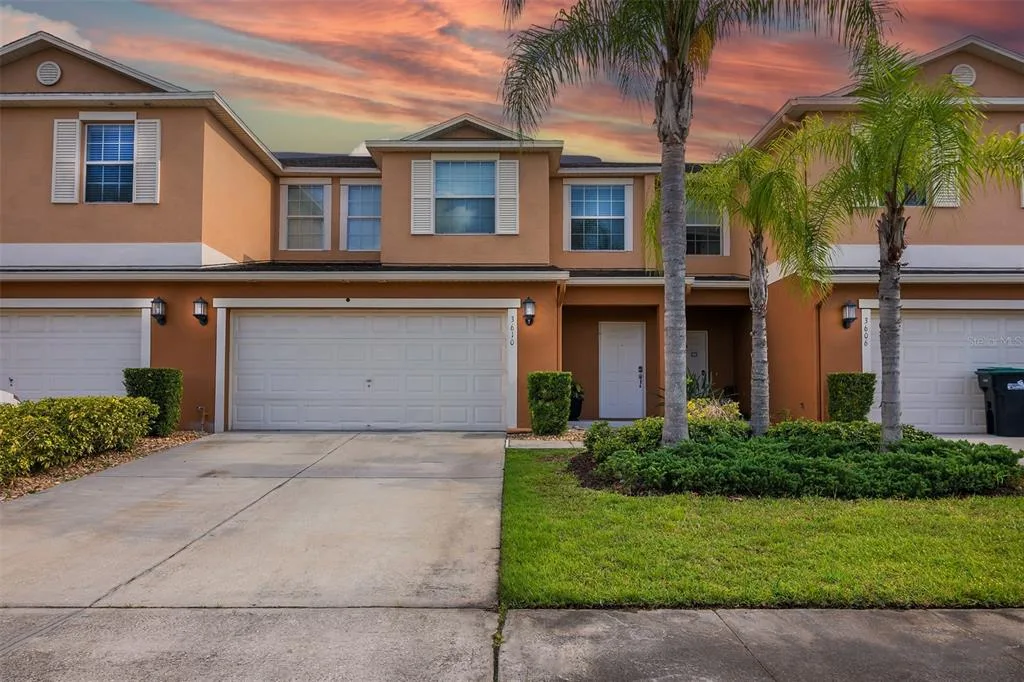
Townhome for Sale
$399,000
4 bd · 3 ba · 2,250 sqft
6926 REVERIE PARK AVENUE is a townhome for sale in ORLANDO, FL 32829. This property was listed for sale on July 30, 2026 by EXP REALTY LLC, it's currently listed at $479,999. This listing's school district is Orange Public Schools. Nearby schools include Vista Lakes Elem, Odyssey Middle and Colonial High. 6926 REVERIE PARK AVENUE is a 4-bed, 3-bath, 1,833 sqft townhome built in 2024.