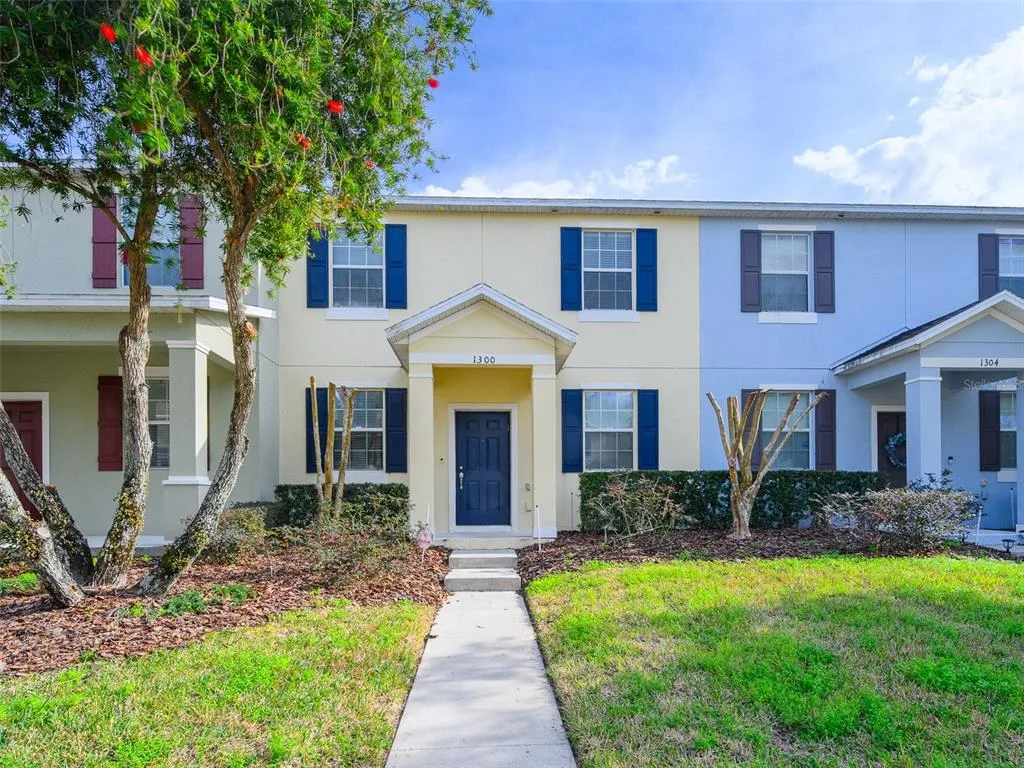
166 Days on Market
Townhome for Sale
$299,999
3 bd · 3 ba · 1,598 sqft
APOPKA, FL 32703 · MLS# W7888090 · Active · EDEN CREST TOWNHOMES
Under Construction. Estimated Completion: November 2026. Customize your design selections! Choose from our curated design packages that include a variety of premium flooring, countertop, and cabinetry options. This beautifully crafted Galene townhome offers 3 bedrooms, 2.5 baths, an oversized two-car garage, and flexible living spaces, all located in the highly desirable Eden Crest community in Apopka, featuring low HOA dues and no CDD fees. A charming covered front porch and striking 8’ front entry door create an inviting first impression. Inside, the main living level features 9’4” ceiling and a bright open-concept layout. A versatile first-floor flex room provides the perfect space for a home office, formal dining room, or additional living area. The chef-inspired kitchen is designed for both beauty and functionality, 42” cabinetry, stainless steel appliances, sleek countertops, a large center island, and a walk-in pantry. A kitchen window overlooks the oversized private brick-paver courtyard, ideal for morning coffee, outdoor dining, or entertaining guests. Upstairs, a spacious loft offers additional flexible living space, perfect for a media room, homework area, or second lounge. The private primary suite features a large walk-in closet, dual-sink vanity, and a spacious tiled shower with glass enclosure. Two additional generously sized bedrooms, a full bathroom, and a convenient upstairs laundry room complete the second floor. As a resident of Eden Crest, you’ll enjoy resort-style amenities including a zero-entry swimming pool, shaded cabana, BBQ grills, dog park, playground, scenic walking trails, and lawn maintenance included—all in a prime location near SR-429, SR-414, shopping, dining, and everyday conveniences. Ask about our incentives! DISCLAIMER: Photos and/or renderings are for illustrative purposes only and may depict upgraded landscaping, elevations, decorative features, or optional upgrades that may not be included in the home offered. Pricing, Incentives and Promotions are subject to change at anytime. Promotions cannot be combined with any other offer. Ask the Sales and Marketing Representative for details on promotions.
School assignments are provided by the listing and should be independently verified.
Estimate only — actual rates, taxes and insurance vary. Not a loan offer or financial advice. Financing through Matthew Gromadzki, NMLS #2560919 · Innovative Mortgage Services, Inc., NMLS #250769.
668 EMERALD GROVE DRIVE, APOPKA, FL 32703 · See all Apopka homes for sale
Townhome for Sale
$299,999
3 bd · 3 ba · 1,598 sqft
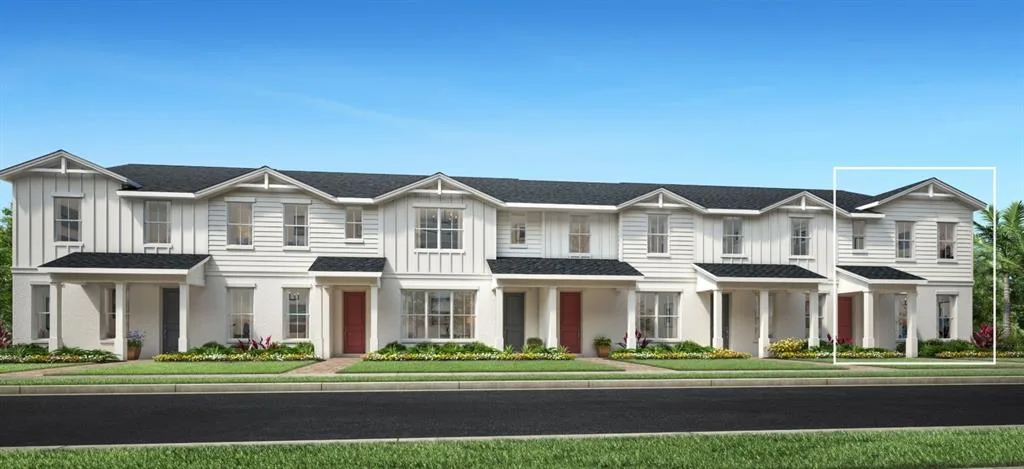
Townhome for Sale
$432,000
4 bd · 3 ba · 1,930 sqft
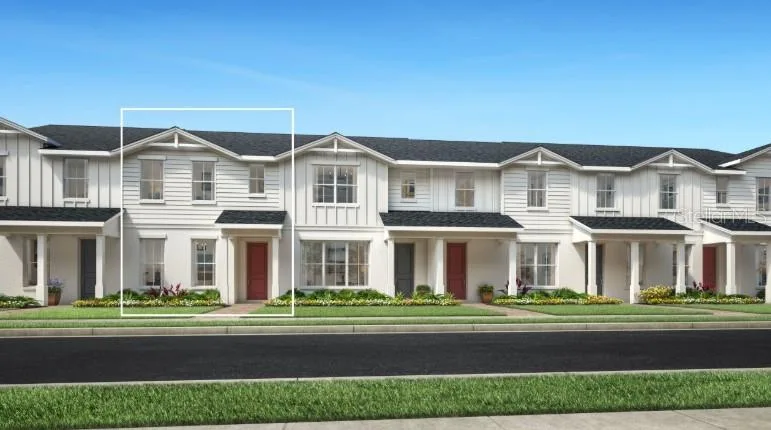
Townhome for Sale
$404,000
3 bd · 3 ba · 1,897 sqft
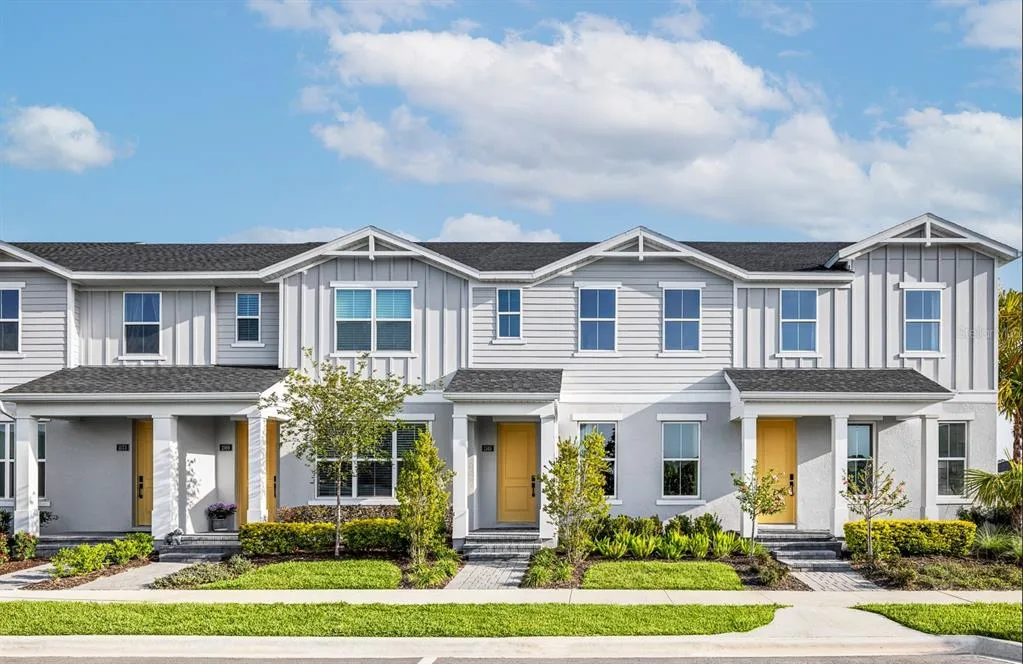
Townhome for Sale
$415,000
3 bd · 3 ba · 1,930 sqft
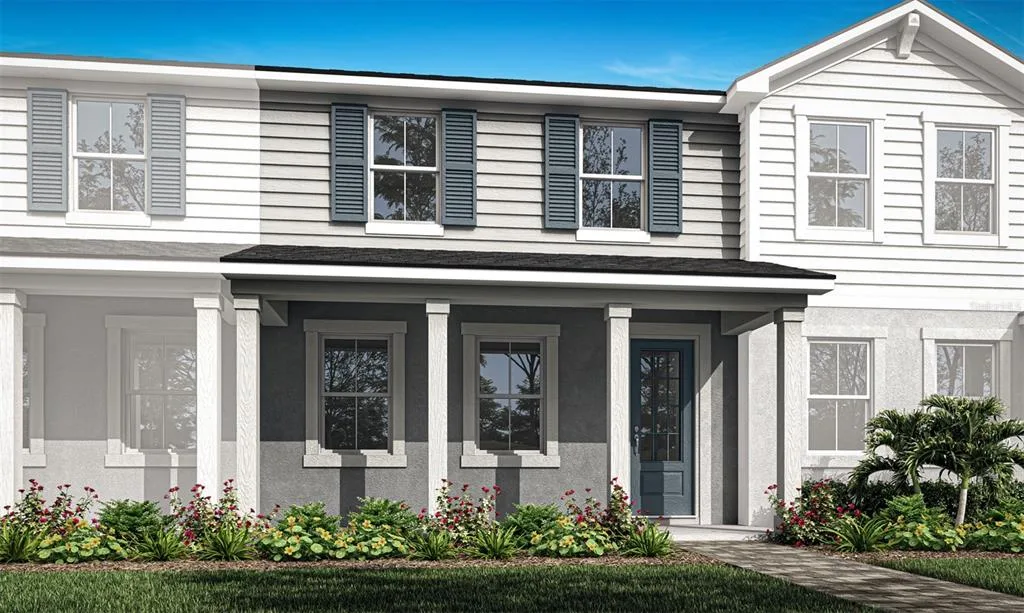
Townhome for Sale
$321,990
3 bd · 3 ba · 1,476 sqft
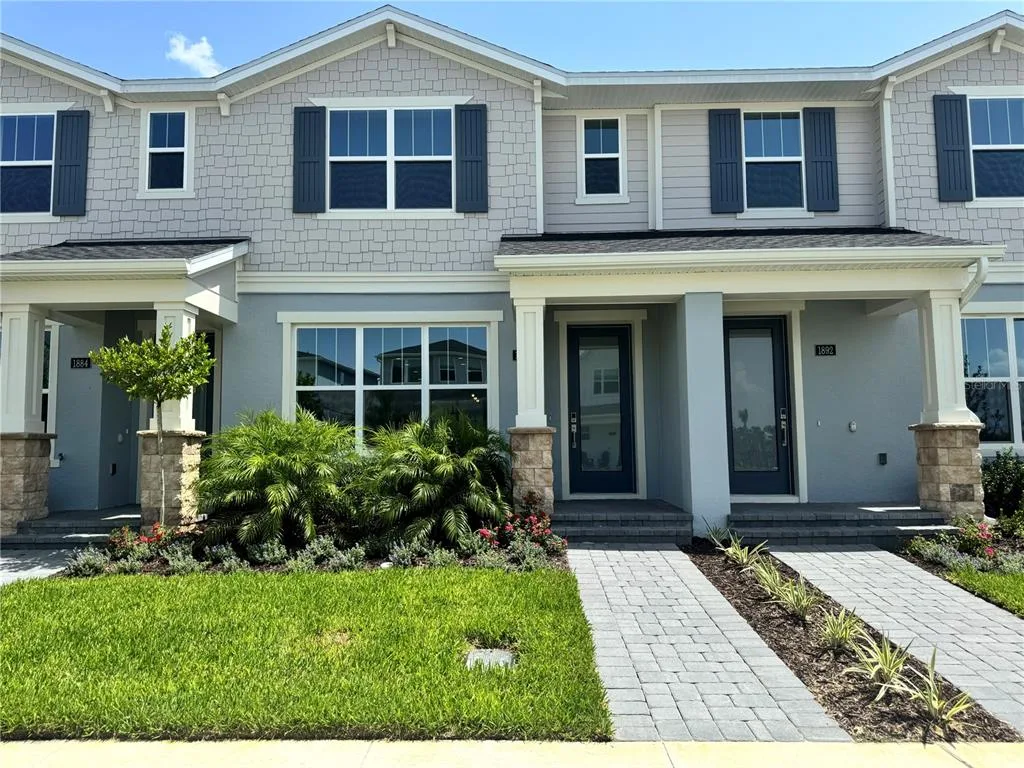
Townhome for Sale
$407,000
3 bd · 3 ba · 1,857 sqft
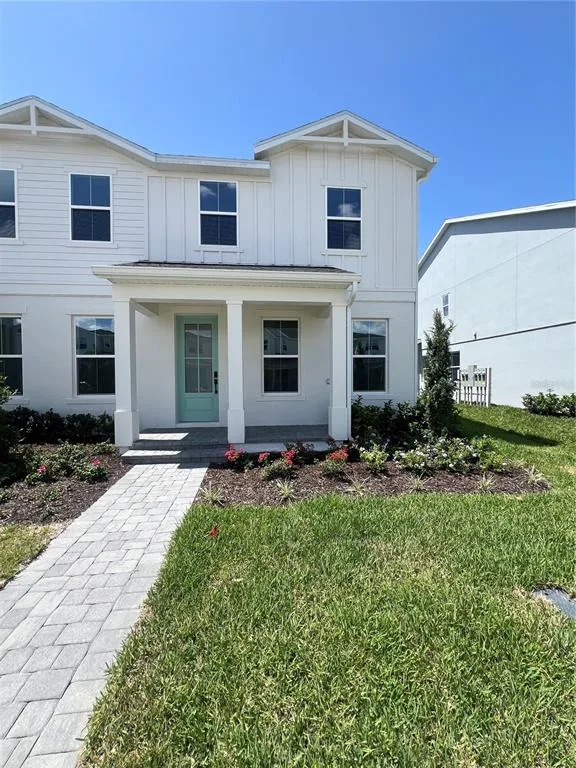
Townhome for Sale
$427,000
4 bd · 3 ba · 2,036 sqft
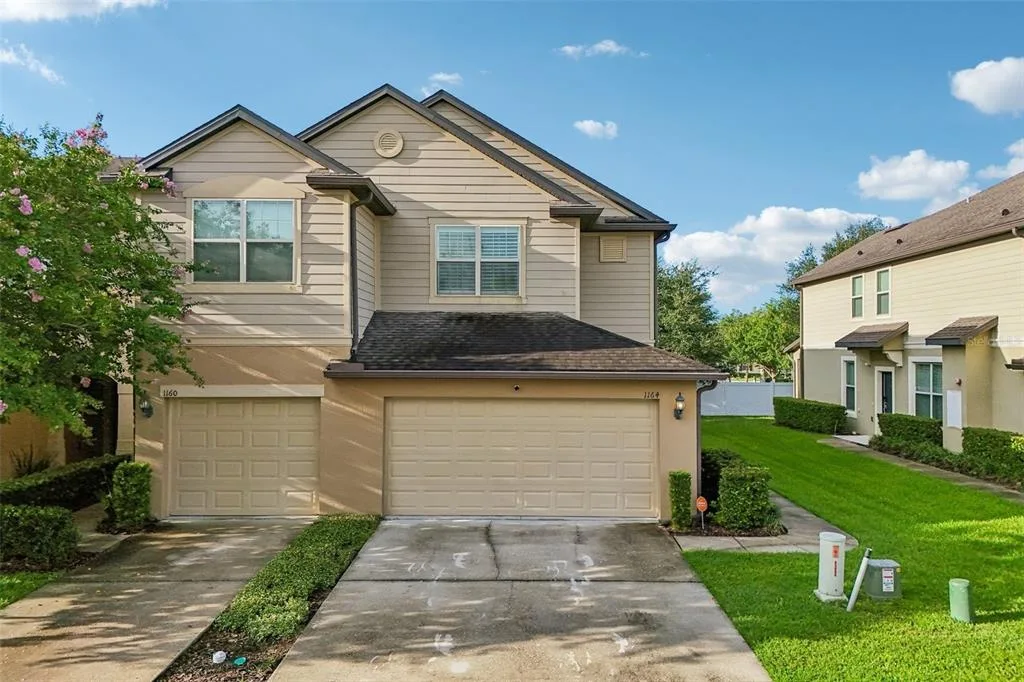
Townhome for Sale
$315,000
3 bd · 3 ba · 1,728 sqft
668 EMERALD GROVE DRIVE is a townhome for sale in APOPKA, FL 32703. This property was listed for sale on July 29, 2026 by MALTBIE REALTY GROUP, it's currently listed at $358,665. This listing's school district is Orange Public Schools. Nearby schools include Apopka Elem, Wolf Lake Middle and Wekiva High. 668 EMERALD GROVE DRIVE is a 3-bed, 3-bath, 1,766 sqft townhome built in 2026.