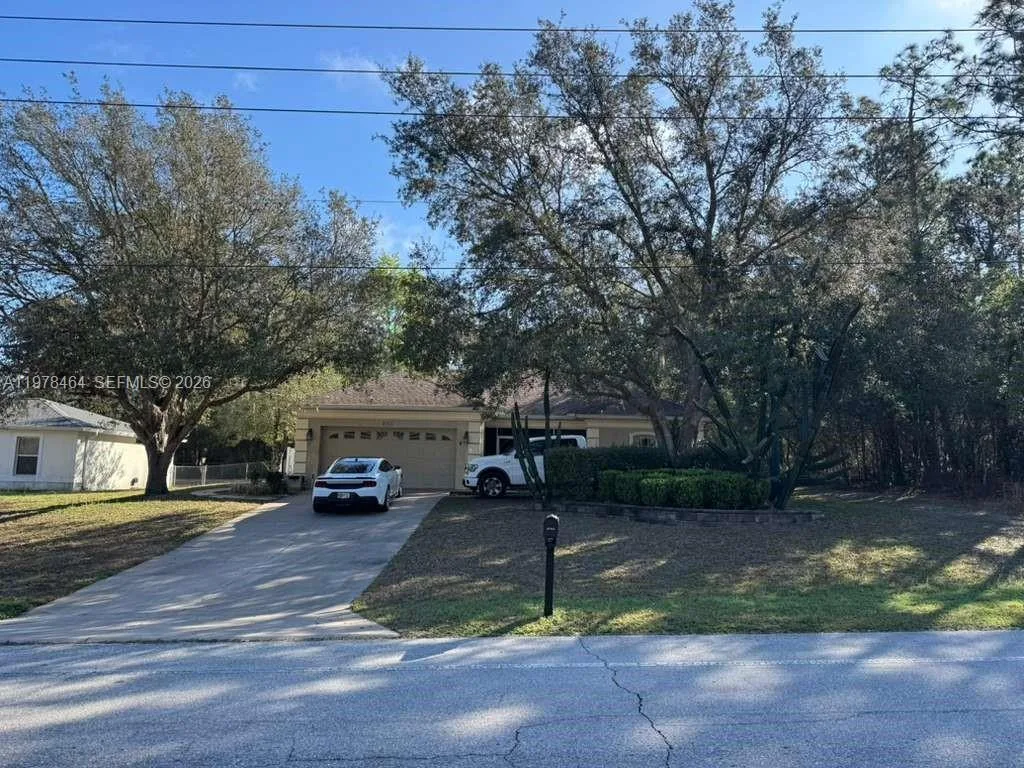
227 Days on Market
House for Sale
$274,999
3 bd · 2 ba · 1,409 sqft
8711 N DELTONA BOULEVARD, Citrus Springs, FL 34434
CITRUS SPRINGS UNIT 04
CITRUS SPRINGS, FL 34434 · MLS# OM711925 · Active · CITRUS SPGS UNIT 16
SELLER WILL INSTALL VINYL PRIVACY FENCE IN THE BACKYARD WITH ACCEPTABLE OFFER!! This brand-new construction modern farmhouse is nestled in the quiet, somewhat secluded Citrus Springs community, an up-and-coming area offering both tranquility and convenience. This stunning custom-built home features 3 bedrooms, 2 bathrooms. Situated on Earlshire Terrace, this prime location is just minutes from N. Lecanto Hwy and the Suncoast Parkway, and only 30 minutes from Ocala, the World Equestrian Center, and HITS. The spacious, open-concept floor plan is bathed in natural light and enhanced by vaulted ceilings in the main living areas. The heart of the home is the chef's kitchen and dining room combination, featuring granite countertops, tile backsplash, upgraded shaker-style cabinetry with soft-close hinges, and top-of-the-line Whirlpool appliances. The large sit-down island provides perfect guest seating and flows seamlessly into the expansive great room, which boasts large windows, a ceiling fan, and ideal space for entertaining. The luxurious primary suite offers a true retreat with a recessed tray ceiling, and ceiling fan. The ensuite bathroom is elegant with tile floors, a curb-less oversized walk-in shower with designer tile walls, a pebble floor, recessed shampoo niche, dual vanity sinks with granite countertops, and bronze single-lever faucets. The large walk-in closet includes ample shelving and shoe storage. The second and third bedrooms are generously sized, featuring large windows, ceiling fans, and closets with additional shelving. Additional highlights include a spacious guest bathroom with tile floors, a shower/tub combo with tile walls and recessed shampoo niche, and a large mirrored cabinet for storage. The oversized laundry room includes a wash tub and a full-size Whirlpool washer and dryer. The deep garage accommodates a standard pickup truck and has ceiling-mounted air conditioning to maximize space. Outside, the home features a covered front porch with maintenance-free vinyl ceiling, a large 12’ x 14’ rear patio, and a fully sodded yard. Power is underground, ensuring no unsightly wires, and the home is connected to city water with a standard septic system that requires no pump or maintenance contract. Energy-efficient details include low-maintenance, waterproof vinyl plank flooring throughout (no carpet), LED lighting, and double-pane low-E vinyl windows with screens. This 2025-built home is move-in ready—just bring your clothes and dishes! With thoughtful upgrades throughout and built by a 40-year Florida State Certified General Contractor who takes pride in quality, this modern farmhouse offers the perfect combination of style, functionality, and location. Don’t miss the opportunity to own this beautiful home in Citrus Springs’ peaceful yet accessible community.
School assignments are provided by the listing and should be independently verified.
Estimate only — actual rates, taxes and insurance vary. Not a loan offer or financial advice. Financing through Matthew Gromadzki, NMLS #2560919 · Innovative Mortgage Services, Inc., NMLS #250769.
6526 N EARLSHIRE TERRACE, CITRUS SPRINGS, FL 34434 · See all Citrus Springs homes for sale
House for Sale
$274,999
3 bd · 2 ba · 1,409 sqft
CITRUS SPRINGS UNIT 04
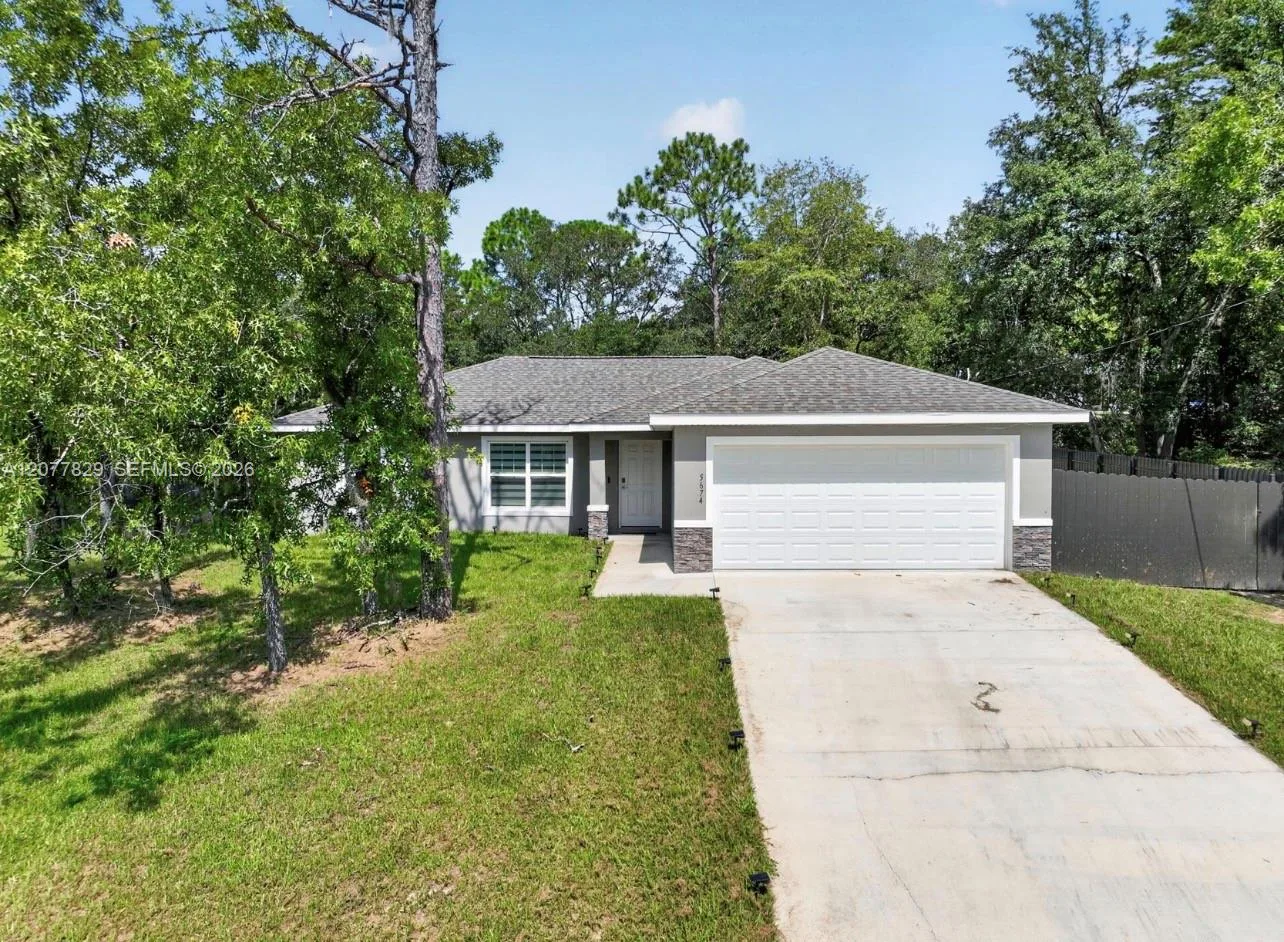
House for Sale
$285,000
3 bd · 2 ba ·
Citrus Springs
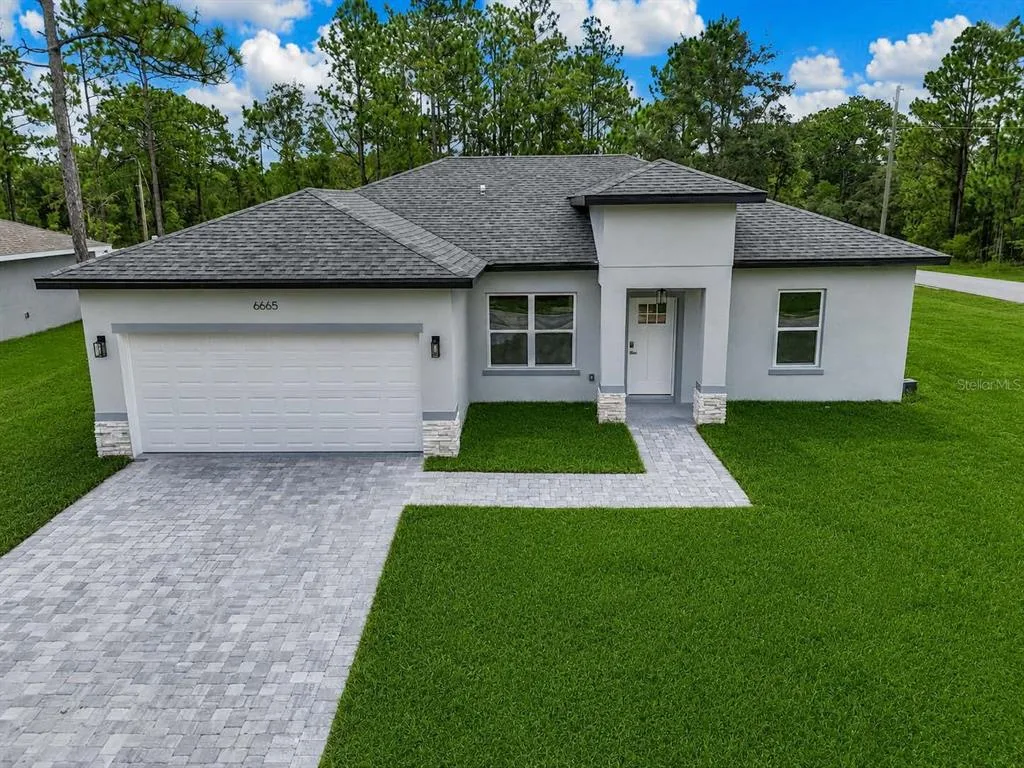
House for Sale
$253,900
3 bd · 2 ba · 1,427 sqft
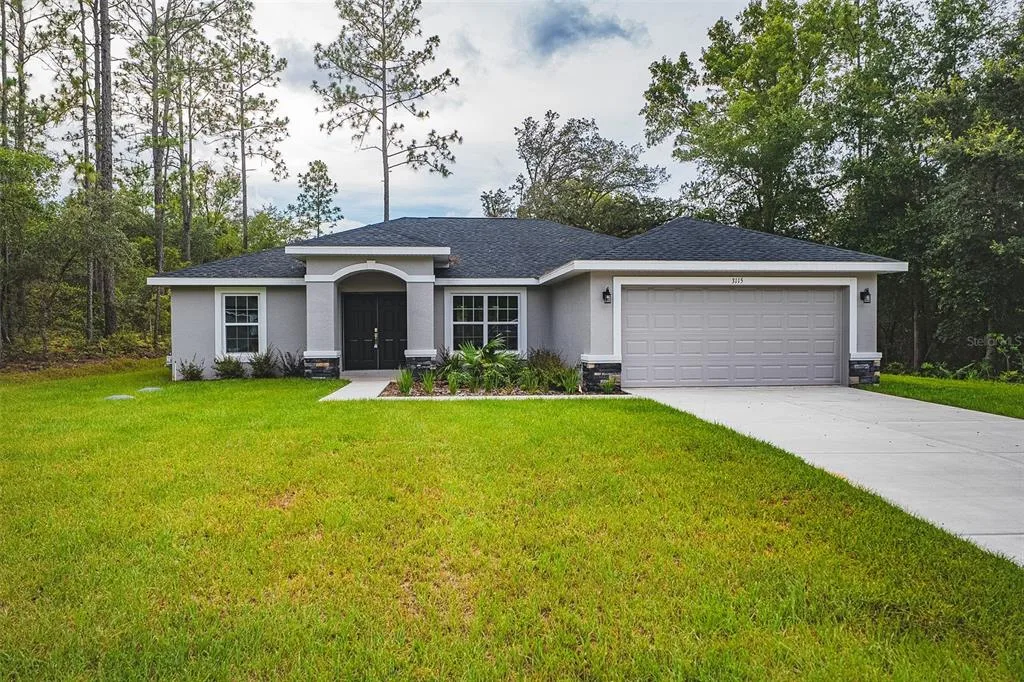
House for Sale
$324,000
3 bd · 2 ba · 1,684 sqft
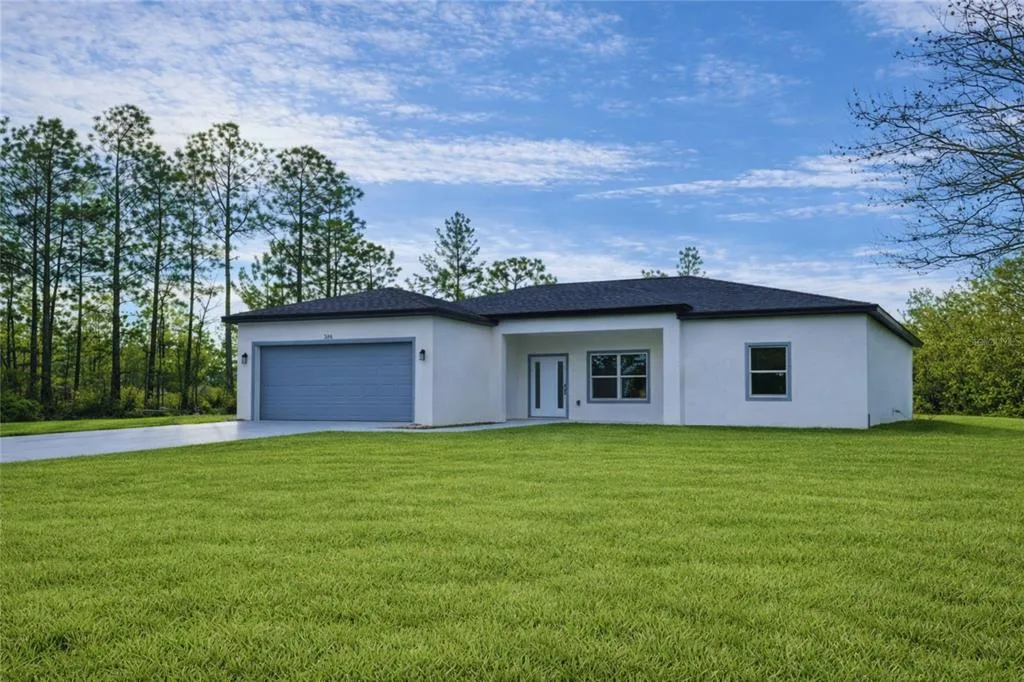
House for Sale
$264,900
3 bd · 2 ba · 1,448 sqft
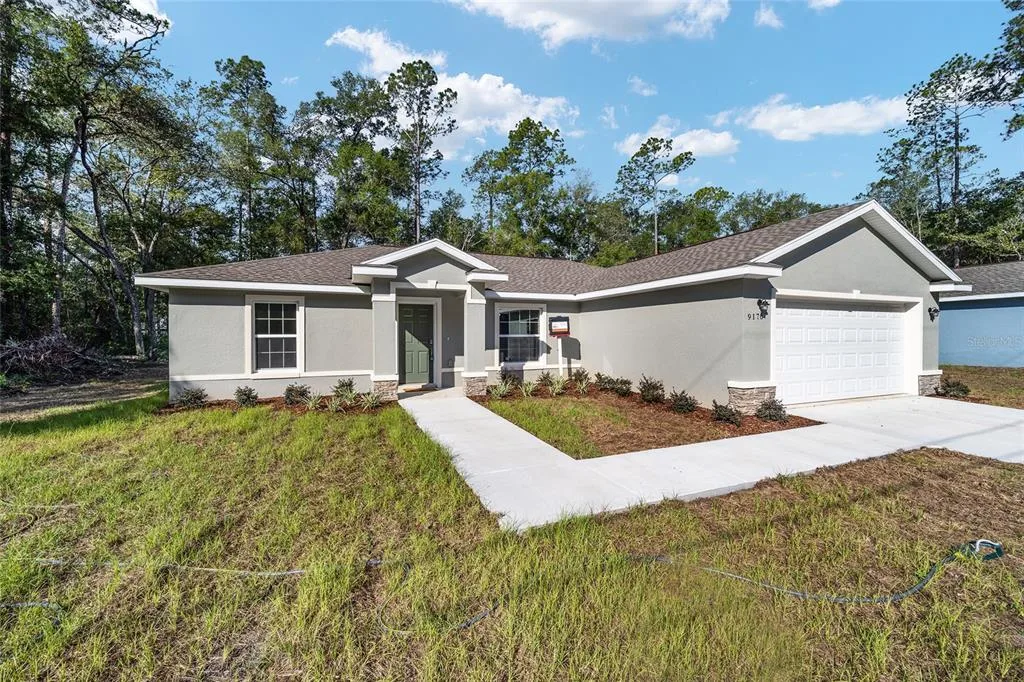
House for Sale
$247,900
3 bd · 2 ba · 1,419 sqft
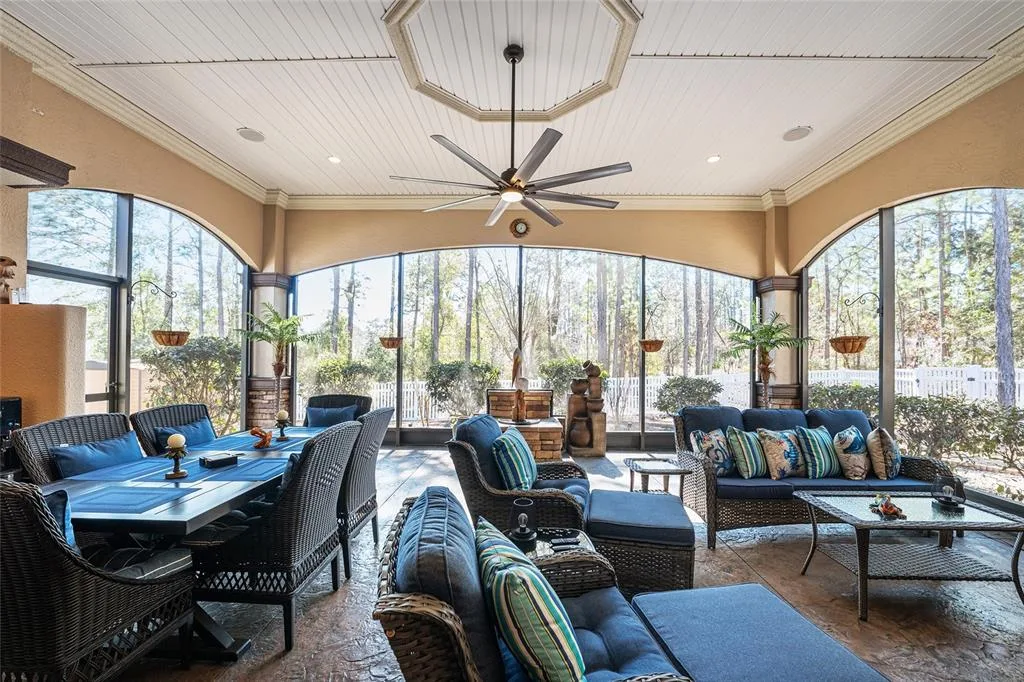
House for Sale
$342,900
3 bd · 2 ba · 1,468 sqft
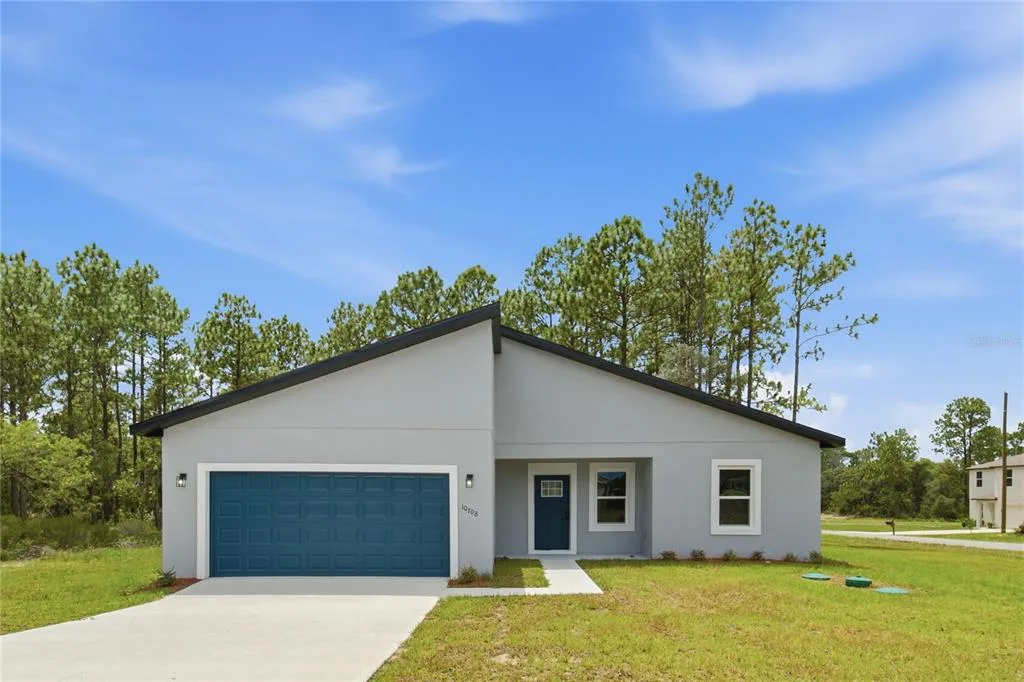
House for Sale
$289,900
4 bd · 2 ba · 1,833 sqft
6526 N EARLSHIRE TERRACE is a single family home for sale in CITRUS SPRINGS, FL 34434. This property was listed for sale on October 22, 2025 by SELLSTATE NGR-INVERNESS, it's currently listed at $267,400. This listing's school district is Citrus Public Schools. Nearby schools include Central Ridge Elementary School, Citrus Springs Middle School and Lecanto High School. 6526 N EARLSHIRE TERRACE is a 3-bed, 2-bath, 1,491 sqft single family home built in 2025.