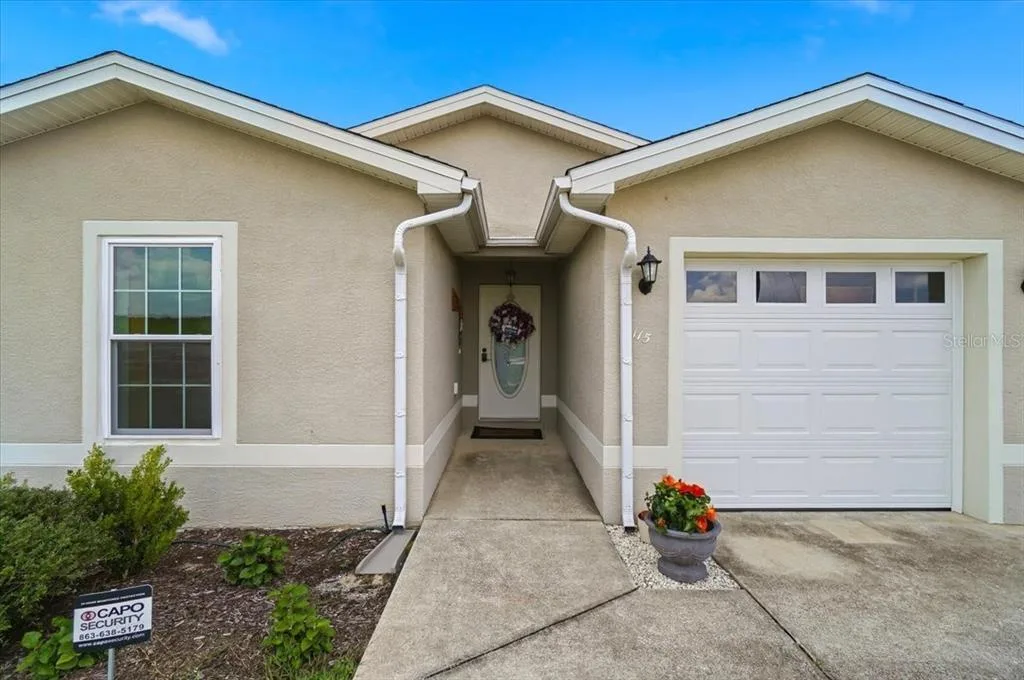
36 Days on Market
House for Sale
$274,900
3 bd · 2 ba · 1,348 sqft
BABSON PARK, FL 33827 · MLS# TB8496416 · Active · CITRUS PLACE
Pre-Construction. To be built. Welcome to the Crane floor plan by LGI Homes, located in the highly sought-after Citrus Place community. This thoughtfully designed single-story home features an open-concept layout ideal for both everyday living and entertaining. The chef-ready kitchen is equipped with granite countertops, a large island, a walk-in pantry, and a full suite of stainless-steel appliances. Enjoy spacious bedrooms and a private master retreat designed for comfort and relaxation. This home comes complete with the CompleteHome™ Interior Package, including 36” white upper wood cabinets with crown molding, energy-efficient features, and modern finishes throughout. A two-car garage with a Wi-Fi-enabled opener adds everyday convenience, while professional front yard landscaping enhances curb appeal. Situated on a premium homesite with no rear neighbors, this property offers added privacy—creating a peaceful outdoor space to enjoy and making it the perfect place to call home. Enjoy exceptional value and lower monthly costs with NO CDD fees in this beautiful community!
School assignments are provided by the listing and should be independently verified.
Estimate only — actual rates, taxes and insurance vary. Not a loan offer or financial advice. Financing through Matthew Gromadzki, NMLS #2560919 · Innovative Mortgage Services, Inc., NMLS #250769.
628 TANGELO TERRACE, BABSON PARK, FL 33827 · See all Babson Park homes for sale
House for Sale
$274,900
3 bd · 2 ba · 1,348 sqft
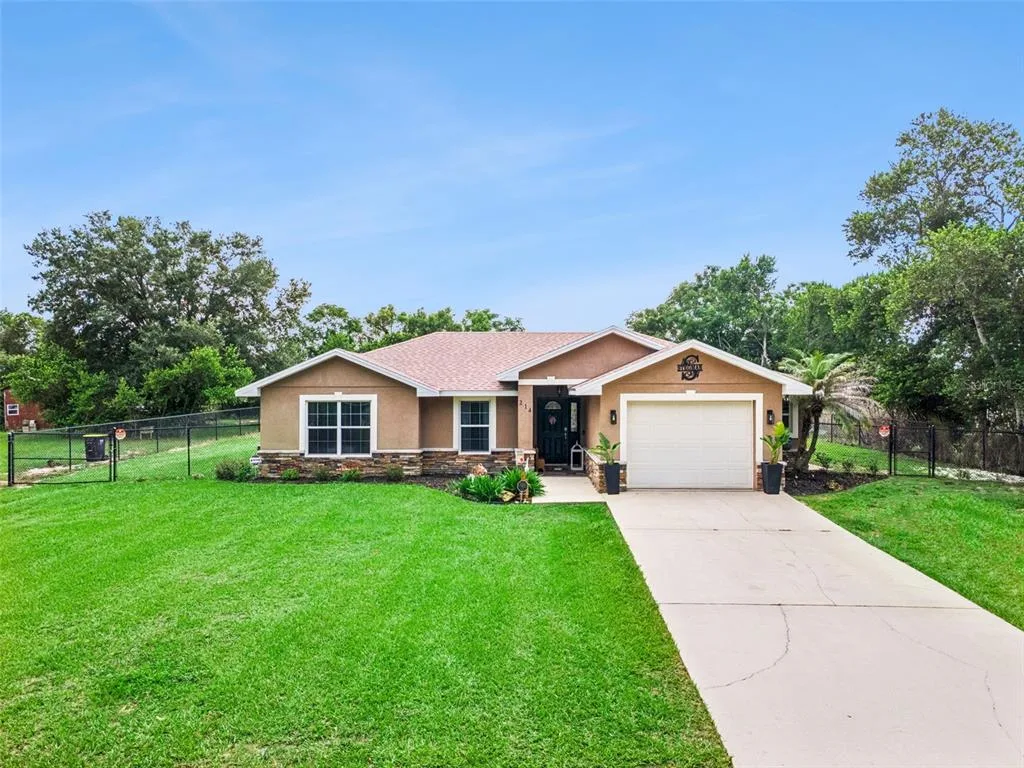
House for Sale
$309,000
3 bd · 2 ba · 1,313 sqft
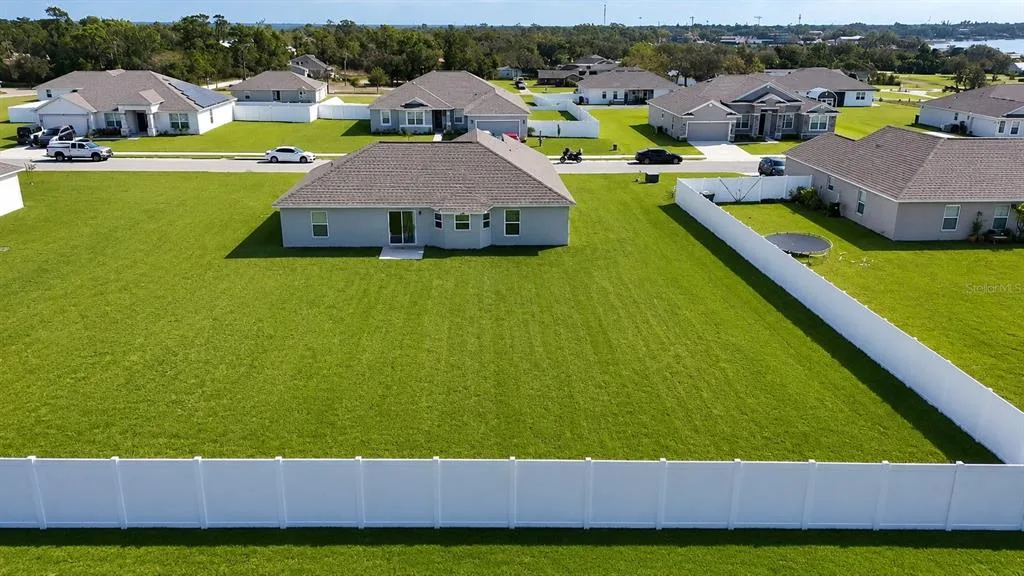
House for Sale
$307,000
3 bd · 2 ba · 1,804 sqft
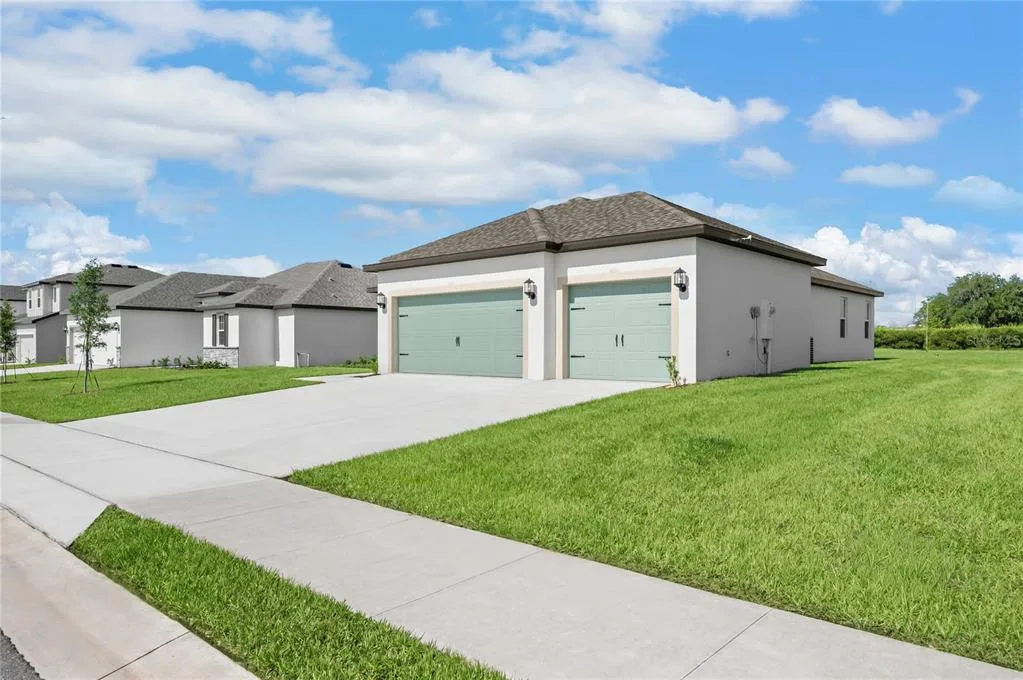
House for Sale
$370,900
3 bd · 2 ba · 1,902 sqft
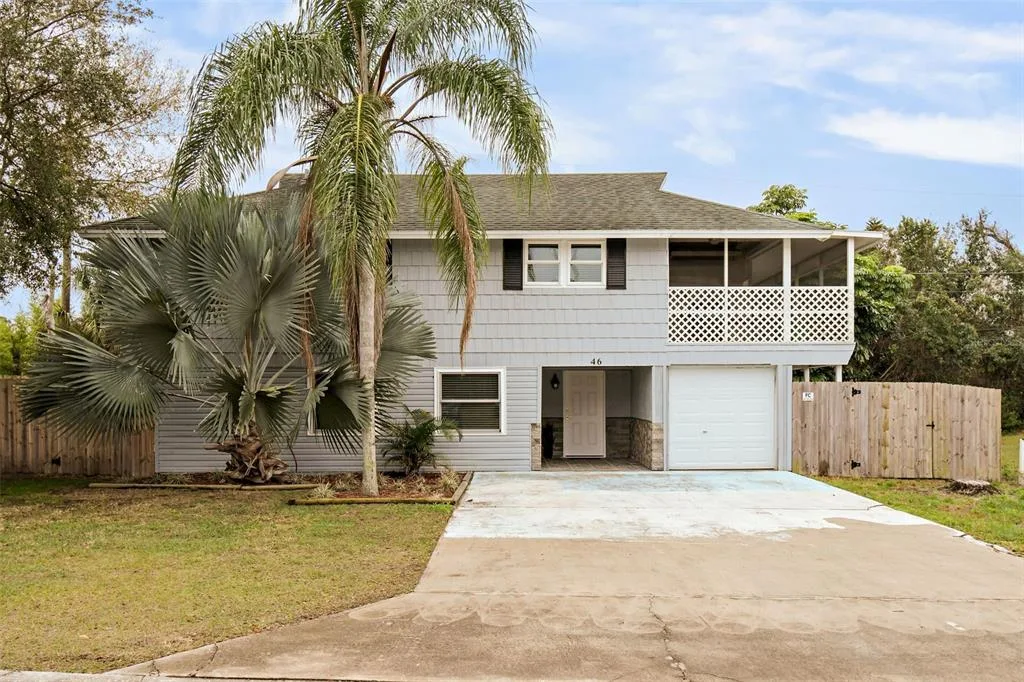
House for Sale
$277,000
3 bd · 2 ba · 1,674 sqft
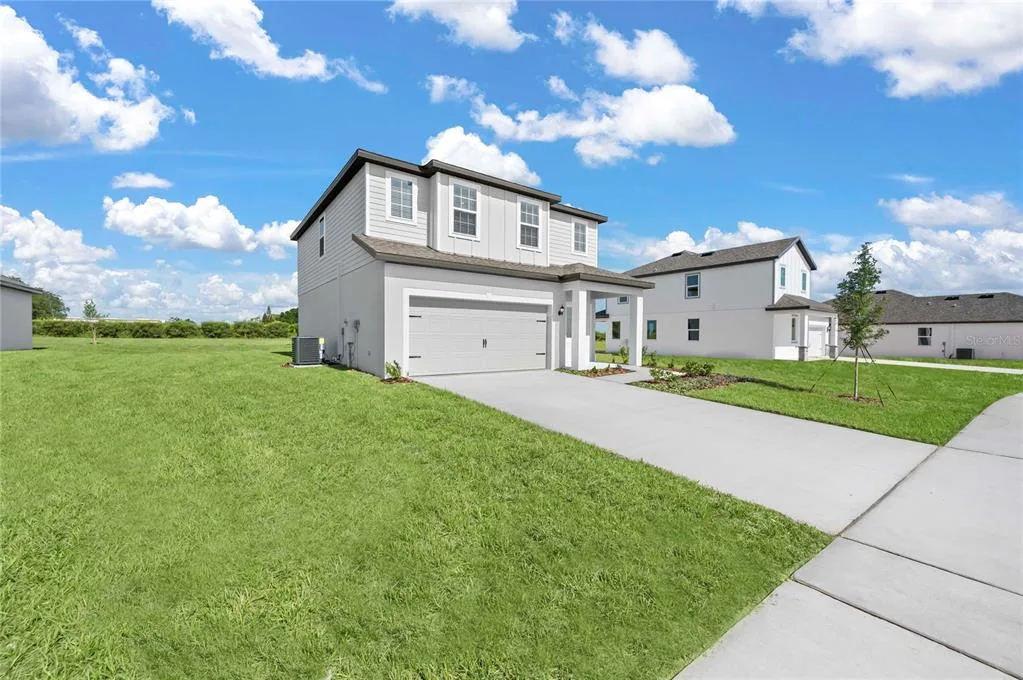
House for Sale
$334,900
4 bd · 3 ba · 1,811 sqft
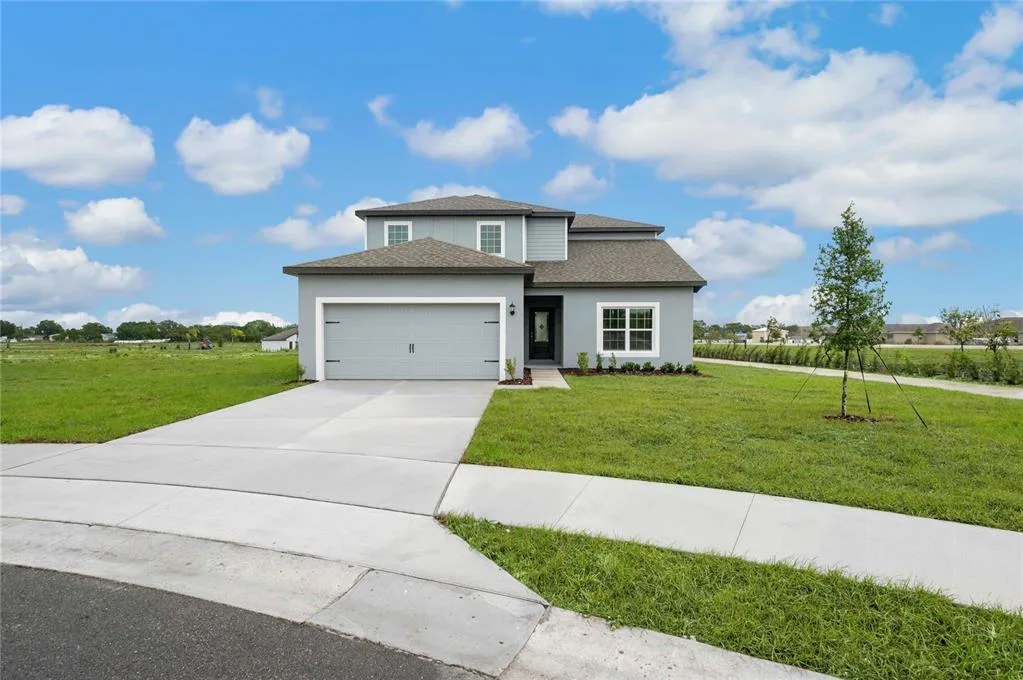
House for Sale
$364,900
4 bd · 3 ba · 2,059 sqft
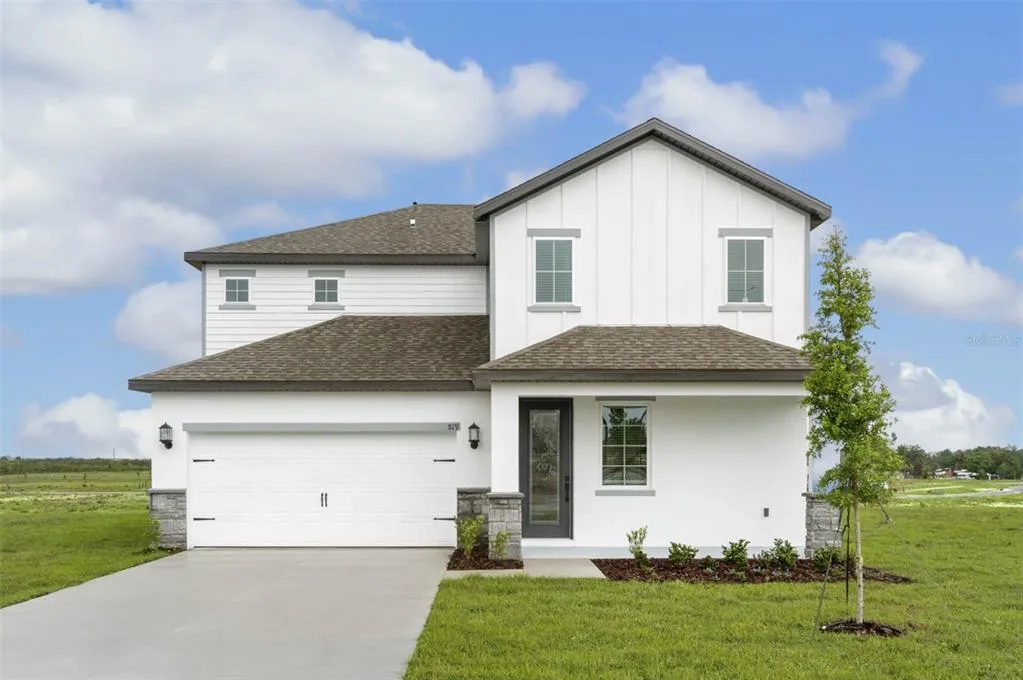
House for Sale
$400,900
5 bd · 3 ba · 2,244 sqft
628 TANGELO TERRACE is a single family home for sale in BABSON PARK, FL 33827. This property was listed for sale on April 10, 2026 by LGI REALTY- FLORIDA, LLC, it's currently listed at $305,900. This listing's school district is Polk Public Schools. Nearby schools include Frostproof Elem and McLaughlin Academy Of Excellence. 628 TANGELO TERRACE is a 3-bed, 2-bath, 1,206 sqft single family home built in 2026.