FLORIDA LUXReal Estate
Photos coming soon

6261 Via Venetia N, Delray Beach, FL 33484

$1,429,0004 Beds4 Baths3,725 Sq. Ft.$384 / sq. ft.

Delray Beach, FL 33484 · MLS# R10894586 · Closed · Mizners Preserve

Status
Closed
Type
Single Family Residence
Year Built
1999
Days on Market
24
MLS #
R10894586
County
Palm Beach County

Description of 6261 Via Venetia N, Delray Beach, FL 33484

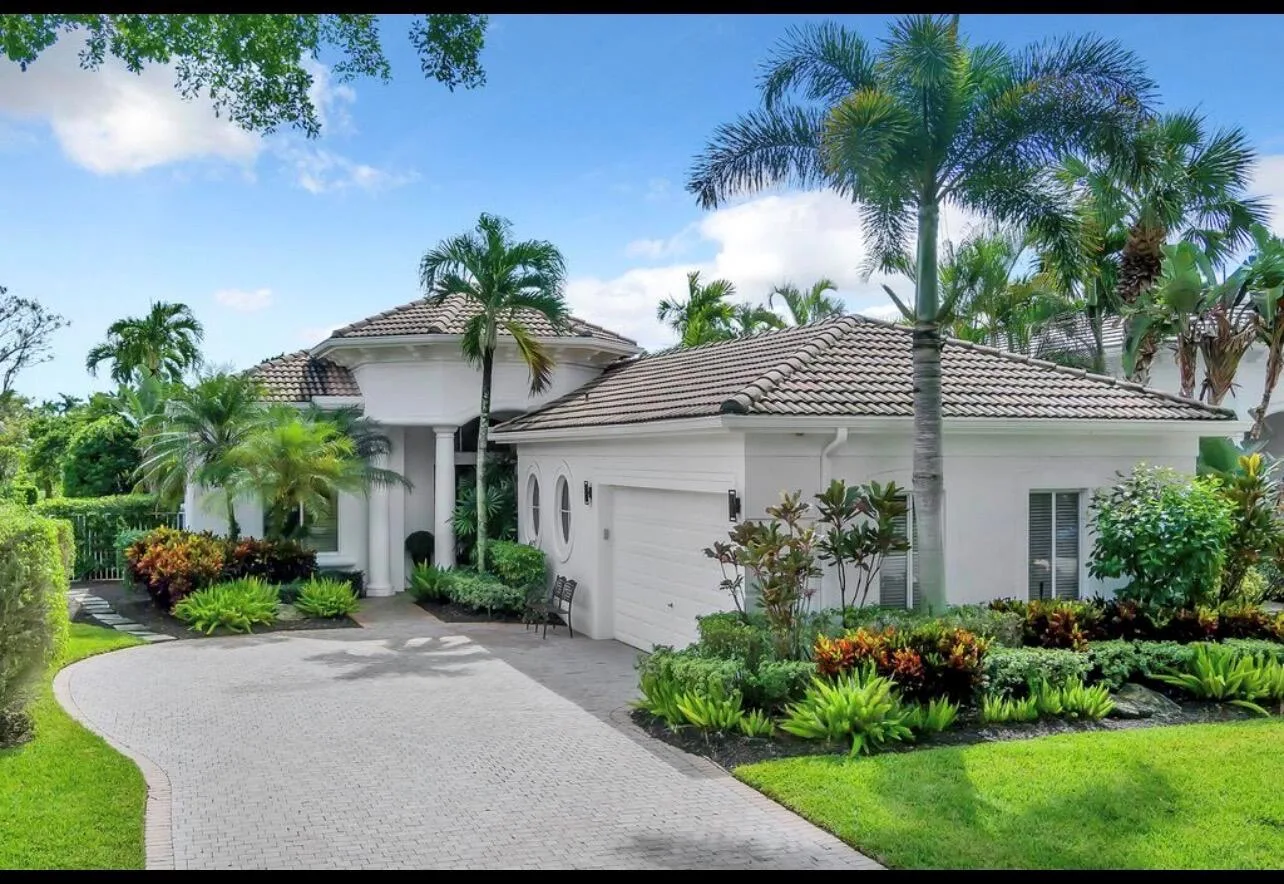
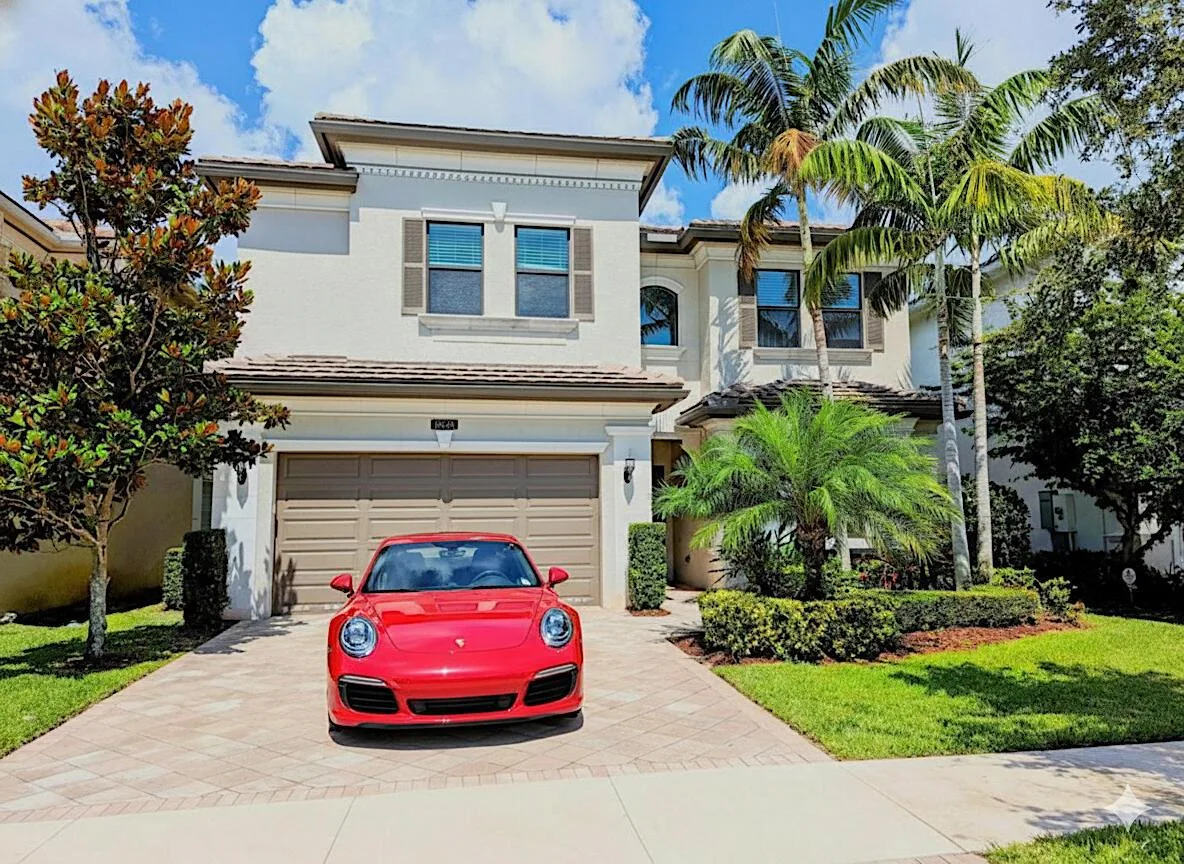
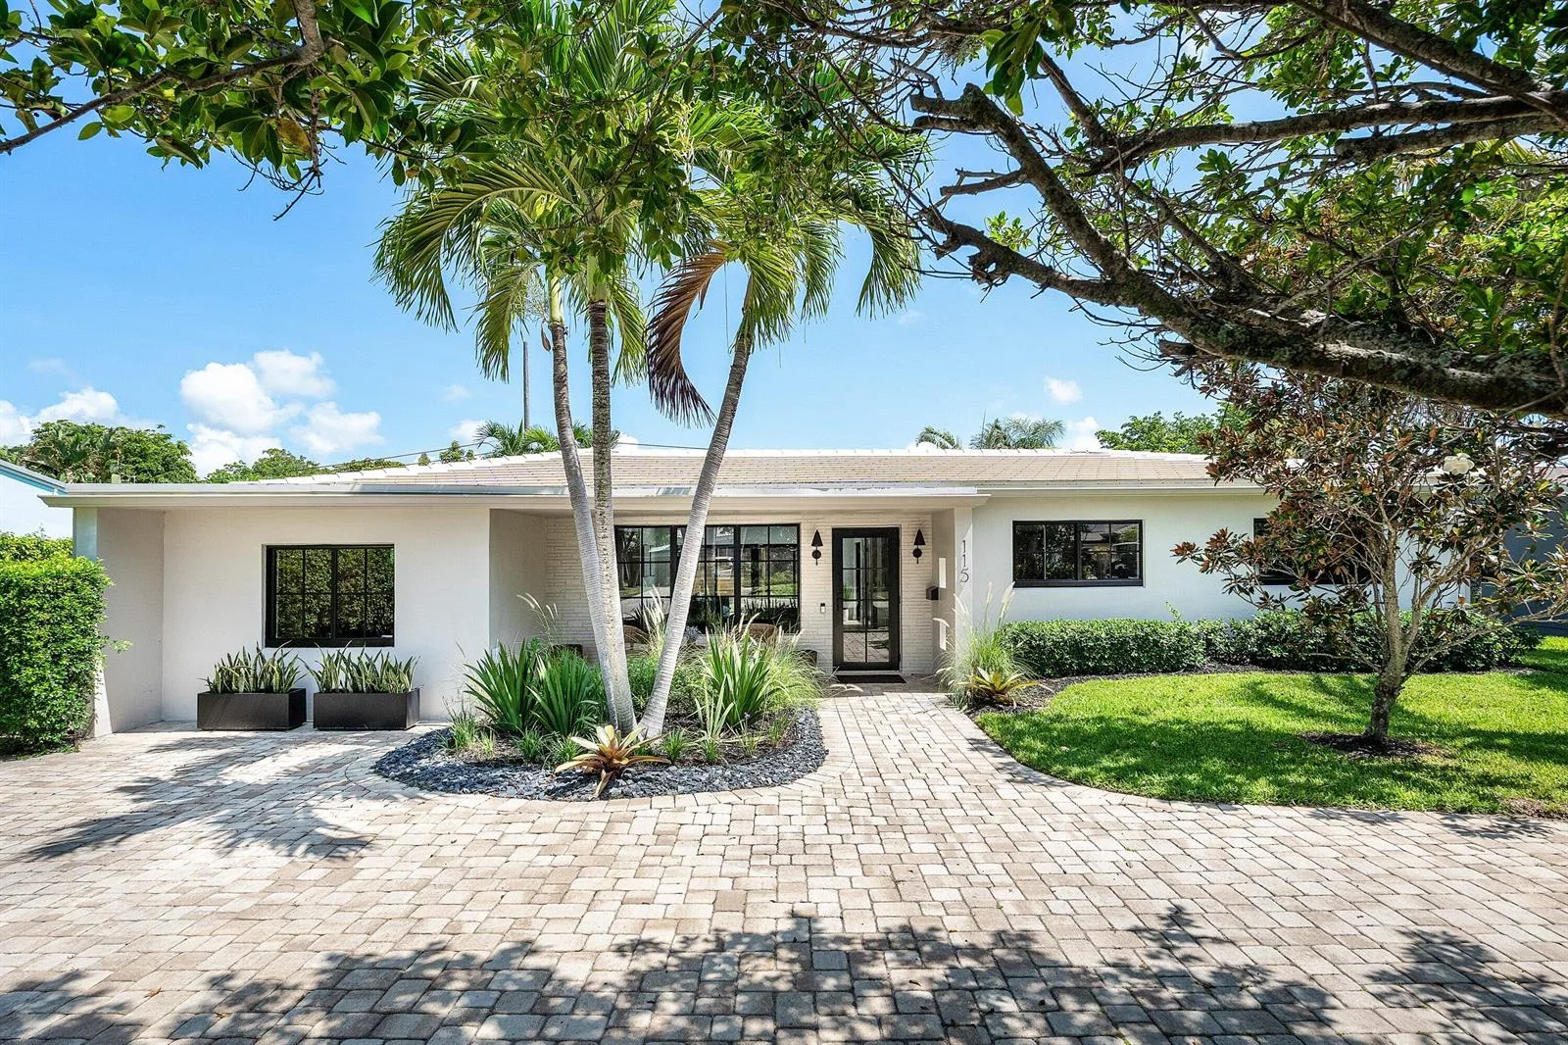
Welcome to an exceptional 4-bedroom plus Office and Loft, 4-bath Pool Home with a substantial yard and NO NEIGHBORING HOME BACKING UP TO IT. This home offers a rare opportunity for privacy and serenity. *** BRAND NEW ROOF 2023, REMODELED KITCHEN AND BATHS, 24 x 24 porcelain downstairs with real hardwood flooring upstairs. Take a dip in your shimmering pool on hot summer days, bask in the warm sunshine or indulge in poolside barbecue. Mizner's Preserve is an exclusive gated community in a great central Delray Beach location. The community is one of a handful that has natural gas. All measurements and information deemed accurate but not guaranteed or warranted. Central vac. Portable generator with hookup. HOA covers lawn care, exterior house painting, clubhouse, guard gate and common areas. Mizner's Preserve is a pet-friendly gated community in Delray Beach near to everything - downtown Delray Beach, Boca Raton, beaches, restaurants, schools, hospitals, shopping, highways for ease of travel and more. Mizner's Preserve has a clubhouse, pool, fitness center, dog park, tennis and pickle ball. All information and measurements deemed accurate but not guaranteed or warranted.

Property Details for 6261 Via Venetia N, Delray Beach, FL 33484

Bathrooms Full
4
Bathrooms Half
0
Interior Features
Built-in Features, Cooking Island, Entrance Foyer, Laundry Tub, Pantry, Split Bedroom, Volume Ceilings, Walk-In Closet(s), Den/Library/Office, Family Room, Loft, Utility Room/Laundry
Appliances
Gas Water Heater, Natural Gas Water Heater, Dishwasher, Disposal, Dryer, Free-Standing Freezer, Microwave, Electric Range, Refrigerator, Self Cleaning Oven, Wall Oven, Washer
Flooring
Wood
Heating
Central, Electric
Cooling
Ceiling Fan(s), Central Air, Electric
Furnished
Unfurnished
Architectural Style
Zero Lot Line, Mediterranean, Split Level
Garage Spaces
3
Attached Garage
Yes
Parking Features
2 Or More Spaces, Parking Garage
Pool Features
Fenced, Community, Heated
Pool Private
Yes
Year Built Details
Resale
Direction Faces
South

Building Information for 6261 Via Venetia N, Delray Beach, FL 33484

Building Area Total
4651
Building Area Units
Square Feet
Stories
2
Stories Total
2
Association
Yes
Association Fee
$679
Association Fee Frequency
Monthly
Association Amenities
Basketball Court, Clubhouse, Clubhouse-Clubroom, Community Pool, Exercise Room, Guard At Gate, Pool, Private Pool, Spa/Hot Tub, Tennis Court(s)
Pets Allowed
Yes
Security Features
Smoke Alarm, Smoke Detector(s), Owned Burglar Alarm, Smoke Detector, Gated with Guard, Burglar Alarm, Security System, Unit Alarm

Property Information for 6261 Via Venetia N, Delray Beach, FL 33484

Lot Features
Less Than 1/4 Acre Lot, Interior Lot, Zero Lot Line, Fenced, Sidewalk
Lot Size Square Feet
0
Waterfront
No
View
Garden, Pool
Construction Materials
CBS Construction
Roof
Curved/S-Tile Roof
Exterior Features
Fruit Trees
Sewer
At Site, Public Sewer, Other, Public Sanitation, Sewer
Water Source
Public
New Construction
No

Public Records for 6261 Via Venetia N, Delray Beach, FL 33484

Parcel Number
00424627160000170
Tax Annual Amount
$9,434
Tax Year
2,022
Tax Legal Description
Mizners Preserve LT 17
Zoning
Res
County Or Parish
Palm Beach County

Location

6261 Via Venetia N, Delray Beach, FL 33484 · See all Delray Beach homes for sale
Similar Homes in Delray Beach

More information about 6261 Via Venetia N, Delray Beach, FL 33484

6261 Via Venetia N is a single family home for sale in Delray Beach, FL 33484. This property was listed for sale on May 30, 2023 by Lokation, it's currently listed at $1,429,000. This listing's school district is Palm Beach County Public Schools. 6261 Via Venetia N is a 4-bed, 4-bath, 3,725 sqft single family home built in 1999.