FLORIDA LUXReal Estate

6162 NW 121ST Avenue, Coral Springs, FL 33076

$1,575,0005 Beds5 Baths4,945 Sq. Ft.$319 / sq. ft.

Coral Springs, FL 33076 · HERON BAY TWO,Long Cove

Status
Active
Type
Single Family Residence
Year Built
1999
Days on Market
0
Lot Size
17,198 sqft
MLS #
B26071317
County
Broward County

Description of 6162 NW 121ST Avenue, Coral Springs, FL 33076

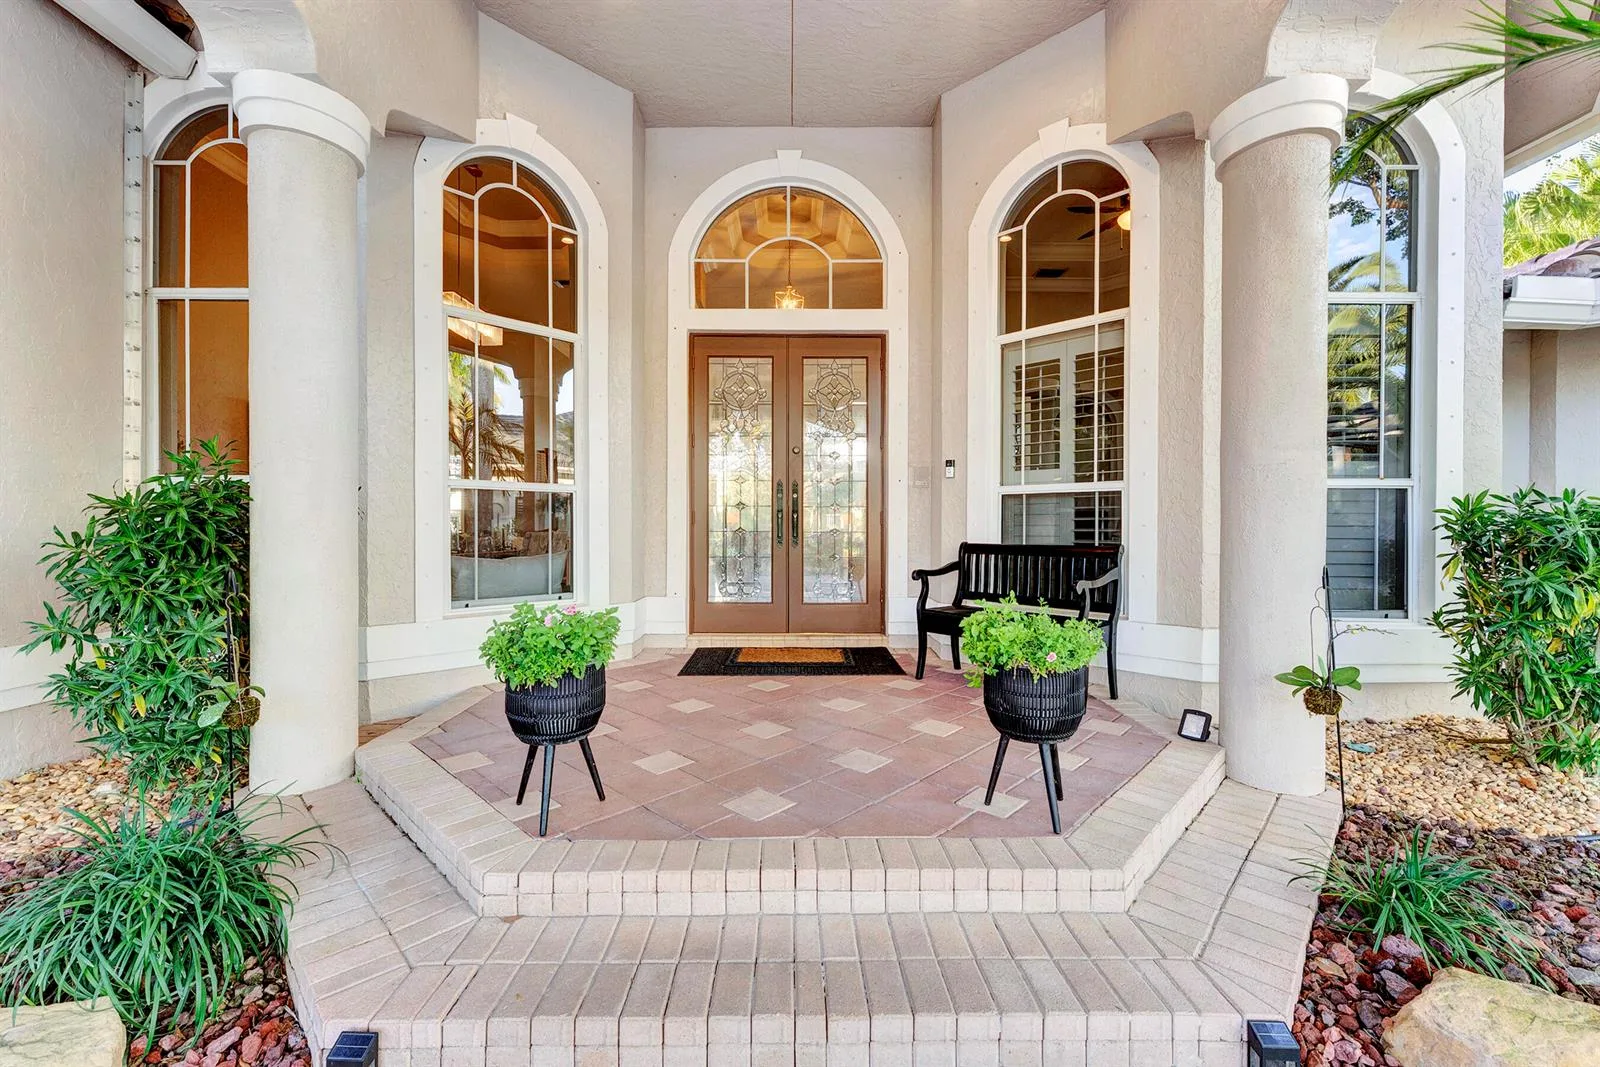

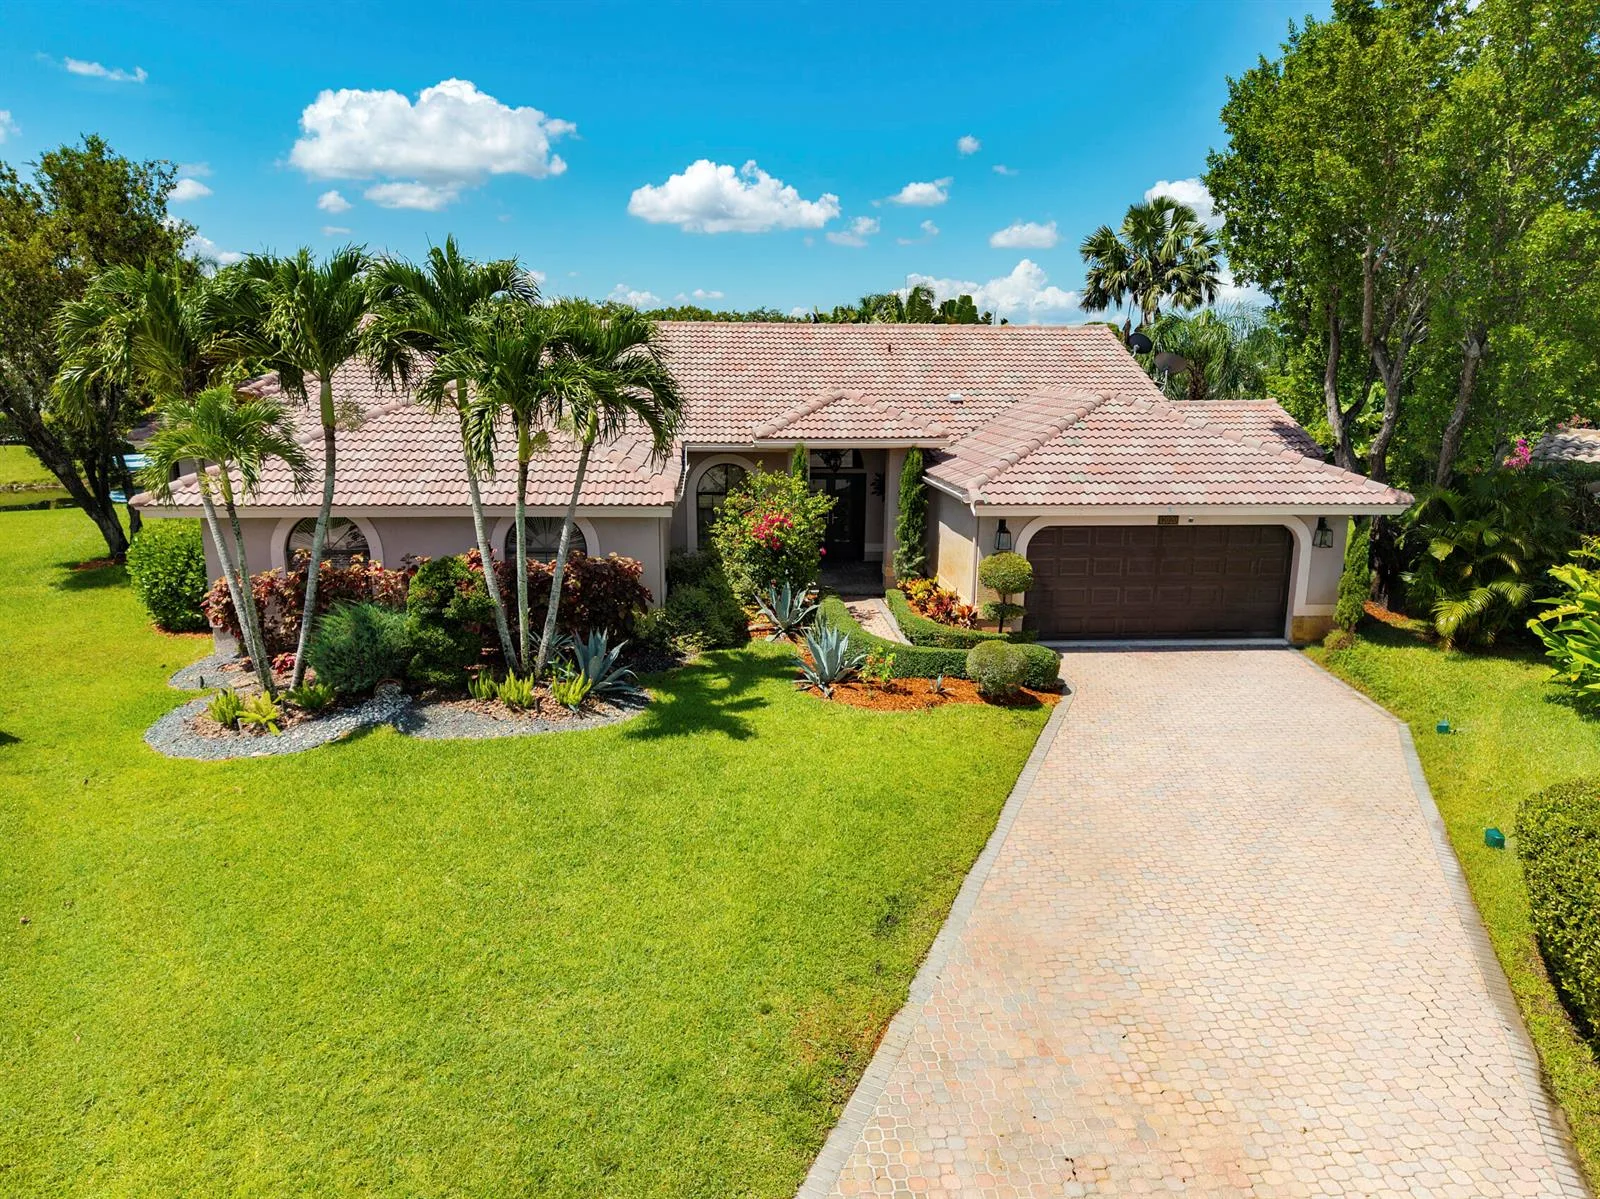
Luxury South Florida living awaits in this exceptional courtyard pool home in Long Cove at Heron Bay, Coral Springs. Set on an oversized lot within a prestigious 24-hour gated community, this elegant residence features 4 bedrooms, 4 baths, a 3-car garage, and a distinctive two-story office. A private 1-bedroom, 1-bath guest house offers exceptional flexibility for guests, family, or a home office. The resort-style courtyard pool creates a spectacular setting for entertaining. Recent upgrades include a tankless water heater and four A/C units replaced in 2020-2021. Enjoy Heron Bay's premier amenities, including pools, clubhouse, fitness center, tennis, pickleball, and walking trails. An exceptional Coral Springs luxury home near top schools, dining, shopping, and major highways.

Property Details for 6162 NW 121ST Avenue, Coral Springs, FL 33076

Bathrooms Full
5
Bathrooms Half
0
Interior Features
Cooking Island, Entrance Foyer, French Doors, Split Bedroom, Volume Ceilings, Walk-In Closet(s), Den/Library/Office, Family Room, Separate Guest/In-Law Quarters, Maid/In-Law Quarters, Maid'S Quarters, Other, Storage, Utility Room, Utility Room/Laundry
Appliances
Dishwasher, Disposal, Dryer, Microwave, Electric Range, Refrigerator, Self Cleaning Oven, Wall Oven, Washer
Flooring
Tile, Vinyl
Heating
Electric
Cooling
Ceiling Fan(s), Electric
Furnished
Unfurnished
Architectural Style
Two Story
Garage Spaces
3
Attached Garage
Yes
Parking Features
2 Or More Spaces, Circular Driveway, Parking Garage, Paver Block
Pool Features
Community, Heated, Hot Tub, Pool/Spa Combo
Pool Private
Yes
Year Built Details
Resale
Direction Faces
East

Building Information for 6162 NW 121ST Avenue, Coral Springs, FL 33076

Building Area Total
6375
Building Area Units
Square Feet
Stories
2
Stories Total
2
Association
Yes
Association Fee
$1,042
Association Fee Frequency
Quarterly
Association Amenities
Basketball Court, Gated, Clubhouse, Clubhouse-Clubroom, Community Room, Community Pool, Exercise Room, Guard At Gate, Heated Pool, Management On Site, Pool, Private Pool, Sauna, Spa/Hot Tub, Tennis Court(s)
Pets Allowed
Yes
Security Features
Gated with Guard, Guard At Site, Private Guards, Security Guard

Property Information for 6162 NW 121ST Avenue, Coral Springs, FL 33076

Lot Features
1/4 To Less Than 1/2 Acre Lot, Less Than 1 Acre, Oversized Lot
Lot Size Square Feet
17,198
Waterfront
No
View
Garden, Lake, Pool, Lake View
Construction Materials
CBS Construction
Roof
Barrel, Barrel Roof
Exterior Features
Courtyard, Exterior Lights, Open Balcony, Outdoor Shower
Sewer
Public Sewer, Public Sanitation, Sewer
Water Source
Public
New Construction
No

Public Records for 6162 NW 121ST Avenue, Coral Springs, FL 33076

Parcel Number
484106020800
Tax Annual Amount
$25,209
Tax Year
2,025
Tax Legal Description
HERON BAY TWO 159-39 B LOT 26 BLK C
Zoning
RS-3,4,5
County Or Parish
Broward County

Schools Near 6162 NW 121ST Avenue, Coral Springs, FL 33076

Elementary School
Park Trails
Middle School
Westglades
High School
Marjory Stoneman Douglas

School assignments are provided by the listing and should be independently verified.

Location

6162 NW 121ST Avenue, Coral Springs, FL 33076 · See all Coral Springs homes for sale
Similar Homes in Coral Springs

More information about 6162 NW 121ST Avenue, Coral Springs, FL 33076

6162 NW 121ST Avenue is a single family home for sale in Coral Springs, FL 33076. This property was listed for sale on September 2, 2026 by EXP Realty, it's currently listed at $1,575,000. This listing's school district is Broward County Public Schools. Nearby schools include Park Trails, Westglades and Marjory Stoneman Douglas. 6162 NW 121ST Avenue is a 5-bed, 5-bath, 4,945 sqft single family home built in 1999.