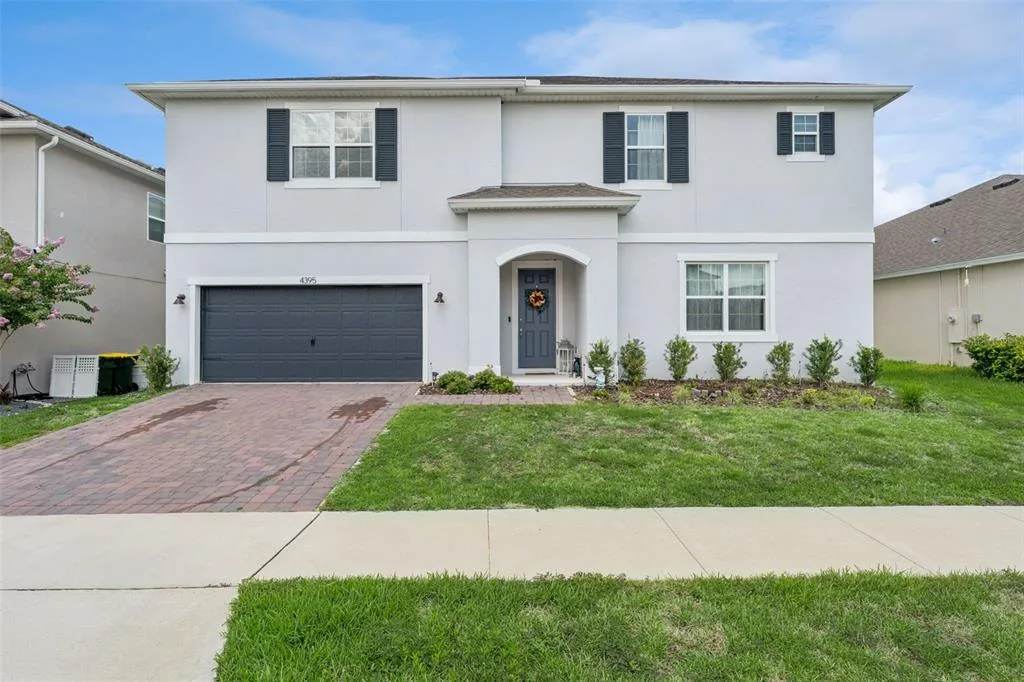
44 Days on Market
House for Sale
$670,000
5 bd · 4 ba · 3,299 sqft
CLERMONT, FL 34715 · MLS# O6389448 · Active · HIGHLAND RANCH PRIMARY PH 1
With acceptable offer and terms, Seller paid concession of up to 2% of the purchase price will be applied towards Buyer's Interest Rate Buy Down, Closing Costs, and/or Prepaids. LOCATION, LOCATION, LOCATION! Enjoy the best of Clermont living with convenient access to some of the area's most popular destinations—approximately 2.4 miles to The View Clermont, 4 miles to the NEW Crooked Can Brewing Company, 5.2 miles to Downtown Clermont, and just 9.5 miles to Downtown Winter Garden. Outdoor enthusiasts will love Highland Ranch's scenic walking and biking trails and convenient access to Clermont's extensive trail network, connecting to the South Lake Trail, West Orange Trail, and Florida Coast-to-Coast Trail. Explore miles of trails connecting Clermont, Oakland, Downtown Winter Garden, and beyond—all close to home Experience refined Florida living in this impressive 6-bedroom, 4.5-bath residence located in the highly desirable Highland Ranch community of Clermont. Offering more than 4,300 square feet of beautifully designed living space, this home blends elegance, comfort, and functionality with a layout ideal for both everyday living and entertaining. Step inside to discover a bright, open floor plan featuring expansive living areas, soaring ceilings, and thoughtfully designed spaces that create a seamless flow throughout the home. The chef’s kitchen opens to the main living area, forming the perfect gathering space for entertaining guests, hosting celebrations, or enjoying relaxed evenings at home. The primary suite on the main level offers a private retreat with generous space and comfort and dual closets. Also located downstairs is a dedicated office, ideal for working from home, studying, or creating a quiet flex space. Upstairs, you’ll find 5 additional bedrooms, offering privacy and flexibility for family members or guests. The second level also features multiple versatile living areas including a spacious loft perfect for a game room, lounge, or flex space, as well as a dedicated media room that can easily serve as a private theater or entertainment room. Situated on a premium conservation homesite, the property provides added privacy and peaceful natural views. The home also includes a 3-car tandem garage and ample outdoor space to enjoy Florida’s year-round sunshine. Residents of Highland Ranch enjoy access to exceptional community amenities including a resort-style pool, splash pad, playground, sports courts, parks, firepit, and scenic walking trails, all conveniently located near shopping, dining, and major roadways. The area is rapidly developing with plans for Lake County Schools proposing a $214 Million Dollar High School and a new $47 Million Dollar Elementary School. This is a rare opportunity to own a spacious, thoughtfully designed home in one of Clermont’s most sought-after communities.
School assignments are provided by the listing and should be independently verified.
Estimate only — actual rates, taxes and insurance vary. Not a loan offer or financial advice. Financing through Matthew Gromadzki, NMLS #2560919 · Innovative Mortgage Services, Inc., NMLS #250769.
615 TIMBERVALE TRAIL, CLERMONT, FL 34715 · See all Clermont homes for sale
House for Sale
$670,000
5 bd · 4 ba · 3,299 sqft
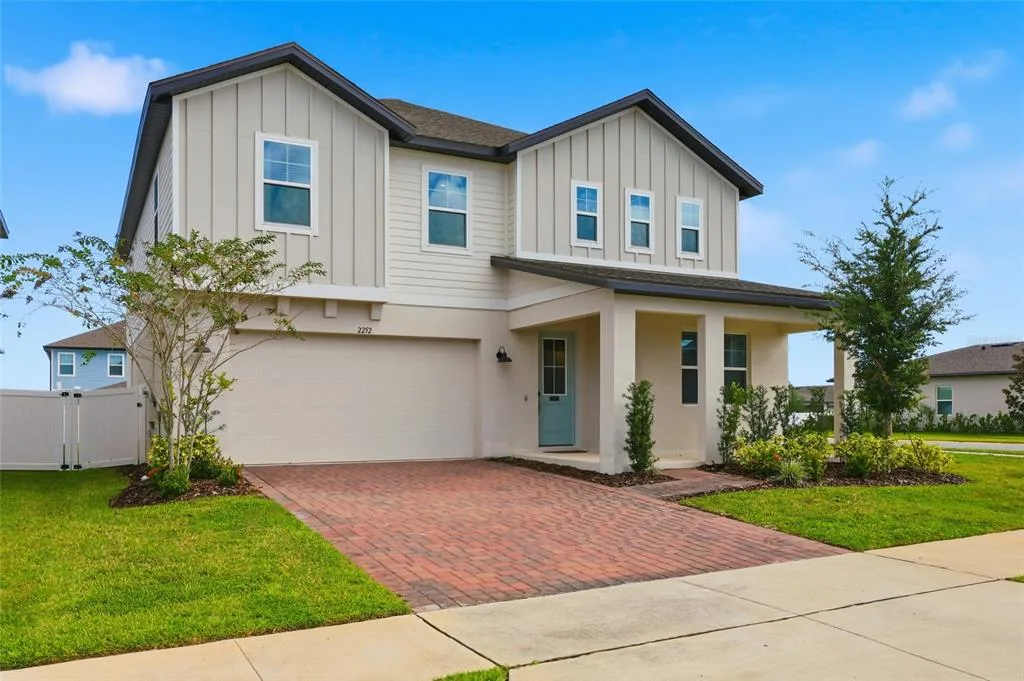
House for Sale
$649,000
5 bd · 4 ba · 3,508 sqft
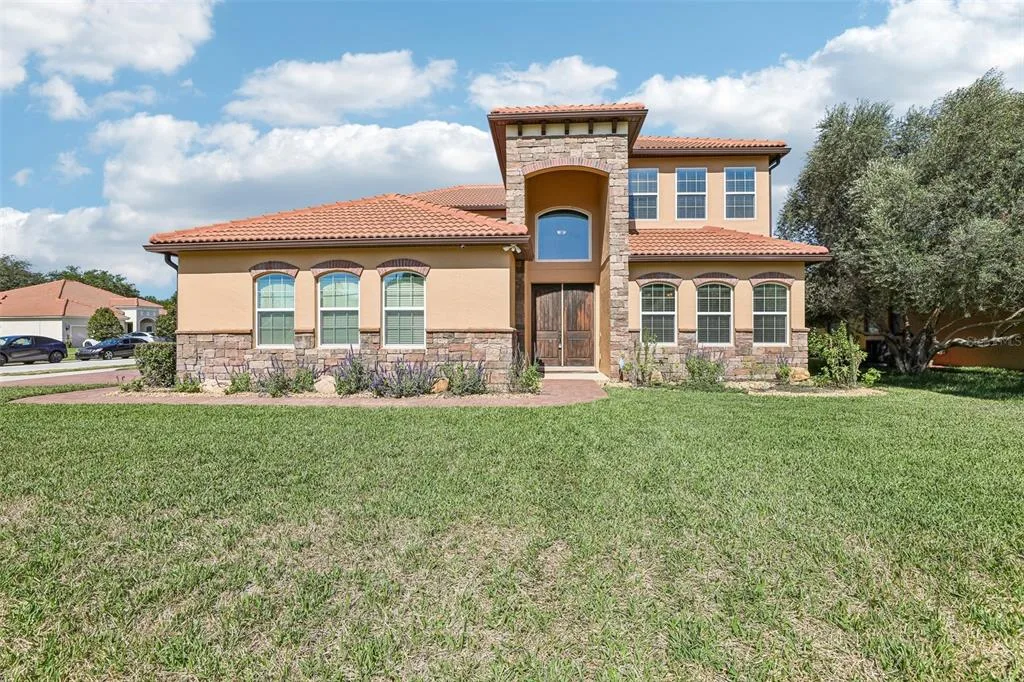
House for Sale
$624,900
5 bd · 4 ba · 3,282 sqft
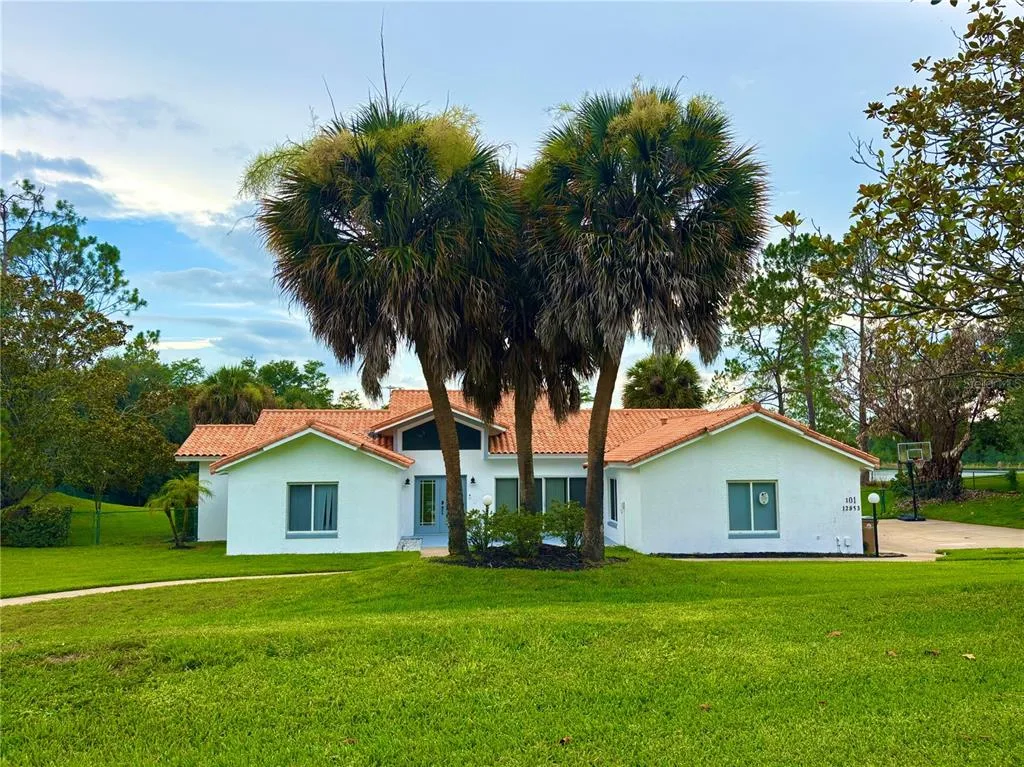
House for Sale
$680,000
3 bd · 3 ba · 1,723 sqft
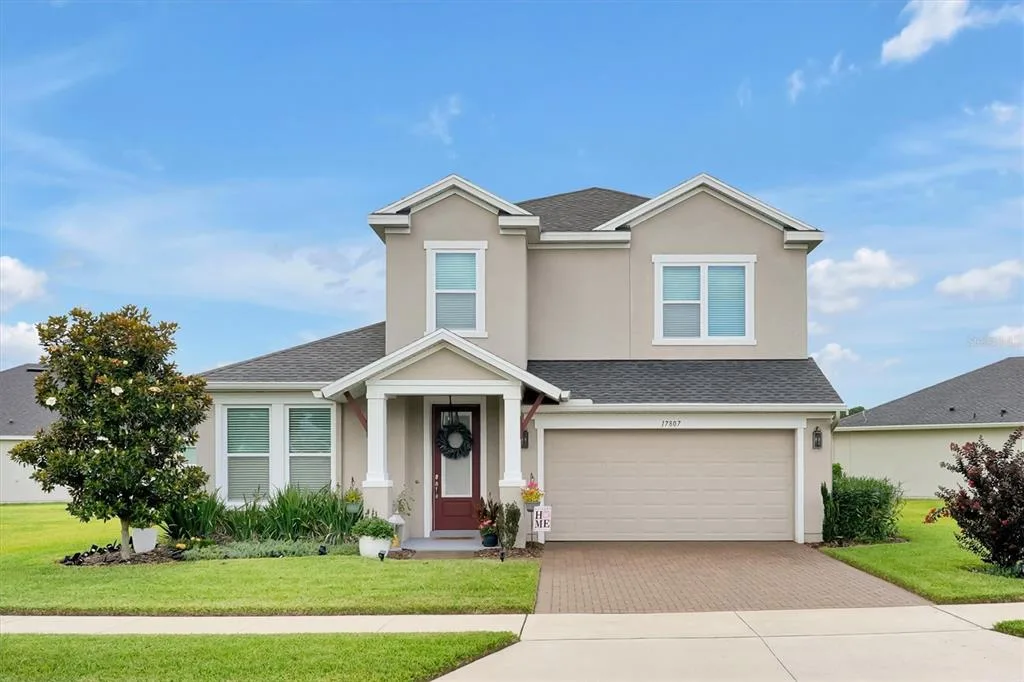
House for Sale
$588,500
4 bd · 3 ba · 2,687 sqft
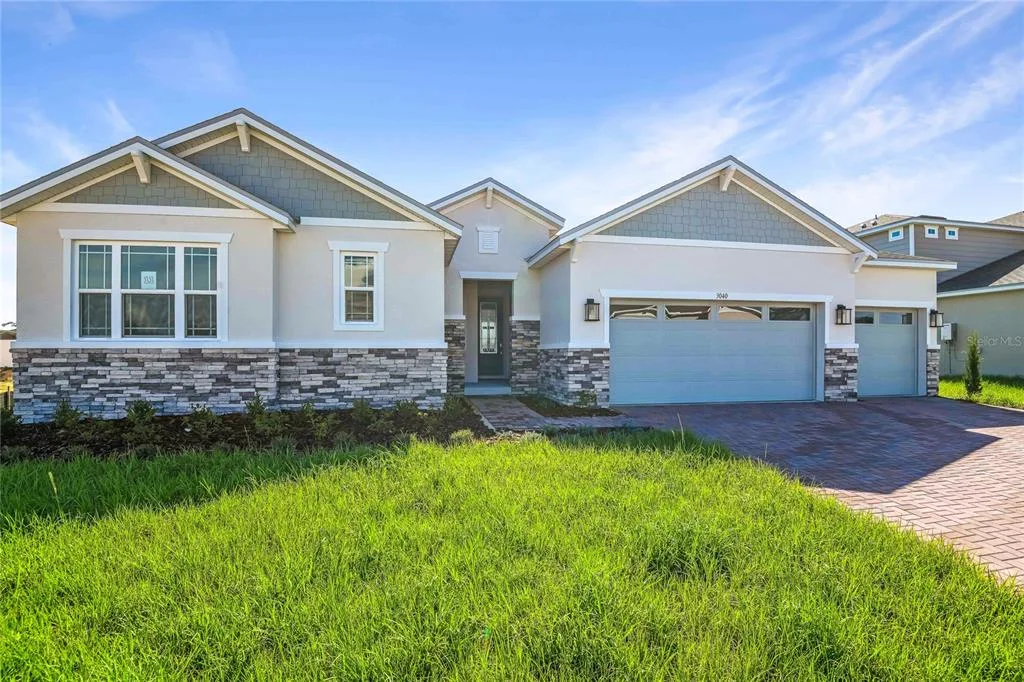
House for Sale
$679,999
4 bd · 3 ba · 2,536 sqft
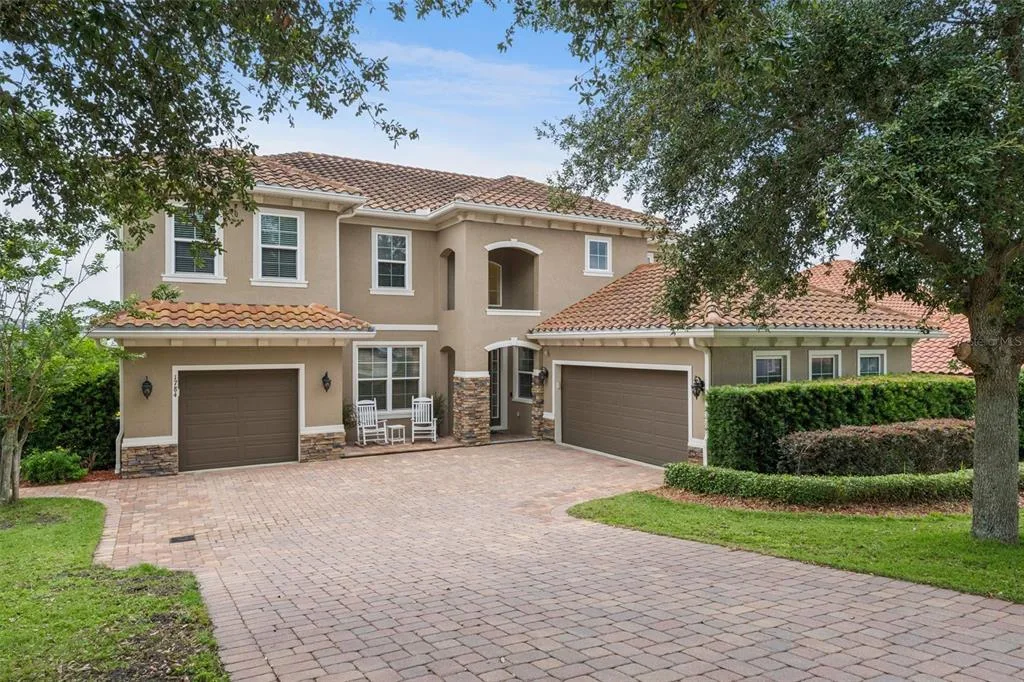
House for Sale
$900,000
5 bd · 3 ba · 3,416 sqft
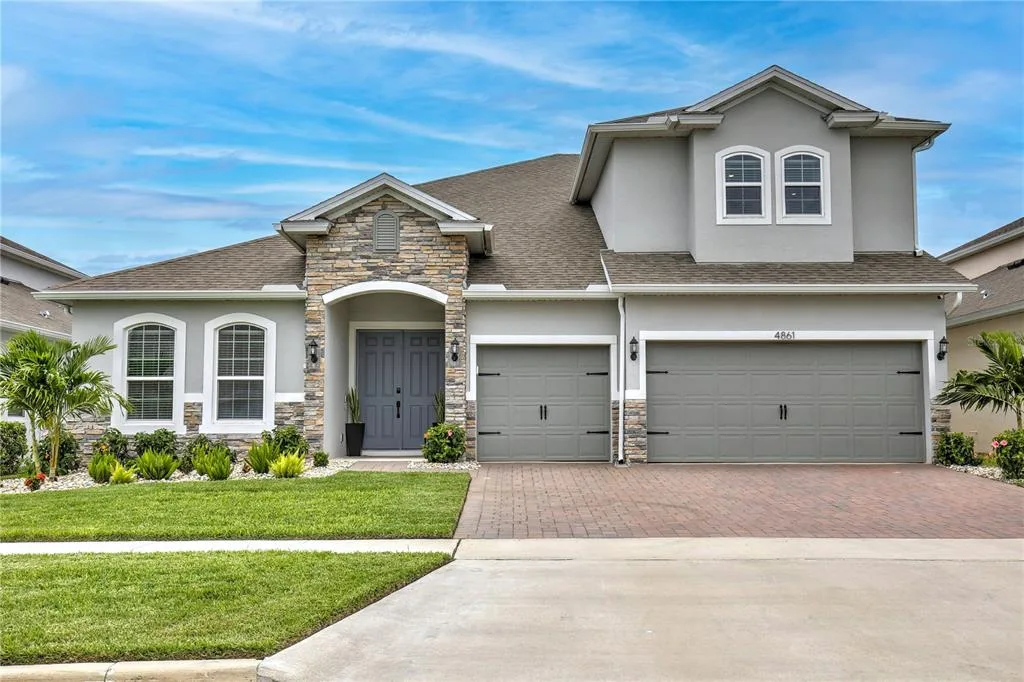
House for Sale
$835,000
6 bd · 4 ba · 4,112 sqft
615 TIMBERVALE TRAIL is a single family home for sale in CLERMONT, FL 34715. This property was listed for sale on March 12, 2026 by THE REAL ESTATE COLLECTION LLC, it's currently listed at $899,999. This listing's school district is Lake Public Schools. Nearby schools include Minneola Horizon Academy K-8, Minneola Horizon Academy K-8 and Lake Minneola High. 615 TIMBERVALE TRAIL is a 6-bed, 5-bath, 4,341 sqft single family home built in 2017.