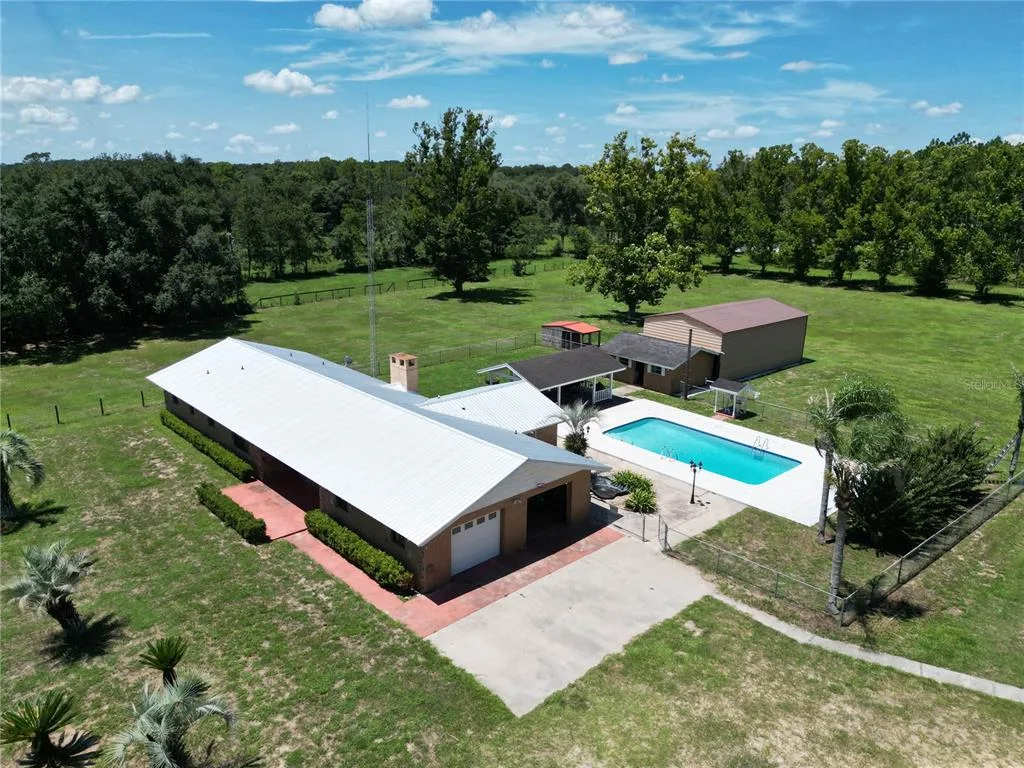
10 Days on Market
House for Sale
$475,000
3 bd · 3 ba · 1,850 sqft
BELLEVIEW, FL 34420 · MLS# OM725985 · Active · FOUNTAINS/GOLF PARK
NEW ROOF BEING INSTALLED PRIOR TO CLOSING! Welcome to this beautifully maintained 4-bedroom, 3-bath home in the highly sought-after gated Fountains at Golf Park community in Belleview. Combining quality upgrades, thoughtful design, and an unbeatable location, this move-in-ready home is just minutes from Ocala, shopping, dining, medical facilities, and everyday conveniences. Step inside to discover a spacious, carpet-free floor plan featuring marble kitchen countertops, upgraded lighting and fixtures, multiple living spaces, and a stunning remodeled primary suite designed for comfort and relaxation. Enjoy added peace of mind with major recent improvements, including a brand-new roof being installed prior to closing, a new water heater (2025), new closet doors (2026), and a Bluetooth-enabled irrigation system on well water (2026). The backyard is your own private Florida retreat. Relax under the gazebo, surrounded by flowering vines, and mature fruit trees, with plenty of space to design the custom pool you've always wanted. As an added bonus, you'll have the opportunity to enjoy spectacular Florida rocket launches right from your own backyard. Tucked away in one of Belleview's most desirable gated neighborhoods, this home offers the perfect blend of privacy, modern updates, and everyday convenience. Whether you're entertaining guests, enjoying peaceful evenings outdoors, or simply looking for a move-in-ready home with room to grow, this property checks all the boxes. Schedule your private showing today and experience everything this exceptional home has to offer!
Estimate only — actual rates, taxes and insurance vary. Not a loan offer or financial advice. Financing through Matthew Gromadzki, NMLS #2560919 · Innovative Mortgage Services, Inc., NMLS #250769.
6145 SE 96TH STREET, BELLEVIEW, FL 34420 · See all Belleview homes for sale
House for Sale
$475,000
3 bd · 3 ba · 1,850 sqft
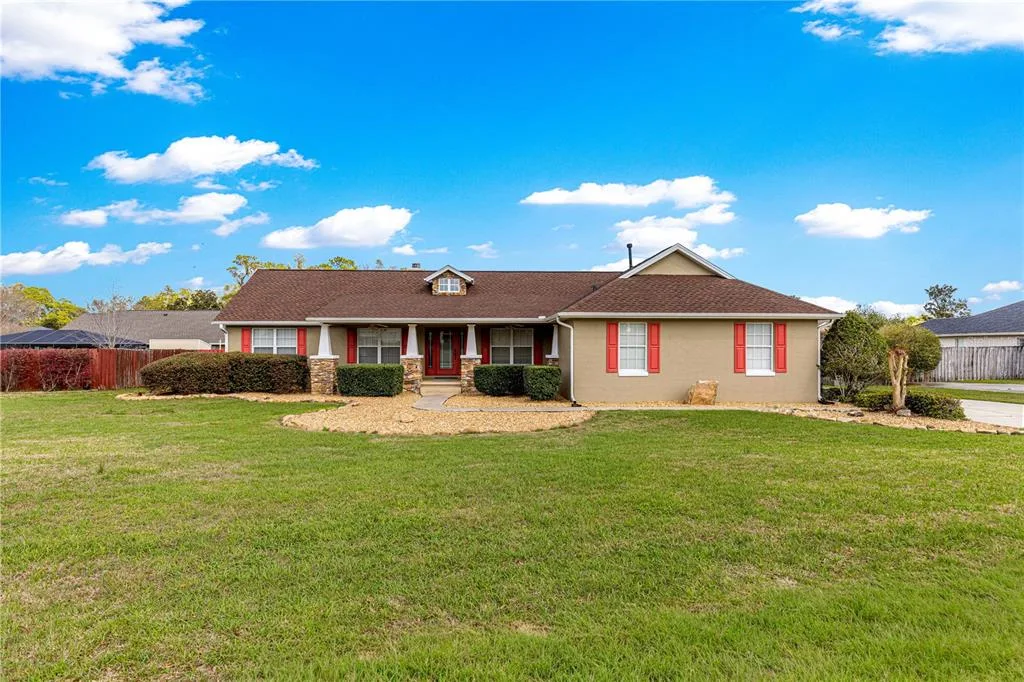
House for Sale
$424,800
4 bd · 2 ba · 2,024 sqft
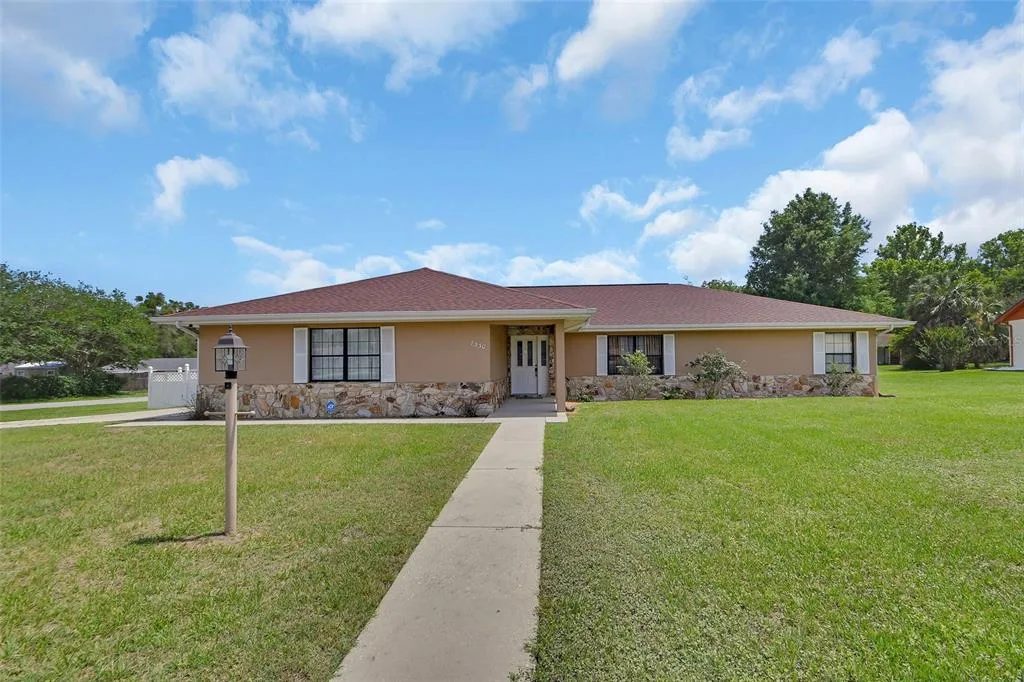
House for Sale
$335,000
3 bd · 2 ba · 1,898 sqft
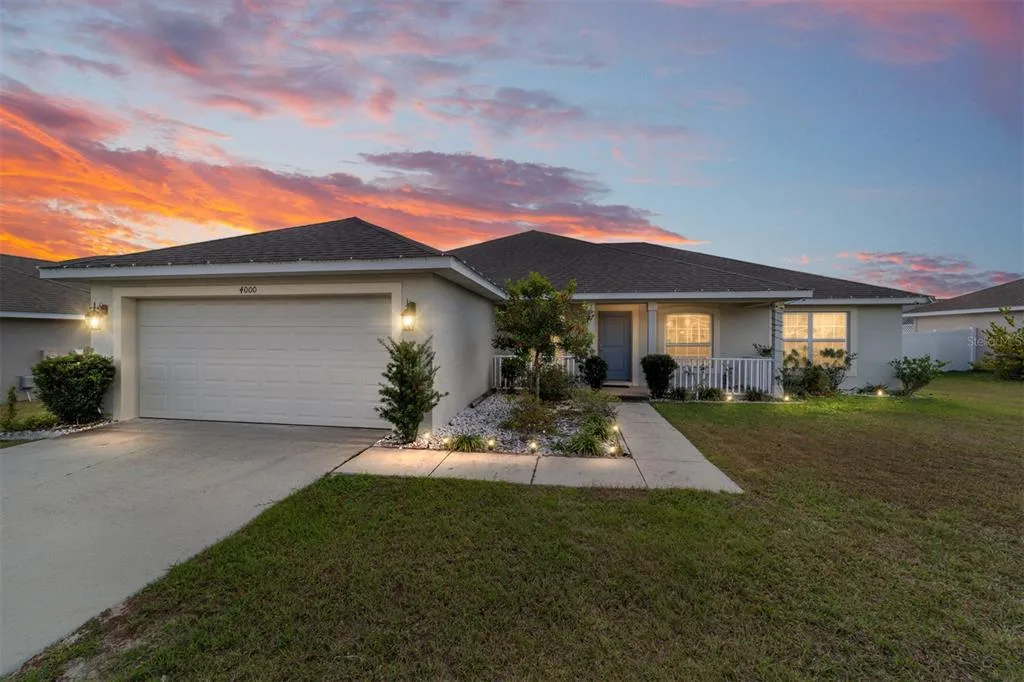
House for Sale
$329,000
3 bd · 2 ba · 2,035 sqft
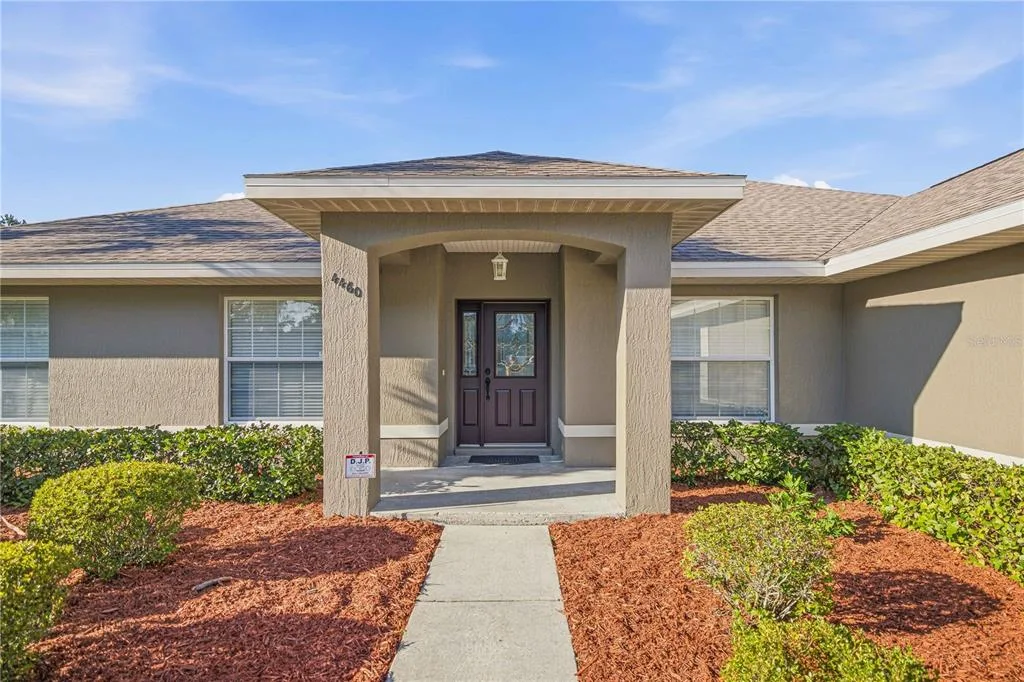
House for Sale
$399,000
4 bd · 2 ba · 2,174 sqft
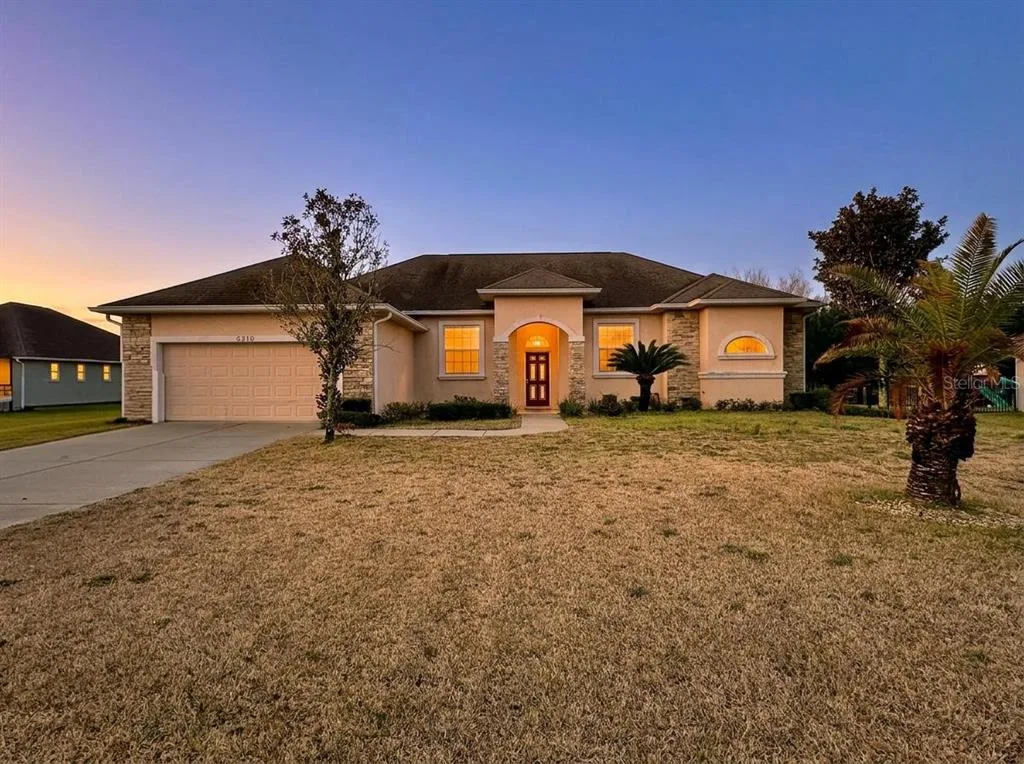
House for Sale
$360,000
4 bd · 3 ba · 2,561 sqft
House for Sale
$340,900
3 bd · 2 ba · 1,807 sqft
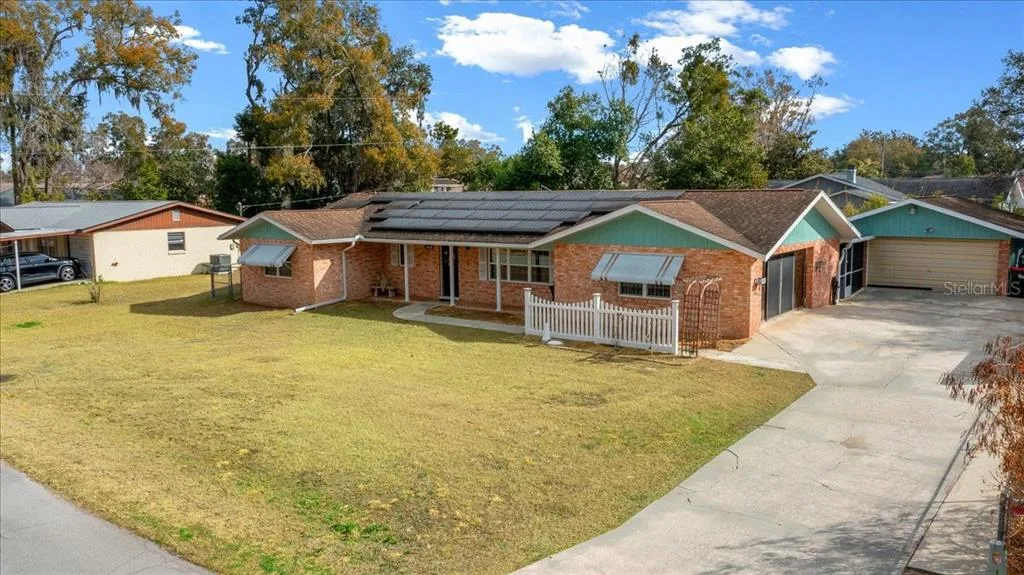
House for Sale
$337,900
3 bd · 2 ba · 2,500 sqft
6145 SE 96TH STREET is a single family home for sale in BELLEVIEW, FL 34420. This property was listed for sale on June 6, 2026 by EXP REALTY LLC, it's currently listed at $485,000. This listing's school district is Marion Public Schools. 6145 SE 96TH STREET is a 4-bed, 3-bath, 2,613 sqft single family home built in 2007.