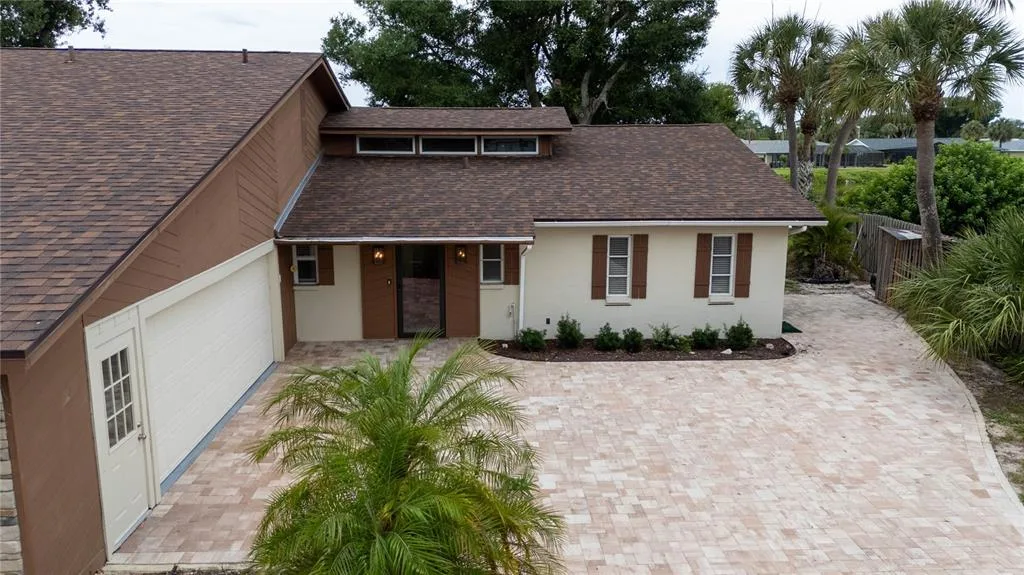
60 Days on Market
House for Sale
$434,000
3 bd · 2 ba · 2,118 sqft
VENICE, FL 34292 · MLS# A4687639 · Active · SAWGRASS
With a fresh price drop and nearly every major update already done, this Sawgrass pool home is the definition of easy, maintenance free living. Set on a quiet street with no homes across from you and peaceful golf views, it features a NEW TILE ROOF (2025), resurfaced pool, new heater, epoxy finishes, fresh interior paint, and vibrant landscaping. Inside, enjoy high ceilings, crown molding, ceramic tile floors, and an open great room layout that flows to the lanai. The primary suite offers a spa like bath and direct pool access; guests enjoy their own private wing. Bronze screening, accordion hurricane protection, and an electric retractable awning elevate outdoor living. Low HOA fees and close to beaches, Legacy Trail, downtown Venice, Wellen Park, and Sarasota. A pristine home with a compelling new price — don’t miss it.
School assignments are provided by the listing and should be independently verified.
Estimate only — actual rates, taxes and insurance vary. Not a loan offer or financial advice. Financing through Matthew Gromadzki, NMLS #2560919 · Innovative Mortgage Services, Inc., NMLS #250769.
613 MISTY PINE DRIVE, VENICE, FL 34292 · See all Venice homes for sale
House for Sale
$434,000
3 bd · 2 ba · 2,118 sqft
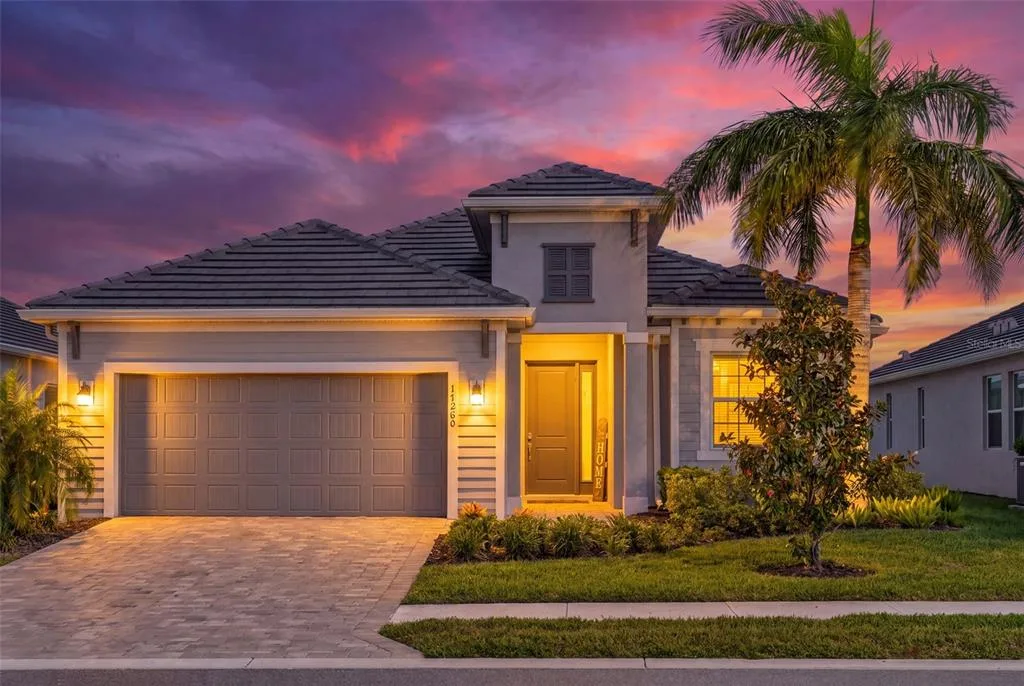
House for Sale
$739,900
4 bd · 2 ba · 2,242 sqft
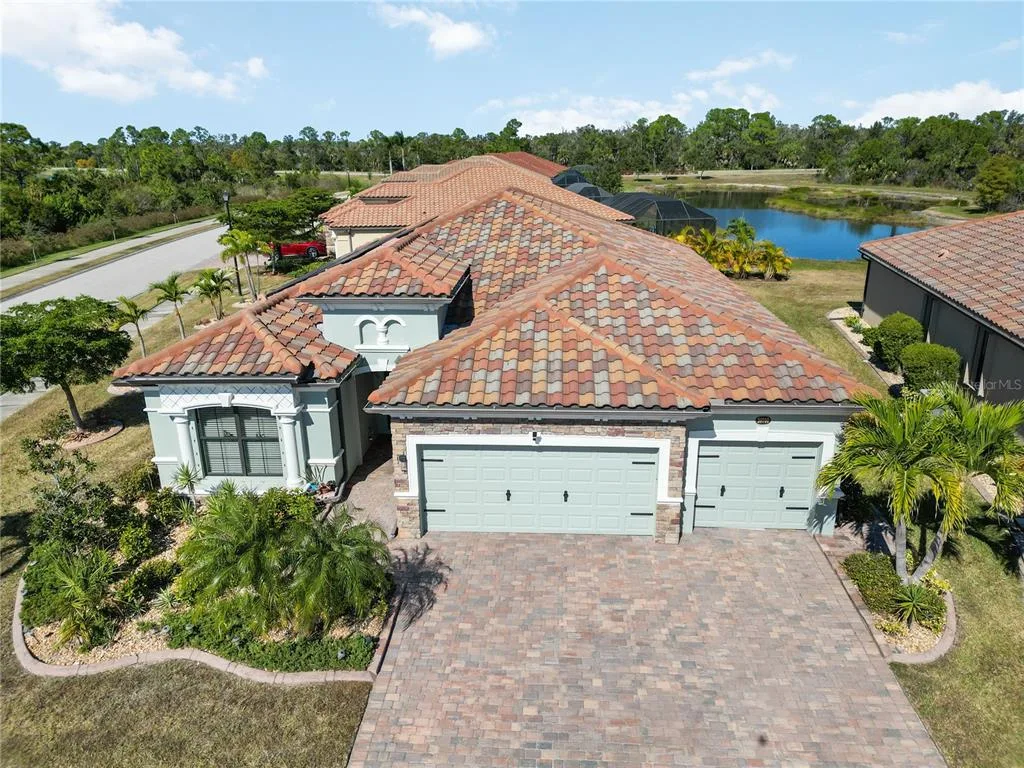
House for Sale
$550,000
4 bd · 2 ba · 2,251 sqft
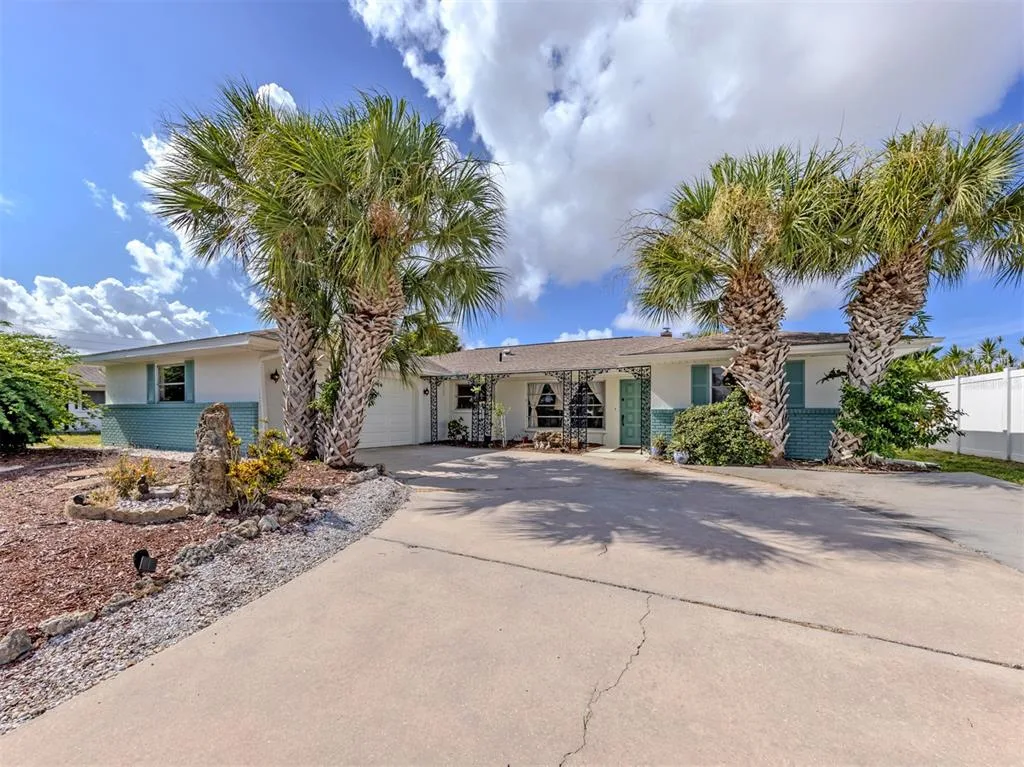
House for Sale
$449,500
3 bd · 2 ba · 1,937 sqft
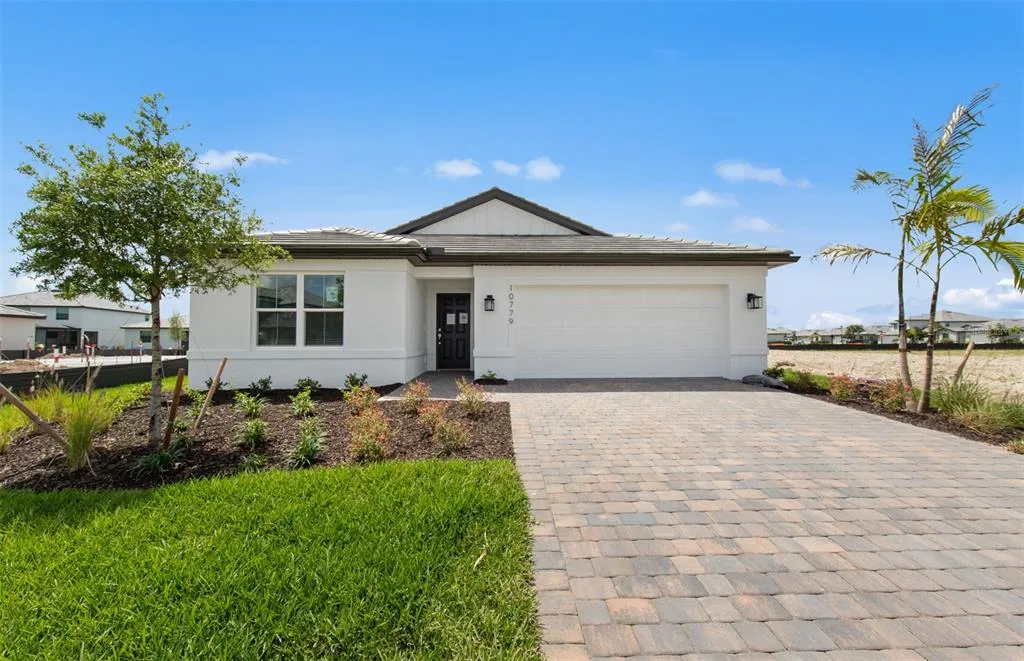
House for Sale
$412,000
3 bd · 2 ba · 1,662 sqft
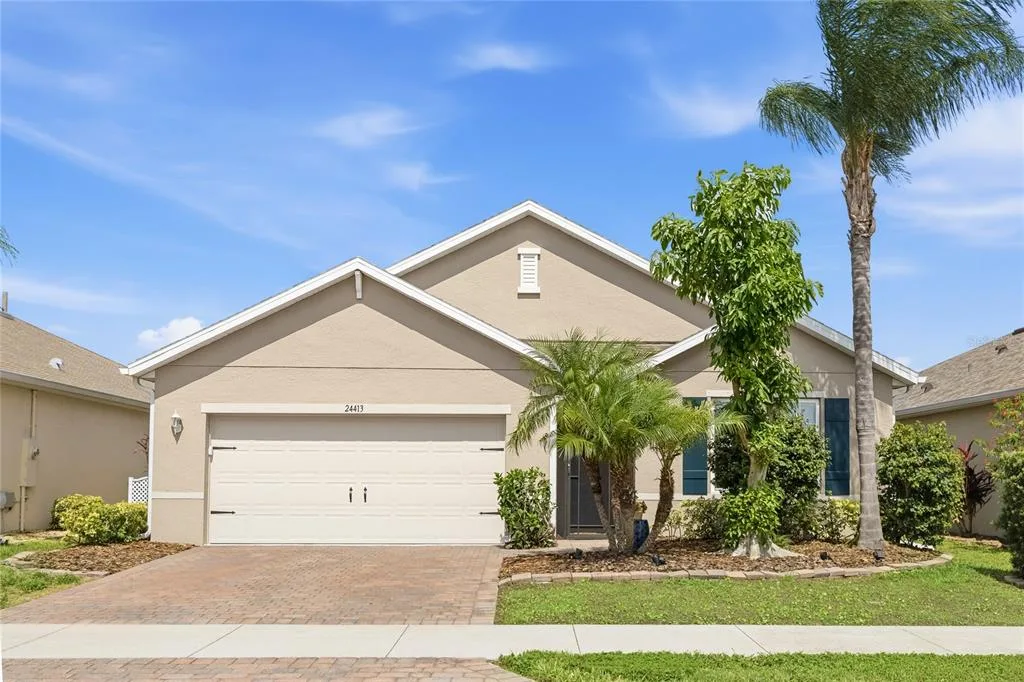
House for Sale
$430,000
4 bd · 2 ba · 1,821 sqft
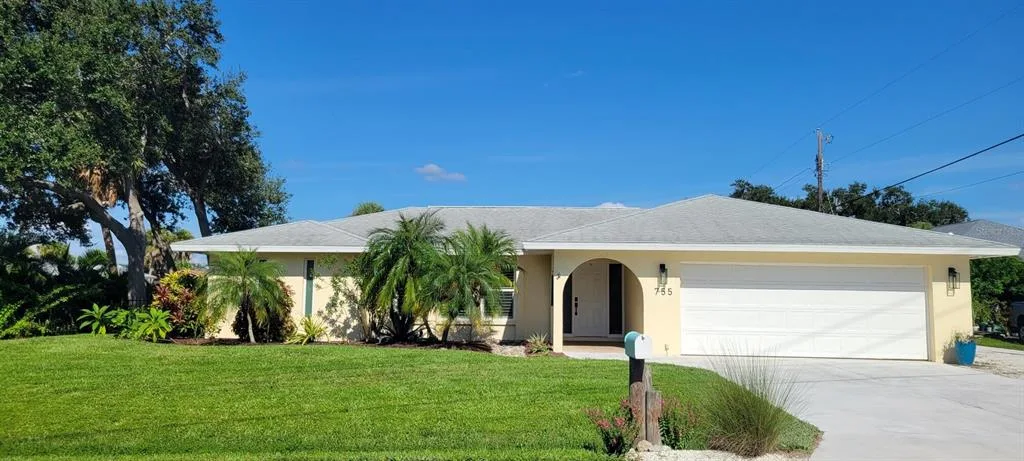
House for Sale
$418,000
3 bd · 2 ba · 1,816 sqft
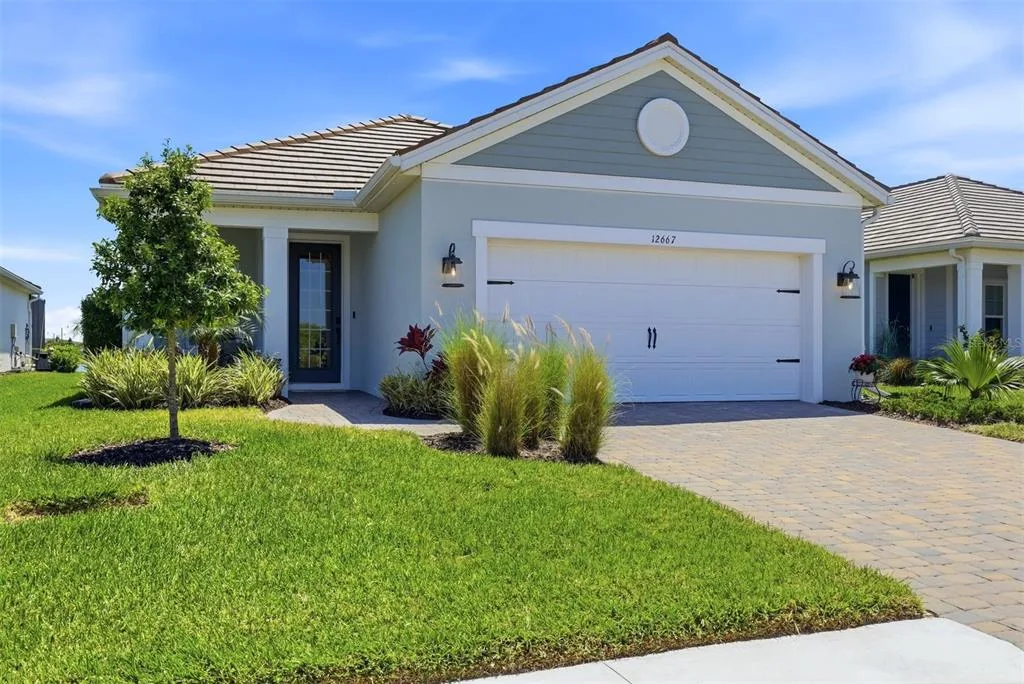
House for Sale
$649,000
3 bd · 2 ba · 1,854 sqft
613 MISTY PINE DRIVE is a single family home for sale in VENICE, FL 34292. This property was listed for sale on March 25, 2026 by MICHAEL SAUNDERS & COMPANY, it's currently listed at $595,000. This listing's school district is Sarasota Public Schools. Nearby schools include Garden Elementary, Venice Area Middle and Venice Senior High. 613 MISTY PINE DRIVE is a 3-bed, 2-bath, 1,882 sqft single family home built in 2004.