FLORIDA LUXReal Estate
Photos coming soon

6118 SE Split Oak Trail, Hobe Sound, FL 33455

$385,0004 Beds2.5 Baths2,453 Sq. Ft.$157 / sq. ft.

Hobe Sound, FL 33455 · MLS# R10588082 · Closed · The Oaks,The Oaks of Hobe Sou

Status
Closed
Type
Single Family Residence
Year Built
2007
Days on Market
87
Lot Size
7,013 sqft
MLS #
R10588082
County
Martin County

Description of 6118 SE Split Oak Trail, Hobe Sound, FL 33455

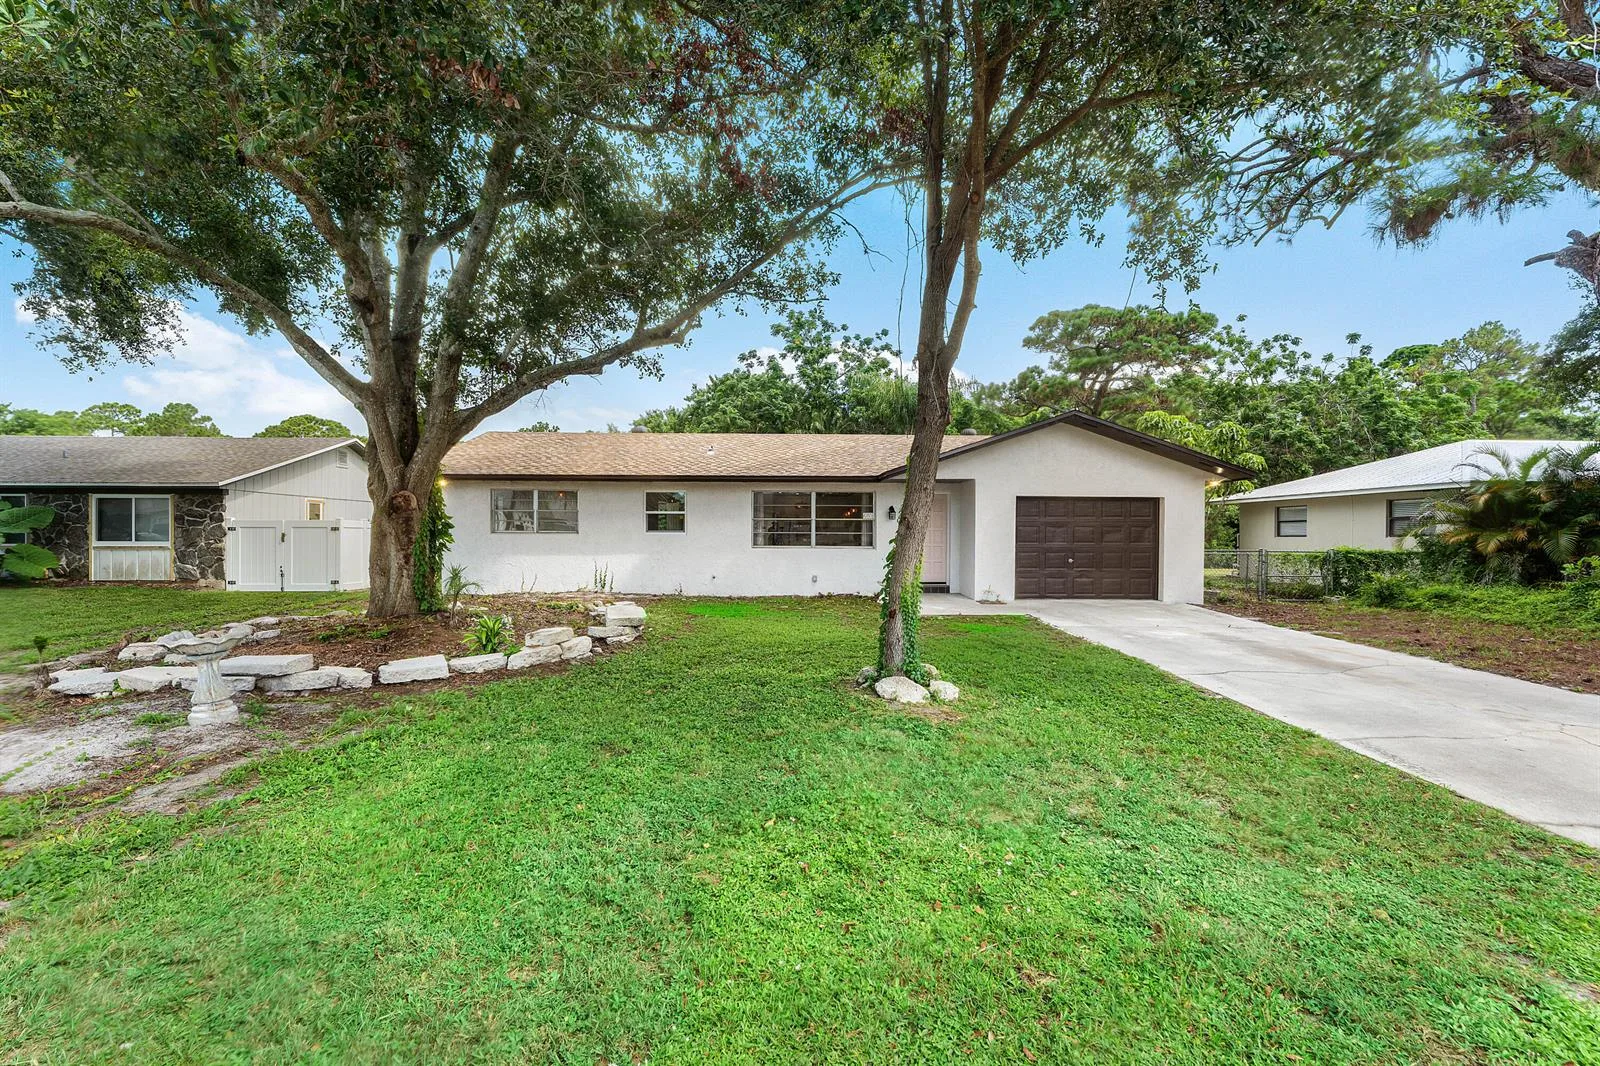
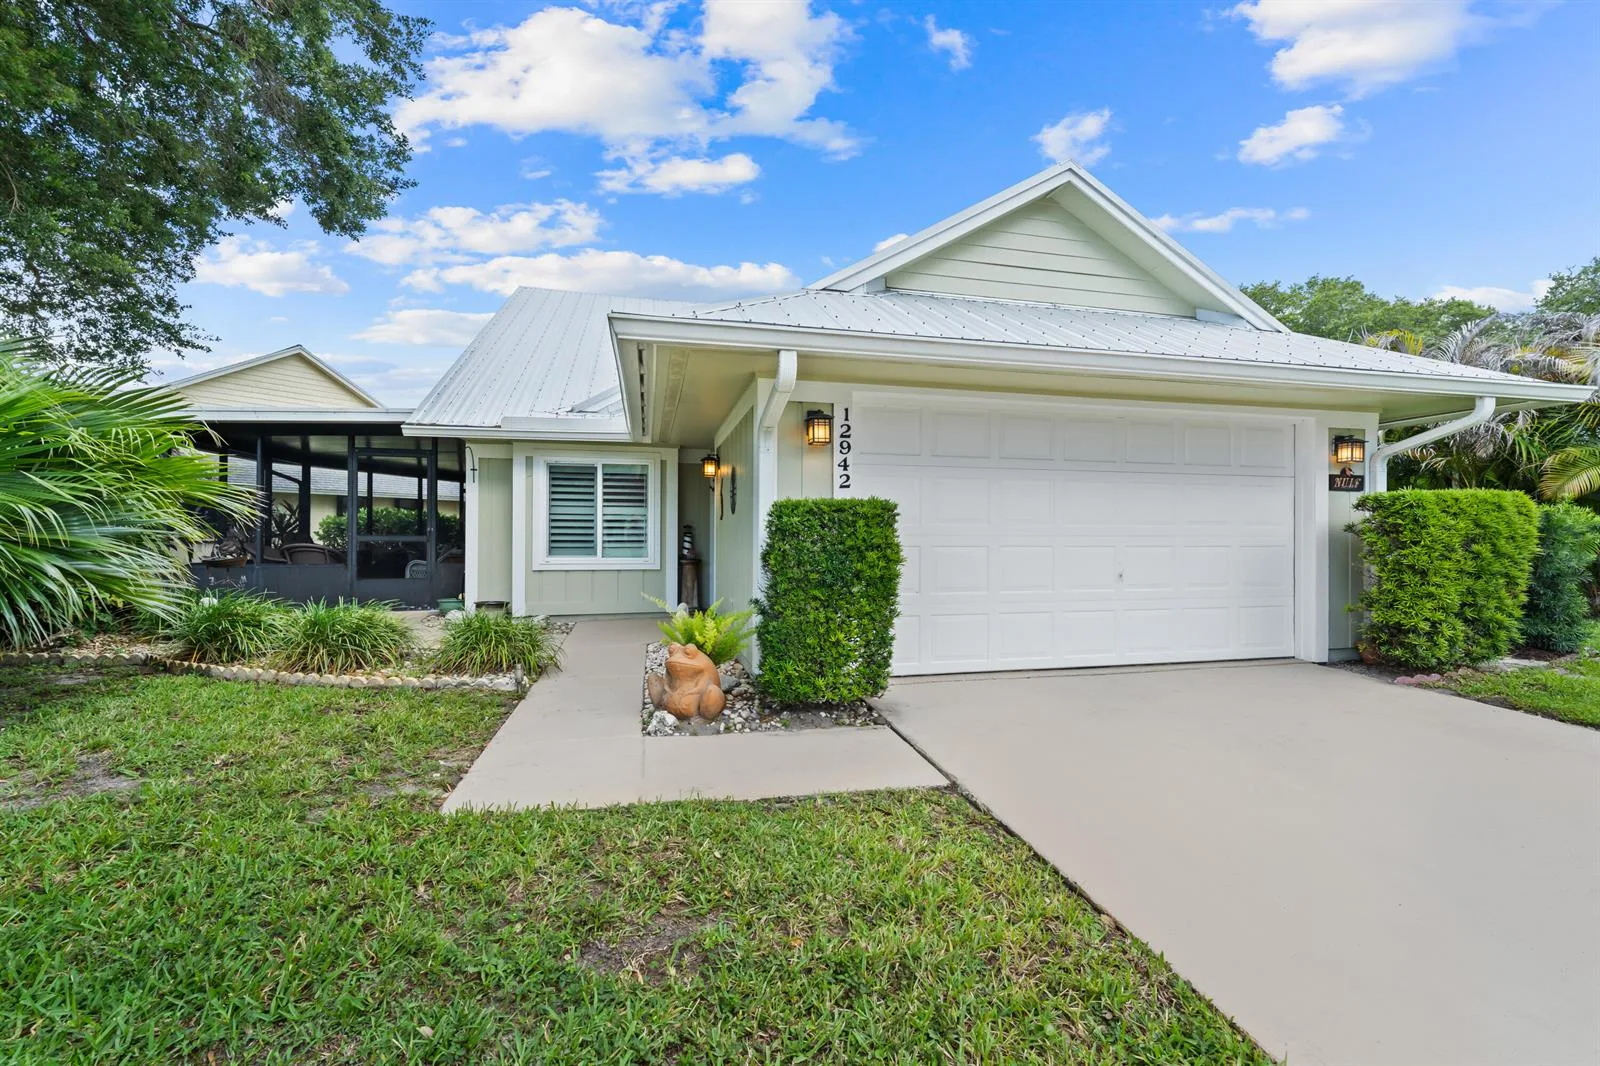
Look no further! Great opportunity to own this spacious 4 bed/2.5 bath/2 car garage home in the gated community of The Oaks in Hobe Sound. This CBS two story home has an open floor plan, high ceilings and plenty of room to entertain. This home is positioned on a lake, fully fenced yard with screened lanai, fruit trees and plenty of room for a pool. Downstairs you have diagonal tile with bamboo wood floors upstairs in all the bedrooms. The open kitchen comes with all new appliances less than a year old, 42' wood cabinets, walk in pantry, spacious island and granite counters. All 4 bedrooms are located upstairs with an oversized master bedroom with generous walk in and large en suite. The laundry with new washer & dryer leads off by the powder room to the 2 car garage. The Oaks Community has a low HOA which includes lawn maintenance, basic cable, alarm monitoring, community pool & hot tub, playground, entry gates and all common areas. This home is zoned for A-Rated Martin County Schools. Great location close to I95, US1, Turnpike, beaches, golf, shopping, restaurants and downtown Stuart. There is a Terminix service contract on home which is transferable to new owner.

Property Details for 6118 SE Split Oak Trail, Hobe Sound, FL 33455

Bathrooms Full
2
Bathrooms Half
1
Interior Features
Cooking Island, Roman Tub, Walk-In Closet(s), Attic, Family Room, Utility Room/Laundry
Appliances
Dishwasher, Disposal, Microwave, Electric Range, Refrigerator, Washer
Flooring
Ceramic Floor, Wood
Heating
Central
Cooling
Central Air
Furnished
Unfurnished
Architectural Style
Mediterranean, Split Level
Garage Spaces
2
Attached Garage
Yes
Parking Features
2 Or More Spaces, Parking Garage
Pool Features
Community
Pool Private
Yes
Year Built Details
Resale
Direction Faces
North

Building Information for 6118 SE Split Oak Trail, Hobe Sound, FL 33455

Building Area Total
3124
Building Area Units
Square Feet
Stories
2
Stories Total
2
Association
Yes
Association Fee
$269
Association Fee Frequency
Monthly
Association Amenities
Bike/Jog Path, Community Pool, Pool, Private Pool, Spa/Hot Tub
Pets Allowed
Yes
Security Features
Smoke Alarm, Smoke Detector(s), Fire Alarm, Security System, Smoke Detector, Lobby Secured

Property Information for 6118 SE Split Oak Trail, Hobe Sound, FL 33455

Lot Features
Less Than 1/4 Acre Lot, Fenced
Lot Size Square Feet
7,013
Waterfront
Yes
View
Lake, Lake View
Construction Materials
CBS Construction, Frame, Frame With Stucco, Stucco
Roof
Barrel, Barrel Roof
Exterior Features
Balcony, Fruit Trees, Room For Pool, Screened Balcony
Sewer
At Site, Public Sewer, Other, Public Sanitation, Sewer
Water Source
Public
New Construction
No

Public Records for 6118 SE Split Oak Trail, Hobe Sound, FL 33455

Parcel Number
343842730000019700
Tax Annual Amount
$6,008
Tax Year
2,019
Tax Legal Description
LOT 197 PASTELLE PUD (PB 16 PG 19)
Zoning
residential
County Or Parish
Martin County

Schools Near 6118 SE Split Oak Trail, Hobe Sound, FL 33455

Elementary School
Sea Wind
Middle School
Murray
High School
South Fork

School assignments are provided by the listing and should be independently verified.

Location

6118 SE Split Oak Trail, Hobe Sound, FL 33455 · See all Hobe Sound homes for sale

Similar Homes in Hobe Sound

More information about 6118 SE Split Oak Trail, Hobe Sound, FL 33455

6118 SE Split Oak Trail is a single family home for sale in Hobe Sound, FL 33455. This property was listed for sale on December 31, 2019 by The Keyes Company (Tequesta), it's currently listed at $385,000. This listing's school district is Martin County Public Schools. Nearby schools include Sea Wind, Murray and South Fork. 6118 SE Split Oak Trail is a 4-bed, 2.5-bath, 2,453 sqft single family home built in 2007.