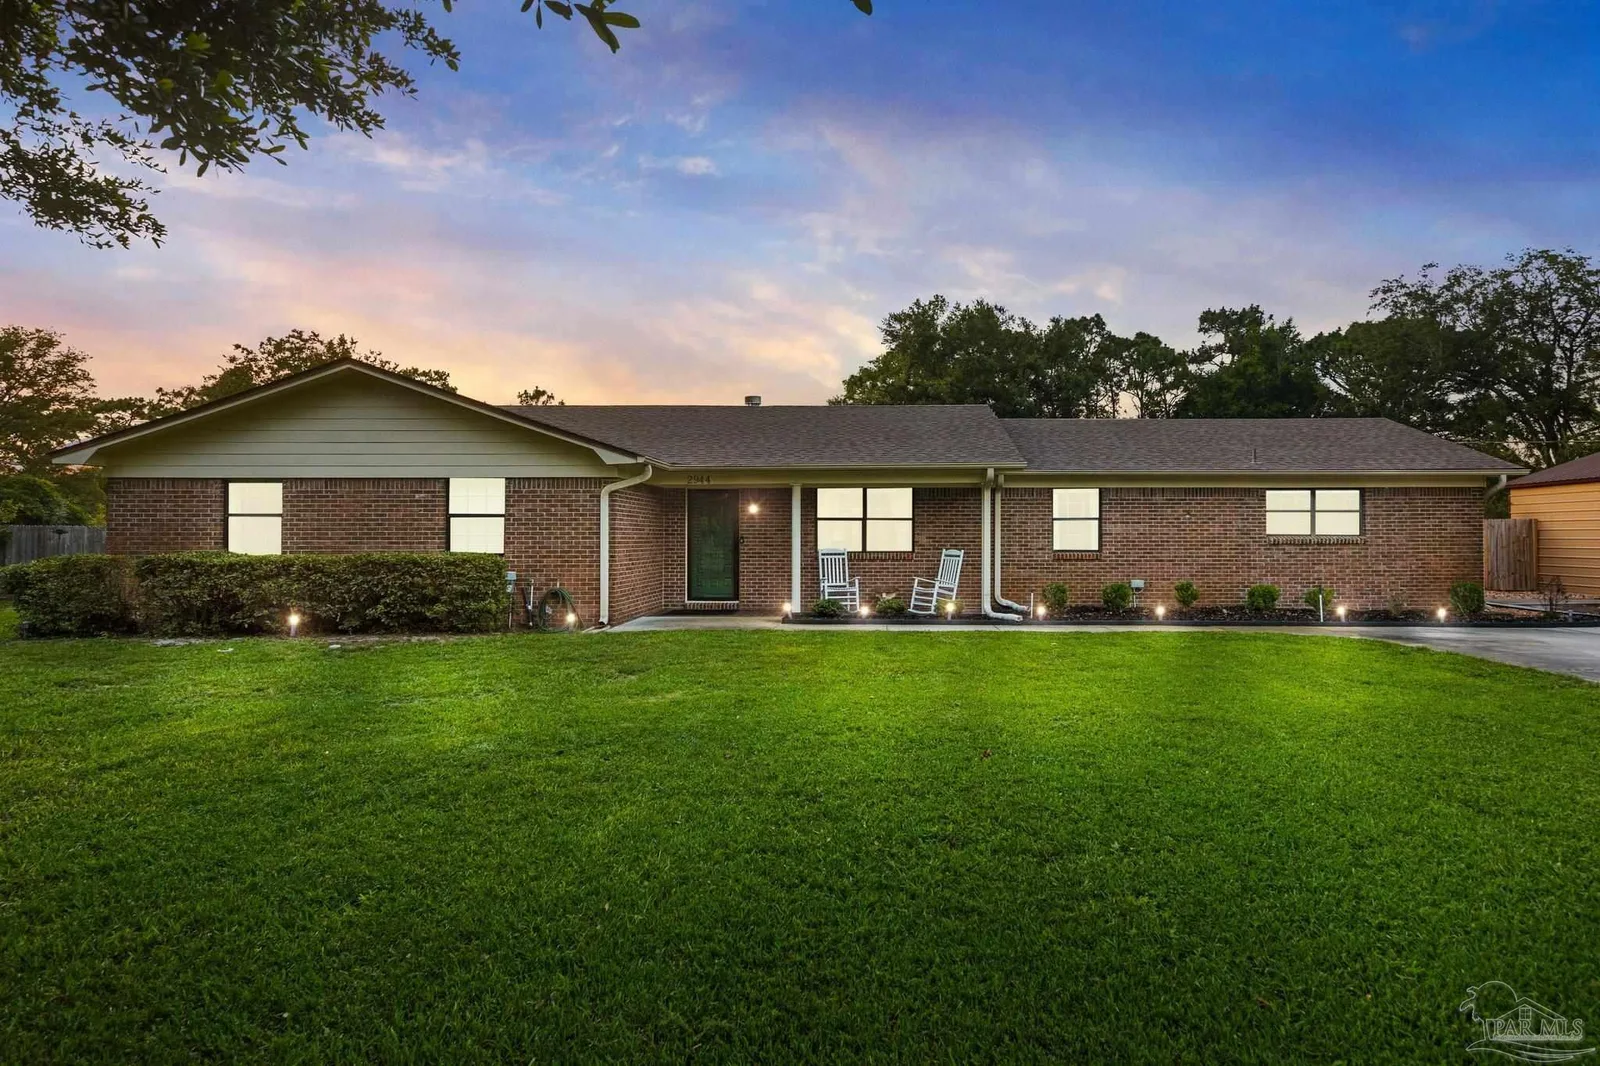
24 Days on Market
House for Sale
$624,900
4 bd · 2 ba · 2,735 sqft
Gulf Breeze, FL 32561 · MLS# 673834 · Active · Deer Point
Tucked away on a private lot in the heart of Gulf Breeze Proper, this beautifully maintained home offers over 4,300 square feet of refined living space. The location feels secluded yet remains close to community amenities including the recreation center, parks, boat ramp, and top-rated Gulf Breeze schools. The home includes a long-lasting metal roof designed for durability and fully paid solar panels for efficient, low-maintenance living. Inside, restored 1898 heart pine floors, abundant natural light, and high ceilings create a warm and inviting atmosphere throughout. The kitchen features quartz countertops, dual wall ovens, a gas range, and a large island with custom bar stool seating. Just off the main living area, a spacious screened-in patio provides a comfortable place to unwind outdoors, while a large balcony offers elevated views and additional space for entertaining. Functional features such as a mudroom, laundry chute, and a three-car garage with a workshop and half bath add everyday convenience. The primary suite includes a relaxing steam shower and serene views, while additional bedrooms provide generous space and storage. Connected to the main home by a covered breezeway, an apartment offers its own full kitchen and living area, ideal for guests, extended family, or flexible use. Homes like this are rarely offered, making this a special opportunity in a highly desirable location.
School assignments are provided by the listing and should be independently verified.
Estimate only — actual rates, taxes and insurance vary. Not a loan offer or financial advice. Financing through Matthew Gromadzki, NMLS #2560919 · Innovative Mortgage Services, Inc., NMLS #250769.
605 Chesapeake Dr, Gulf Breeze, FL 32561 · See all Gulf Breeze homes for sale
House for Sale
$624,900
4 bd · 2 ba · 2,735 sqft
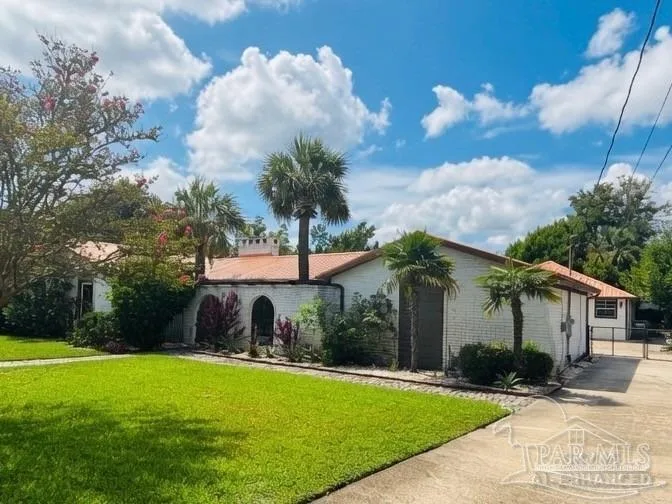
House for Sale
$875,000
4 bd · 3 ba · 2,500 sqft
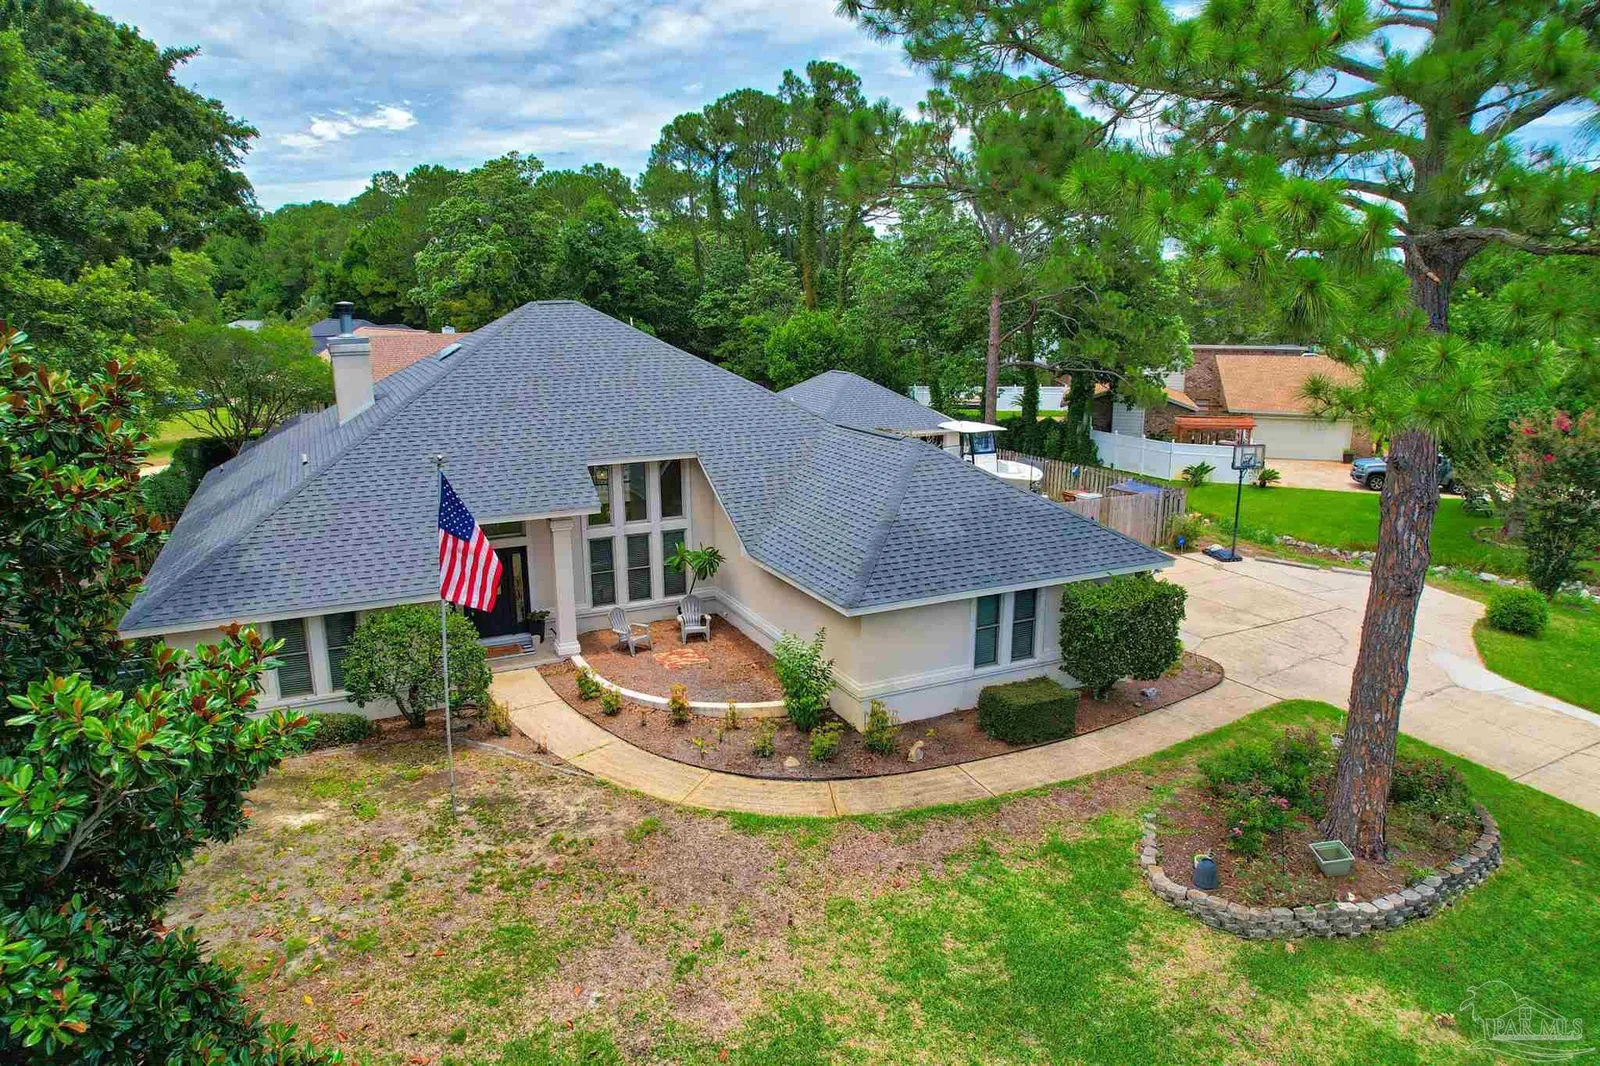
House for Sale
$715,000
5 bd · 4 ba · 2,862 sqft
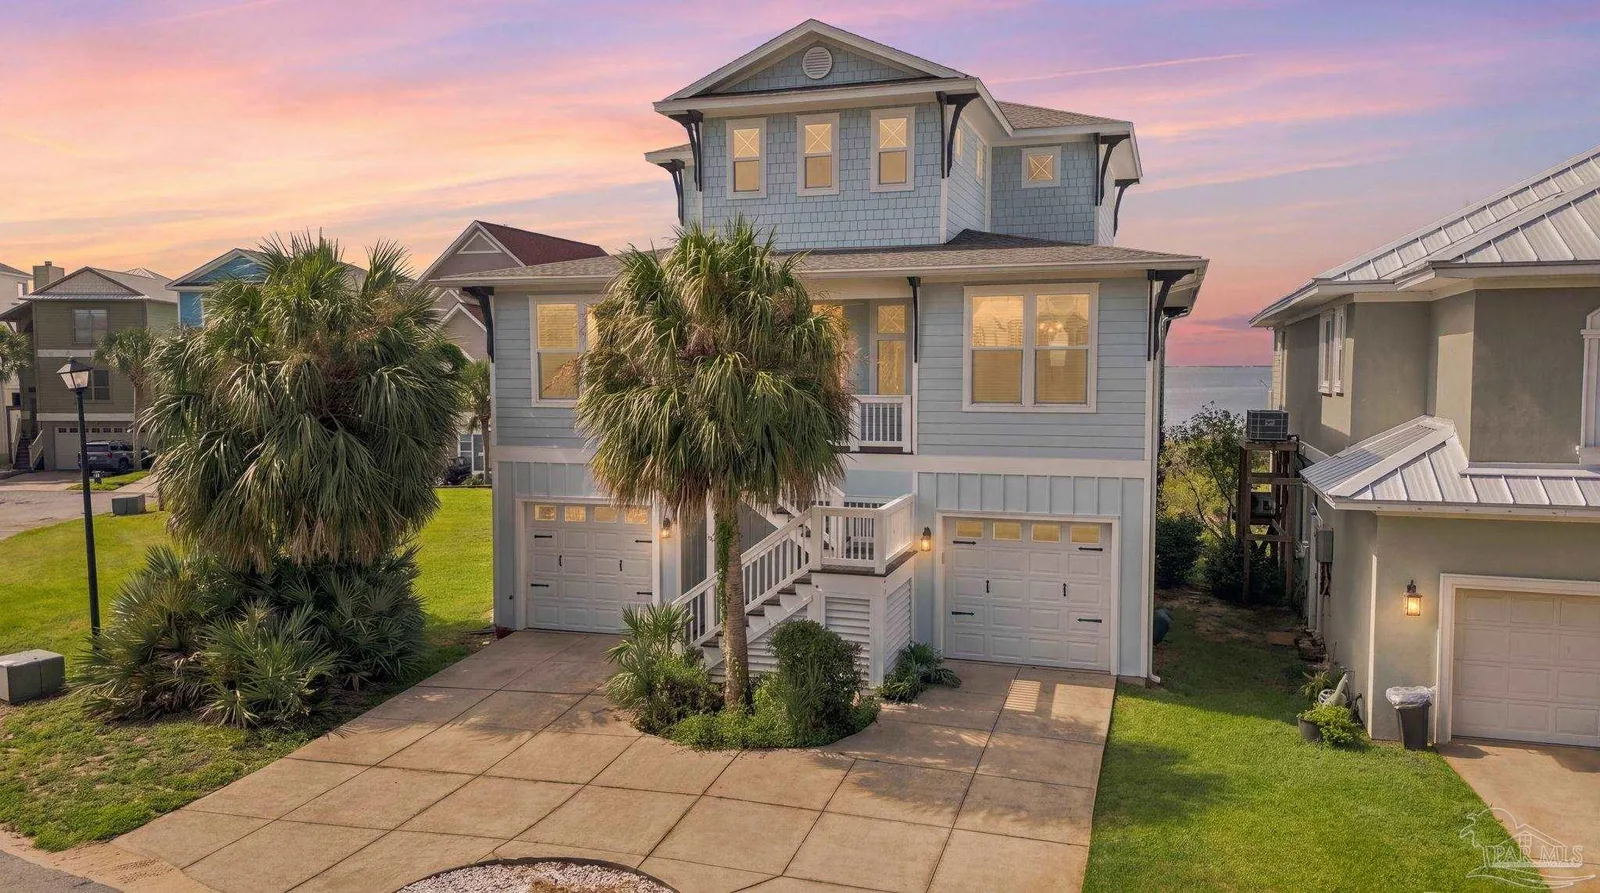
House for Sale
$1,000,000
3 bd · 4 ba · 1,971 sqft
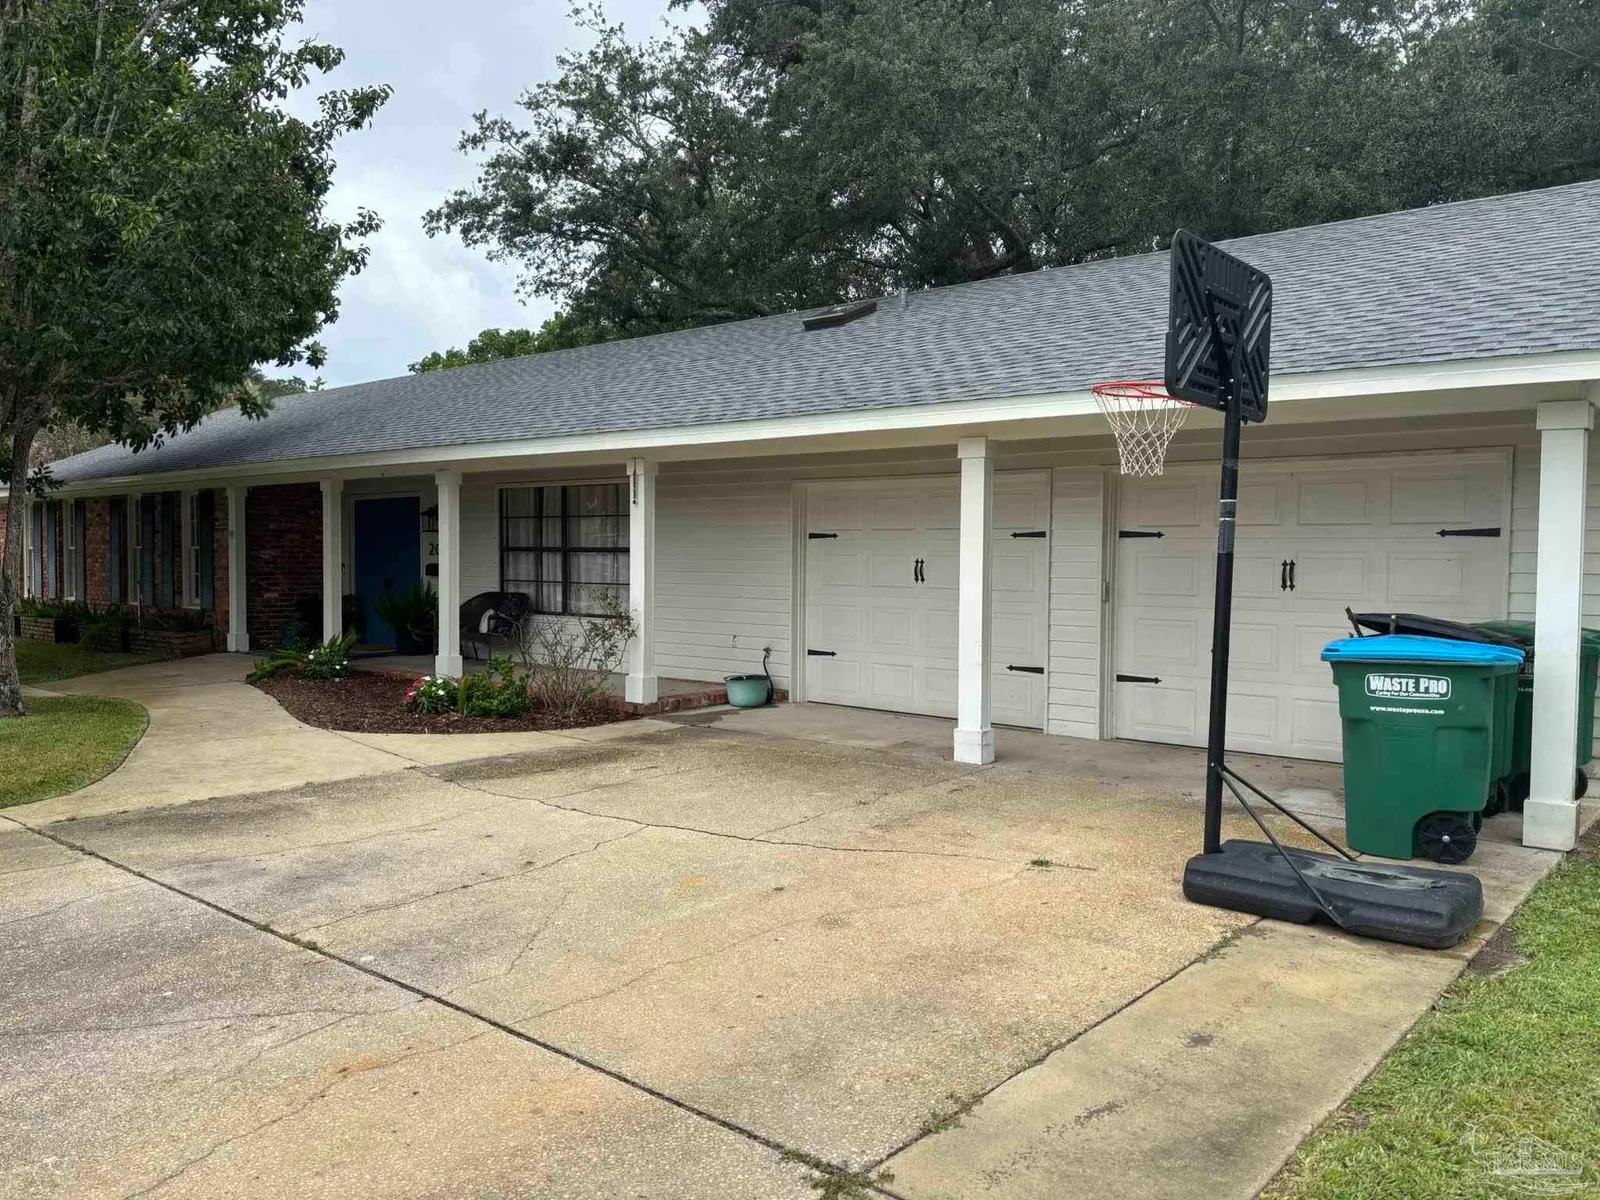
House for Sale
$625,000
3 bd · 2 ba · 1,680 sqft
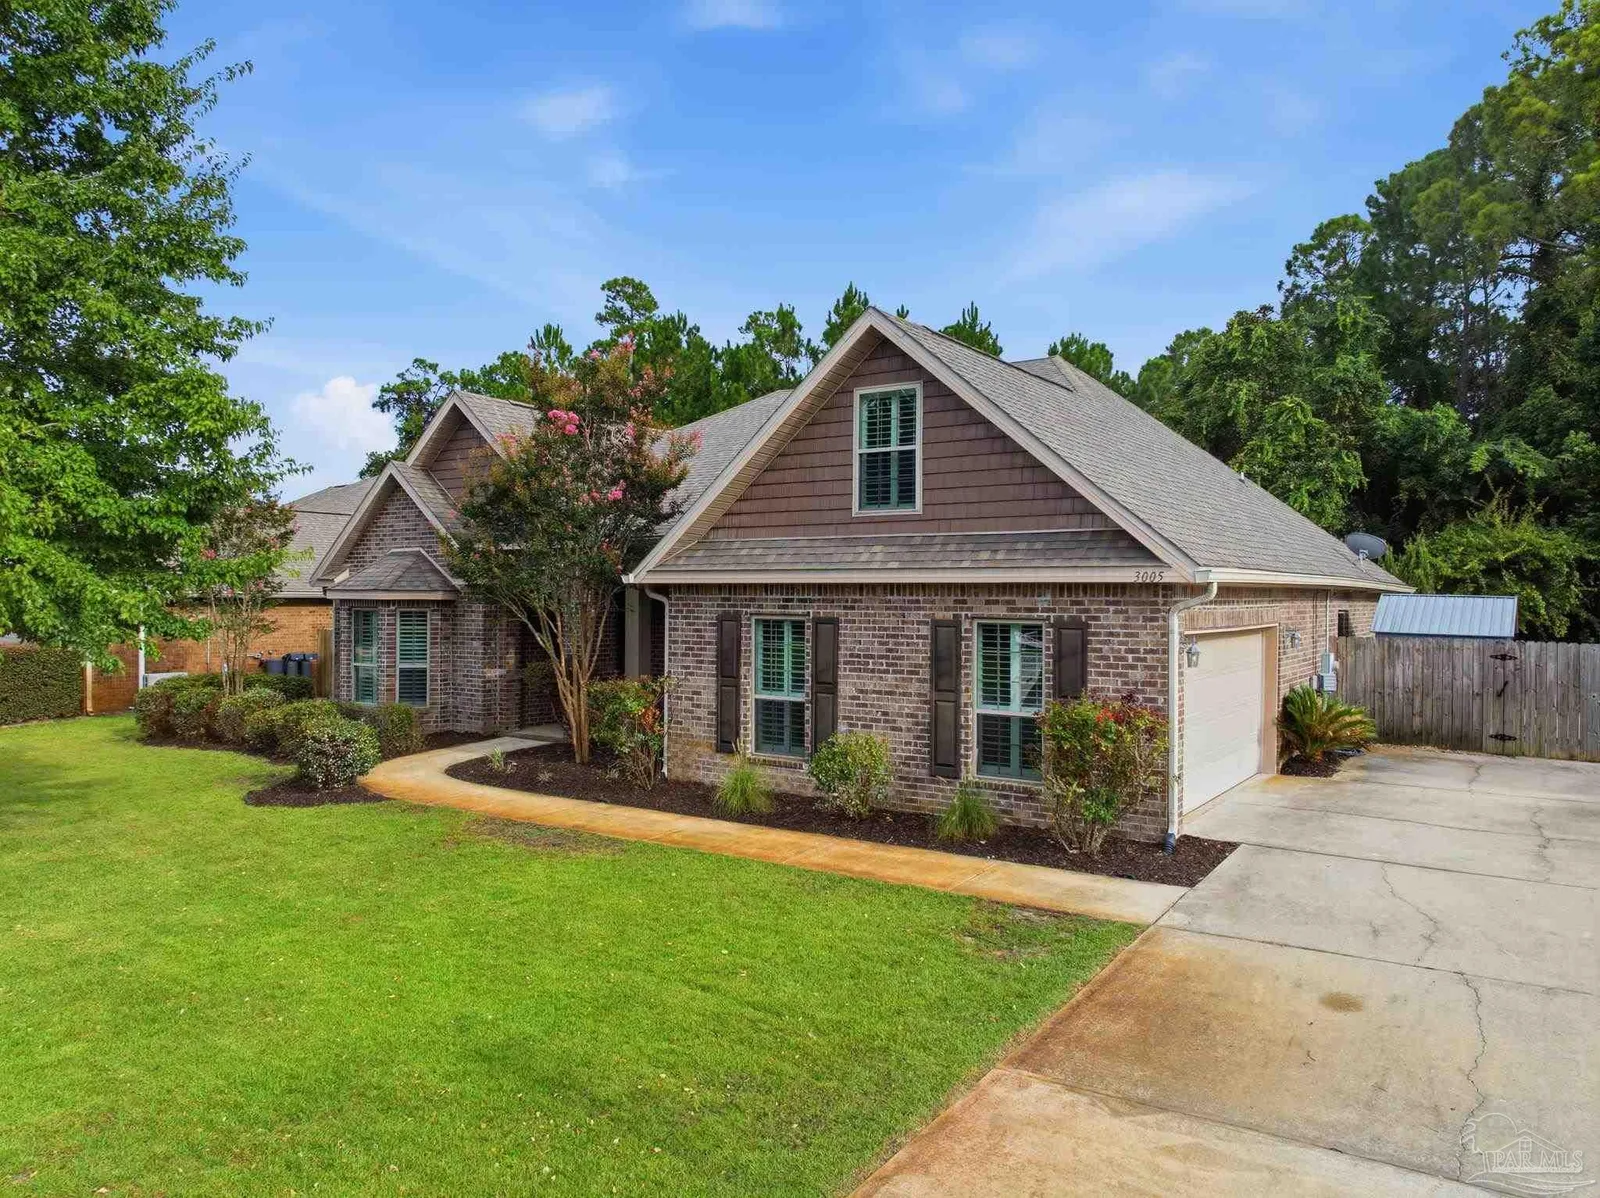
House for Sale
$639,000
5 bd · 2 ba · 2,677 sqft
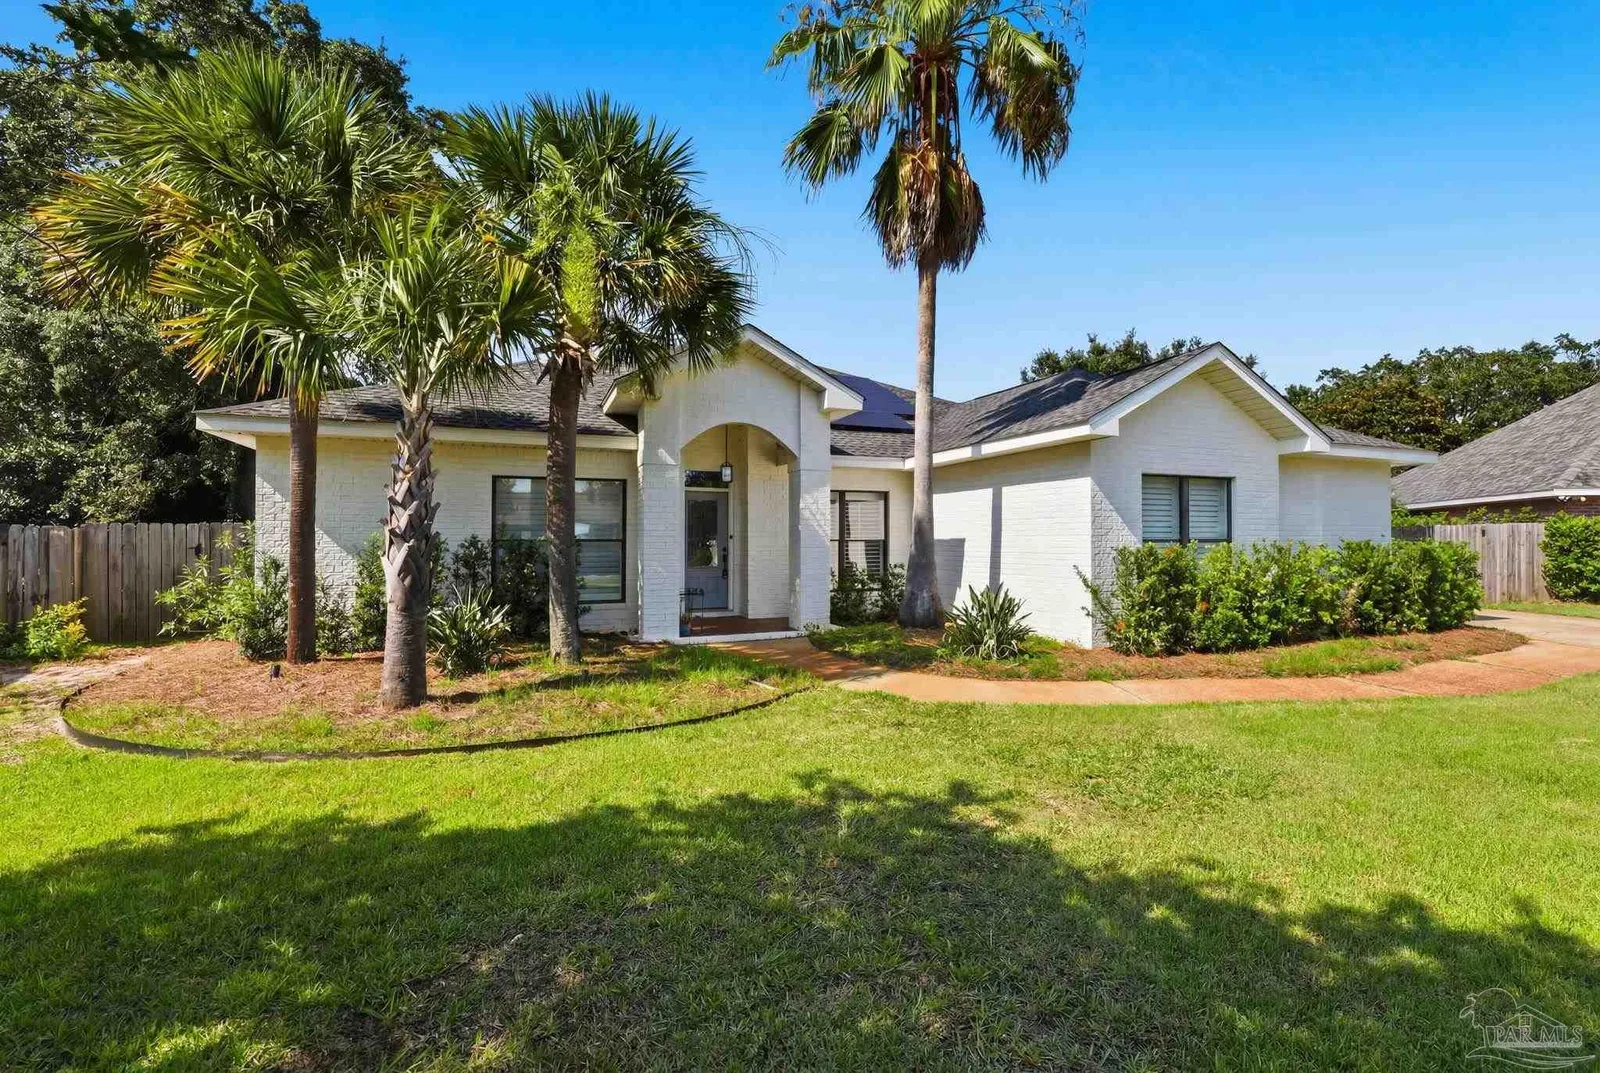
House for Sale
$699,000
5 bd · 4 ba · 2,841 sqft
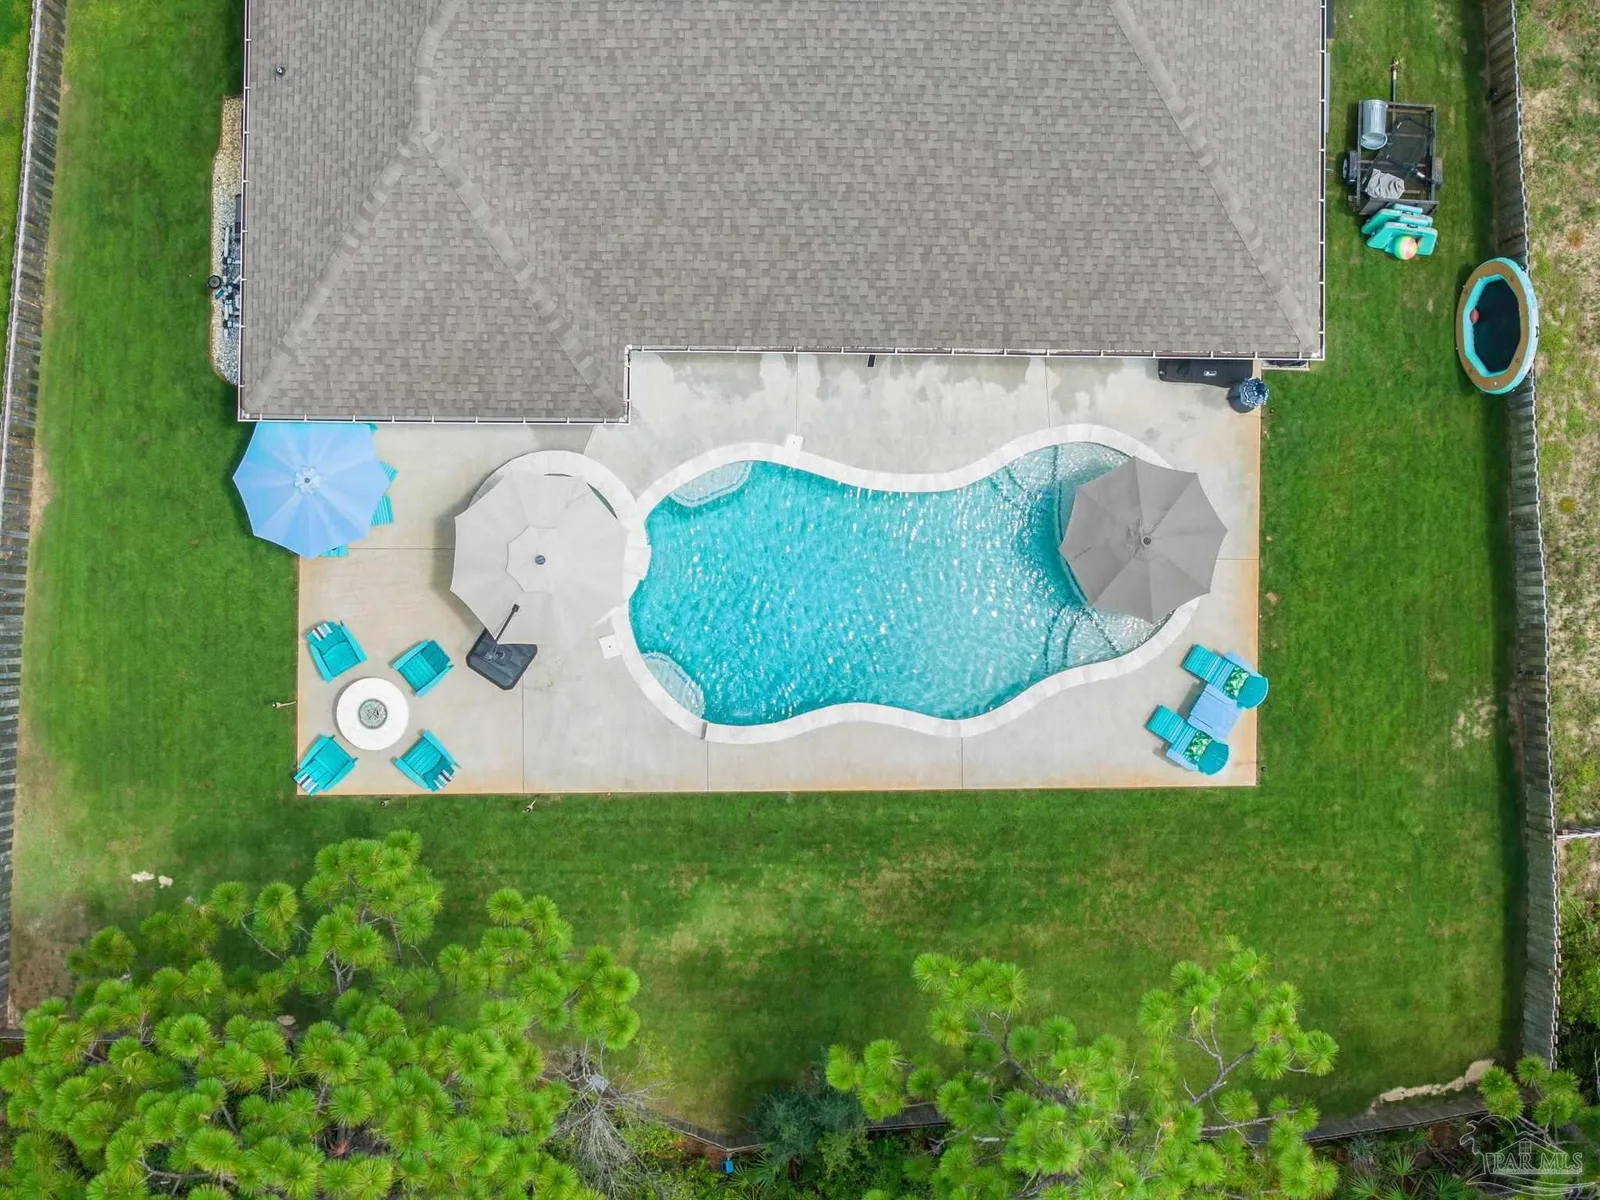
House for Sale
$789,999
5 bd · 3 ba · 3,051 sqft
605 Chesapeake Dr is a single family home for sale in Gulf Breeze, FL 32561. This property was listed for sale on November 17, 2025 by Levin Rinke Realty, it's currently listed at $950,000. This listing's school district is Santa Rosa Public Schools. Nearby schools include Gulf Breeze, GULF BREEZE and Gulf Breeze. 605 Chesapeake Dr is a 5-bed, 5-bath, 4,391 sqft single family home built in 1995.