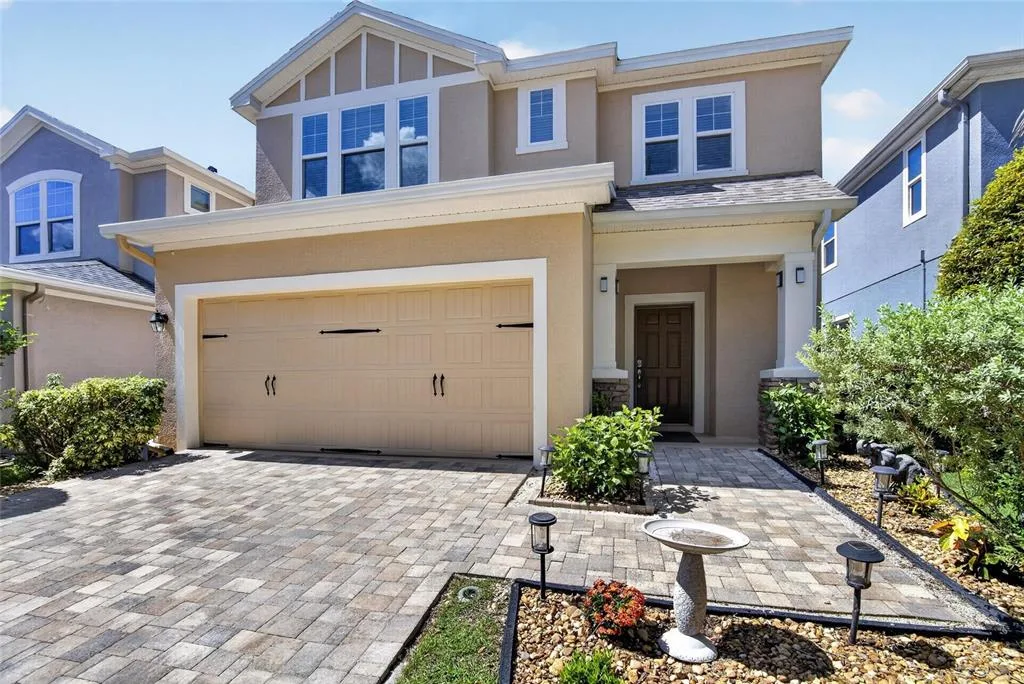
14 Days on Market
House for Sale
$564,900
4 bd · 4 ba · 2,782 sqft
LITHIA, FL 33547 · MLS# A4683584 · Active · FISHHAWK RANCH PH 2 PRCL
Located in the gated Martin Meadow neighborhood of FishHawk Ranch and zoned for Bevis Elementary, Randall Middle, and Newsome Highschool, this beautifully maintained home offers the perfect blend of space, upgrades, and lifestyle. Featuring 4 bedrooms, 3 full bathrooms, a 3-car garage, and a spacious upstairs bonus room, this home provides flexible living for families, guests, or a home office setup. The home includes updated interior/exterior paint, roof, AC, gas water heater and solar panels. Solar panels are owned outright. Situated on an oversized corner lot, the home welcomes you with a grand foyer that opens to formal living and dining spaces, along with a spacious family room ideal for gatherings. The updated kitchen features granite countertops, 42" cabinetry, a breakfast bar, and a bright breakfast nook overlooking the backyard. Plantation shutters throughout add timeless elegance. Bathrooms have been tastefully updated with granite and quartz countertops. Primary bedroom is spacious with large walk in closets. Primary bathroom updated with curb-less walk in shower. Enjoy your screened lanai overlooking a private fenced backyard with lush landscaping. All this plus the many amenities of Fishhawk: 30+ miles of trails to walk, bike or jog, resort style pools, tennis and basketball courts, fitness centers, Park Square's shops & restaurants and so much more! We have loved this home and the family-friendly FishHawk community, schedule a private showing.
Estimate only — actual rates, taxes and insurance vary. Not a loan offer or financial advice. Financing through Matthew Gromadzki, NMLS #2560919 · Innovative Mortgage Services, Inc., NMLS #250769.
6020 MARTINGLADE PLACE, LITHIA, FL 33547 · See all Lithia homes for sale
House for Sale
$564,900
4 bd · 4 ba · 2,782 sqft
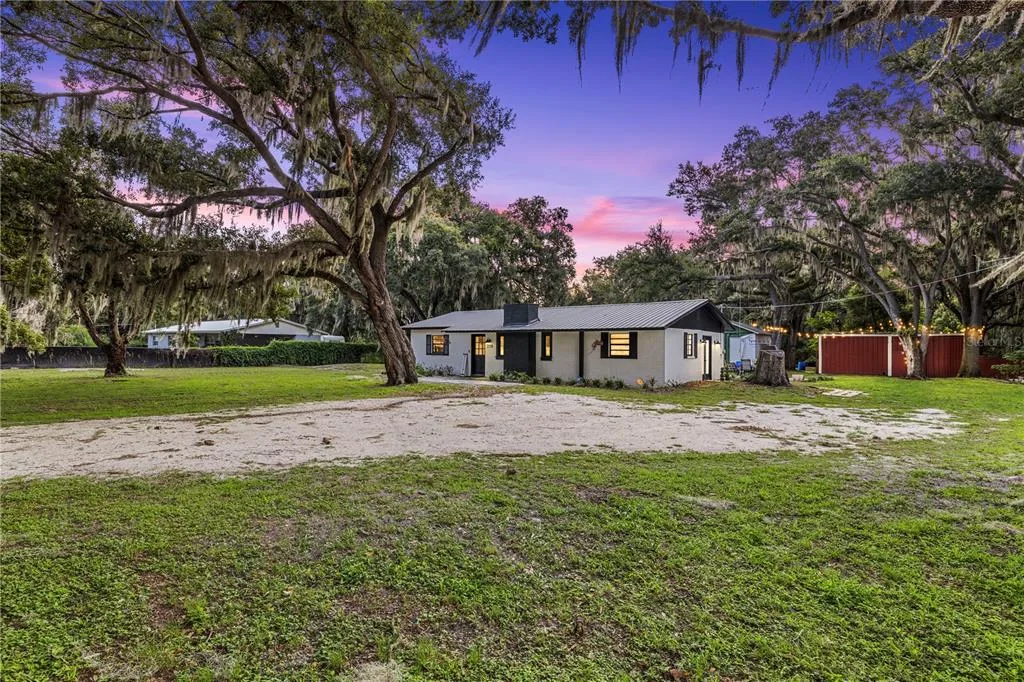
House for Sale
$395,000
3 bd · 1 ba · 1,176 sqft
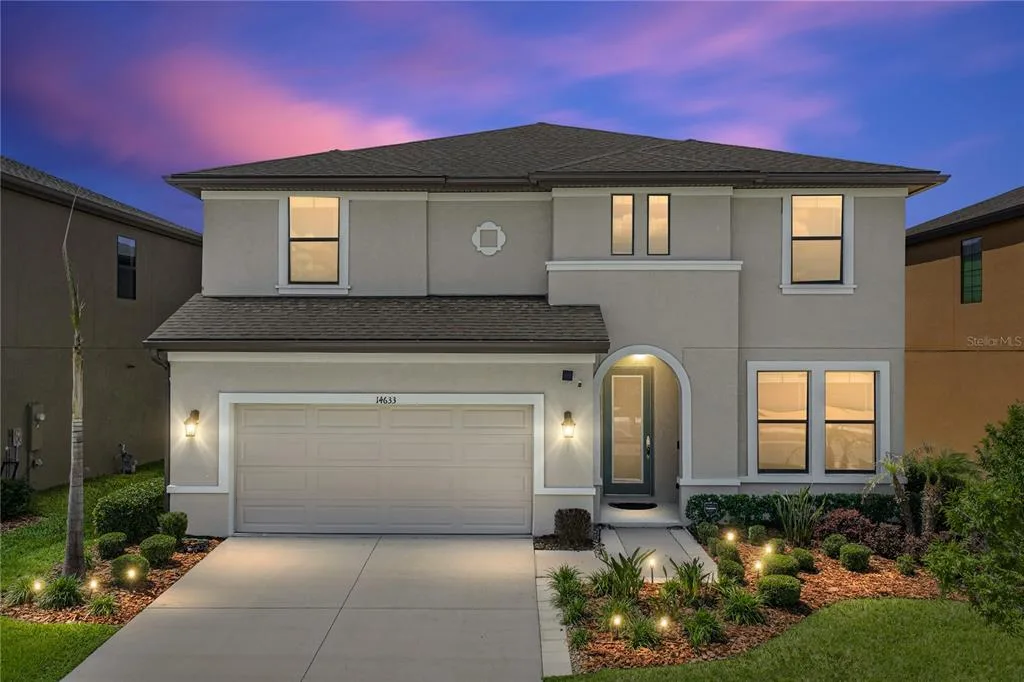
House for Sale
$583,000
5 bd · 3 ba · 3,419 sqft
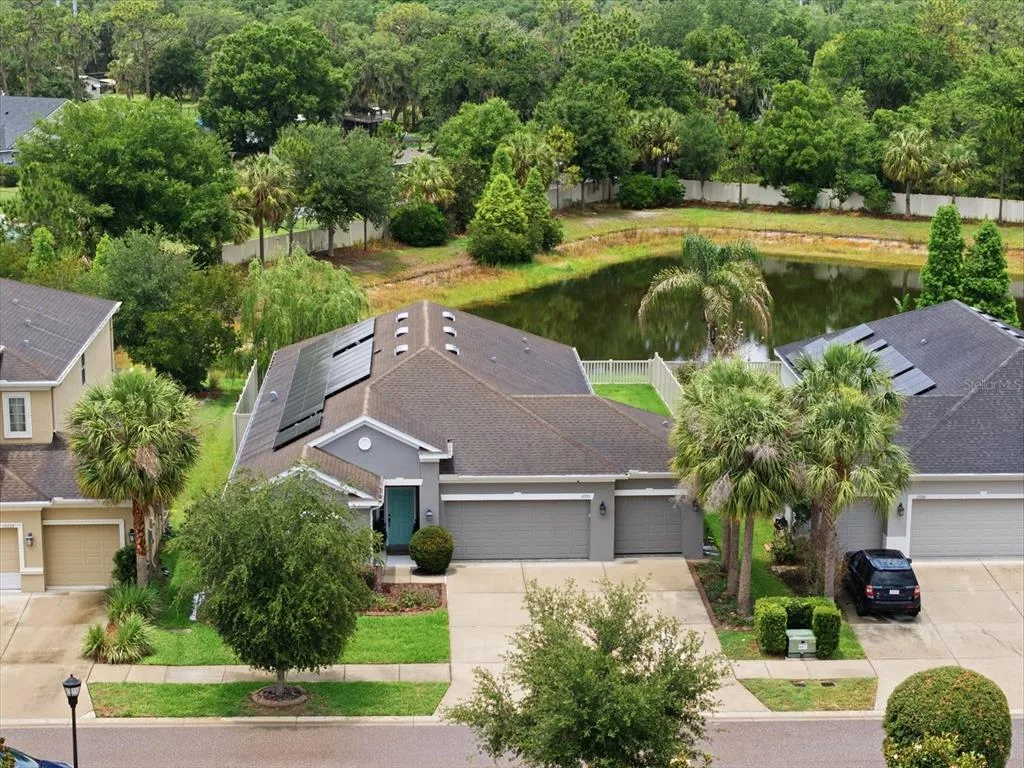
House for Sale
$559,900
4 bd · 3 ba · 2,400 sqft
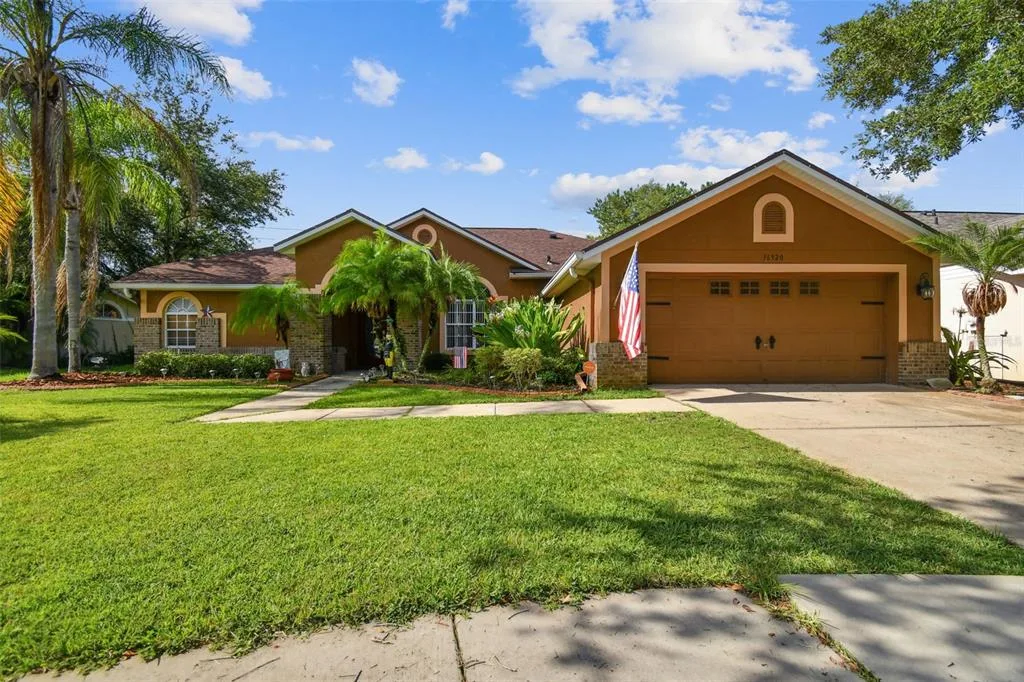
House for Sale
$545,000
4 bd · 3 ba · 2,211 sqft
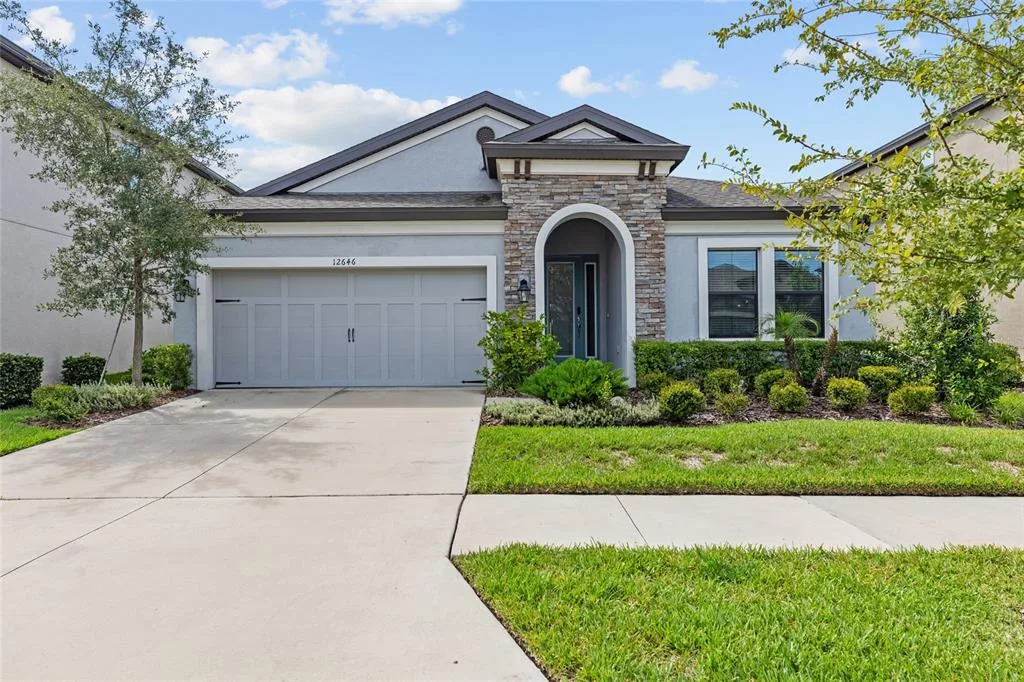
House for Sale
$439,900
4 bd · 2 ba · 2,106 sqft
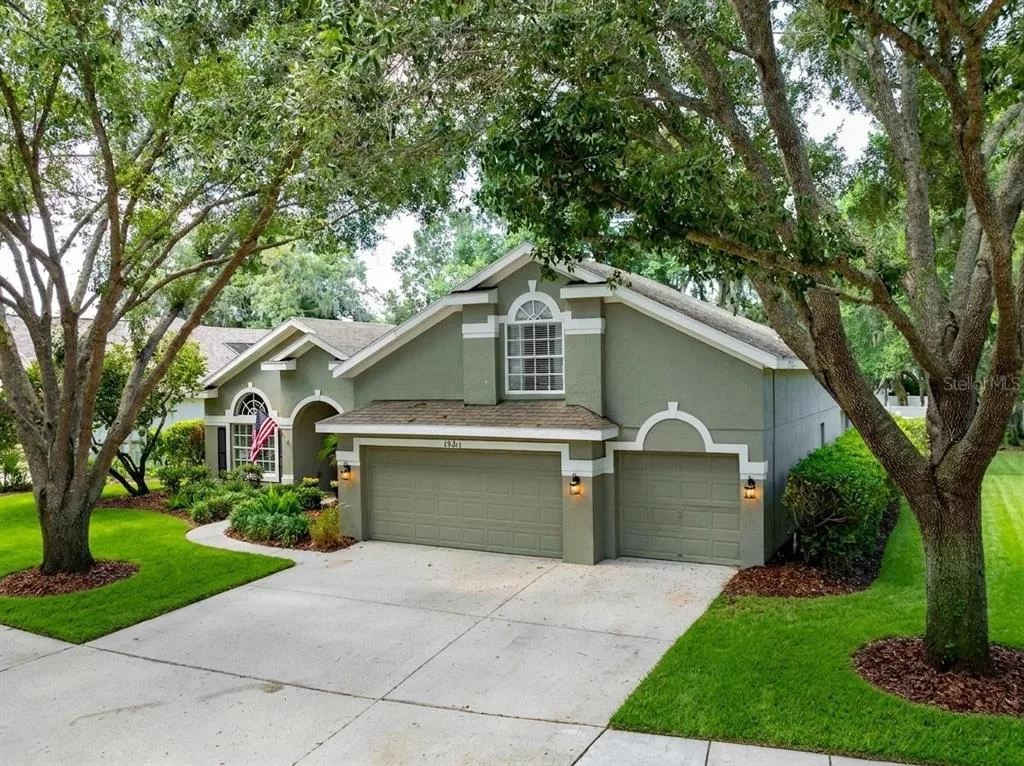
House for Sale
$614,900
5 bd · 4 ba · 2,906 sqft
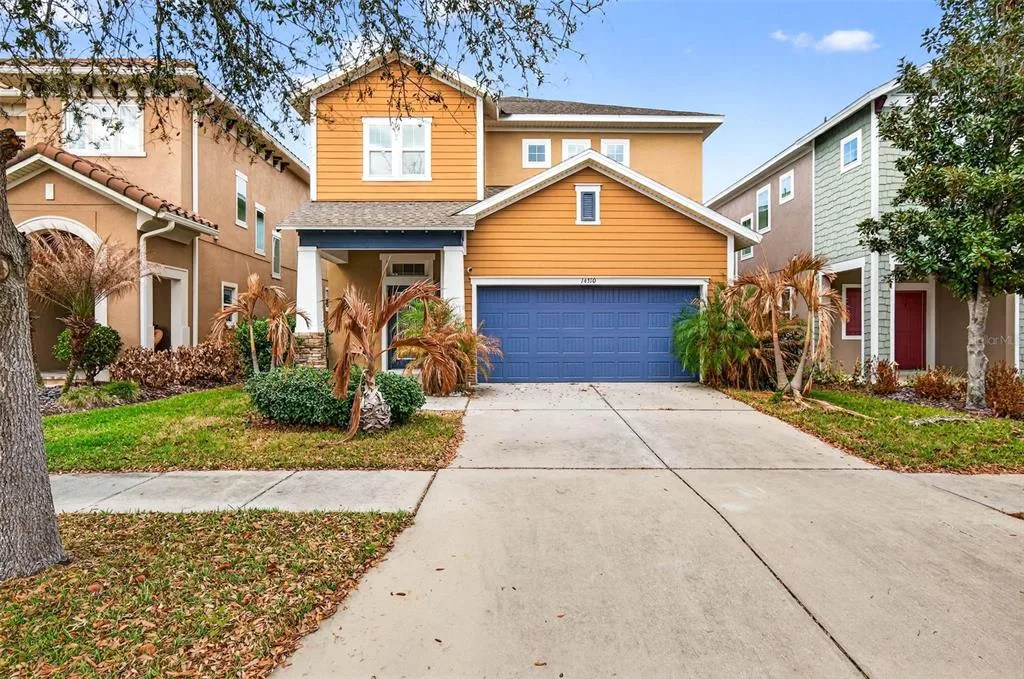
House for Sale
$515,000
4 bd · 4 ba · 2,380 sqft
6020 MARTINGLADE PLACE is a single family home for sale in LITHIA, FL 33547. This property was listed for sale on February 23, 2026 by SAVVY AVENUE, LLC, it's currently listed at $569,000. This listing's school district is Hillsborough Public Schools. 6020 MARTINGLADE PLACE is a 4-bed, 3-bath, 2,738 sqft single family home built in 2003.