
Newly Listed
House for Sale
$999,999
4 bd · 4 ba · 2,447 sqft
8306 FLOWERFIELD DR, Tampa, FL 33615
PAR ACRES
TAMPA, FL 33603 · MLS# TB8519583 · Active · SPRING HEIGHTS REV
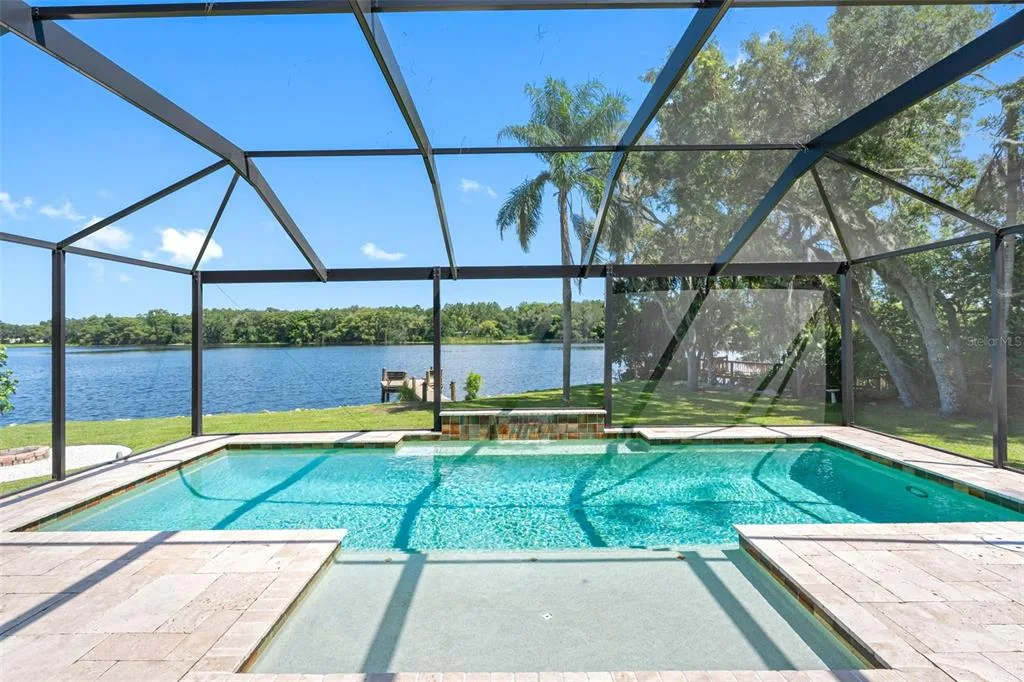
This amazing versatile home located in the heart of Seminole Heights on a corner double lot has plenty of space and a layout to get lost inside and out. So close to riverfront parks, you can feel the breeze on your front porch. The welcoming artistic hardwood floors give classic bungalow vibes and contemporary open floor plan in the back has the perfect flow to entertain anytime of the year! Open kitchen has stainless steel appliances, shaker cabinets and granite countertops for all your foodie needs and company can join you at the eat in kitchen bar while you cook. Great open space with saltwater pool views from the dining, kitchen and large living room. Dual French doors brings the outside in, and with built in shades and hurricane impact rated windows help keep things cool. Need more space? Take your chef skills to the outdoor kitchen while guests lounge under the pergola, by the firepit, screened in lanai or in the pool. This 4 bedroom 3 bath home has a split level design with 2 bedrooms on the main floor on opposite ends of the house, with one bedroom having its own private access to the backyard and ensuite bath. Upstairs the large primary bedroom has a great Florida view of the backyard. An additional centrally located loft with bath provides extra space for quiet times or privacy if you work for home and need some respite. Garage with built in cabinets to accommodate any artistic or hobby ventures. Florida friendly landscaping and privacy fence provides an oasis in the heart of the city. Large side gate and yard to where you can bring your boat, RV or any other toys. So much space to make this home yours! Siding replaced in 2024, AC 2023, new salt cell for pool 2025. Wonderfully maintained home and move in ready!
Estimate only — actual rates, taxes and insurance vary. Not a loan offer or financial advice. Financing through Matthew Gromadzki, NMLS #2560919 · Innovative Mortgage Services, Inc., NMLS #250769.
602 W HILDA STREET, TAMPA, FL 33603 · See all Tampa homes for sale
House for Sale
$999,999
4 bd · 4 ba · 2,447 sqft
PAR ACRES

House for Sale
$590,000
6 bd · 4 ba · 1,785 sqft
Canning Subdivision

House for Sale
$700,000
4 bd · 3 ba ·
West End Townhomes North
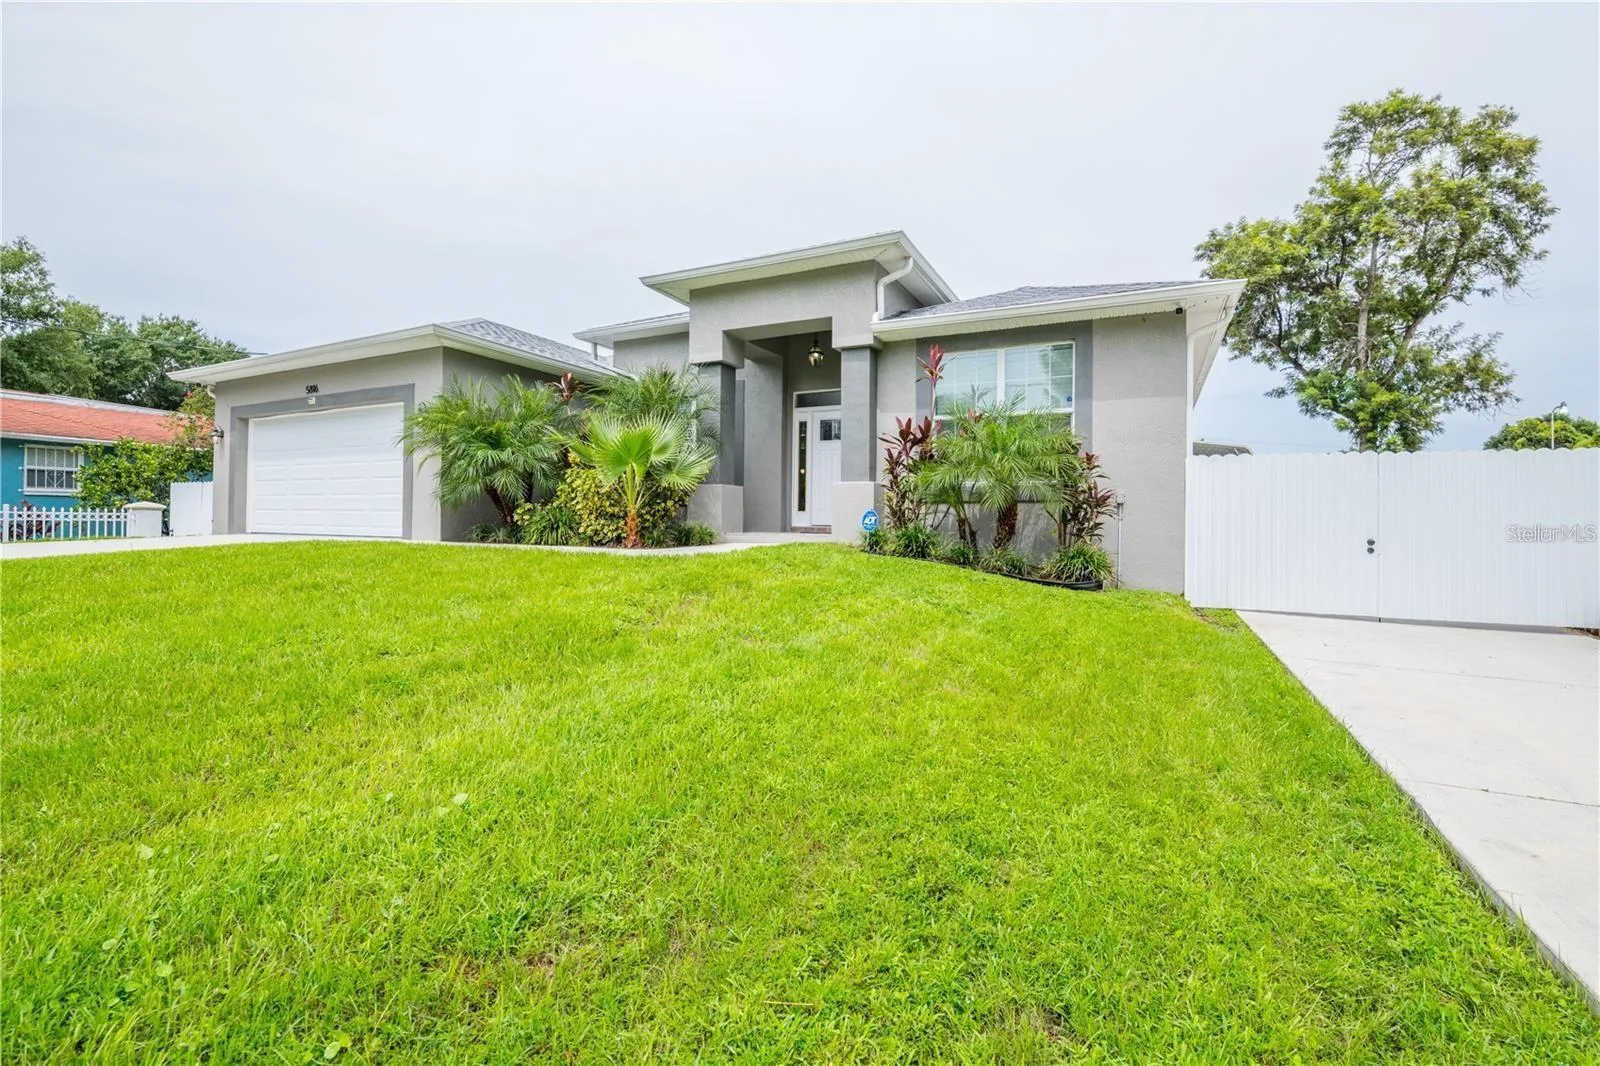
House for Sale
$799,999
4 bd · 2 ba · 2,238 sqft
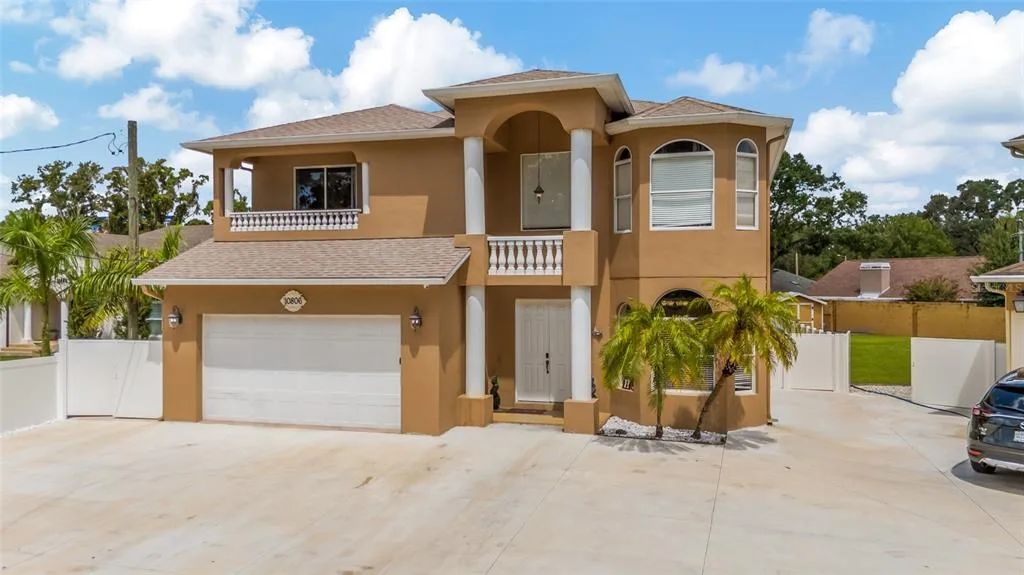
House for Sale
$925,000
5 bd · 5 ba · 3,824 sqft
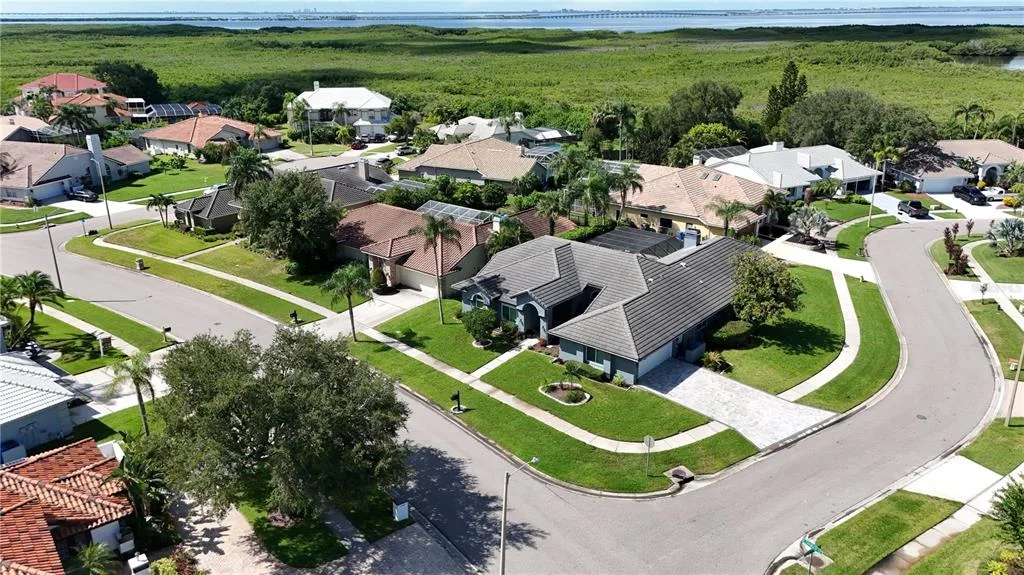
House for Sale
$999,500
5 bd · 4 ba · 3,137 sqft
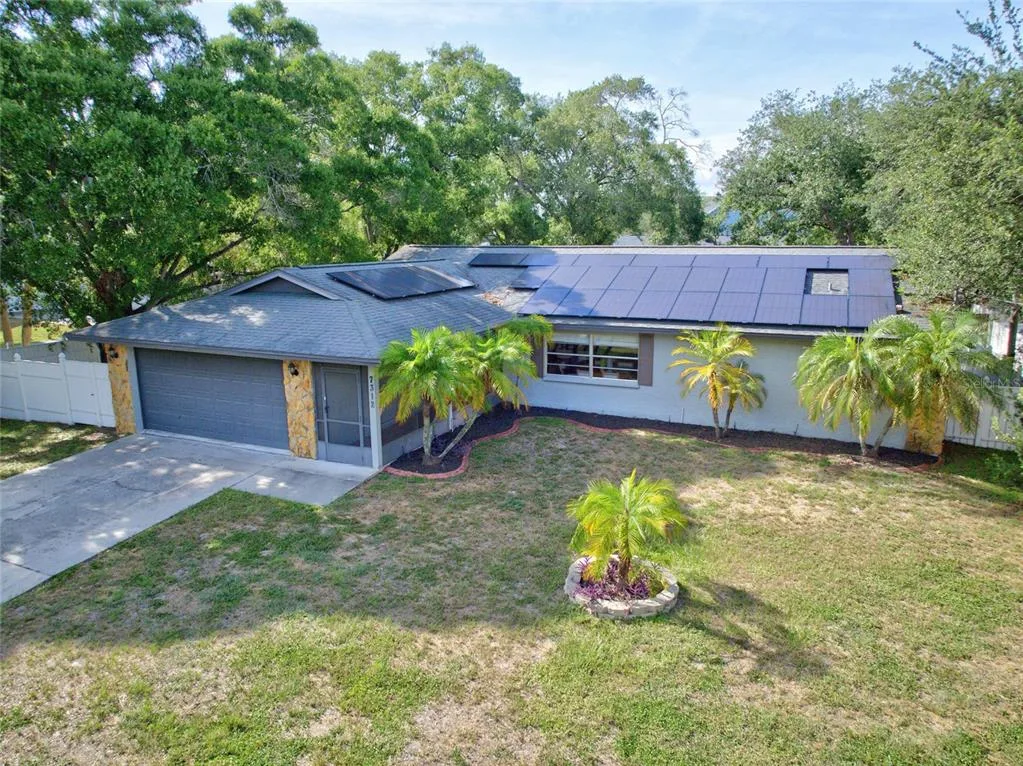
House for Sale
$650,000
3 bd · 2 ba · 1,592 sqft
House for Sale
$725,000
3 bd · 2 ba · 1,637 sqft
602 W HILDA STREET is a single family home for sale in TAMPA, FL 33603. This property was listed for sale on July 2, 2026 by FUTURE HOME REALTY INC, it's currently listed at $855,000. This listing's school district is Hillsborough Public Schools. 602 W HILDA STREET is a 4-bed, 3-bath, 1,793 sqft single family home built in 1950.