$8,500,000
8 bd · 10 ba · 7,348 sqft
7047 San Sebastian Circle, Boca Raton, FL 33433
Boca Raton, FL 33432 · GOLDEN HARBOUR SEC 2
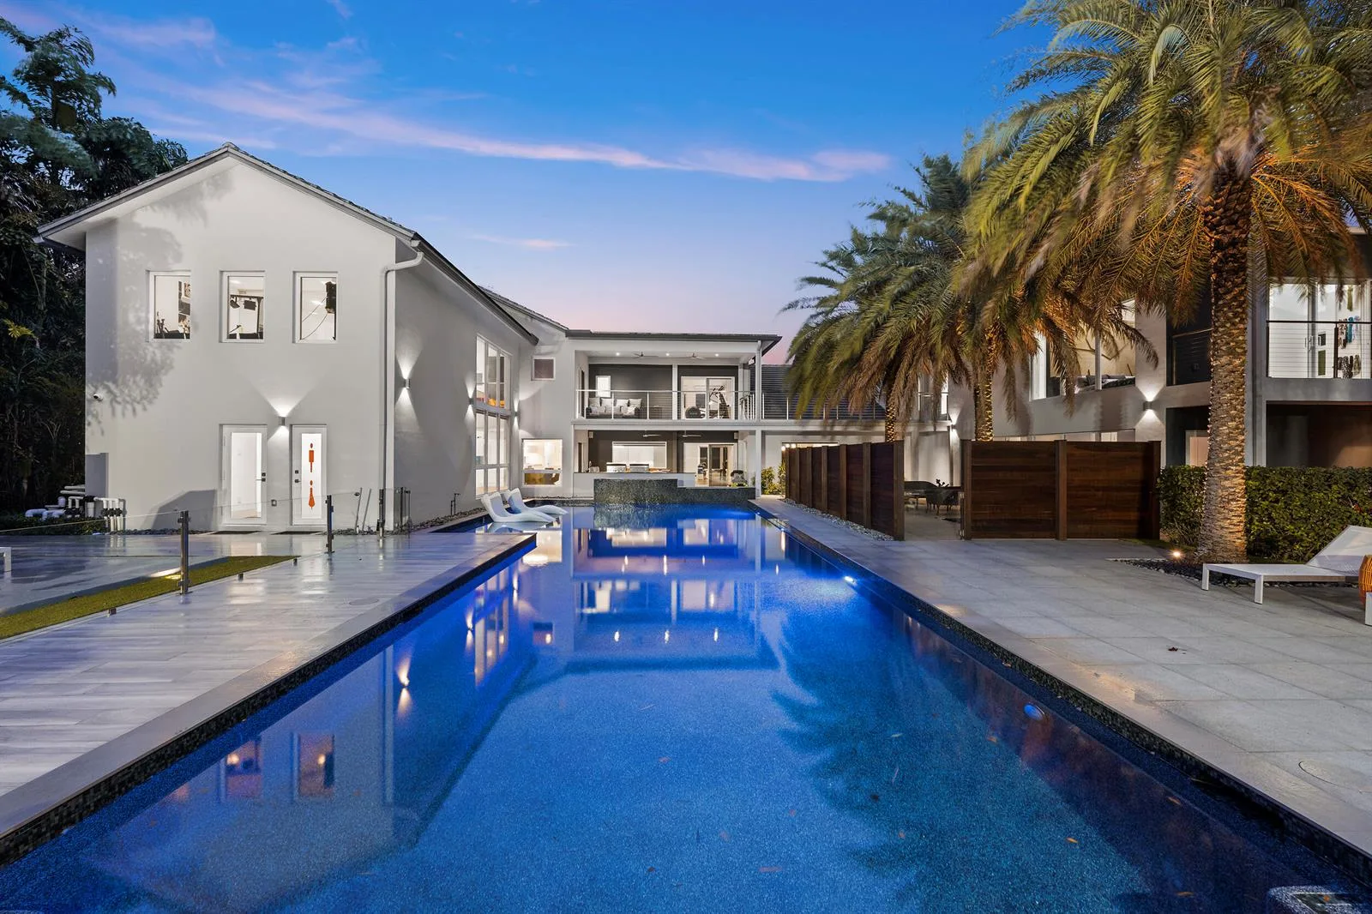
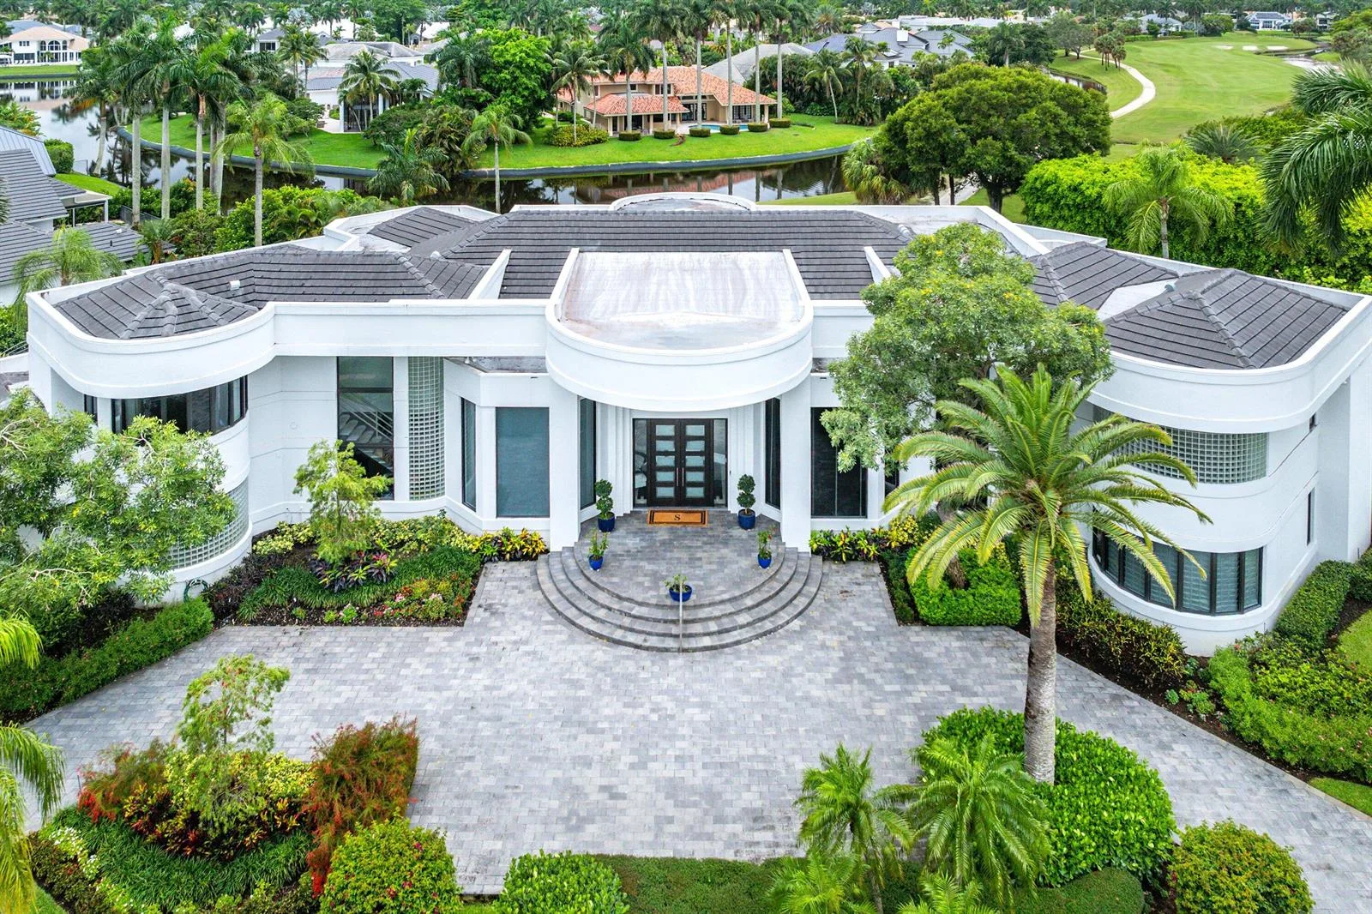
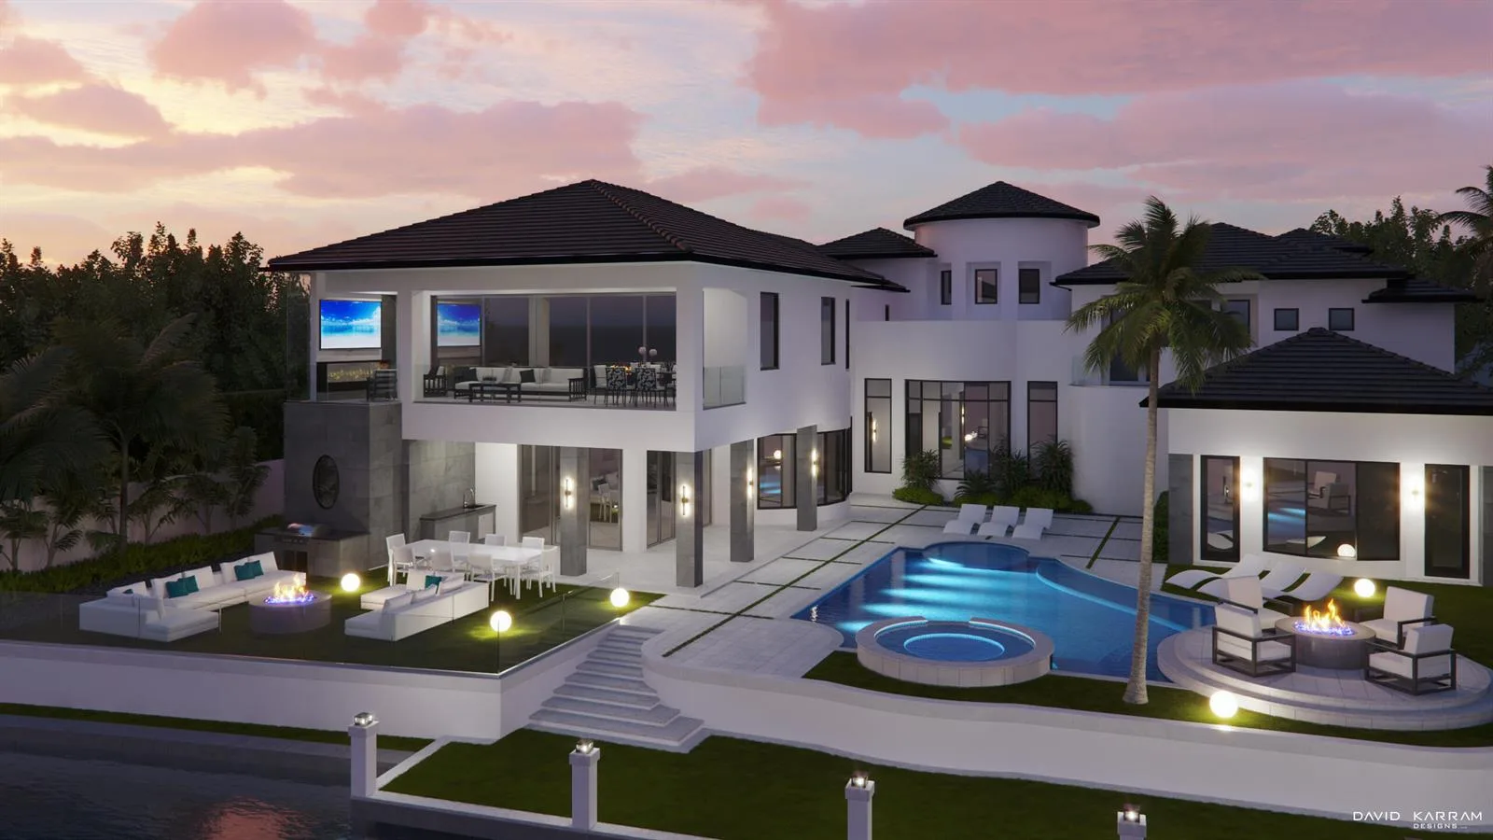
Come experience extraordinary waterfront living in coveted Golden Harbour. Set on a rare, just under-10,000 SF waterfront parcel, this newly built estate offers 8,285 SF of total living space, including 6,475 SF under air, with 6 ensuite bedrooms, 2 half baths, a 3-car garage and private elevator. The exceptional waterfront setting features 80 feet of seawall, a 50-foot upper dock/deck and 10-foot lower deck for water toys or jet skis, along with an exceptionally wide turning basin designed to accommodate a larger yacht. Just minutes from the Boca Raton Inlet and Atlantic Ocean, this is a true boater's paradise. With coveted western exposure, breathtaking water views and spectacular sunsets this property can be enjoyed from nearly every major living space, including the primary suite. The dramatic high-ceilinged foyer welcomes you with a striking glass and wood staircase and a sweeping view through the residence to the water and pool beyond. The main level is beautifully designed for both elegant entertaining and comfortable everyday living, featuring a formal living area, club room with fireplace and TV, dining area overlooking the pool, open office and a private ensuite guest bedroom. At the heart of the home is an extraordinary chef's kitchen with two oversized islands and a remarkable collection of Sub-Zero and Wolf appliances, including a 72-inch Sub-Zero refrigerator, 30-inch designer wine storage, Wolf 48-inch range with gas burners, double ovens, infrared charbroiler and griddle, separate 30-inch Wolf wall oven and built-in Wolf coffee system. A concealed secondary chef's kitchen provides additional SubZero refrigeration, dual-fuel range, dishwasher and prep space, making entertaining effortless while keeping the primary kitchen pristine. Upstairs, the expansive primary suite is a private sanctuary spanning the length of the residence and featuring a refrigerated beverage service and coffee bar, two oversized walk-in closets and a spa-inspired bath with dual vanities, two private water closets and a luxurious CVR Bowie soaking tub. Four additional ensuite bedrooms feature finished built-in closets and are thoughtfully separated from the primary suite by a private club room. Outdoor living is equally impressive, with a heated 36-foot saltwater pool, an expansive 36-foot covered pool deck, outdoor cabana bath and fully equipped outdoor kitchen featuring a 36-inch Sedona by Lynx built-in grill and under counter refrigerator. Additional amenities include four-zone A/C, two laundry rooms and an installed 48KW whole-house generator. Beyond the exceptional residence, the location offers an enviable lifestyle with excellent primary, secondary and higher education opportunities nearby. The area is surrounded by some of the finest shopping and dining in South Florida, while offering an extraordinary array of recreational and sporting amenities for every interest. From boating, golf, tennis and water sports to fitness, beaches and a wide variety of indoor and outdoor activities, virtually every lifestyle pursuit is within easy reach. This exceptional Golden Harbour estate truly checks every box—luxury waterfront living, exceptional entertaining, premier boating, convenience to all, education, recreation and access to the very best South Florida has to offer.
School assignments are provided by the listing and should be independently verified.
591 Golden Harbour Drive, Boca Raton, FL 33432 · See all Boca Raton homes for sale


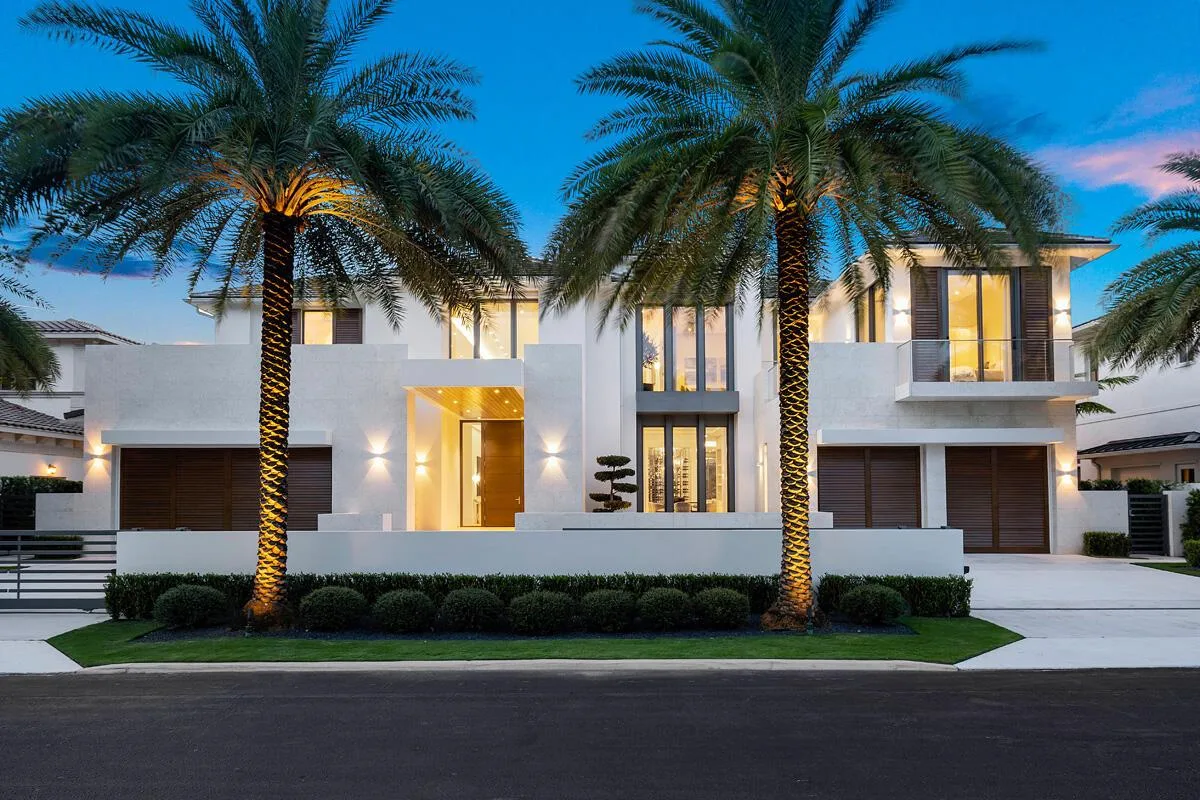
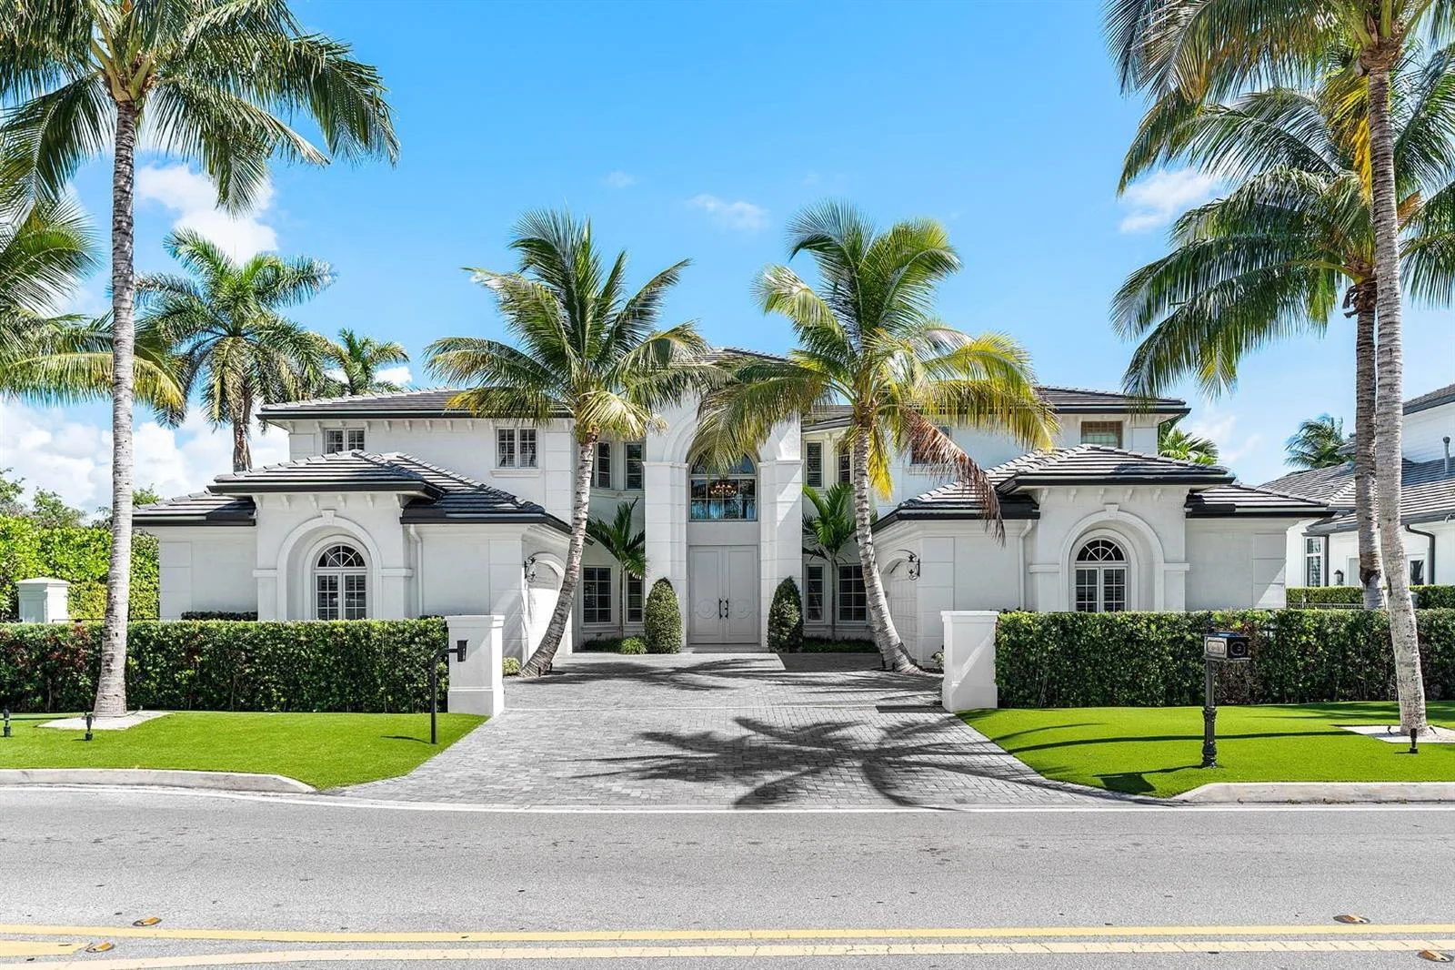
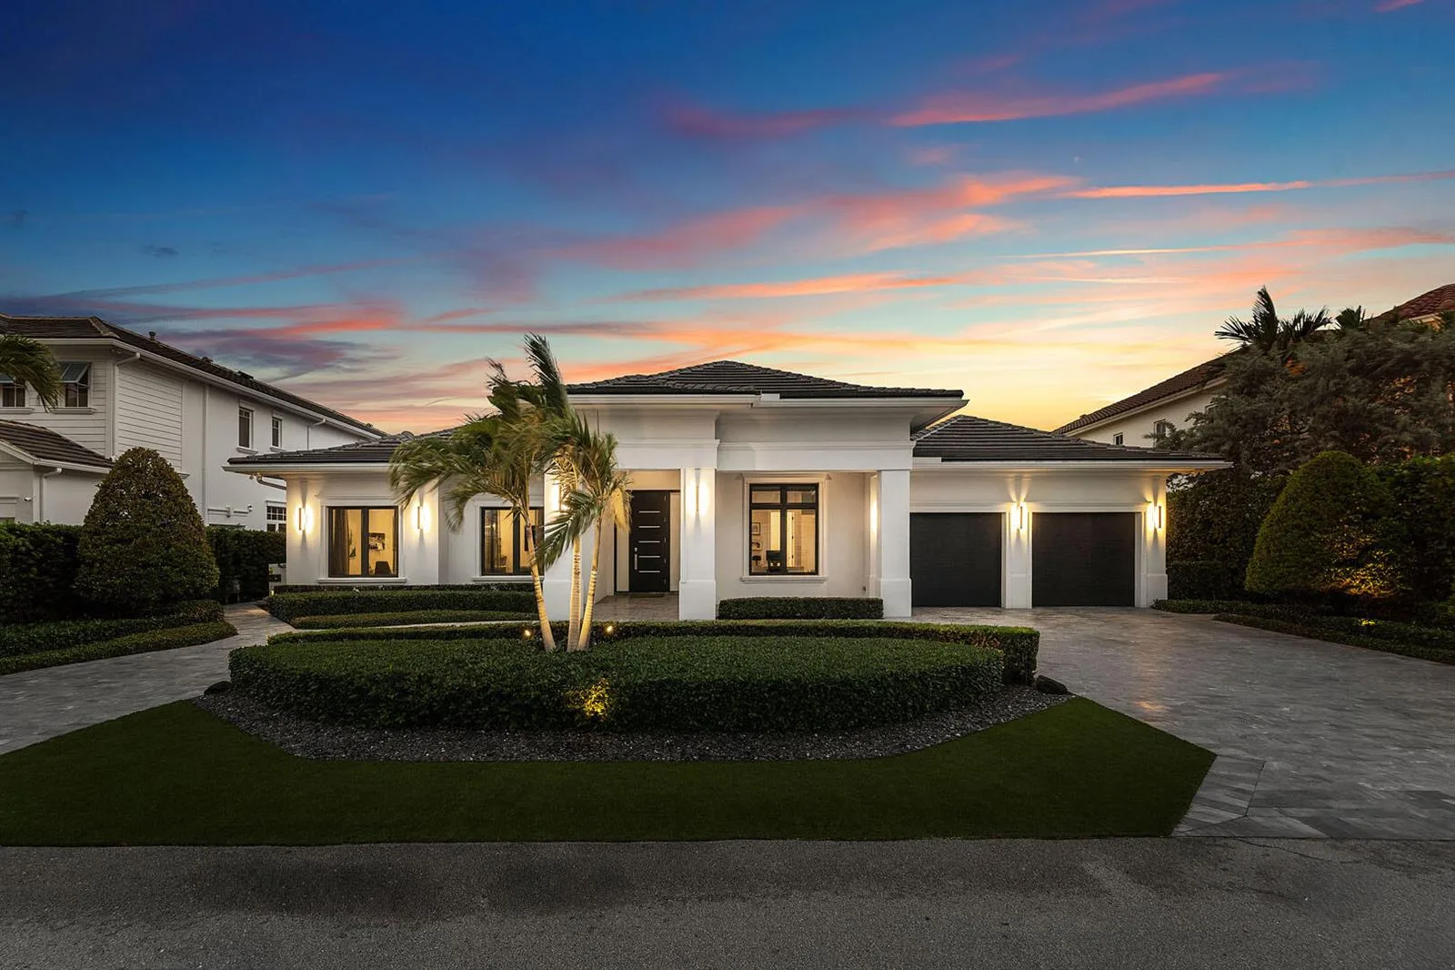
591 Golden Harbour Drive is a single family home for sale in Boca Raton, FL 33432. This property was listed for sale on August 9, 2026 by William Raveis Real Estate, it's currently listed at $11,900,000. This listing's school district is Palm Beach County Public Schools. Nearby schools include Boca Raton, Boca Raton Community and Boca Raton Community. 591 Golden Harbour Drive is a 6-bed, 7-bath, 8,285 sqft single family home built in 2026.