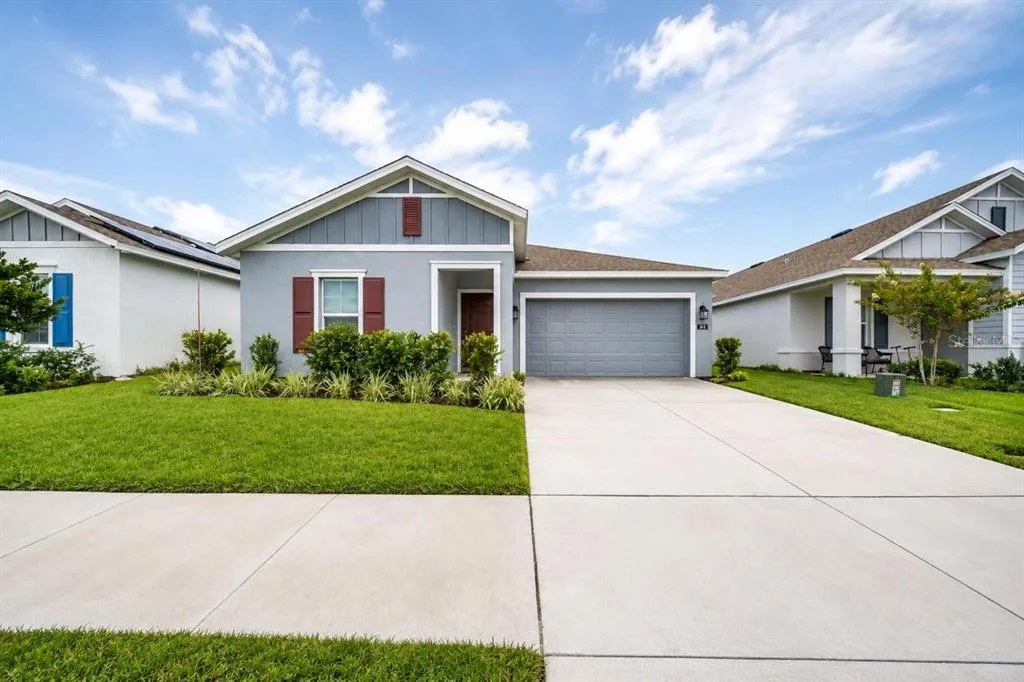
Newly Listed
House for Sale
$329,900
3 bd · 2 ba · 1,605 sqft
HAINES CITY, FL 33844 · MLS# TB8525713 · Active · CROSSWINDS
Under Construction. Catalina BELOW MARKET INTEREST RATES with use of Seller's Preferred Lender. Never run out of space with the Catalina, a spacious two-story home designed for ultimate comfort and flexibility! This home boasts 5 bedrooms, 3 bathrooms, a versatile den, a generous upstairs recreation space and a private 2-car garage. The open concept floorplan, perfect for entertaining or just hanging out, is complemented by stylish luxury vinyl plank flooring. The kitchen and throughout the home feature elegant quartz countertops, while the stainless-steel appliances and smart thermostat with voice control add a touch of modern technology. The laundry room features a new washer and dryer and is conveniently located upstairs with all the bedrooms. The owner’s suite is situated at the back of the home with a spa-like owner’s bathroom and spacious walk-in closet. Completing this home is beautifully designed landscaping curated for the Florida lifestyle. Located in Crosswinds in Haines City, this home offers access to community amenities including a pool, clubhouse, fitness center, playground, dog park, and walking trails, as well as convenient access to US-27 and I-4 and nearby destinations like Posner Park and Lake Eva Community Park. Images shown are for illustrative purposes only and may differ from actual home. Completion date subject to change. Contact or make an appointment for more details on interest rates.
School assignments are provided by the listing and should be independently verified.
Estimate only — actual rates, taxes and insurance vary. Not a loan offer or financial advice. Financing through Matthew Gromadzki, NMLS #2560919 · Innovative Mortgage Services, Inc., NMLS #250769.
5808 HEAVEN ROAD, HAINES CITY, FL 33844 · See all Haines City homes for sale
House for Sale
$329,900
3 bd · 2 ba · 1,605 sqft
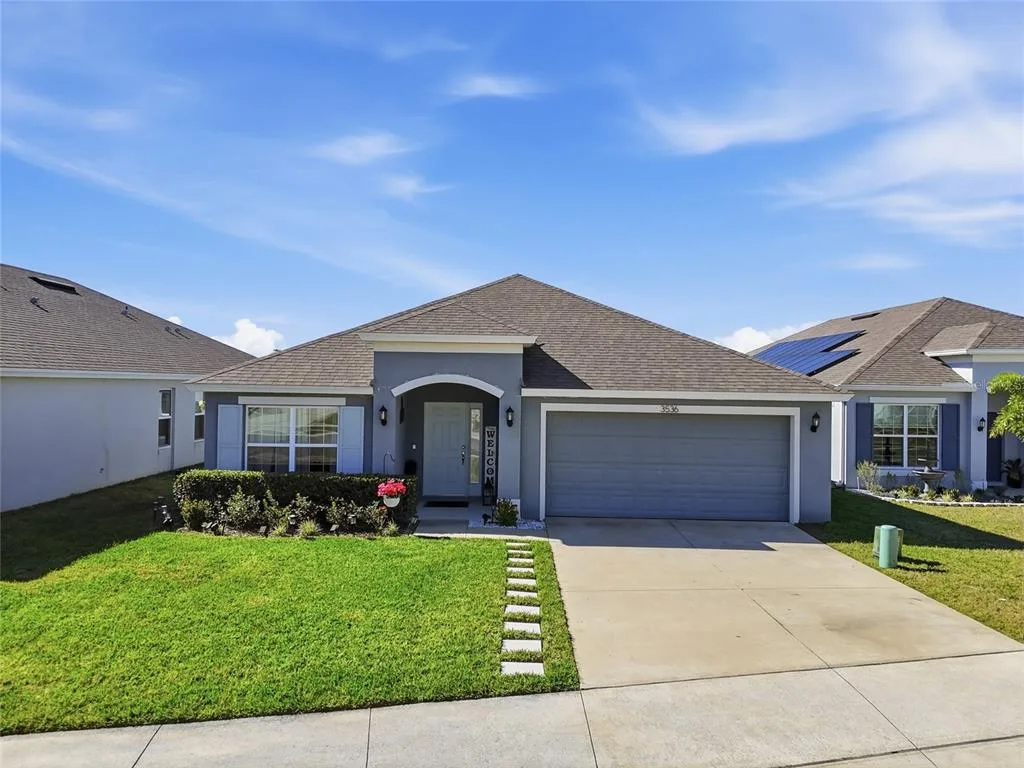
House for Sale
$280,000
4 bd · 3 ba · 2,121 sqft
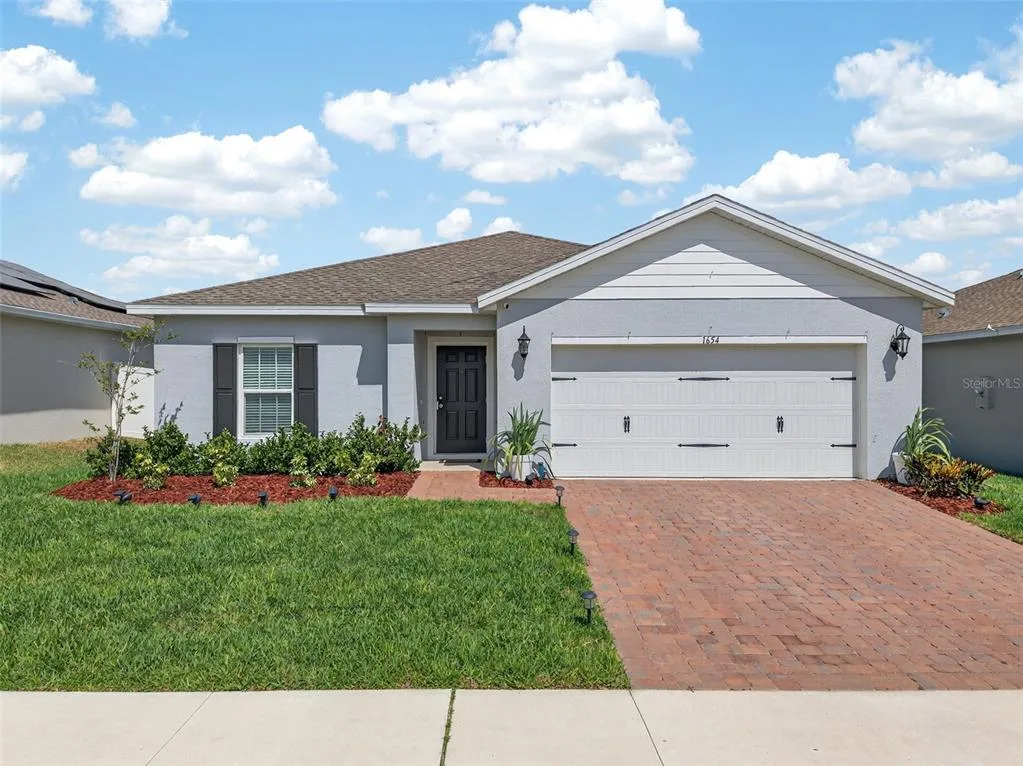
House for Sale
$305,000
4 bd · 2 ba · 1,703 sqft
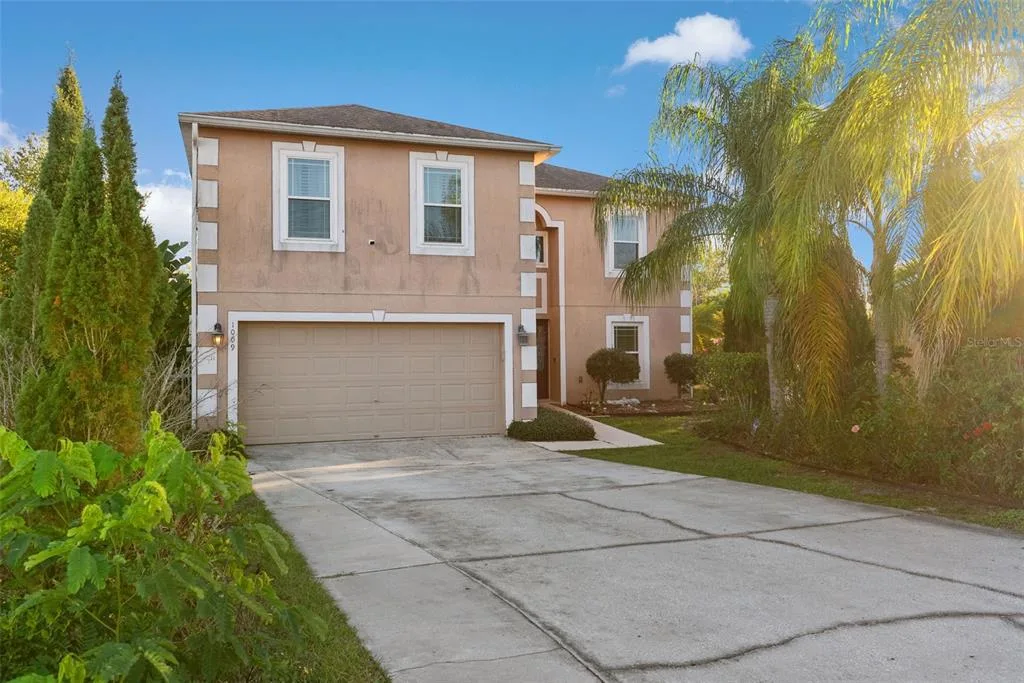
House for Sale
$357,000
4 bd · 3 ba · 3,628 sqft
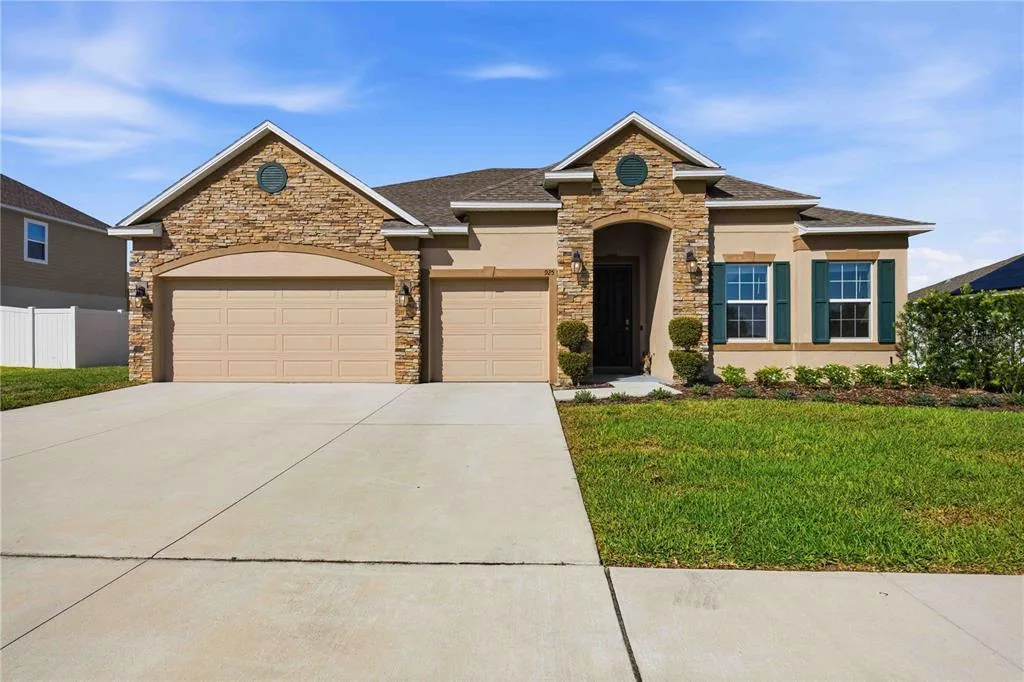
House for Sale
$420,000
4 bd · 3 ba · 2,684 sqft
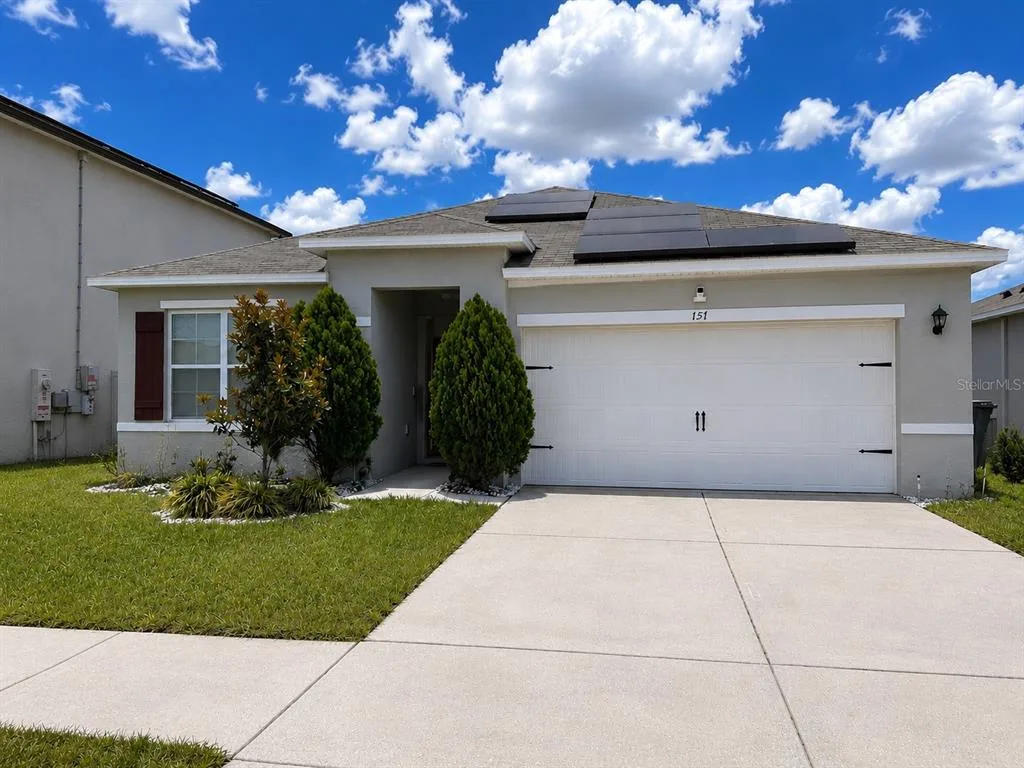
House for Sale
$299,900
3 bd · 2 ba · 1,725 sqft
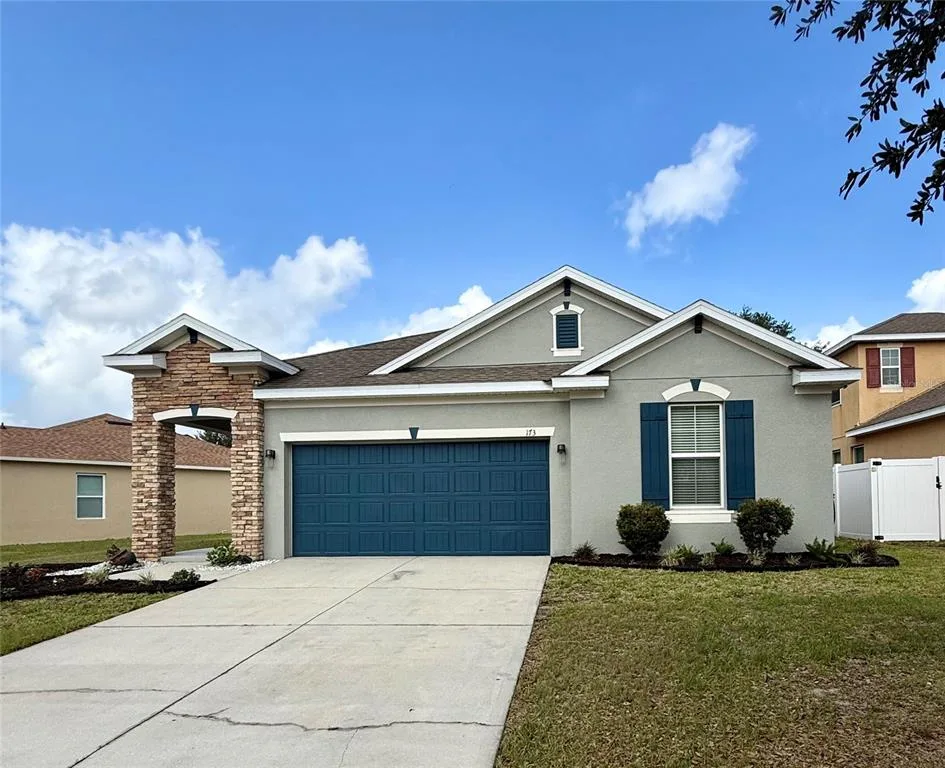
House for Sale
$297,000
3 bd · 2 ba · 1,788 sqft
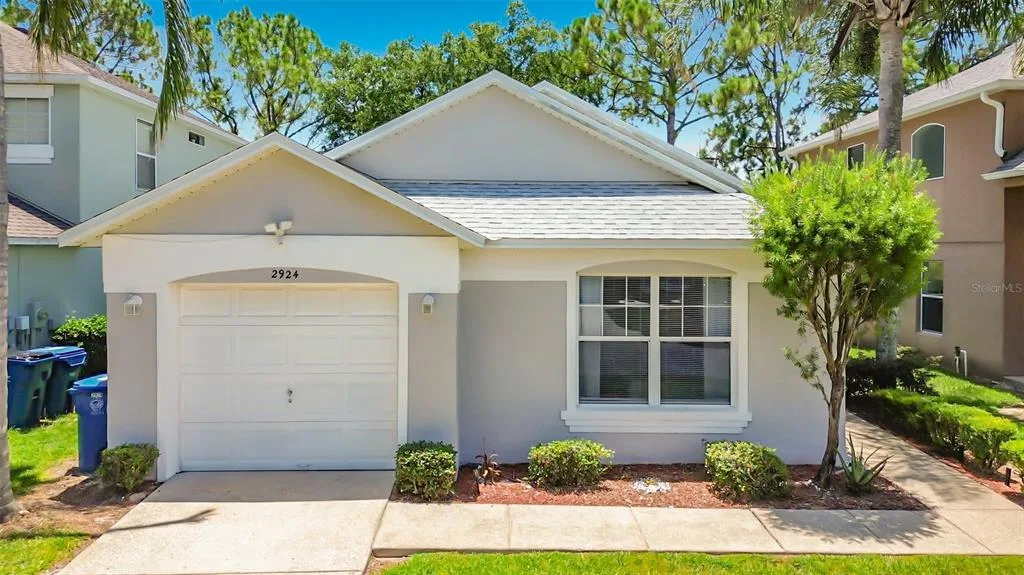
House for Sale
$339,900
3 bd · 2 ba · 1,130 sqft
5808 HEAVEN ROAD is a single family home for sale in HAINES CITY, FL 33844. This property was listed for sale on July 2, 2026 by CASA FRESCA REALTY, it's currently listed at $399,999. This listing's school district is Polk Public Schools. Nearby schools include Eastside Elem, Boone Middle and Ridge Community Senior High. 5808 HEAVEN ROAD is a 5-bed, 3-bath, 2,892 sqft single family home built in 2026.