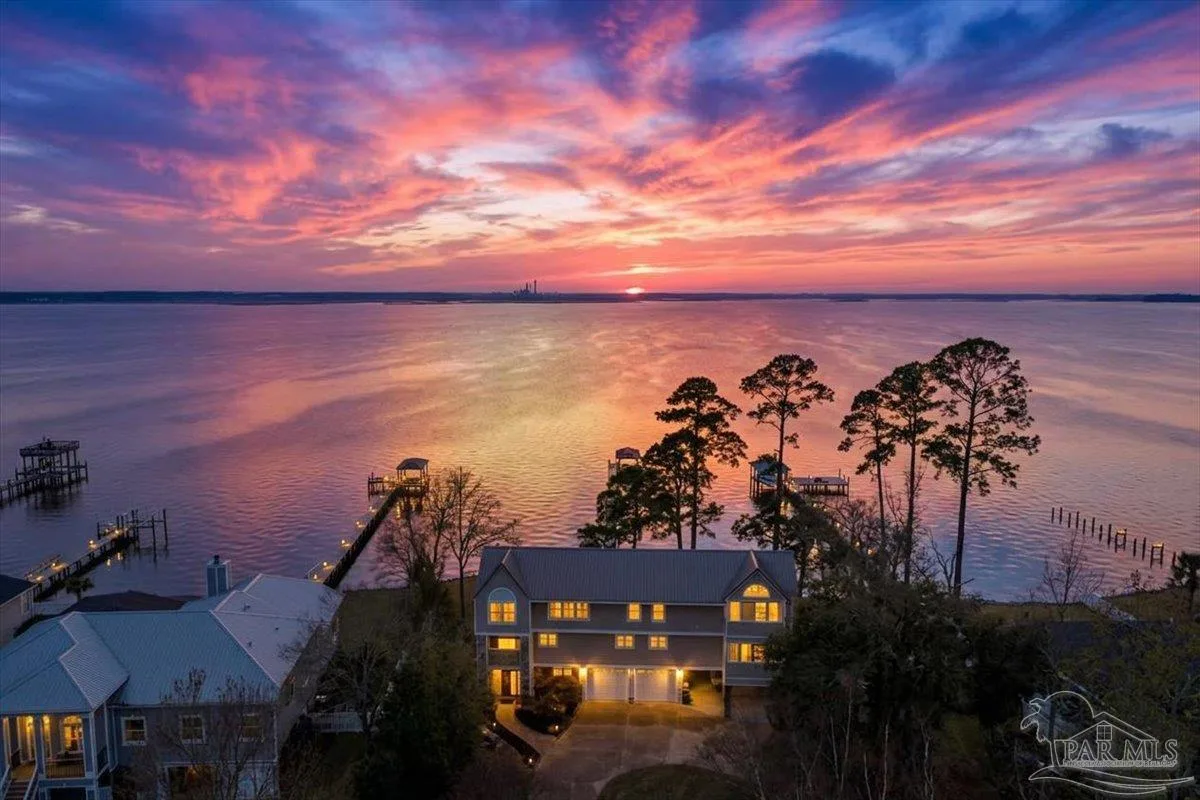
157 Days on Market
House for Sale
$979,000
3 bd · 3 ba · 2,458 sqft
Milton, FL 32583 · MLS# 676969 · Active · The Moors Golf & Racquet Club
"SUMMER GRANDUER!" PARAMOUNT HIGH END NEW CONSTRUCTION!!! 5 Bedroom, 3 Full Baths, Up Stairs Uniquely Created Bonus Room & 3 Car Garage. Modern Living + Timeless Comfort! Welcome Home to Your Luxurious Dream Home! Skillfully Crafted and Ornately Designed Residence in Gated Community. Nestled in Wooded Backyard Setting, w/ Glorious View! Completed Just For You! CONSTRUCTION Showcases Contemporary, yet Modern Amenities. High-Quality Fiber Cement Hardy Board & Brick with Architectural Roofing. Intricate Custom Features to Allow for a “Care-Free” Lifestyle. Architectural Details Include 10' Ceilings, 8' Doors & 6' Windows (with the Exception of the Main Bathroom Window.) Stained Yellow Pine Beams, Tongue & Groove, Real Wood Shutters & Accent Beams (Stained American Chestnut.) Kitchen Custom Cabinetry w/ Crown Molding Reflects Elegance. Modern Homebuilding Integrating Energy-Efficient Systems / Smart Home Wiring Indicates Its Forward-Thinking Construction. Bask in a Split-Level Floor Plan w/ Approx. 2996 Sq. Ft of Living Space, Including 5 Bedrooms and 3 Full Bathrooms (Main Bathroom Sports Brushed Gold Fixtures.) The MASTER Chef’s Kitchen Features "Venus" Quartzite “Fantasy Brown” Counter Tops with “Trenton Swap White” Cabinetry, Stained American Chestnut Accents. 36” Hybrid Z Line Electric Oven & Propane Gas Top. Custom Cabinet Hood w/ Exhaust and an “Eat-In” Island w/ Built-In Microwave. Stainless Steel Appliances. Elegant Picture Window & French Doors. Prewired for TV & Surround Sound in Kitchen and Covered "Tongue & Groove" Back Patio Which Has 2 Ceiling Fans & Recessed Lighting — Ideal for Entertaining & Family Gatherings. FASHIONABLE Main Ste. SPARKLES w/Trey & Beam Ceiling with IMMENSE Walk-In Closet. Ensuite Bathroom Provides Double Vanity, Shower w/ Alluring Tiling/Inserts, Double Lighted Vanity, 15' Cabinetry + Stylish Freestanding Tub. Lighted Quartzite Plant Ledges! Exterior w/ Dimmable Can Lights & Mood Ring, + Ring Doorbell. Timed Rainbird Irrigation...
School assignments are provided by the listing and should be independently verified.
Estimate only — actual rates, taxes and insurance vary. Not a loan offer or financial advice. Financing through Matthew Gromadzki, NMLS #2560919 · Innovative Mortgage Services, Inc., NMLS #250769.
5806 Highland Lake Dr, Milton, FL 32583 · See all Milton homes for sale
House for Sale
$979,000
3 bd · 3 ba · 2,458 sqft
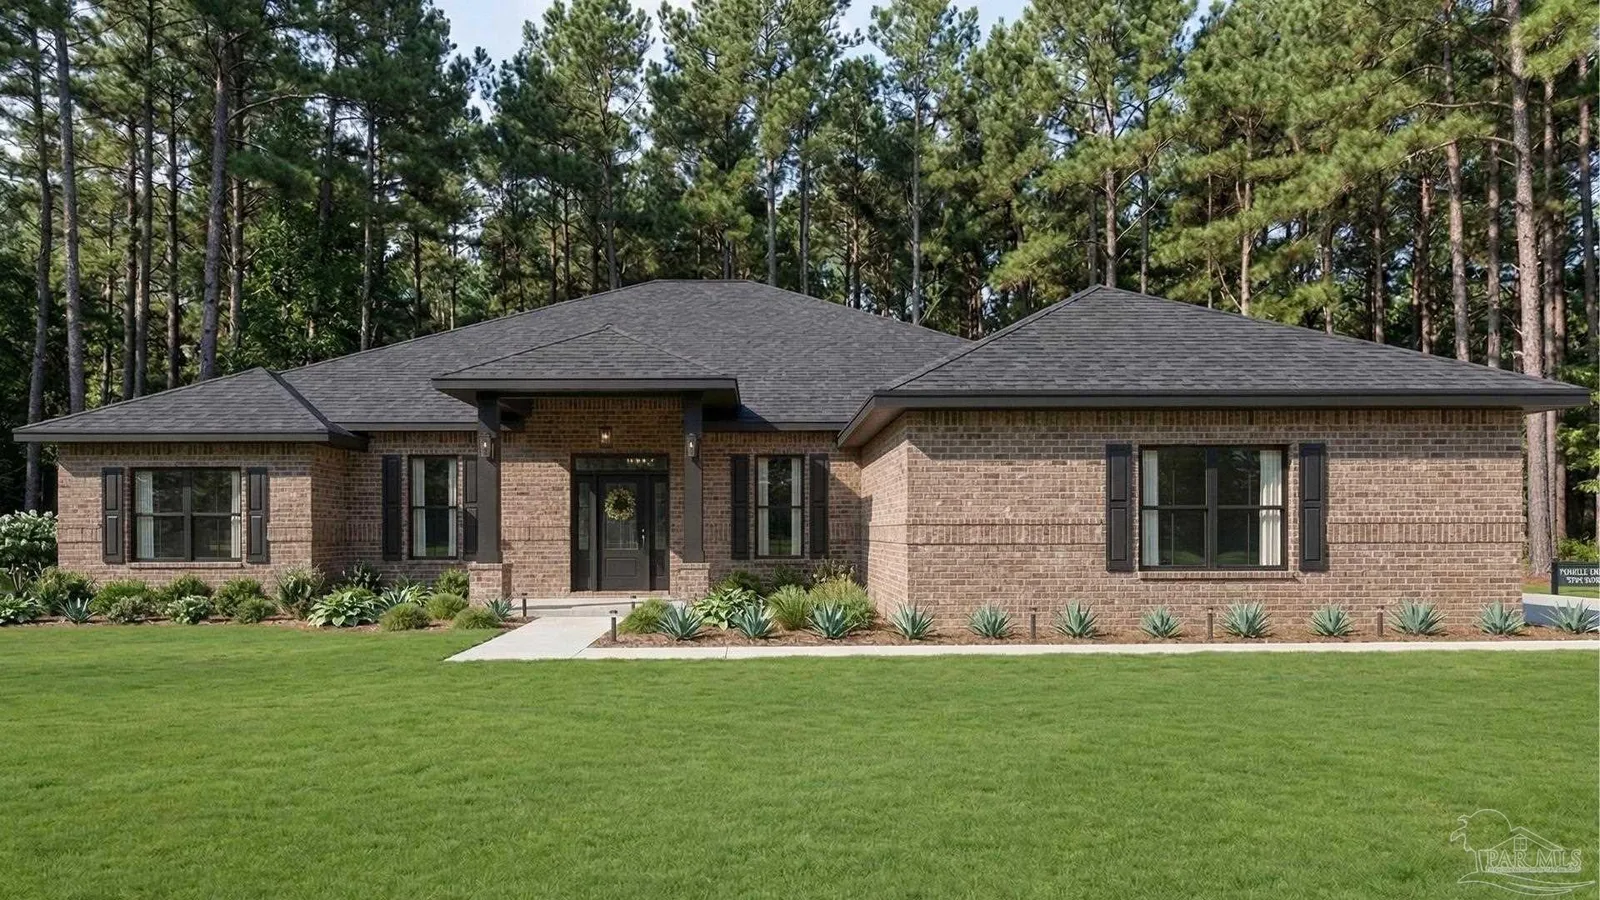
House for Sale
$541,900
4 bd · 3 ba · 2,630 sqft
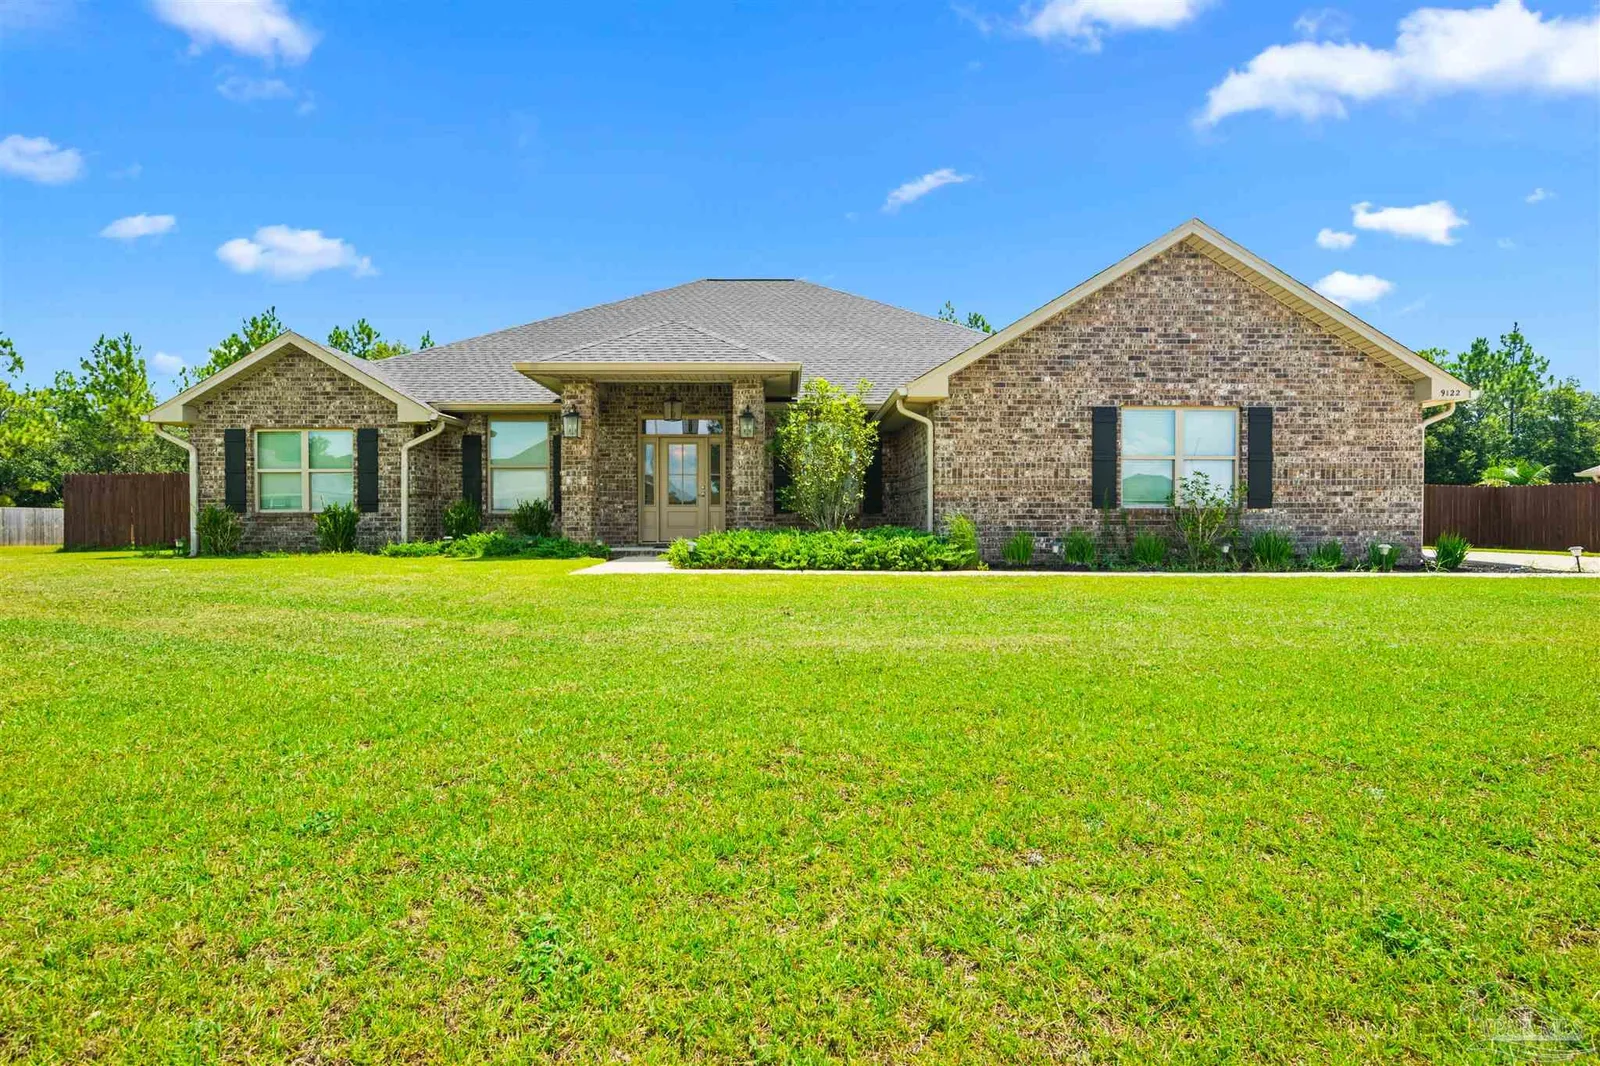
House for Sale
$540,000
4 bd · 3 ba · 2,626 sqft
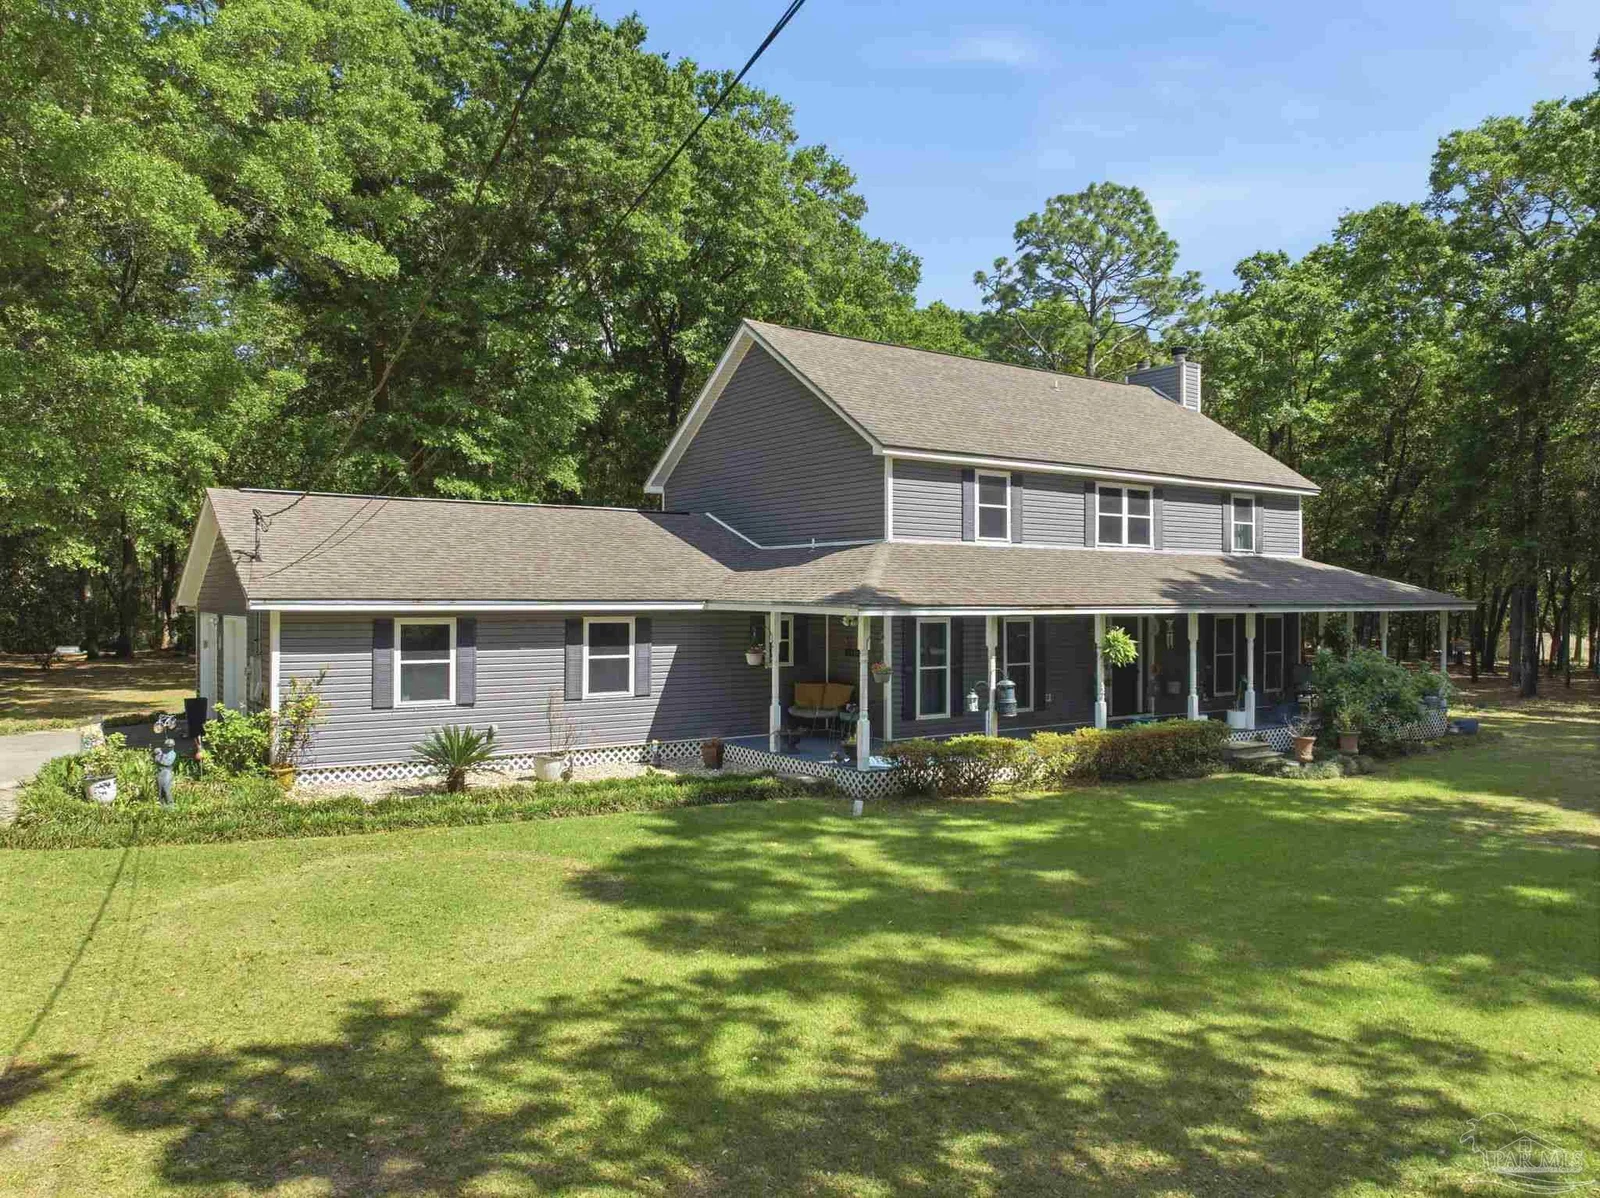
House for Sale
$524,900
4 bd · 3 ba · 2,620 sqft
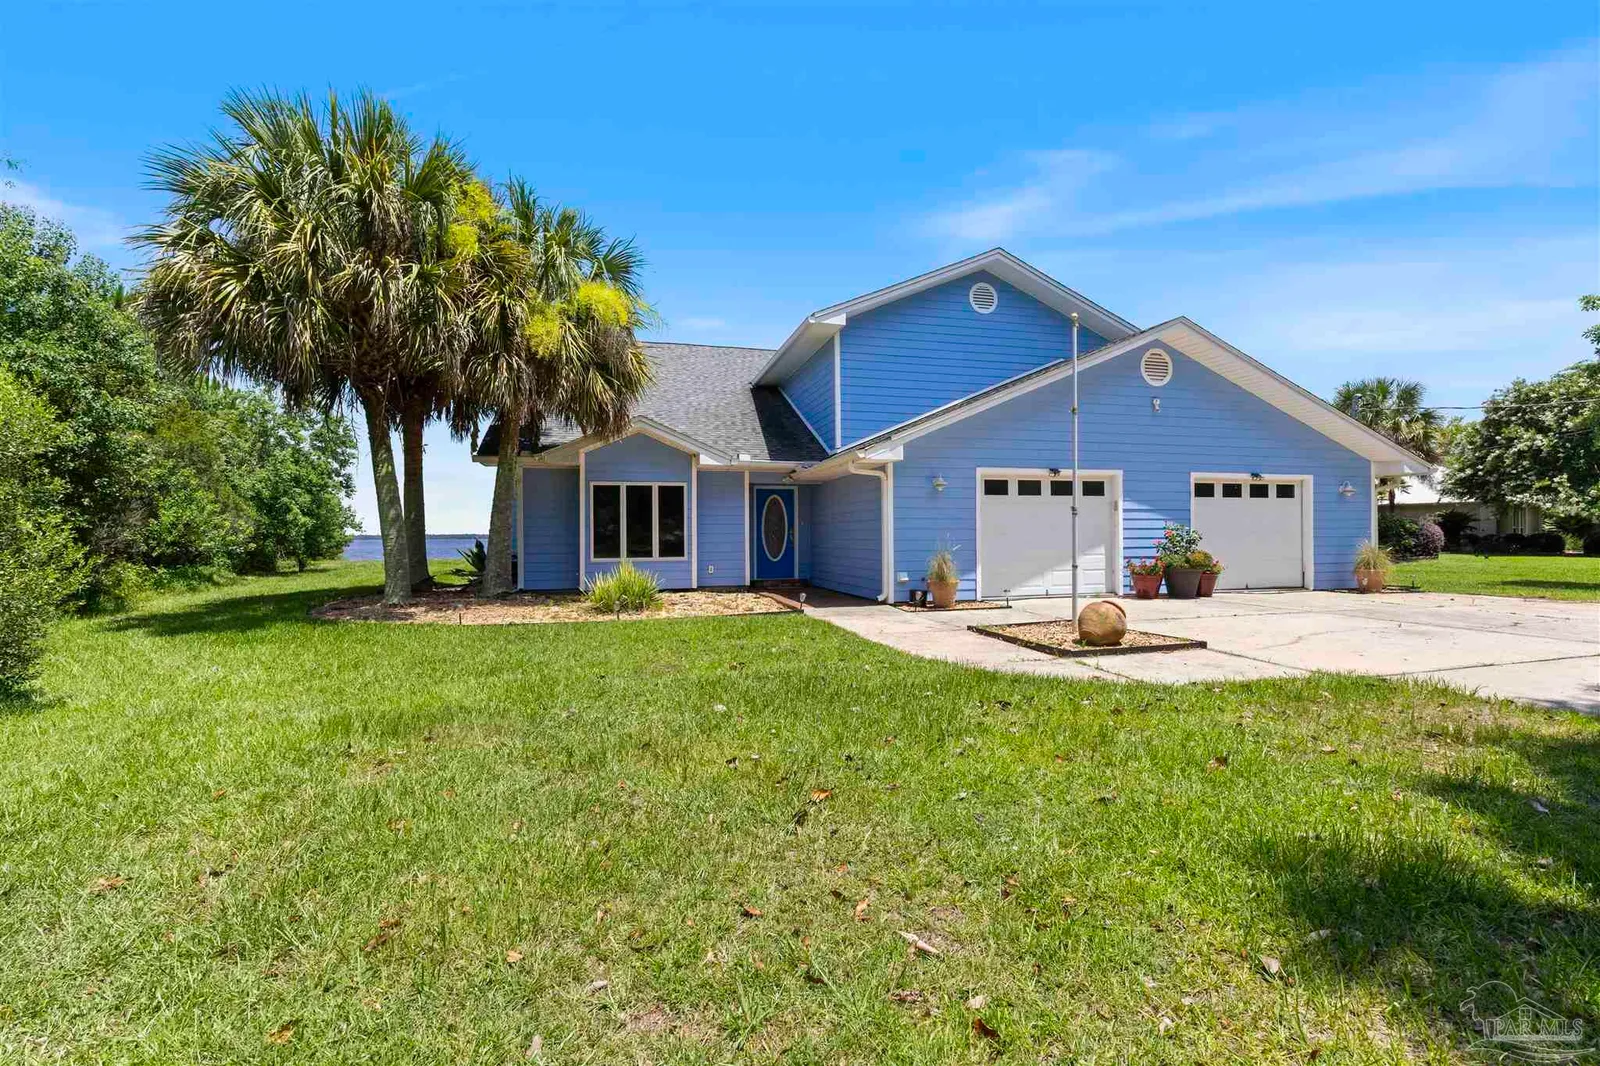
House for Sale
$799,000
4 bd · 3 ba · 2,779 sqft
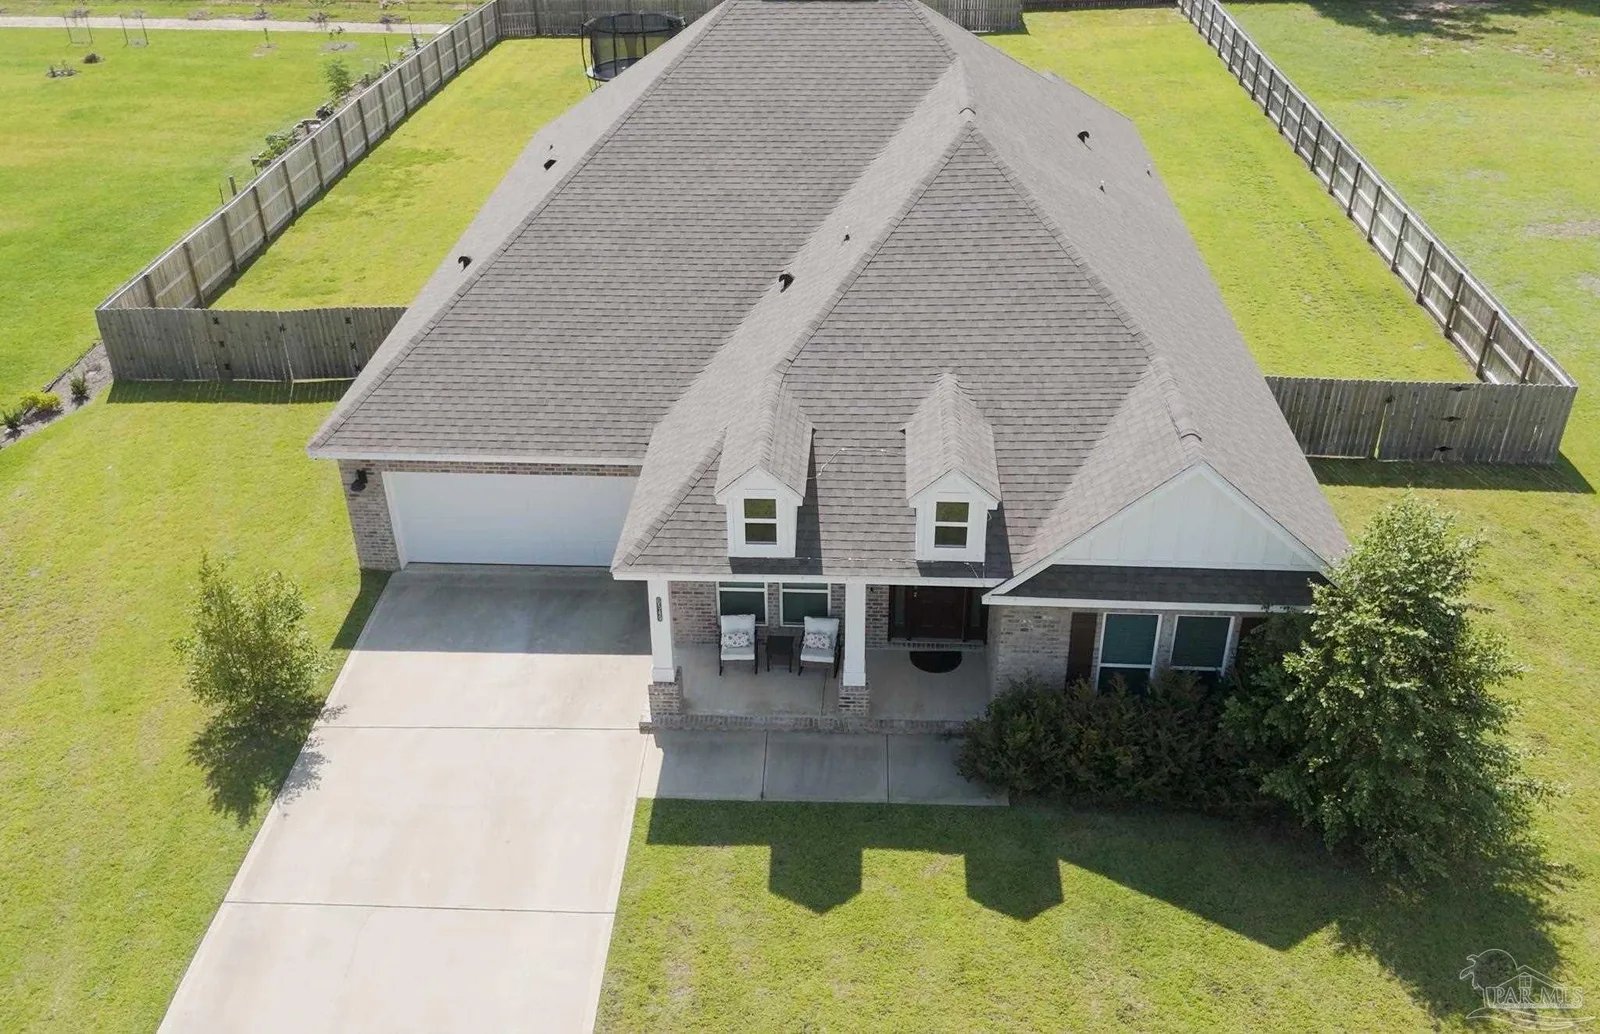
House for Sale
$565,000
5 bd · 3 ba · 3,113 sqft
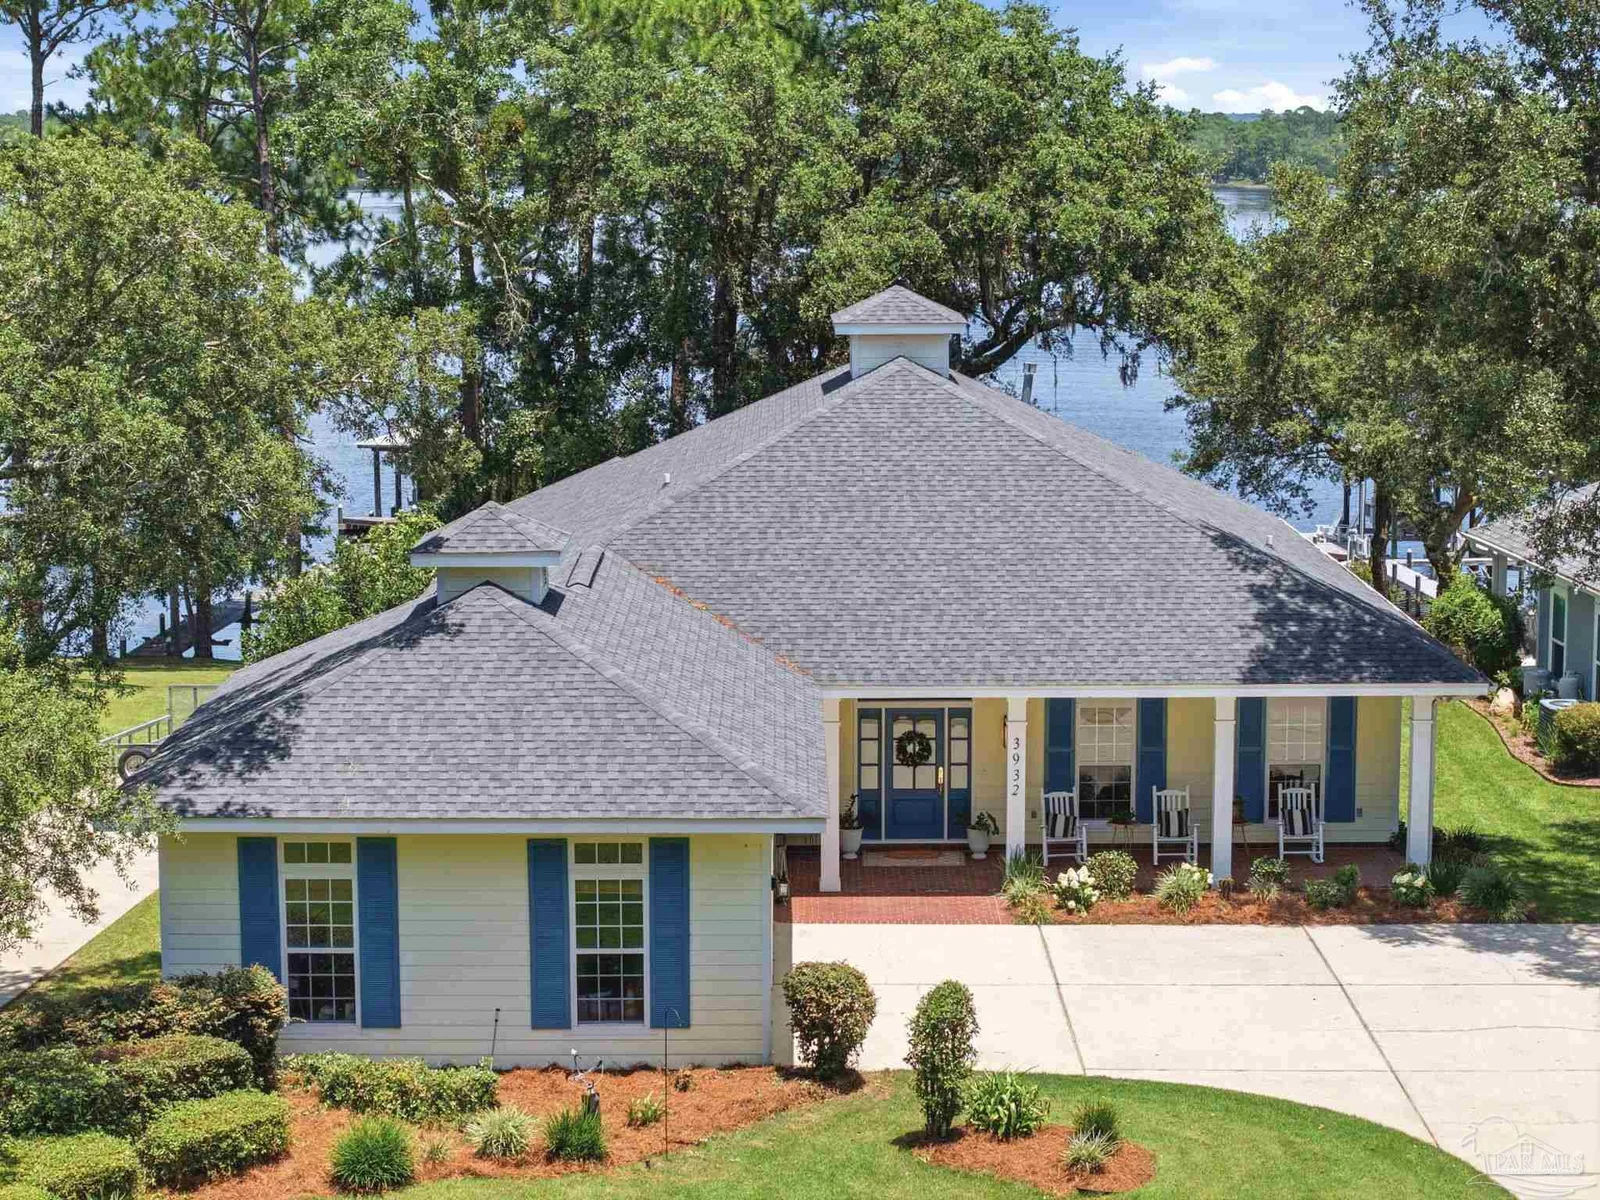
House for Sale
$929,999
3 bd · 2 ba · 2,353 sqft
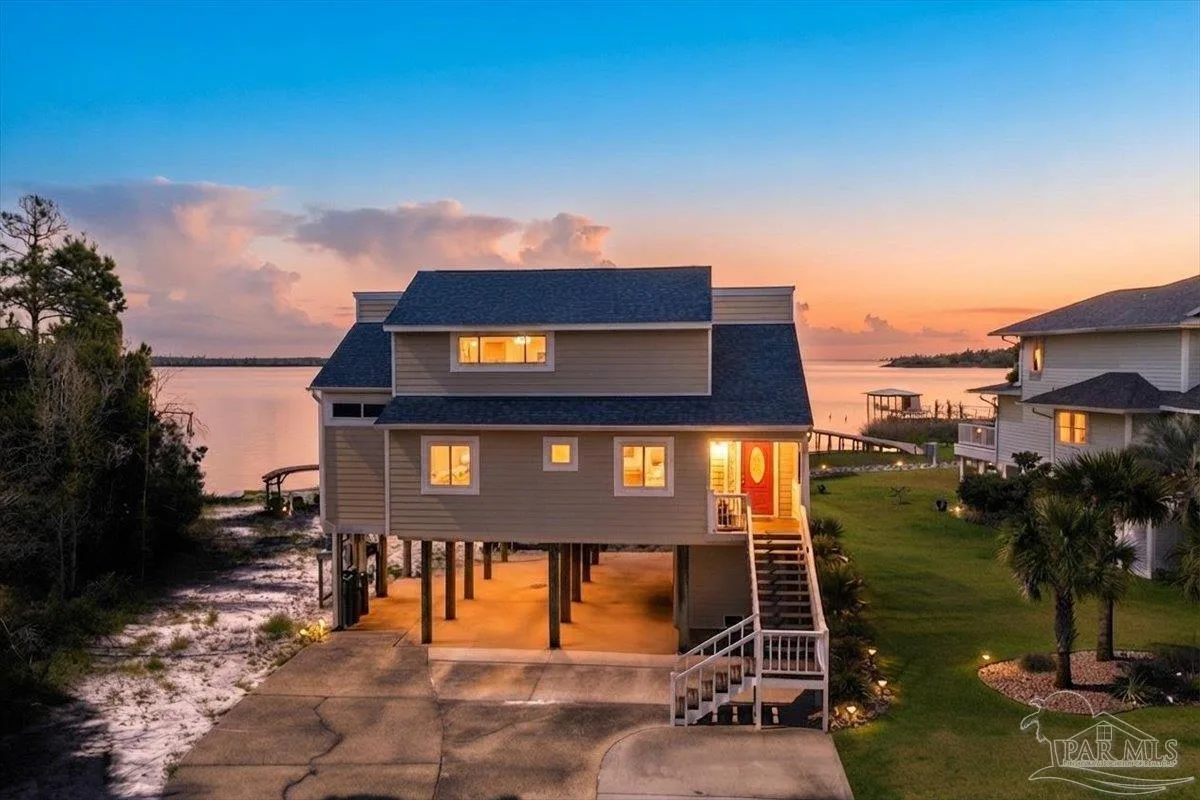
House for Sale
$724,000
3 bd · 2 ba · 1,972 sqft
5806 Highland Lake Dr is a single family home for sale in Milton, FL 32583. This property was listed for sale on February 1, 2026 by Gulf Coast Pathway Properties, Inc., it's currently listed at $758,960. This listing's school district is Santa Rosa Public Schools. Nearby schools include Bennett C Russell, AVALON and Milton. 5806 Highland Lake Dr is a 5-bed, 3-bath, 2,996 sqft single family home built in 2025.