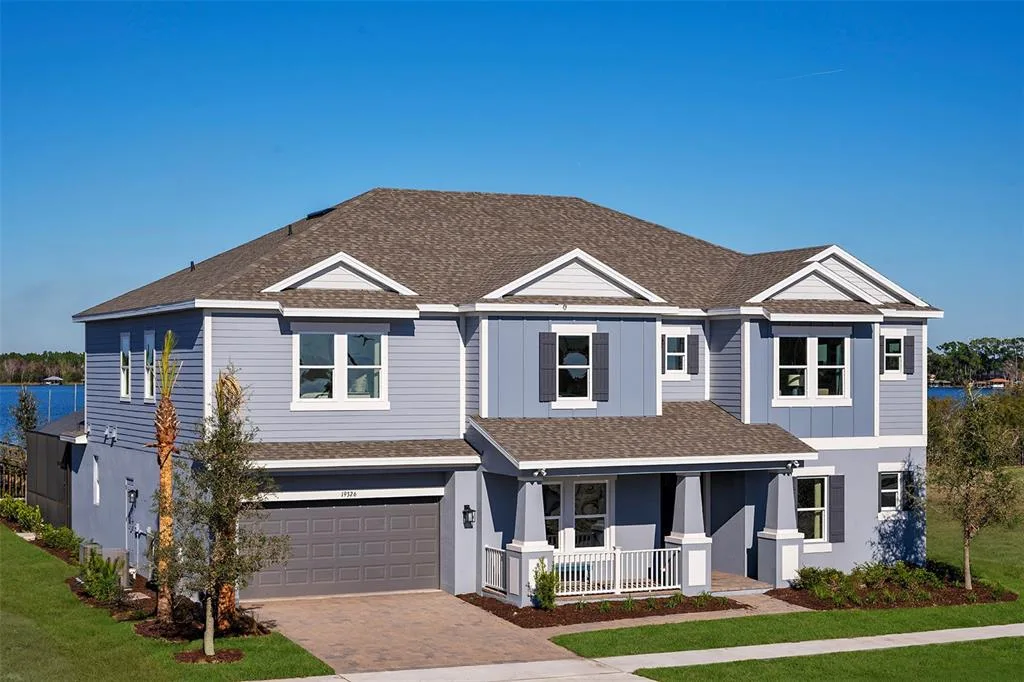
217 Days on Market
House for Sale
$1,200,000
5 bd · 5 ba · 4,181 sqft
MOUNT DORA, FL 32757 · MLS# O6358920 · Active · SUNSET SETTLE
Welcome to one of Mount Dora's most distinctive homes—a custom-built retreat perched atop one of the city's highest elevations, offering breathtaking treetop views, exceptional privacy, and a location that's nearly impossible to duplicate. Tucked away at the end of a quiet street, yet just moments from the boutiques, waterfront, restaurants, festivals, and year-round events of historic downtown Mount Dora, this home perfectly blends peaceful living with walkable convenience. From the moment you arrive, the mature oak canopy, charming white picket fence, and inviting front porch complete with a swing create an unforgettable first impression. Step inside and discover a home designed to impress. Towering cathedral ceilings, walls of oversized windows, rich hardwood flooring, custom hickory doors, and a stunning marble-accented gas fireplace combine to create a warm yet sophisticated atmosphere filled with natural light. Designed for both everyday living and effortless entertaining, the open-concept floor plan flows seamlessly to an expansive covered porch featuring a beautiful tongue-and-groove wood ceiling, new epoxy flooring, and spectacular sunset views overlooking the treetops. Whether hosting friends or enjoying a quiet evening outdoors, this is a space you'll never want to leave. The gourmet kitchen is as functional as it is beautiful, featuring an oversized center island, abundant custom cabinetry, pantry, premium appliances, pass-through to the living area, and a one-of-a-kind handcrafted stained-glass accent created by the home's architect—adding character you simply won't find in today's production homes. The main-level owner's suite offers the comfort and convenience today's buyers are looking for, complete with soaring ceilings, French doors leading to a private sun deck, and a spacious spa-inspired bath with dual vanities, soaking tub, oversized walk-in shower, and generous linen storage. Upstairs, two oversized bedroom suites each feature their own private bath, walk-in closet, hardwood flooring, and cozy sitting alcoves. One suite opens through French doors to a charming Juliet balcony, making it an ideal guest retreat or second primary suite. What truly sets this home apart from nearly every other property in Mount Dora is the fully equipped lower-level private apartment. Complete with its own full kitchen, spacious living area, bedroom, full bath, walk-in closet, covered patio, and private entrance through the oversized three-car garage, this incredible space offers endless flexibility. Perfect for multigenerational living, extended guests, a private home office, or as a potential income-producing rental or Airbnb during Mount Dora's popular festivals and events. The apartment can even be secured separately from the main residence for added privacy and peace of mind. Additional premium features include custom plantation shutters throughout, a tankless water heater, three separate HVAC systems—one dedicated to each level for maximum comfort and efficiency—and an oversized three-car garage with extensive built-in cabinetry and storage. Homes that combine this level of craftsmanship, architectural character, flexible living space, privacy, and a walkable downtown Mount Dora location are exceptionally rare. This is far more than a home—it's a lifestyle opportunity unlike anything else currently available. Come experience it for yourself and discover why this extraordinary property stands apart from the rest.
Estimate only — actual rates, taxes and insurance vary. Not a loan offer or financial advice. Financing through Matthew Gromadzki, NMLS #2560919 · Innovative Mortgage Services, Inc., NMLS #250769.
580 W 10TH AVENUE, MOUNT DORA, FL 32757 · See all Mount Dora homes for sale
House for Sale
$1,200,000
5 bd · 5 ba · 4,181 sqft
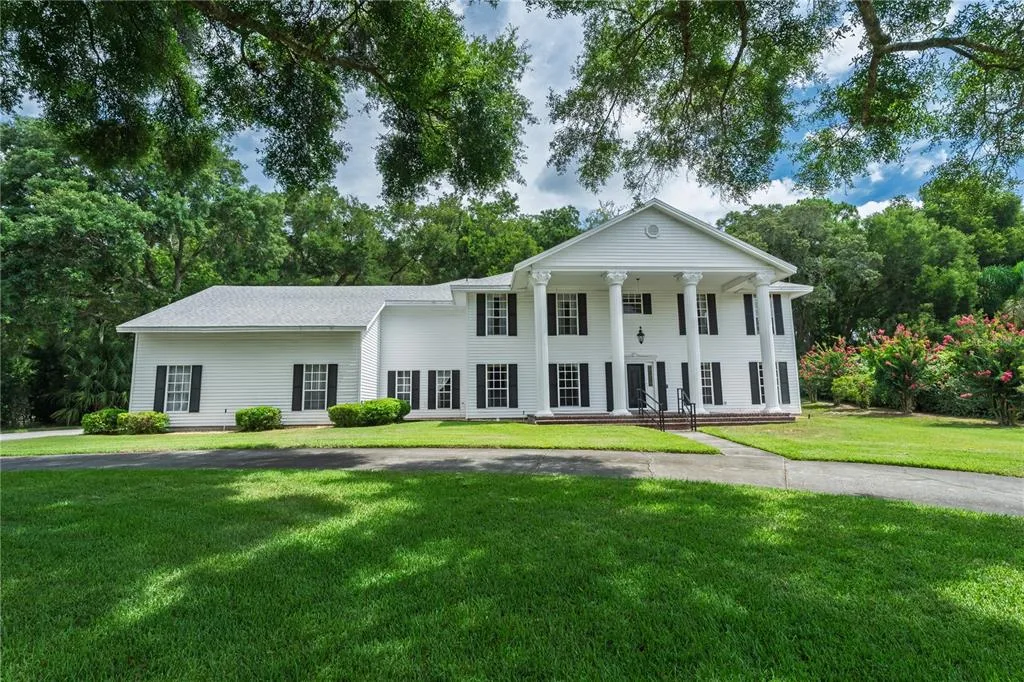
House for Sale
$925,000
4 bd · 5 ba · 4,440 sqft
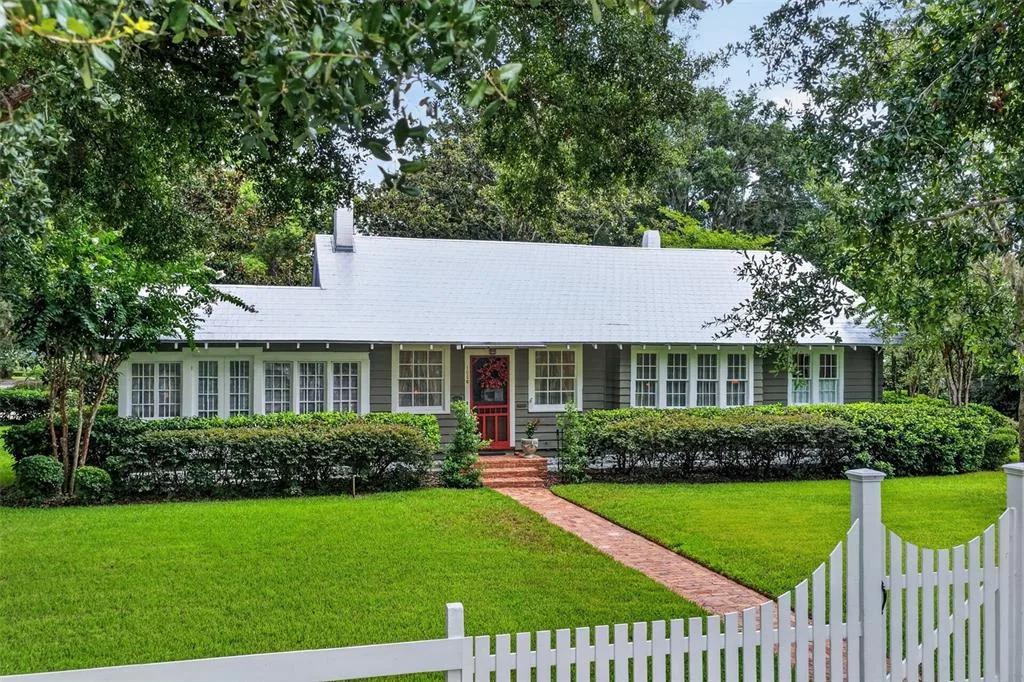
House for Sale
$999,500
4 bd · 4 ba · 2,564 sqft
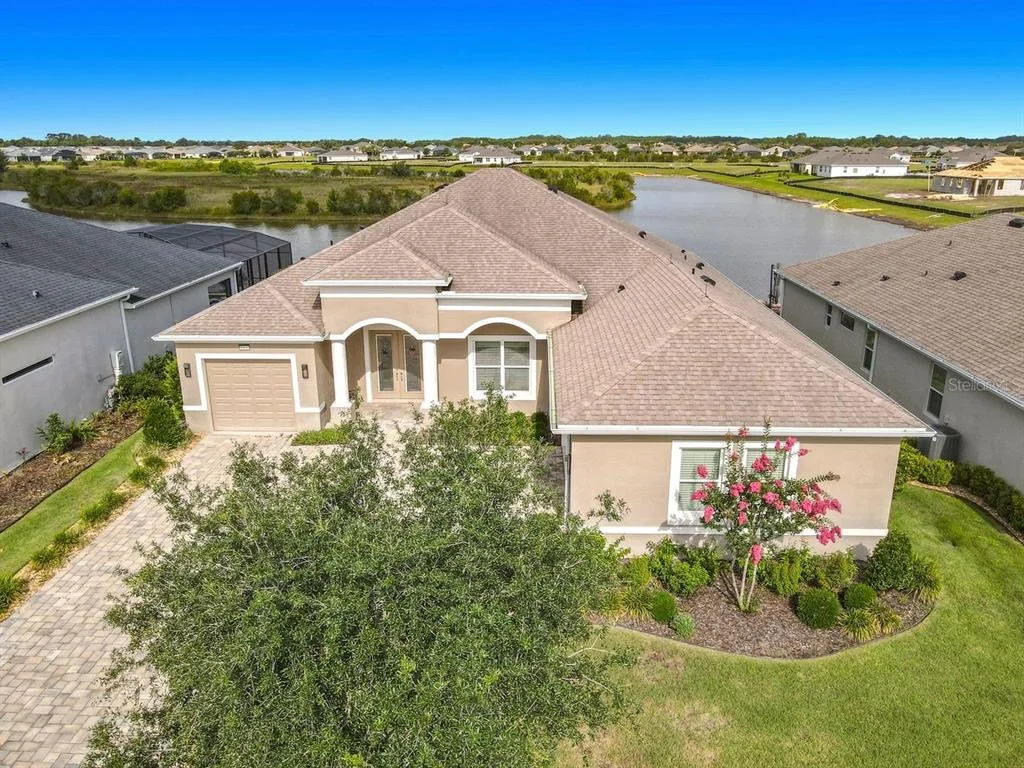
House for Sale
$929,835
3 bd · 3 ba · 3,147 sqft
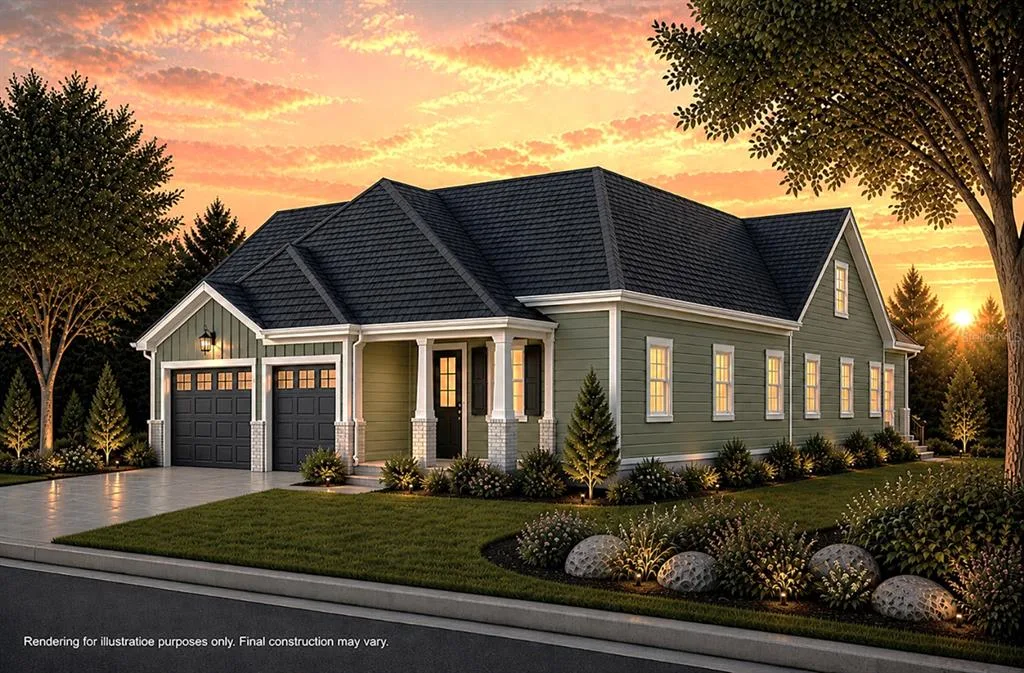
House for Sale
$1,695,000
3 bd · 4 ba · 2,835 sqft
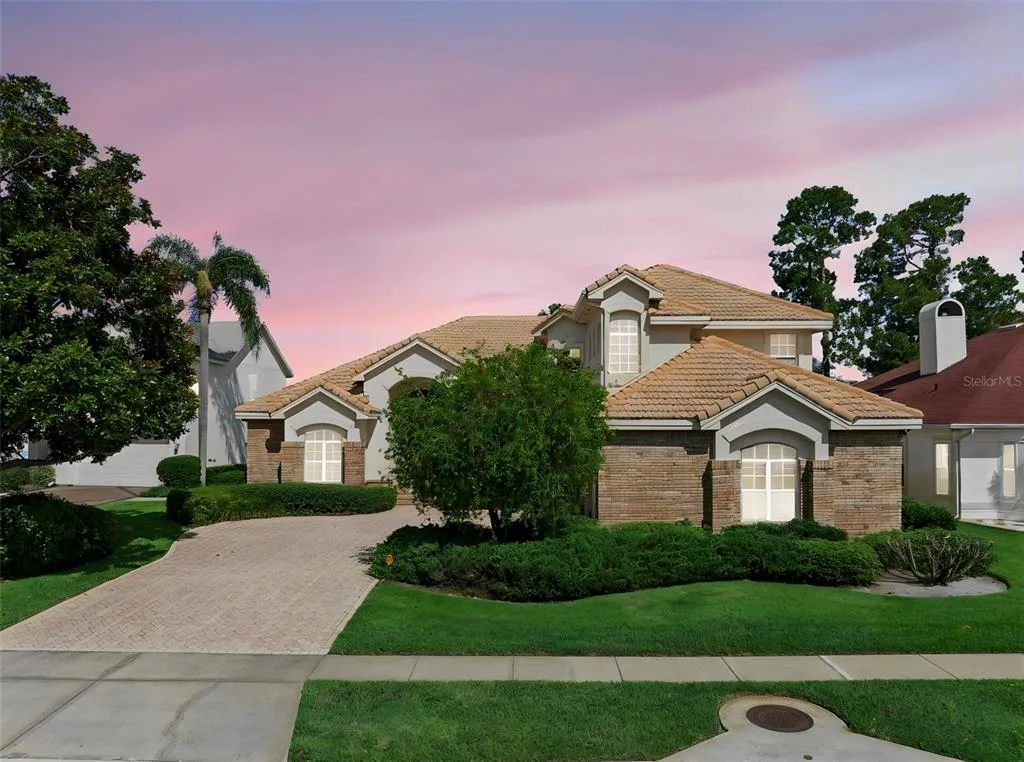
House for Sale
$875,000
4 bd · 4 ba · 4,502 sqft
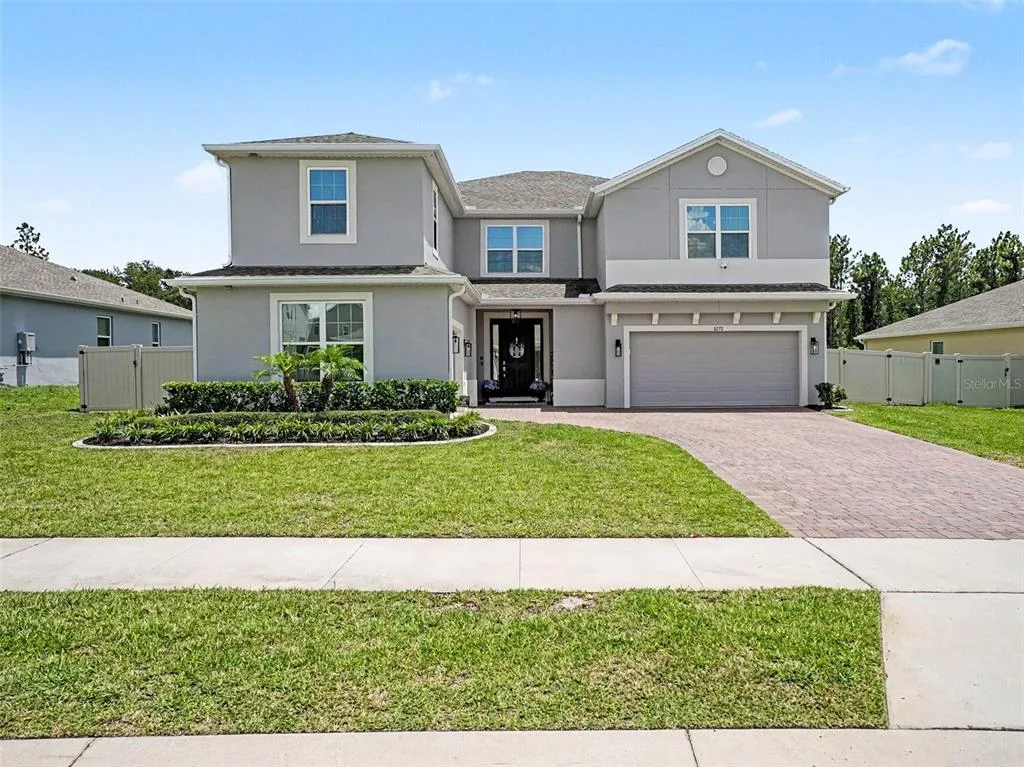
House for Sale
$849,000
6 bd · 5 ba · 4,583 sqft
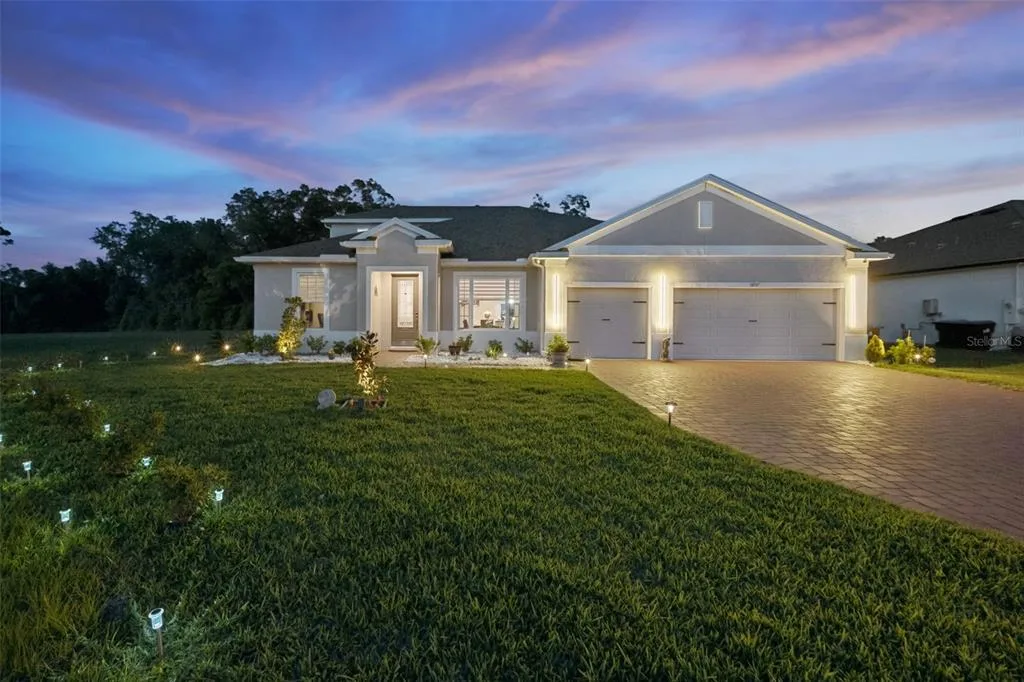
House for Sale
$889,000
5 bd · 4 ba · 3,300 sqft
580 W 10TH AVENUE is a single family home for sale in MOUNT DORA, FL 32757. This property was listed for sale on November 7, 2025 by PREMIER SOTHEBYS INT'L REALTY, it's currently listed at $1,275,000. This listing's school district is Lake Public Schools. 580 W 10TH AVENUE is a 4-bed, 5-bath, 4,066 sqft single family home built in 2006.