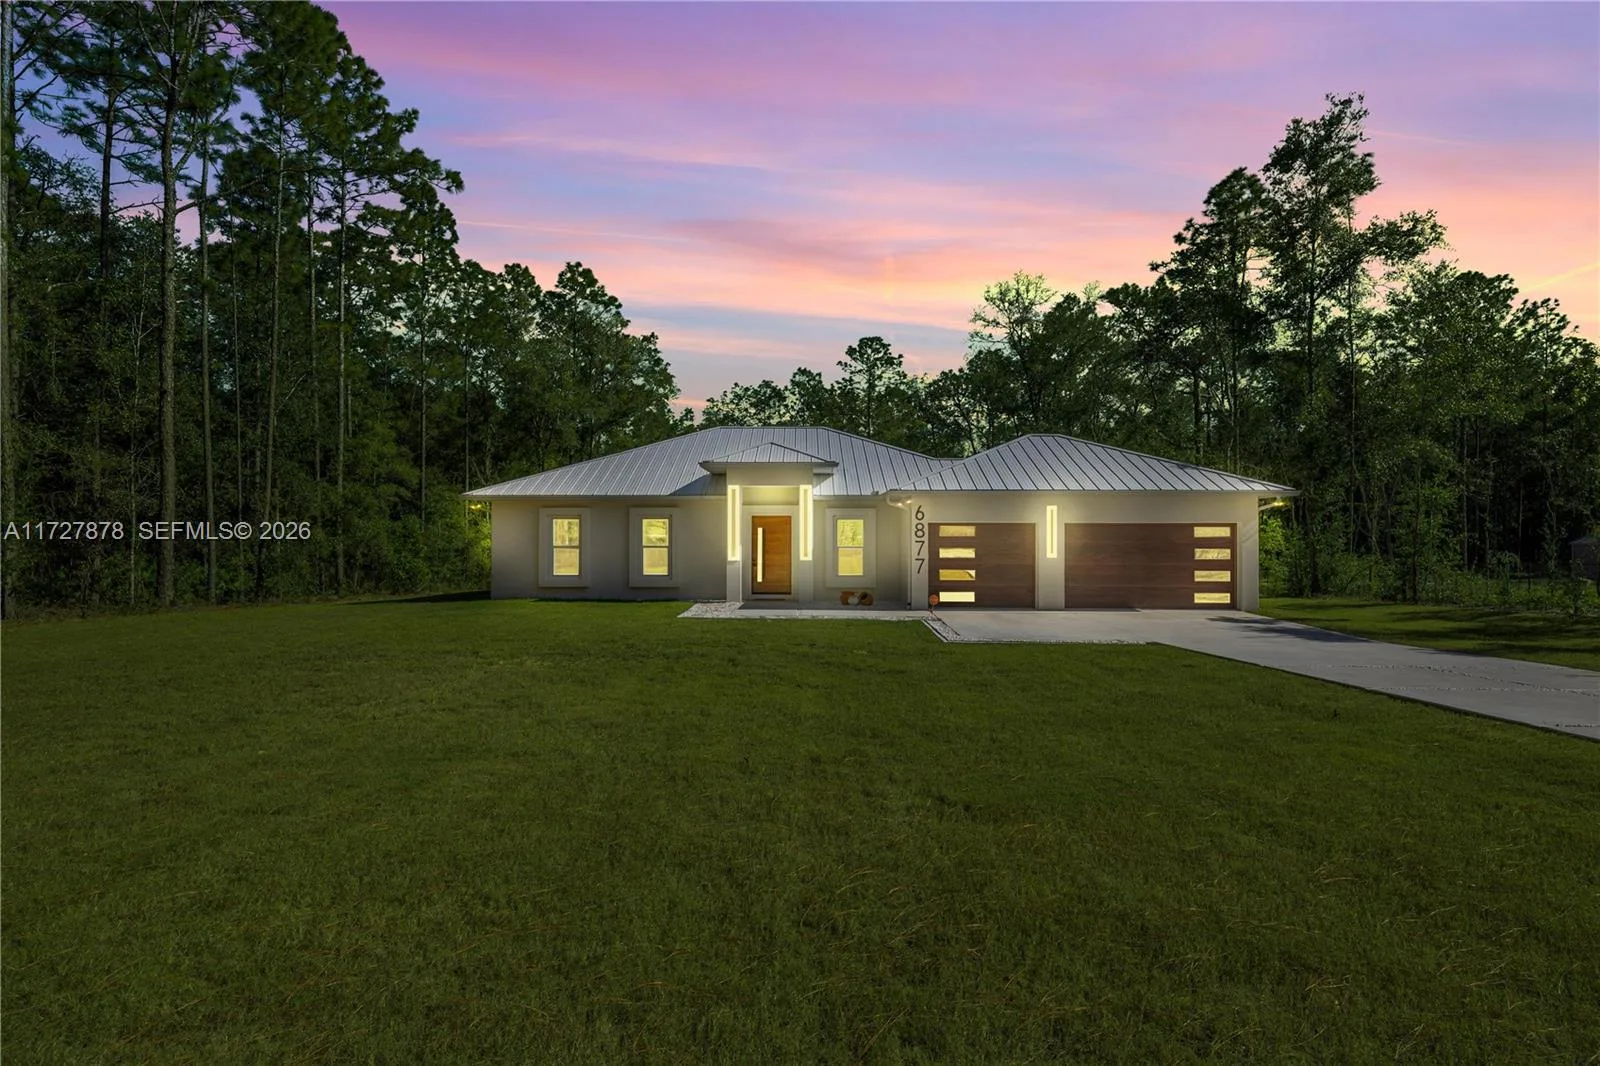
651 Days on Market
House for Sale
$689,000
4 bd · 3 ba · 2,284 sqft
ROLLING HILLS
OCALA, FL 34481 · MLS# GC540725 · Active · ROLLING HILLS ESTATES UN 5
If you're looking for a home that truly has it all, this is the property for you. Whether you're a business owner, a hobbyist, or someone with a toy collection that needs serious space, the utility here is unmatched. There is a 30x50 metal building with 100-amp electric service, full RV hookup, and a large asphalt parking area behind it. Two separately gated entrances provide pull-through access onto nearly 2 acres of fully fenced land in Rolling Hills, on a corner lot — just 15 minutes from the World Equestrian Center. The backyard features a screened-in patio, a Jacuzzi-brand hot tub, a locally made custom chicken coop, and an outdoor bar, all set on beautiful pavers. When the sun goes down, the side of the metal building can become a massive outdoor movie screen, perfect for entertaining friends and family. This is the property where holidays are hosted and memories are made without ever leaving your home. This 2023 build offers 4 bedrooms, 3 bathrooms, a 3-car garage, and 2,288 square feet. The open floor plan centers around a large kitchen island with bar seating, flowing naturally into the living and dining areas anchored by a gas fireplace. Custom interior lighting, a gas range, tile throughout, and Pottery Barn curtains and rods enhance this home’s thoughtful design. The primary suite features a custom-built walk-in closet, soaking tub, walk-in shower, and dual vanities. Additional features include a whole-home Generac generator, a tankless gas water heater, and an electric, remote-operated entrance gate — all contributing to a property clearly built and maintained with intention. The listing agent is related to the seller.
Estimate only — actual rates, taxes and insurance vary. Not a loan offer or financial advice. Financing through Matthew Gromadzki, NMLS #2560919 · Innovative Mortgage Services, Inc., NMLS #250769.
5777 SW 140TH AVENUE, OCALA, FL 34481 · See all Ocala homes for sale
House for Sale
$689,000
4 bd · 3 ba · 2,284 sqft
ROLLING HILLS
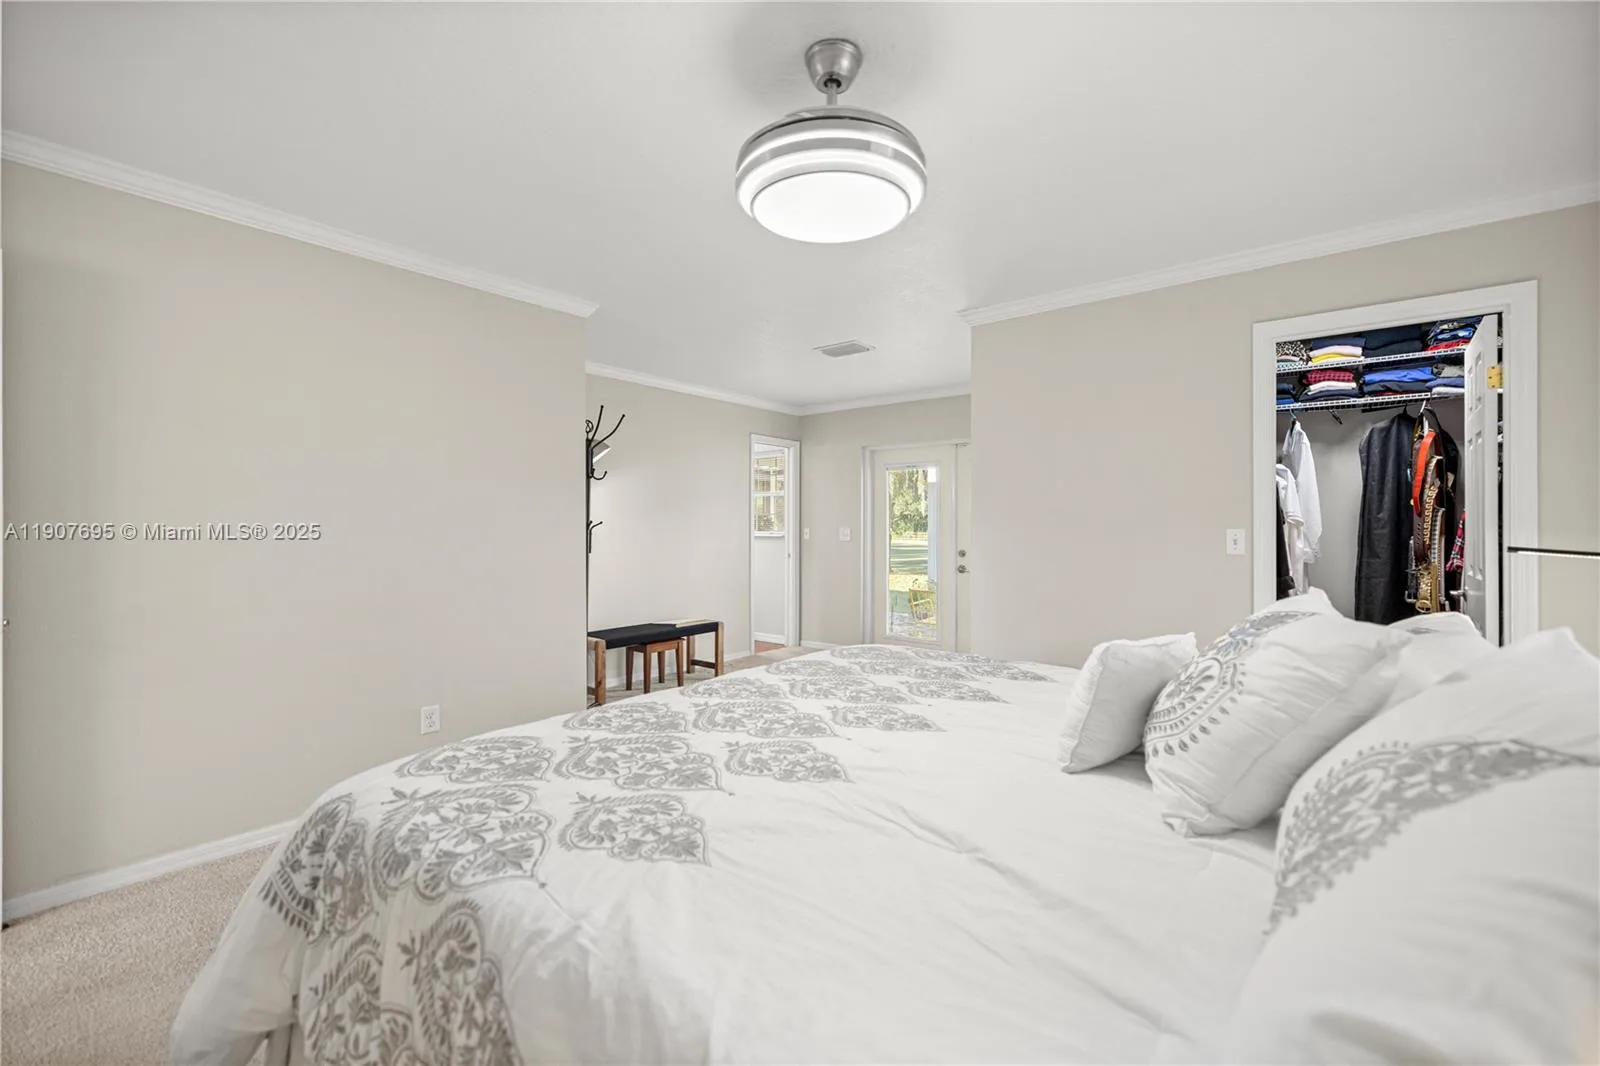
House for Sale
$750,000
3 bd · 3 ba · 2,190 sqft
COUNTRYSIDE FARMS OF OCALA

House for Sale
$579,900
3 bd · 2 ba · 2,442 sqft
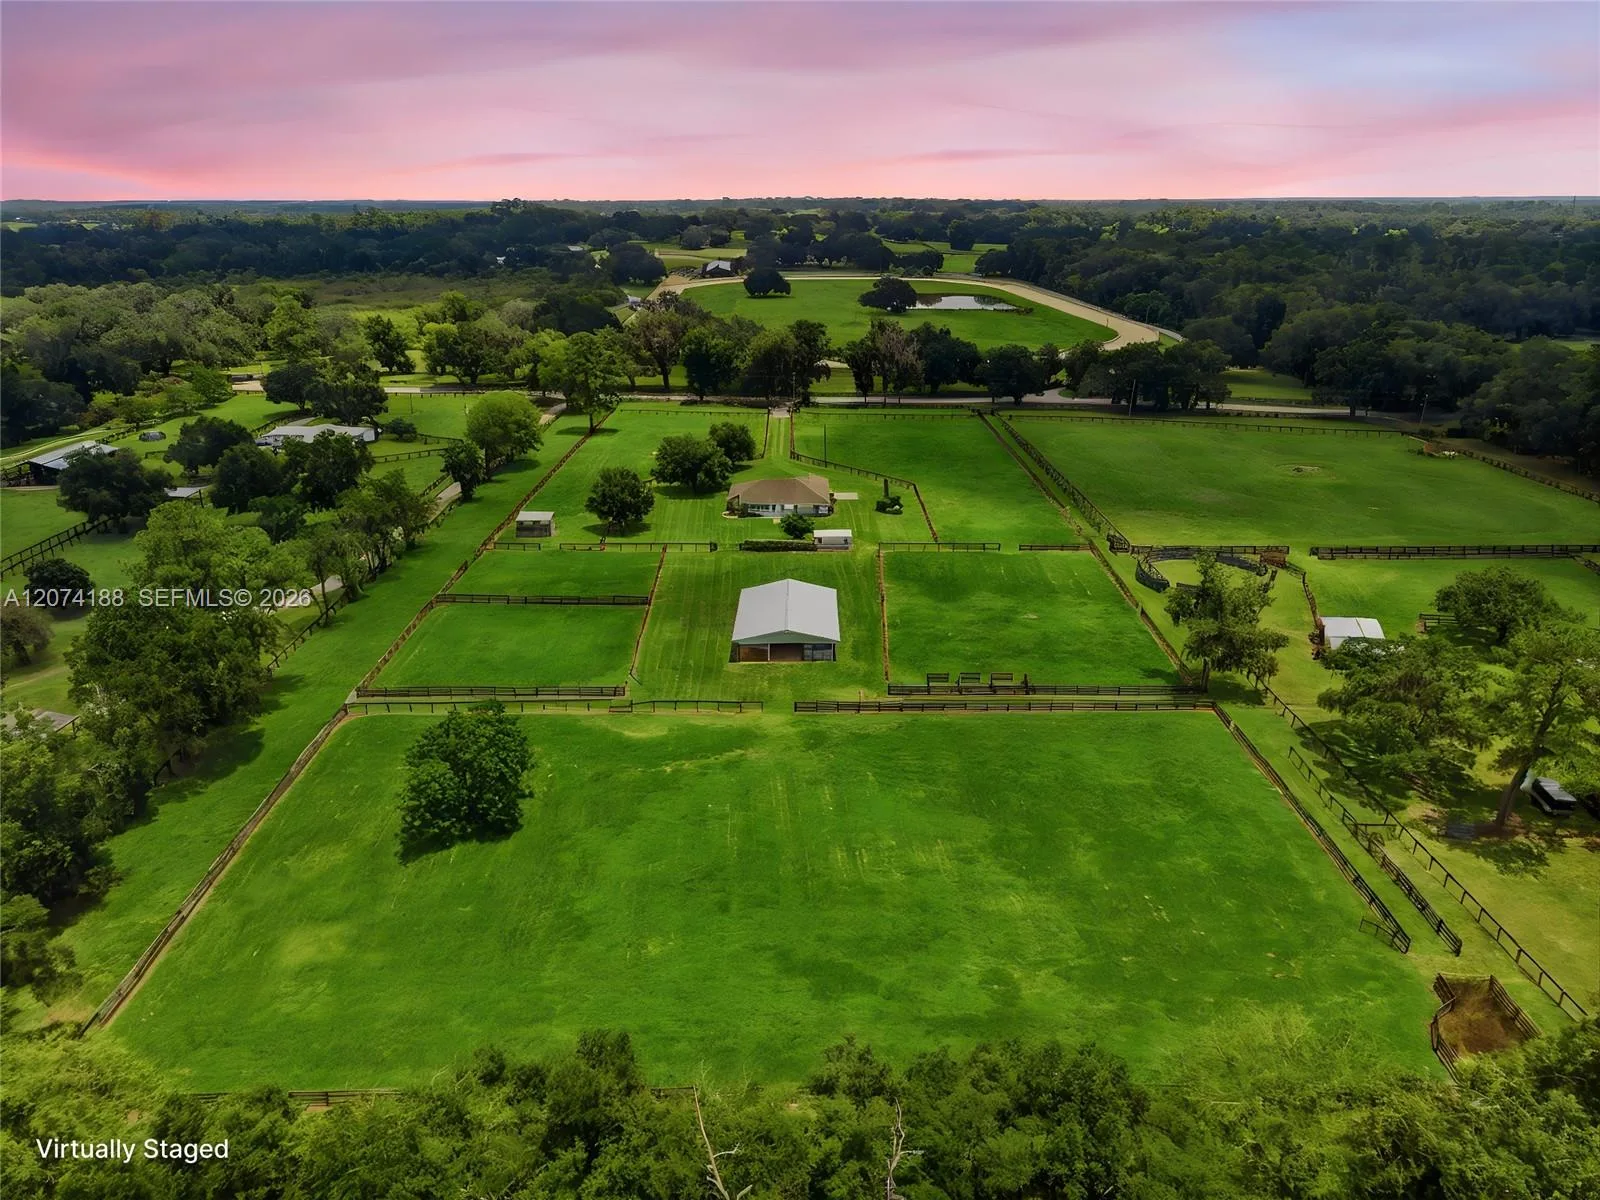
House for Sale
$950,000
3 bd · 2 ba · 2,413 sqft
Arnold Acres

House for Sale
$595,000
3 bd · 2 ba · 2,414 sqft

House for Sale
$649,900
4 bd · 4 ba · 3,619 sqft
CARRIAGE HILL
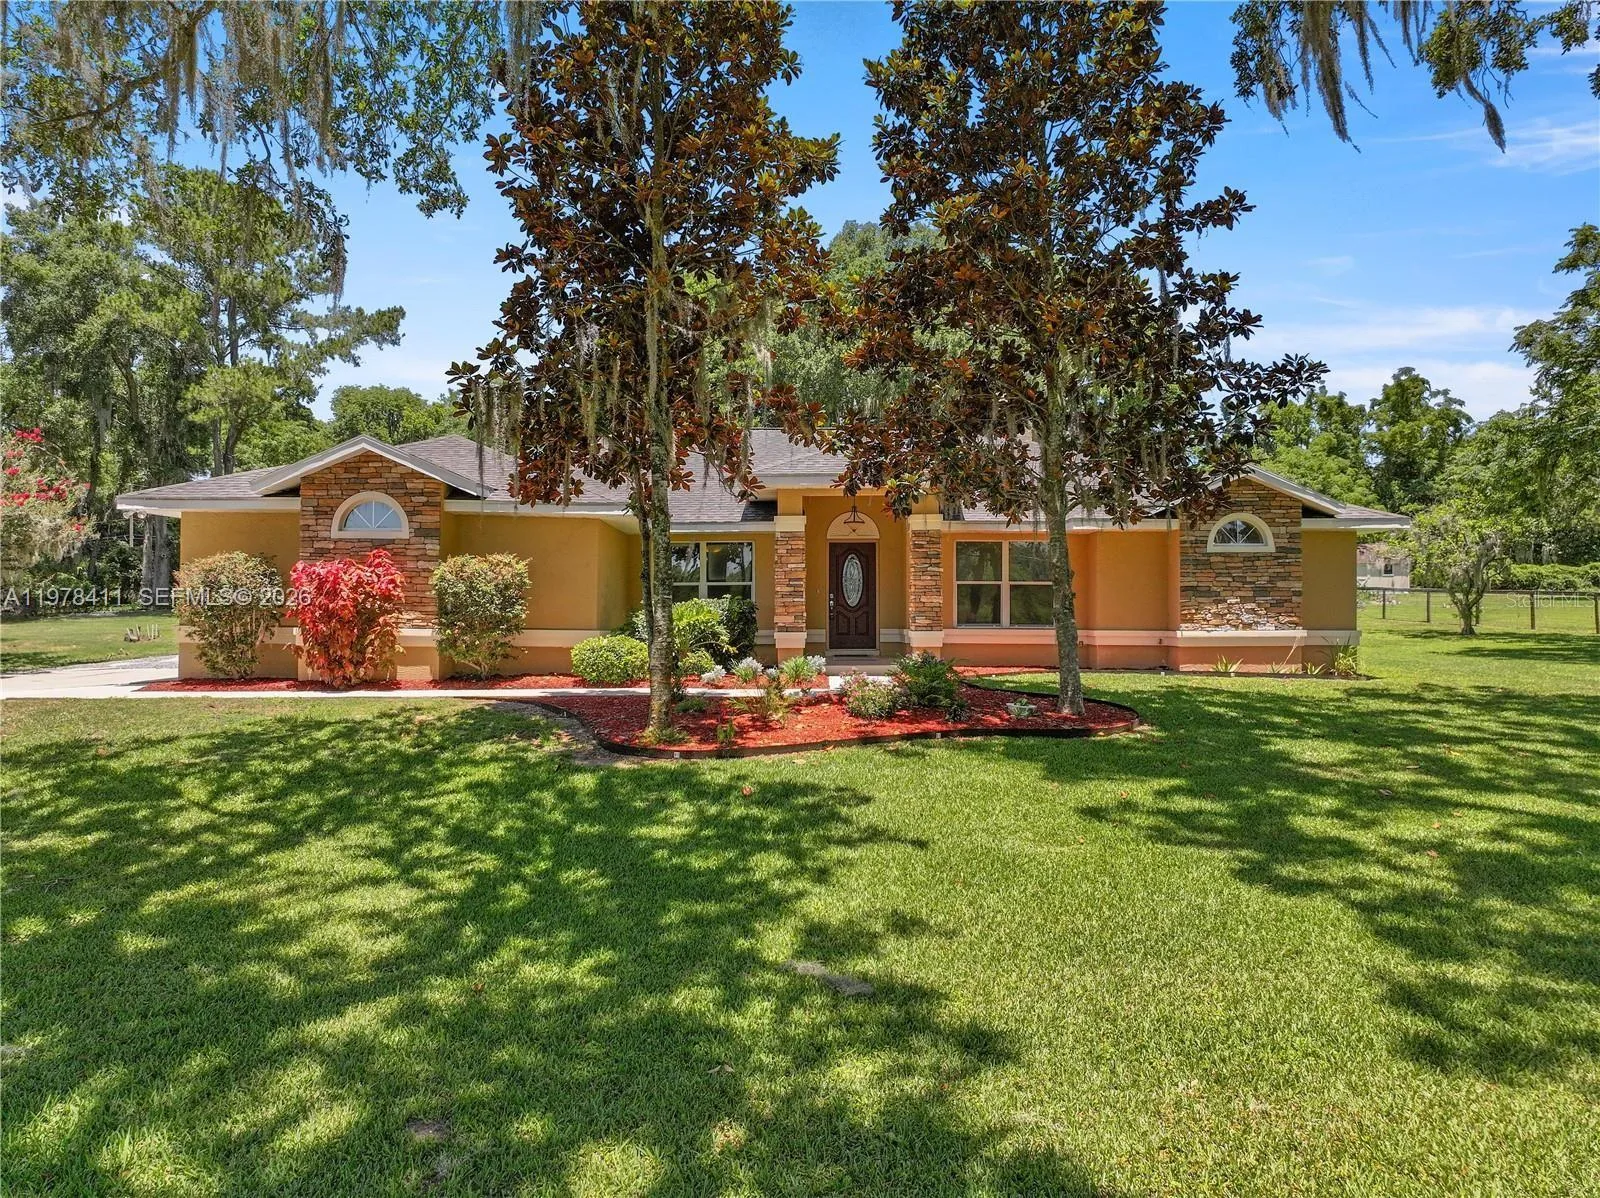
House for Sale
$674,998
4 bd · 2 ba ·
not in sub

House for Sale
$739,900
3 bd · 2 ba · 2,000 sqft
WINGSPREAD FARMS
5777 SW 140TH AVENUE is a single family home for sale in OCALA, FL 34481. This property was listed for sale on May 28, 2026 by FONTANA REALTY, it's currently listed at $789,900. This listing's school district is Marion Public Schools. 5777 SW 140TH AVENUE is a 4-bed, 3-bath, 2,314 sqft single family home built in 2023.