FLORIDA LUXReal Estate
Photos coming soon

5707 SW Bald Eagle Drive, Palm City, FL 34990

$1,050,0005 Beds4.5 Baths3,895 Sq. Ft.$270 / sq. ft.

Palm City, FL 34990 · MLS# R10914398 · Closed · Highlands Reserve

Status
Closed
Type
Single Family Residence
Year Built
2007
Days on Market
11
Lot Size
12,371 sqft
MLS #
R10914398
County
Martin County

Description of 5707 SW Bald Eagle Drive, Palm City, FL 34990

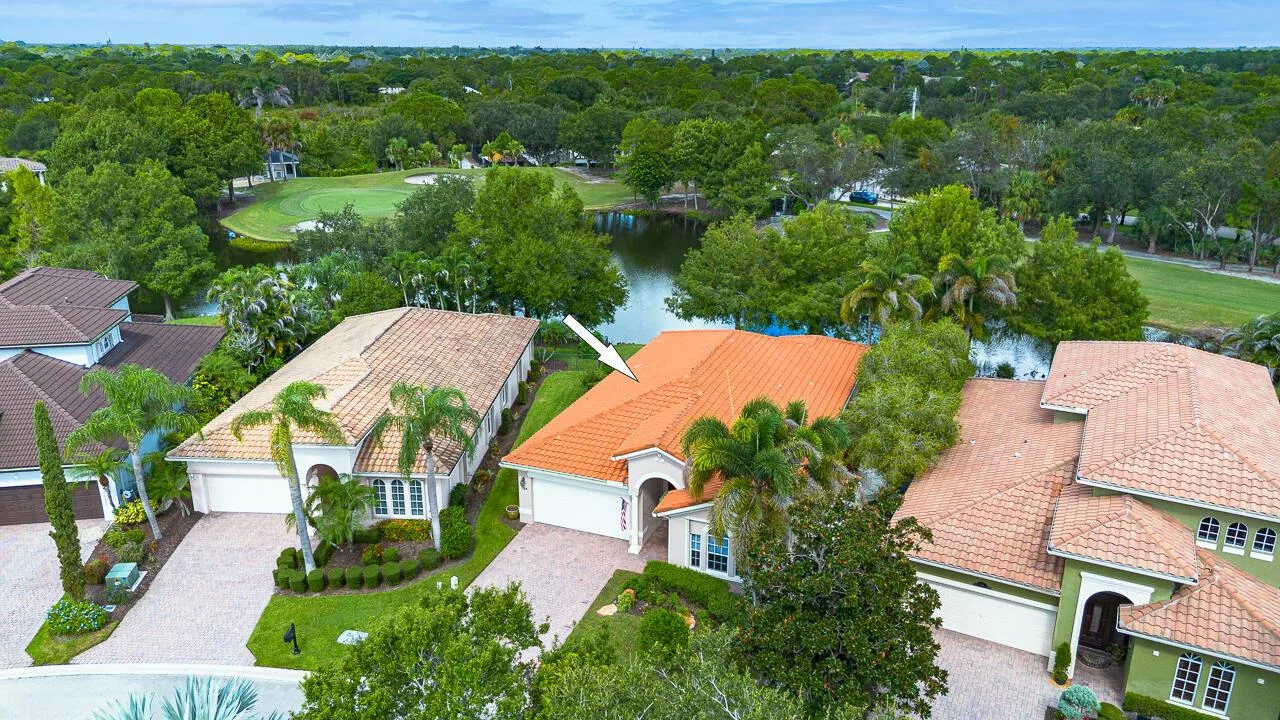
A TROPICAL PARADISE - WELCOME HOME - Highland Reserve - Enjoy vacation style luxury living year round in this highly desirable gated community. This immaculate 5 bedroom 4.5 bath, 3 Car Garage, POOL home features a new custom kitchen, new cabinets, Quartz Countertops, SS appliances and large center island. The entry has a new beautifully designed front door and a stunning spiral staircase. The 2nd level boasts an oversized master suite, walk in closets, spacious master bath, walk in shower and garden tub. Bonus room with balcony overlooks beautiful corner lot. The landscaping is host to a backyard Oasis with the relaxing tranquility of a Waterfall Pool. 50yr Tile Roof Inspected 22' New Paint, W/D, Generator Battery & More. Make Appt Today!!!

Property Details for 5707 SW Bald Eagle Drive, Palm City, FL 34990

Bathrooms Full
4
Bathrooms Half
1
Interior Features
Cooking Island, Entrance Foyer, Laundry Tub, Pantry, Split Bedroom, Vaulted Ceiling(s), Volume Ceilings, Walk-In Closet(s), Great Room, Storage, Utility Room, Utility Room/Laundry, Workshop
Appliances
Electric Water Heater, Dishwasher, Free-Standing Freezer, Ice Maker, Microwave, Electric Range, Refrigerator, Self Cleaning Oven, Wall Oven, Washer
Flooring
Carpet, Ceramic Floor, Wood
Heating
Central, Electric
Cooling
Ceiling Fan(s), Central Air, Exhaust Fan
Furnished
Furniture For Sale,Furniture Negotiable
Architectural Style
Corner Unit, Old Spanish, Split Level
Garage Spaces
3
Attached Garage
Yes
Parking Features
2 Or More Spaces, Parking Garage
Pool Features
Community, Concrete, Gunite, Screen Enclosure
Pool Private
Yes
Year Built Details
Resale
Direction Faces
Northwest

Building Information for 5707 SW Bald Eagle Drive, Palm City, FL 34990

Building Area Total
4578
Building Area Units
Square Feet
Stories
2
Stories Total
2
Association
Yes
Association Fee
$380
Association Fee Frequency
Monthly
Association Amenities
Bike/Jog Path, Barbecue, Gated, Clubhouse, Clubhouse-Clubroom, Community Pool, Exercise Room, Guard At Gate, Pool, Private Pool, Tennis Court(s)
Pets Allowed
Yes
Security Features
Smoke Alarm, Smoke Detector(s), Smoke Detector, Key Card Entry, Card Entry, Gated with Guard, Key/Card Entry Parking

Property Information for 5707 SW Bald Eagle Drive, Palm City, FL 34990

Lot Features
1/4 To Less Than 1/2 Acre Lot, Corner Lot, Sidewalk
Lot Size Square Feet
12,371
Waterfront
No
View
Garden, Pool
Construction Materials
Concrete Block Construction, CBS Construction, Stucco
Roof
Curved/S-Tile Roof
Exterior Features
Balcony, Tennis Court(s)
Sewer
At Site, Public Sewer, Other, Public Sanitation, Sewer
Water Source
Public
New Construction
No

Public Records for 5707 SW Bald Eagle Drive, Palm City, FL 34990

Parcel Number
453841001000015500
Tax Annual Amount
$8,185
Tax Year
2,022
Tax Legal Description
LOT 155 HIGHLANDS RESERVE PUD (PB 16 PG 18)
Zoning
PUD-R
County Or Parish
Martin County

Schools Near 5707 SW Bald Eagle Drive, Palm City, FL 34990

Middle School
Hidden Oaks
High School
Martin County High

School assignments are provided by the listing and should be independently verified.

Location

5707 SW Bald Eagle Drive, Palm City, FL 34990 · See all Palm City homes for sale
Similar Homes in Palm City

More information about 5707 SW Bald Eagle Drive, Palm City, FL 34990

5707 SW Bald Eagle Drive is a single family home for sale in Palm City, FL 34990. This property was listed for sale on August 23, 2023 by Premier Homes Realty Inc, it's currently listed at $1,050,000. This listing's school district is Martin County Public Schools. Nearby schools include Hidden Oaks and Martin County High. 5707 SW Bald Eagle Drive is a 5-bed, 4.5-bath, 3,895 sqft single family home built in 2007.