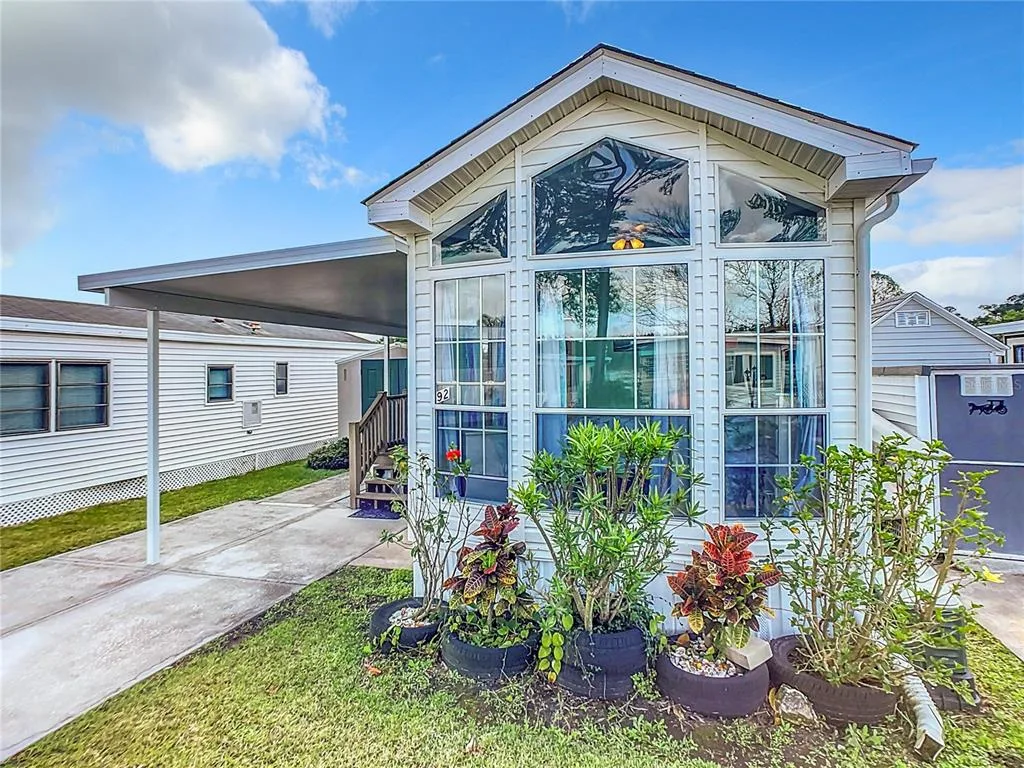
881 Days on Market
Home for Sale
$98,500
1 bd · 1 ba · 376 sqft
OSTEEN, FL 32764 · MLS# O6365050 · Active · KOVE ESTATES COOP
ATTENTION!! LOT and TRAILER can be SOLD Separately. Call for details. LAKEFRONT LIVING! RETIRE WITH CONFIDENCE!! Welcome to Kove Estate, a 55+ Co-Op community, a friendly active environment offering resort-style living in a gated Golf community. This lakefront 2023 Keystone Retreat features a Primary Bedroom with built in cabinets and nice size closet. Additional sleeping quarters (Loft) and storage upstairs perfect for overnight guest. 1 Full Bathroom with Walk in Shower and additional storage, a spacious Open Living Room, Dining room Kitchen area. Kitchen features, Gas Range, Microwave, Oven, nice size Refrigerator/Freezer and closet pantry. Living Room features a sleeper sofa, built in TV console with Electric Fireplace. Beautiful new Deck overlooking Little Lake. Wash/Dryer combination. Plenty of parking for your and your guest. As a resident of The Kove Estate, you will enjoy free 9-hole golf, two pools (one heated), tennis courts, pickleball, community events, Clubhouse, Library, and Gated security. The community is conveniently located off SR415, minutes to Sanford, Deltona, New Smyrna Beach, close to shopping, dining, medical facilities, and attractions such as the Daytona International Speedway, the Kennedy Space Center, and the Orlando theme parks. The Keystone unit itself can be financed call for details. This is a perfect spot for a peaceful and convenient lifestyle. Trash, Sewer and trash pickup is included in the LOW HOA. There is no lot rent, as a share in the community conveys with the sale. Call today to view!
Estimate only — actual rates, taxes and insurance vary. Not a loan offer or financial advice. Financing through Matthew Gromadzki, NMLS #2560919 · Innovative Mortgage Services, Inc., NMLS #250769.
57 KOVE BOULEVARD, OSTEEN, FL 32764 · See all Osteen homes for sale
Home for Sale
$98,500
1 bd · 1 ba · 376 sqft
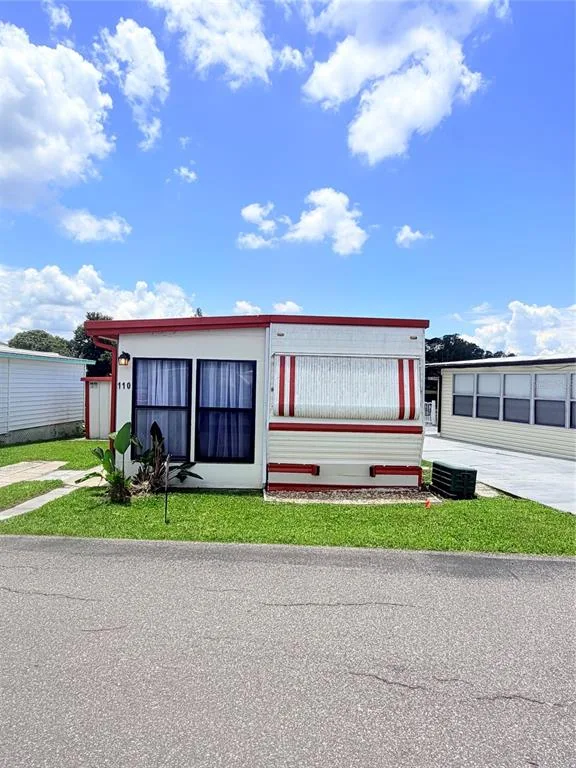
Home for Sale
$65,000
1 bd · 1 ba · 240 sqft
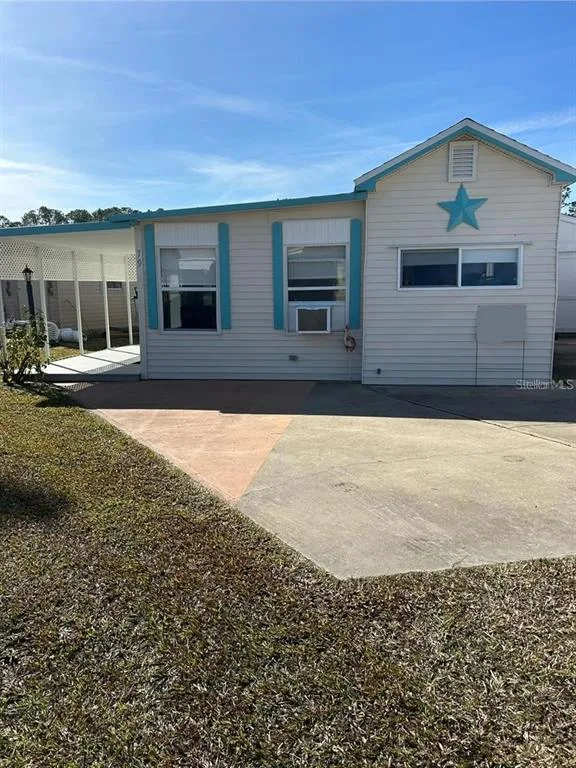
Home for Sale
$72,500
2 bd · 1 ba · 548 sqft
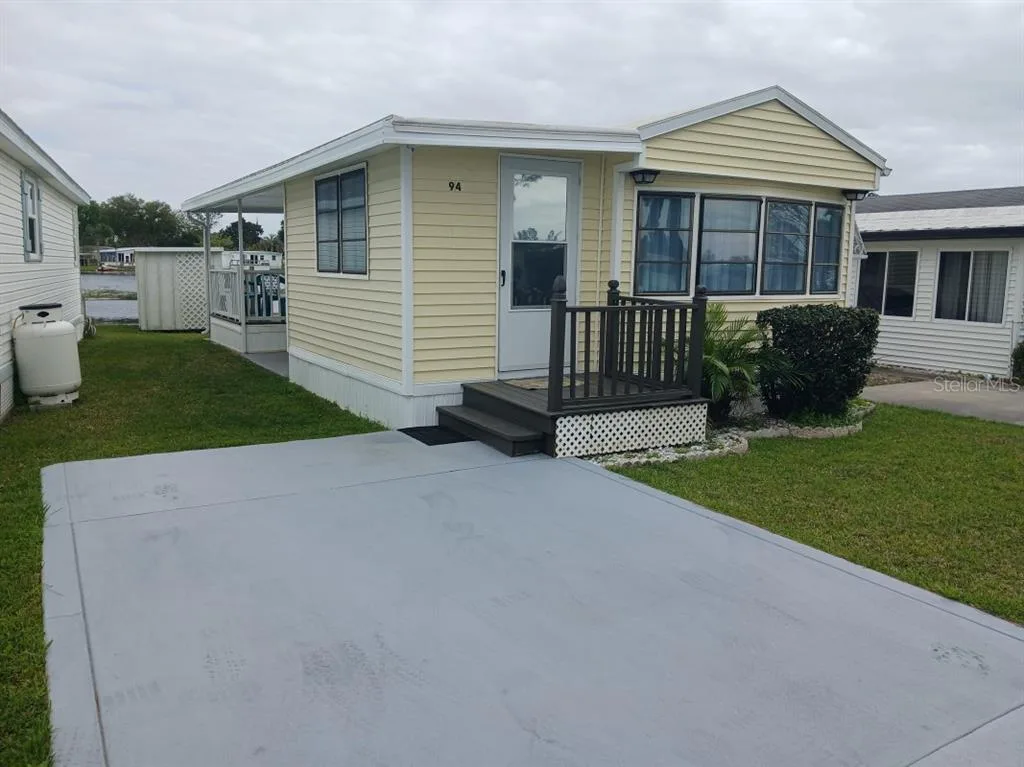
Home for Sale
$95,000
1 bd · 1 ba · 416 sqft
57 KOVE BOULEVARD is a manufactured home for sale in OSTEEN, FL 32764. This property was listed for sale on December 9, 2025 by LPT REALTY, LLC, it's currently listed at $89,900. This listing's school district is Volusia Public Schools. 57 KOVE BOULEVARD is a 1-bed, 1-bath, 391 sqft manufactured home built in 2023.