FLORIDA LUXReal Estate
Photos coming soon

5621 SE Forest Glade Trail, Hobe Sound, FL 33455

$1,125,0004 Beds3 Baths3,152 Sq. Ft.$357 / sq. ft.

Hobe Sound, FL 33455 · MLS# R11080439 · Closed · THE ARBORS (AKA FOREST GLA,Forest Glade (Arbors

Status
Closed
Type
Single Family Residence
Year Built
1996
Days on Market
79
Lot Size
15,285 sqft
MLS #
R11080439
County
Martin County

Description of 5621 SE Forest Glade Trail, Hobe Sound, FL 33455

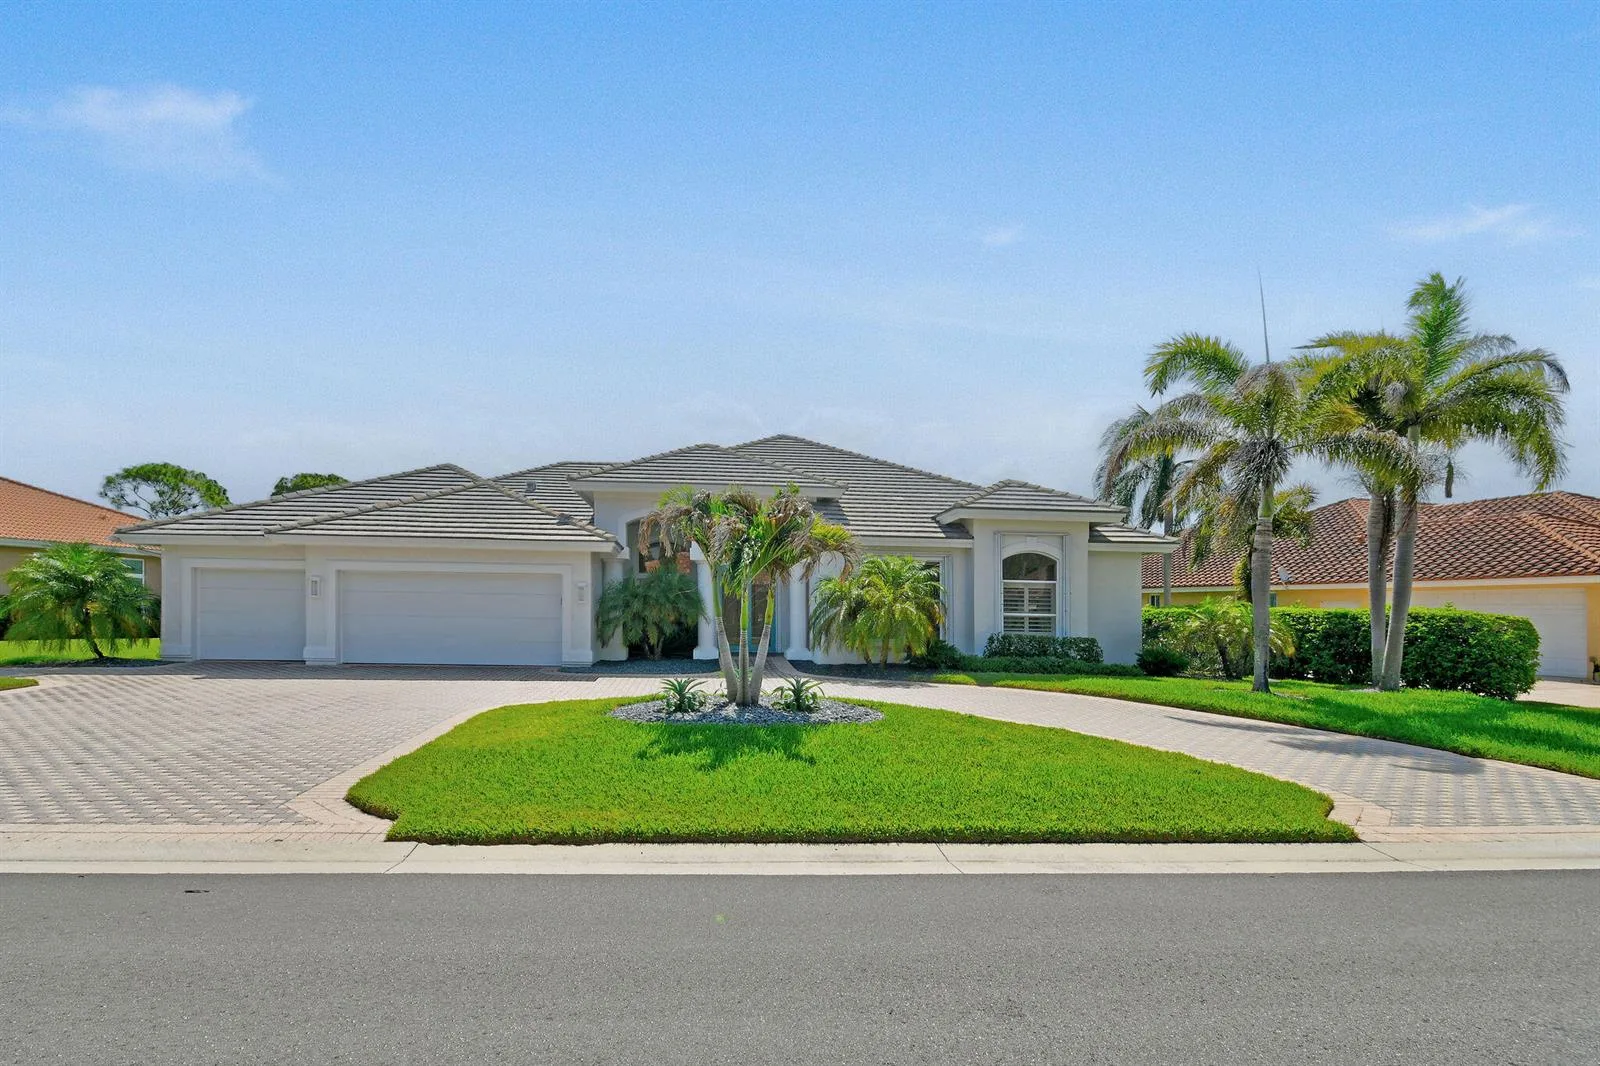
Former Arthur Rutenberg model home in the highly desirable neighborhood ''THE ARBORS'' in Hobe Sound. Drive through the tree lined streets and fall in love with the curb appeal of this community which is unlike any other neighborhood in town. With a private preserve in the back yard this 4 bedroom PLUS DEN/OFFICE will check all of your boxes. Special features include FULL HOUSE GENERATOR, OVERSIZE 3 car garage with 3rd bay of garage enclosed and air conditioned, plantation shutters, putting green, solar heated pool, striking wood pyramid ceiling with LED lighting in family room, pocketing triple glass slider in family room opening to the screened solar heated pool and patio that includes a summer kitchen. The 4th bedroom is a private ensuite that has 3 closets and a private entrance. The newly renovated chefs kitchen with a gas stove, built out pantry, center island and an abundance of storage and cabinets. The Arbors is a uniquely designed custom home community with less than 200 homes located on some of the highest land in Martin County with 30 feet between rooflines and lushly landscaped homesites.

Property Details for 5621 SE Forest Glade Trail, Hobe Sound, FL 33455

Bathrooms Full
3
Bathrooms Half
0
Interior Features
Cooking Island, Pantry, Split Bedroom, Volume Ceilings, Walk-In Closet(s), Den/Library/Office, Family Room
Appliances
Gas Water Heater, Natural Gas Water Heater, Dishwasher, Disposal, Dryer, Free-Standing Freezer, Ice Maker, Microwave, Water Purifier, Gas Range, Refrigerator, Washer, Water Softener Owned
Flooring
Carpet, Ceramic Floor
Heating
Central
Cooling
Central Air
Furnished
Unfurnished
Architectural Style
Garden Apartment, Split Level
Garage Spaces
2
Attached Garage
Yes
Parking Features
2 Or More Spaces, Parking Garage, No Rv/Boats
Pool Features
Heated
Pool Private
Yes
Year Built Details
Resale
Direction Faces
West

Building Information for 5621 SE Forest Glade Trail, Hobe Sound, FL 33455

Building Area Total
3826
Building Area Units
Square Feet
Stories
1
Stories Total
1
Association
Yes
Association Fee
$265
Association Fee Frequency
Monthly
Association Amenities
None, Private Pool
Pets Allowed
Yes
Security Features
Smoke Alarm, Smoke Detector(s), Smoke Detector

Property Information for 5621 SE Forest Glade Trail, Hobe Sound, FL 33455

Lot Features
1/4 To Less Than 1/2 Acre Lot
Lot Size Square Feet
15,285
Waterfront
No
View
No
Construction Materials
CBS Construction
Roof
Tile, Concrete, Tile Roof
Exterior Features
Built-In Grill
Sewer
At Site, Public Sewer, Other, Public Sanitation, Sewer
Water Source
Public
New Construction
No

Public Records for 5621 SE Forest Glade Trail, Hobe Sound, FL 33455

Parcel Number
343842735000003304
Tax Annual Amount
$6,607
Tax Year
2,024
Tax Legal Description
FOREST GLADE PLAT 1 LOT 33
Zoning
res
County Or Parish
Martin County

Schools Near 5621 SE Forest Glade Trail, Hobe Sound, FL 33455

Elementary School
Sea Wind
Middle School
Murray
High School
South Fork

School assignments are provided by the listing and should be independently verified.

Location

5621 SE Forest Glade Trail, Hobe Sound, FL 33455 · See all Hobe Sound homes for sale
Similar Homes in Hobe Sound

More information about 5621 SE Forest Glade Trail, Hobe Sound, FL 33455

5621 SE Forest Glade Trail is a single family home for sale in Hobe Sound, FL 33455. This property was listed for sale on April 10, 2025 by Fine Living Realty of Palm Beaches, it's currently listed at $1,125,000. This listing's school district is Martin County Public Schools. Nearby schools include Sea Wind, Murray and South Fork. 5621 SE Forest Glade Trail is a 4-bed, 3-bath, 3,152 sqft single family home built in 1996.