
243 Days on Market
House for Sale
$329,900
3 bd · 2 ba ·
8240 Campbell Crossing, Lakeland, FL 33810
Campbell Crossing Circle
LAKELAND, FL 33812 · MLS# TB8513395 · Active · SUMMERLAND HILLS ADD
Virtually Staged. Welcome to this beautifully updated, single-story home with a private pool in the Gated community of Summerland Hills! Featuring great curb appeal and a long list of recent improvements, including full interior and exterior paint, new quartz countertops in the kitchen, and new LVP flooring in the bedrooms replacing carpet for a fresh, modern feel. This home offers an open and split bedroom floorplan with a spacious family room perfect for everyday living, while a separate living room with a cozy fireplace provides additional space to relax or entertain. The kitchen includes a convenient pantry for extra storage and functionality. The primary bathroom features a separate tub and shower, creating a comfortable retreat, as well as dual sinks for added convenience. Two of the oversized secondary bedrooms offer walk-in closets. A rear-facing 2-car garage adds functionality while enhancing the home’s curb appeal. Step outside to enjoy the backyard pool, complete with a safety fence for added peace of mind, and a covered patio ideal for entertaining and outdoor fun. This move-in-ready home combines style, comfort, and functionality in one inviting package. Hurry to schedule your showing as this one won't last!!
School assignments are provided by the listing and should be independently verified.
Estimate only — actual rates, taxes and insurance vary. Not a loan offer or financial advice. Financing through Matthew Gromadzki, NMLS #2560919 · Innovative Mortgage Services, Inc., NMLS #250769.
5535 SUMMERLAND HILLS DRIVE, LAKELAND, FL 33812 · See all Lakeland homes for sale
House for Sale
$329,900
3 bd · 2 ba ·
Campbell Crossing Circle
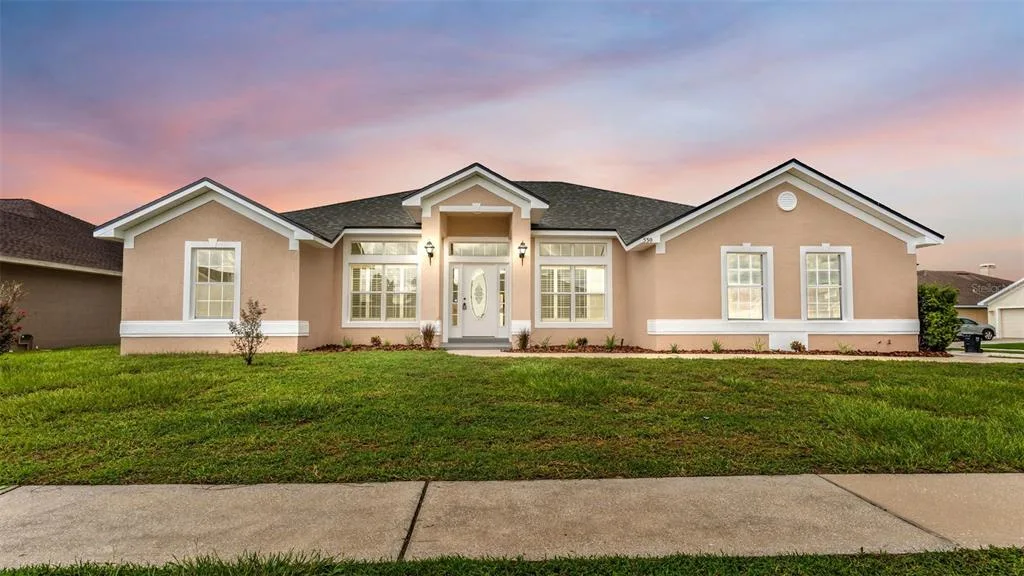
House for Sale
$369,900
4 bd · 2 ba · 2,103 sqft
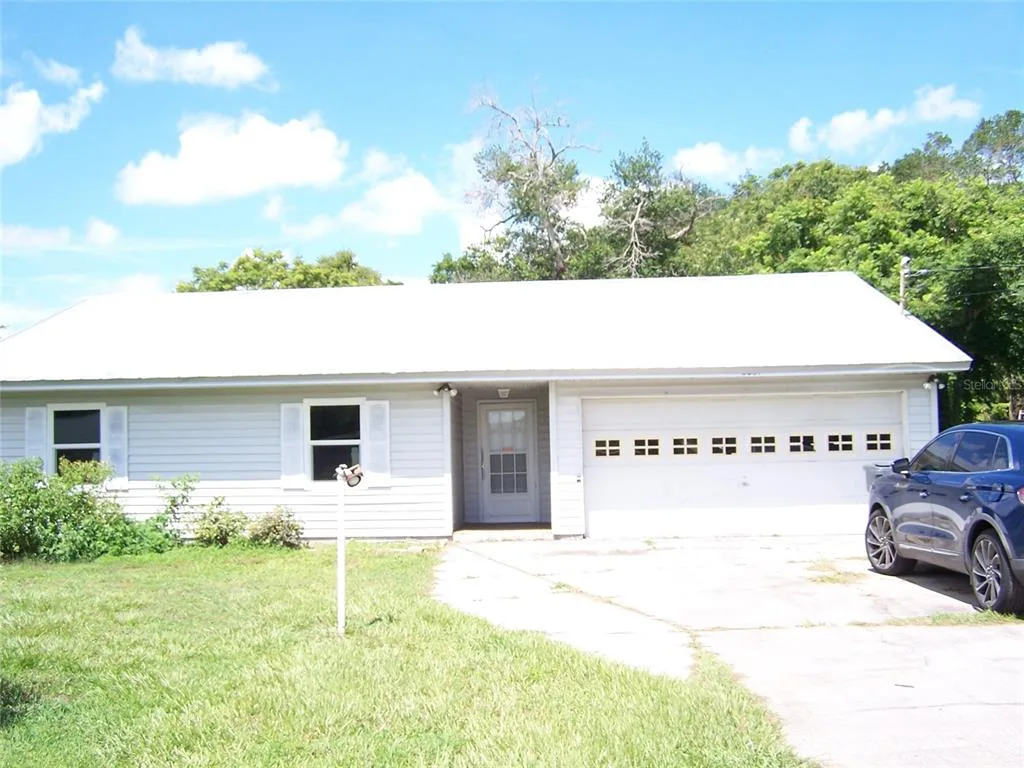
House for Sale
$306,900
3 bd · 2 ba · 1,492 sqft
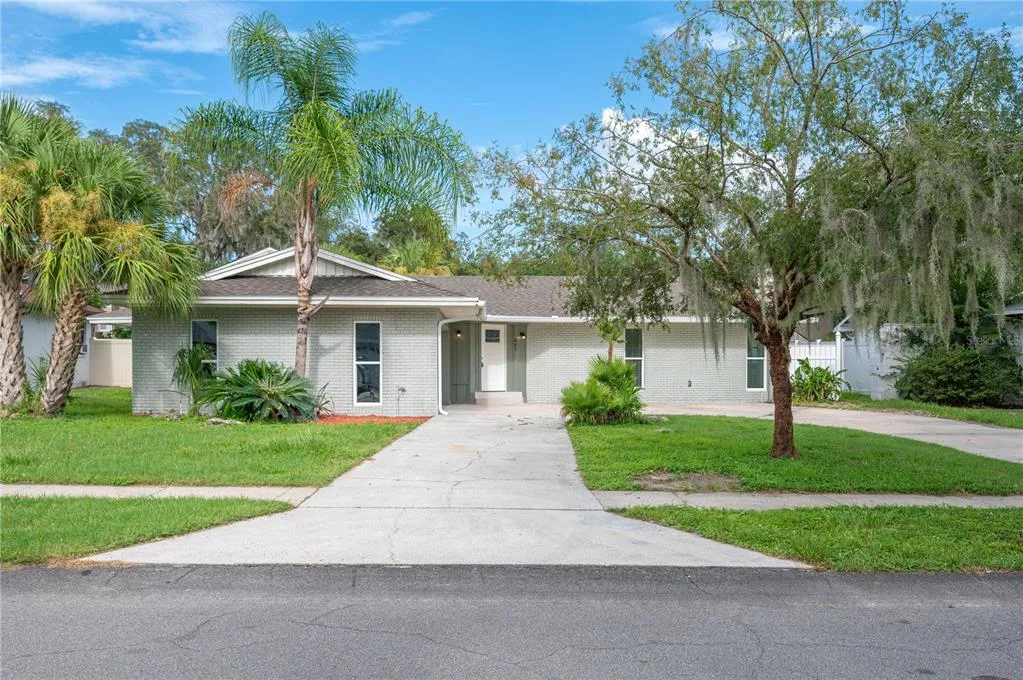
House for Sale
$399,000
4 bd · 2 ba · 2,283 sqft
House for Sale
$335,000
4 bd · 2 ba · 1,812 sqft
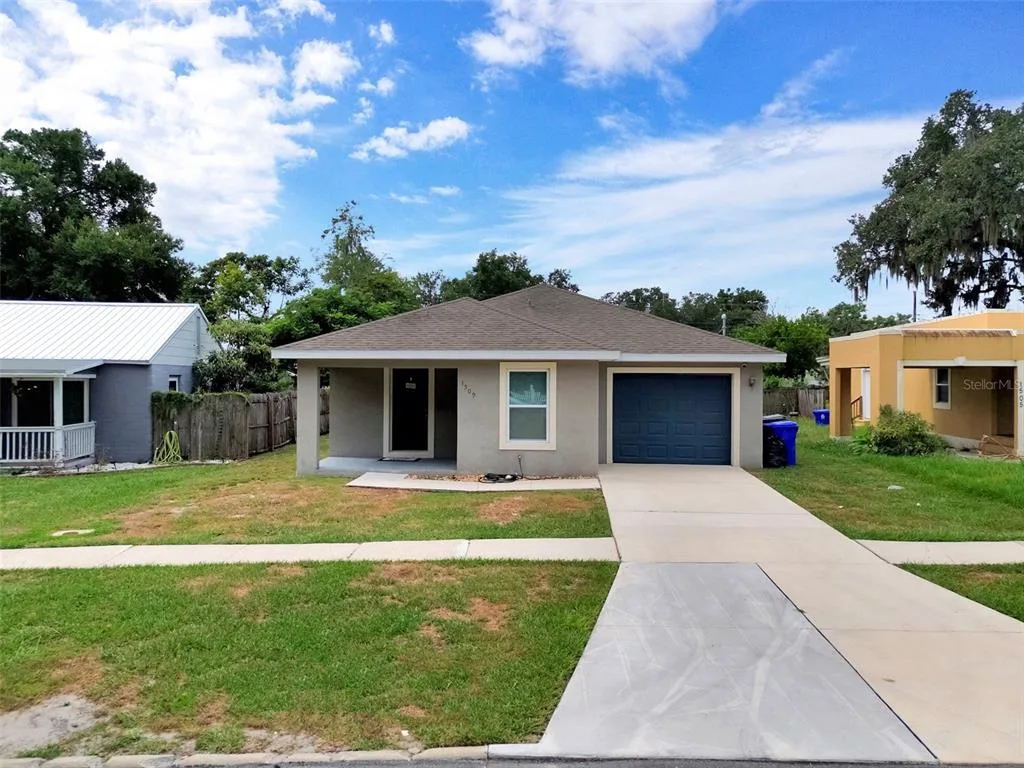
House for Sale
$299,000
3 bd · 2 ba · 1,527 sqft
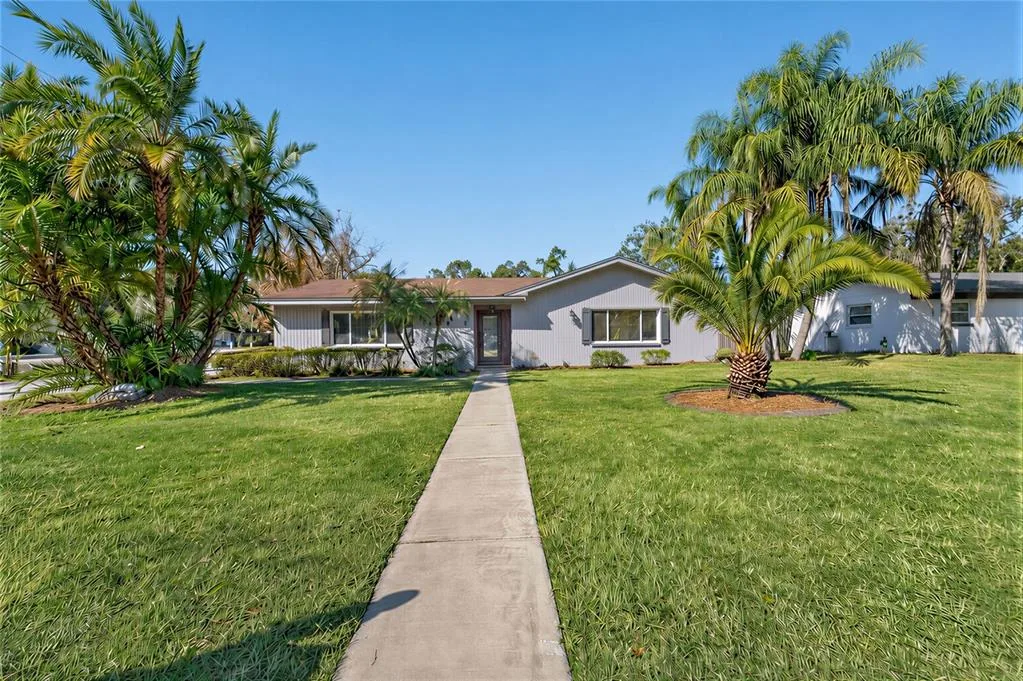
House for Sale
$450,000
4 bd · 3 ba · 2,543 sqft
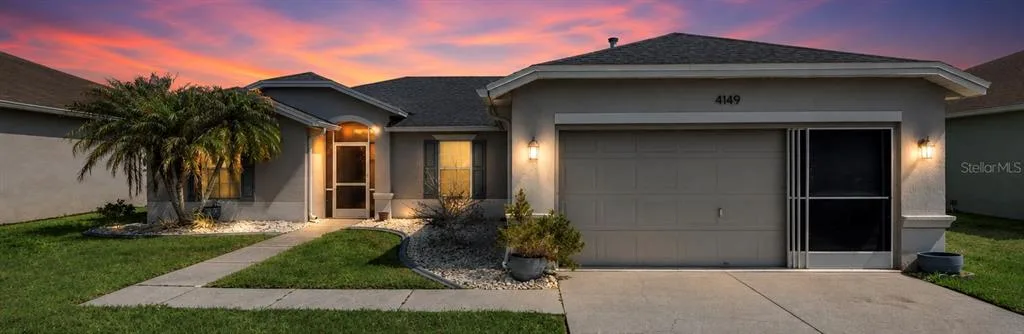
House for Sale
$305,000
3 bd · 2 ba · 1,745 sqft
5535 SUMMERLAND HILLS DRIVE is a single family home for sale in LAKELAND, FL 33812. This property was listed for sale on May 28, 2026 by HOMESMART, it's currently listed at $459,900. This listing's school district is Polk Public Schools. Nearby schools include Valleyview Elem, Lakeland Highlands Middl and George Jenkins High. 5535 SUMMERLAND HILLS DRIVE is a 4-bed, 2-bath, 2,316 sqft single family home built in 1999.