
28 Days on Market
House for Sale
$1,449,000
6 bd · 5.5 ba · 4,857 sqft
ORLANDO, FL 32839 · MLS# O6363933 · Active · JESSAMINE BEACH REP
Welcome to an exceptional lakefront escape on Lake Jessamine, where modern luxury meets serene waterfront living. This beautifully renovated home showcases timeless design, high-end finishes, and over 140 feet of pristine shoreline complete with your own private boat dock, ideal for boating, fishing, or enjoying spectacular sunrise views each morning. Step inside to a bright, open-concept layout that seamlessly blends the living, dining, and kitchen areas, perfect for everyday comfort or entertaining guests. The brand new designer kitchen features sleek cabinetry, quartz-style countertops, modern appliances, and generous storage. Each bathroom has been thoughtfully redesigned with spa-inspired touches, including marble counters and elegant custom tile work. A spacious flex room adds valuable versatility, ideal for a home gym, office, media room, or game room. Outdoors, enjoy a large backyard, a relaxing covered lanai, and a durable metal roof that provides long-term peace of mind. Located in a quiet, convenient neighborhood with NO HOA, this home gives you the freedom to live, rent, or invest as you choose, while still being minutes from top schools, shopping, dining, and major highways. Words can only describe so much seeing this home in person is the only way to truly appreciate the beauty, craftsmanship, and breathtaking lakefront setting. This remarkable waterfront residence offers unmatched comfort, elegance, and lifestyle value. Schedule your private showing today!
Estimate only — actual rates, taxes and insurance vary. Not a loan offer or financial advice. Financing through Matthew Gromadzki, NMLS #2560919 · Innovative Mortgage Services, Inc., NMLS #250769.
5526 PARKDALE DRIVE, ORLANDO, FL 32839 · See all Orlando homes for sale
House for Sale
$1,449,000
6 bd · 5.5 ba · 4,857 sqft

House for Sale
$1,050,000
6 bd · 3 ba · 3,213 sqft
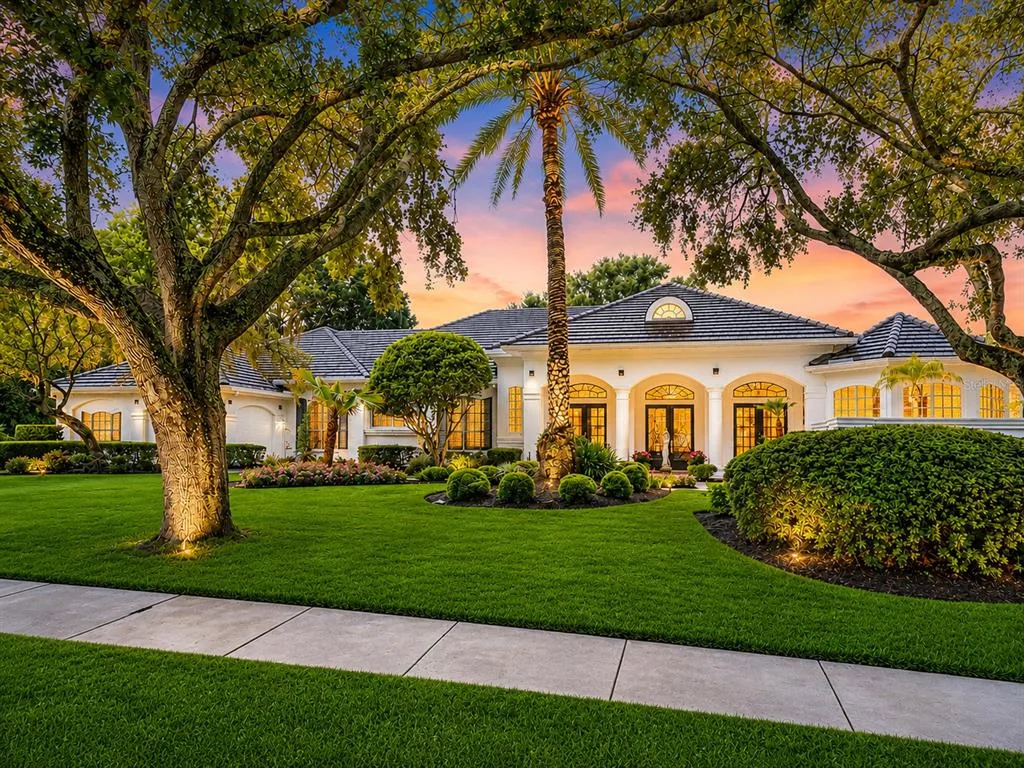
House for Sale
$1,995,000
4 bd · 4 ba · 4,162 sqft
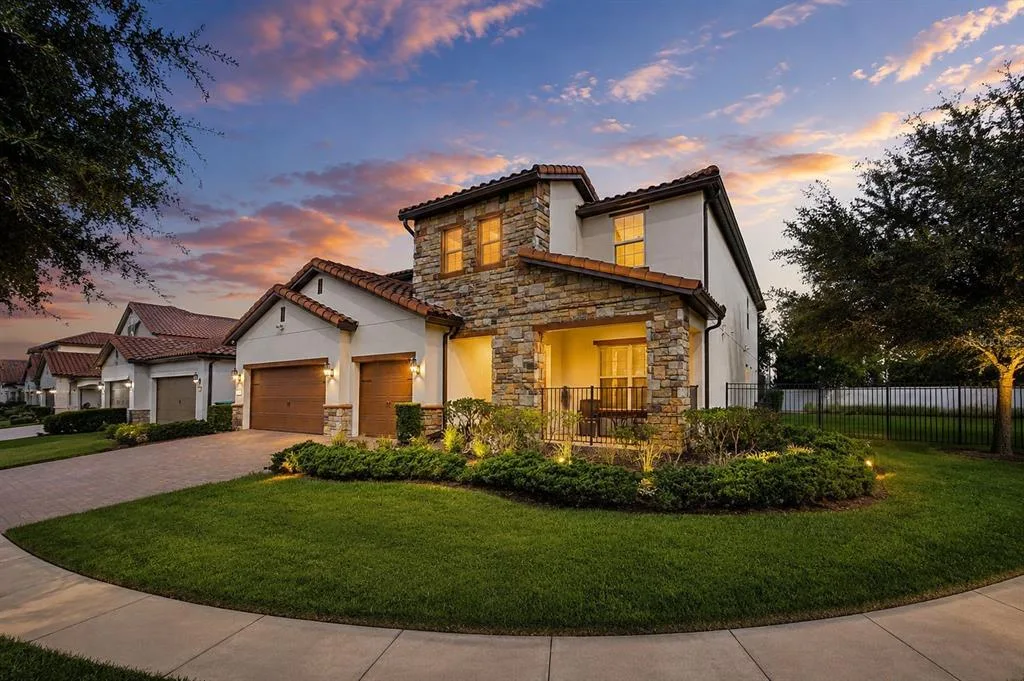
House for Sale
$1,399,000
7 bd · 6 ba · 4,544 sqft
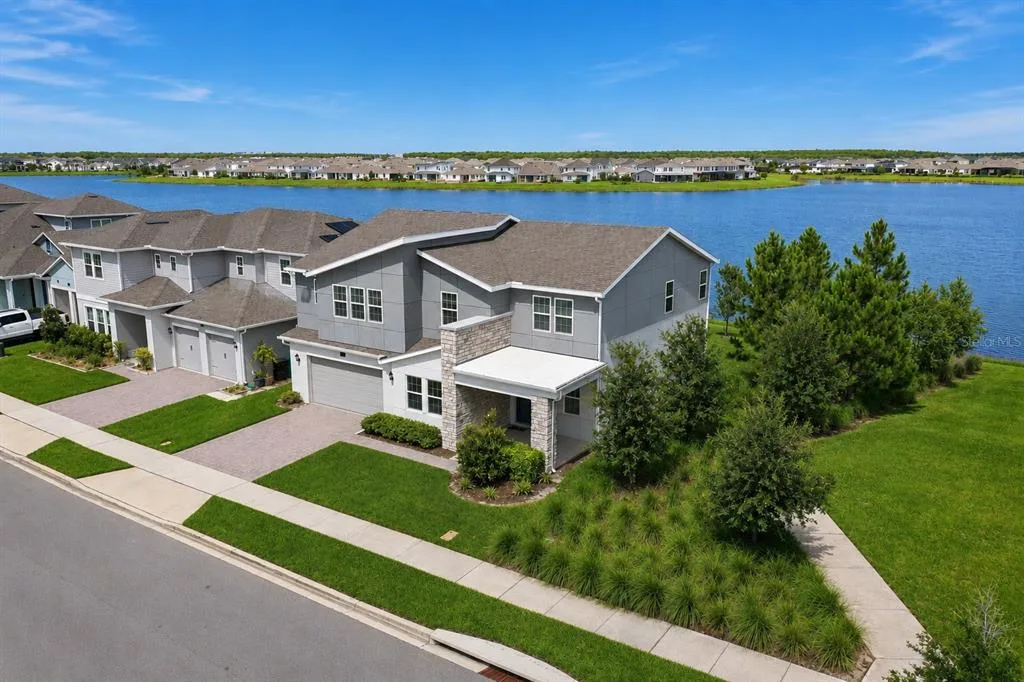
House for Sale
$1,139,000
4 bd · 4 ba · 4,226 sqft
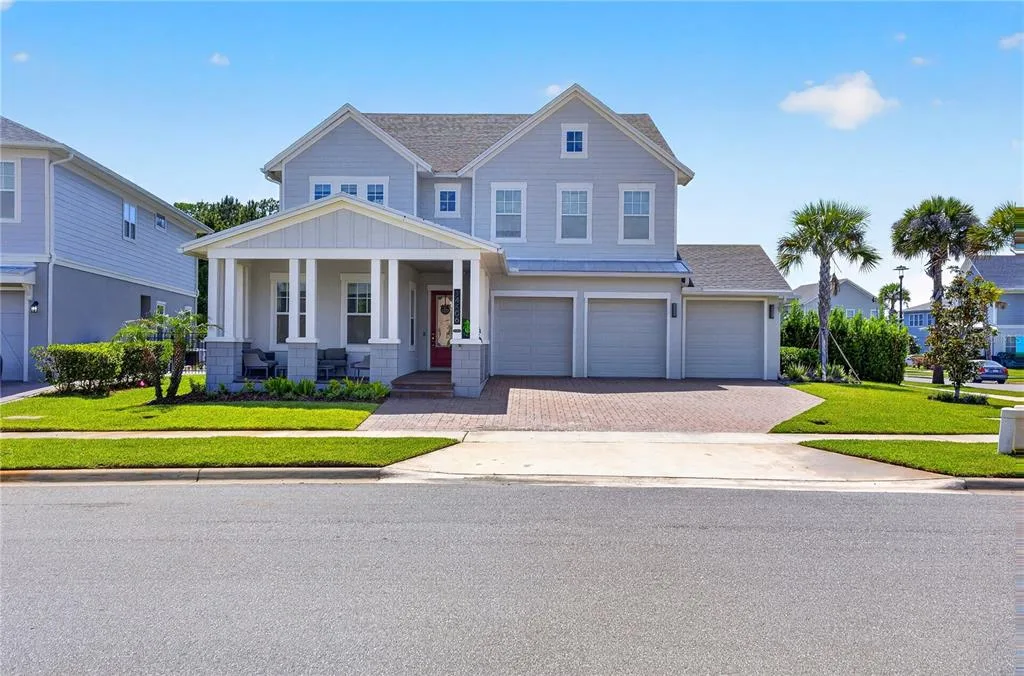
House for Sale
$1,649,000
5 bd · 5 ba · 3,787 sqft
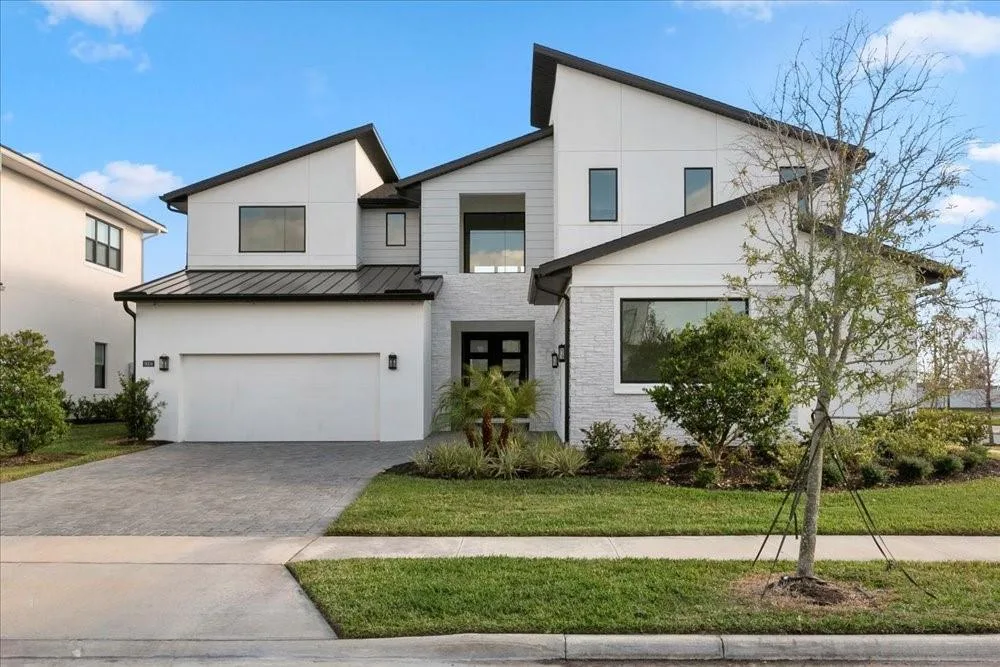
House for Sale
$1,550,000
4 bd · 5 ba · 4,495 sqft
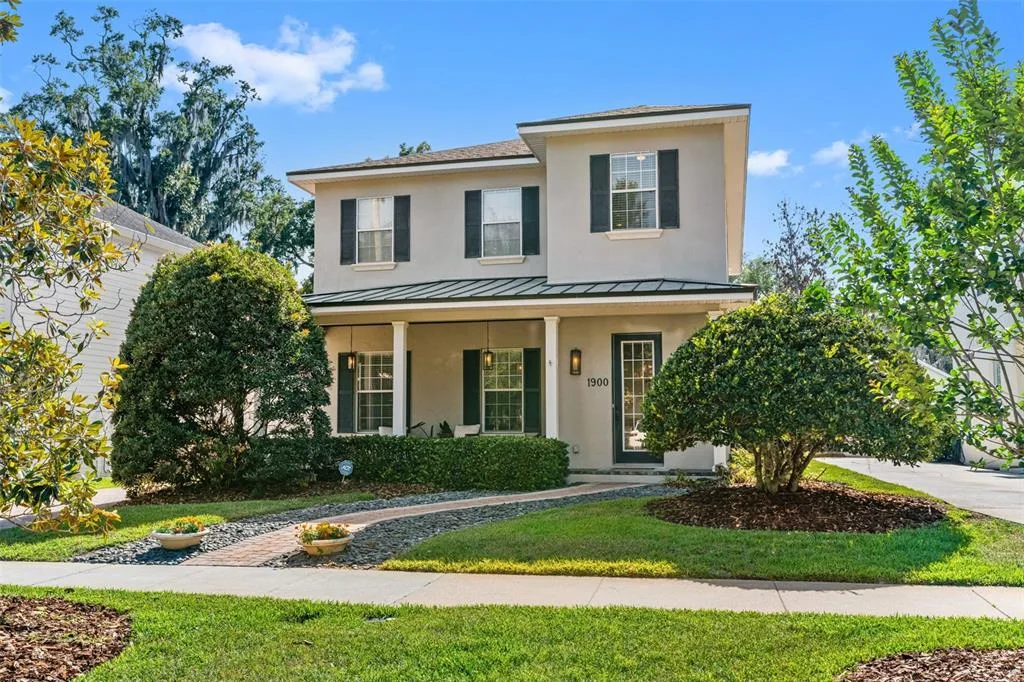
House for Sale
$1,249,000
4 bd · 3 ba · 3,123 sqft
5526 PARKDALE DRIVE is a single family home for sale in ORLANDO, FL 32839. This property was listed for sale on November 30, 2025 by FORTUNE SMART HOMES REAL ESTATE GROUP LLC, it's currently listed at $1,599,500. This listing's school district is Orange Public Schools. 5526 PARKDALE DRIVE is a 5-bed, 5-bath, 4,389 sqft single family home built in 1957.