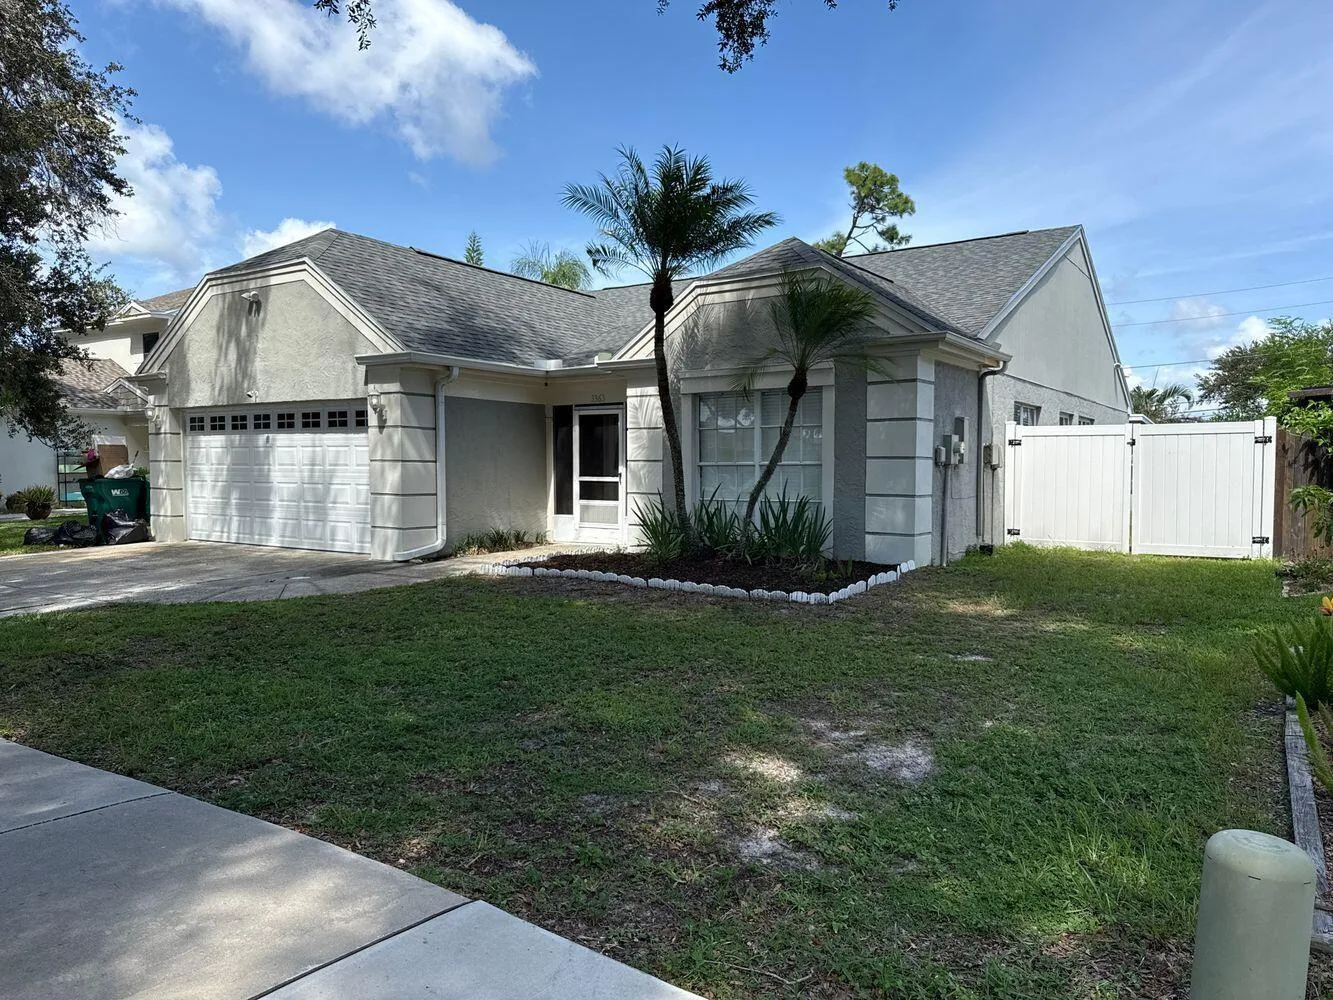
39 Days on Market
House for Sale
$485,000
4 bd · 2 ba · 1,778 sqft
PALM HARBOR, FL 34685 · MLS# TB8535695 · Active · BRIDLEWOOD AT TARPON WOODS PH II
Virtually Staged. Welcome home to this exceptional 4-bedroom, 3-bath, 3-car garage pool home featuring a desirable three-way split floor plan in the sought-after Tarpon Woods community. From the moment you arrive, you'll appreciate the inviting curb appeal and thoughtfully designed layout that perfectly balances elegant entertaining with comfortable everyday living. Double front doors welcome you into an impressive foyer, where the formal dining room is positioned to the right and the spacious formal living room unfolds ahead. Sliding glass doors seamlessly connect the living room to the expansive screened lanai, creating effortless indoor-outdoor living year-round. Privately situated on the left wing of the home, the luxurious primary suite is a true retreat. Filled with natural light, this spacious sanctuary features bamboo wood flooring, private lanai access, elevated windows with decorative display shelving, and dual walk-in closets. The spa-inspired en suite bath offers dual vanities with abundant storage, a jetted soaking tub, an oversized walk-in shower, and a private water closet. Designed as the heart of the home, the open-concept kitchen overlooks both the family room and breakfast nook, making it ideal for gathering with family and friends. The kitchen showcases timeless white shaker cabinetry, stainless steel appliances, recessed lighting, a center island with breakfast bar seating, and generous workspace. The adjoining breakfast nook enjoys beautiful views of the pool, while the inviting family room features a stunning fireplace, custom architectural niches, and sliding glass doors leading to the lanai. The home's thoughtful split-bedroom design provides exceptional privacy, and all three secondary bedrooms have new flooring as of July 2025! A pocket door separates the fourth bedroom and adjacent full bath with walk-in shower, making it an ideal guest suite, home office, or in-law space. This bath also provides convenient access to the pool. Near the kitchen is access to the two additional bedrooms, which is also separated by a pocket sliding door to elevate privacy. Both bedrooms offer spacious closets and share a well-appointed full bath, which had a complete remodel - new tile flooring & cabinets! Additional highlights include a spacious laundry room complete with upper cabinetry, utility sink, storage closet, and direct access to the oversized three-car garage. Step outside to your private Florida oasis. The expansive screened lanai offers generous covered living and dining areas overlooking the sparkling pool, creating the perfect setting for relaxing, entertaining, or enjoying Florida's beautiful weather throughout the year. The mature landscaping offers privacy as well. Ideally located in the desirable Tarpon Woods area, this home offers convenient access to the East Lake corridor, Tampa Road, Tampa International Airport, Gulf beaches, championship golf, shopping, dining, parks, and top-rated amenities. Combining an exceptional floor plan, outstanding indoor-outdoor living, and an unbeatable location, this beautiful home is ready to welcome its next owner. Don't miss your opportunity to make your Florida dream a reality.
School assignments are provided by the listing and should be independently verified.
Estimate only — actual rates, taxes and insurance vary. Not a loan offer or financial advice. Financing through Matthew Gromadzki, NMLS #2560919 · Innovative Mortgage Services, Inc., NMLS #250769.
5501 STAG THICKET LANE, PALM HARBOR, FL 34685 · See all Palm Harbor homes for sale
House for Sale
$485,000
4 bd · 2 ba · 1,778 sqft
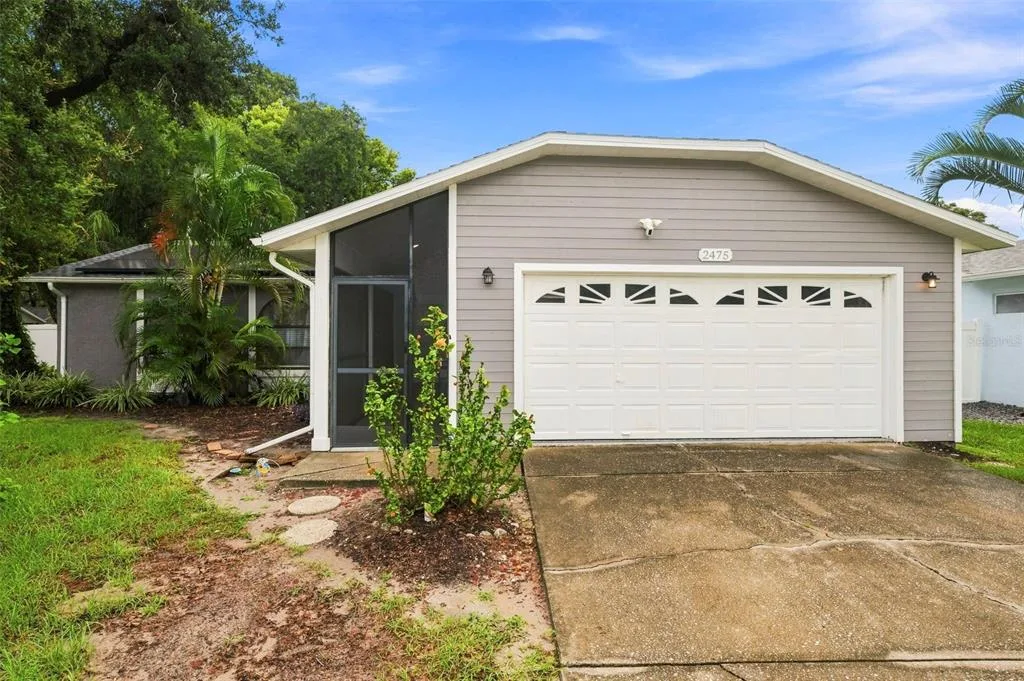
House for Sale
$580,000
4 bd · 2 ba · 1,648 sqft
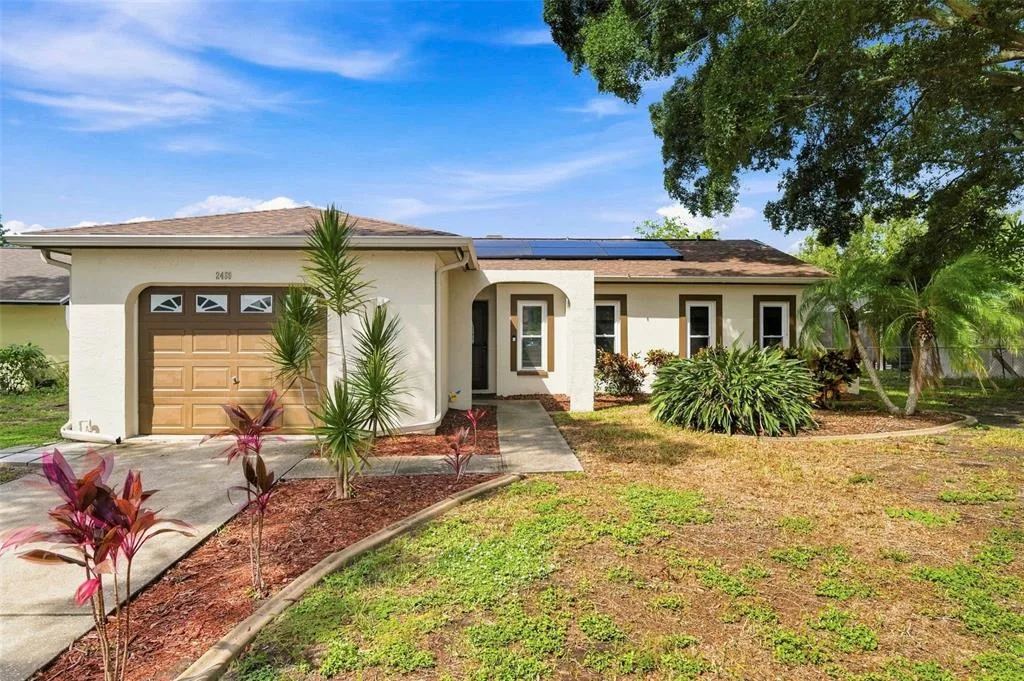
House for Sale
$549,000
3 bd · 2 ba · 1,519 sqft
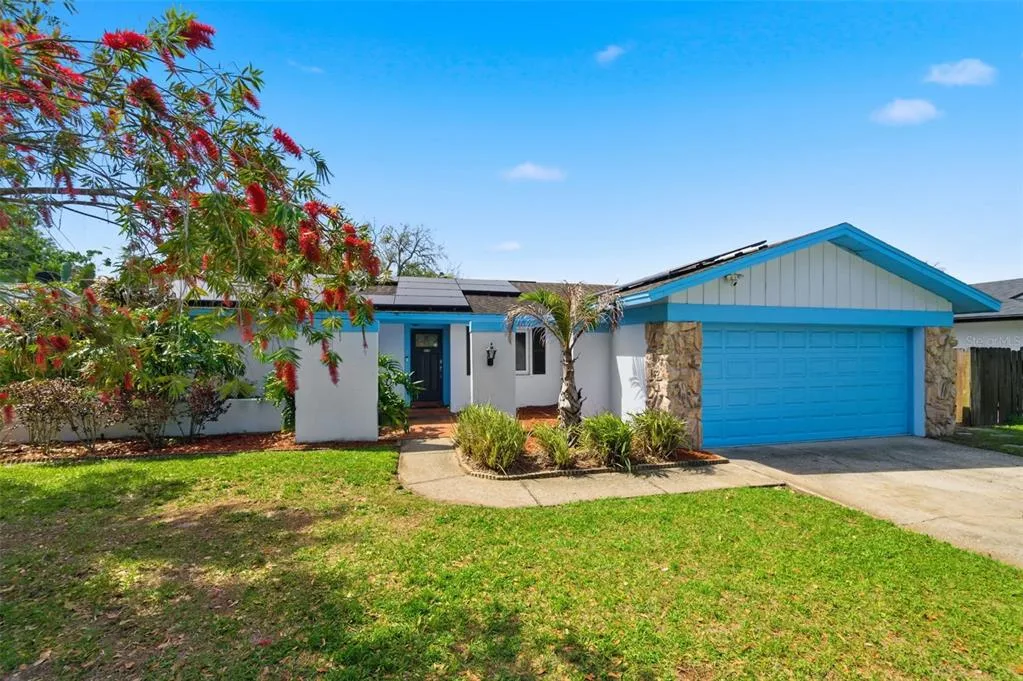
House for Sale
$570,000
4 bd · 2 ba · 1,644 sqft
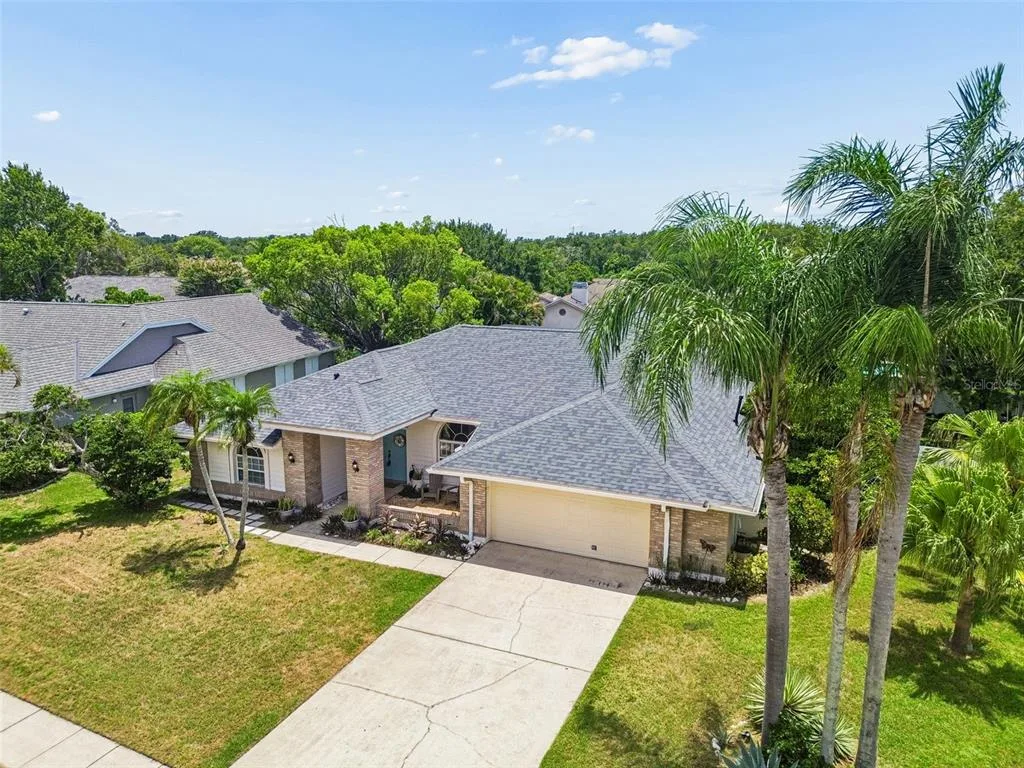
House for Sale
$720,000
4 bd · 3 ba · 2,363 sqft
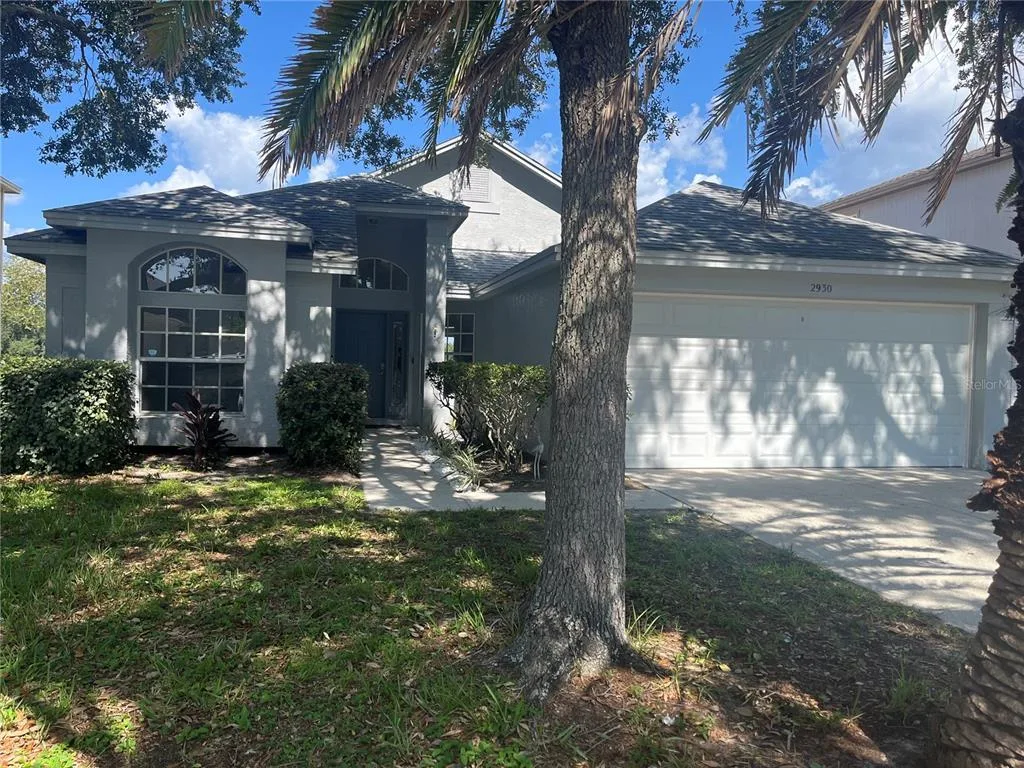
House for Sale
$498,000
3 bd · 2 ba · 1,518 sqft
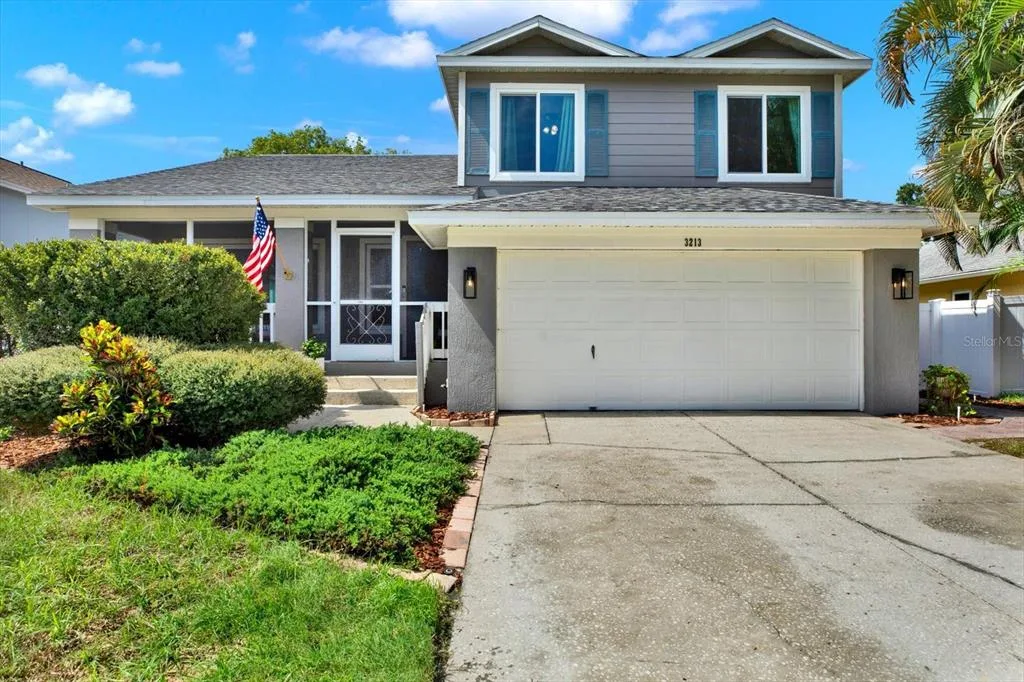
House for Sale
$539,000
3 bd · 3 ba · 1,832 sqft
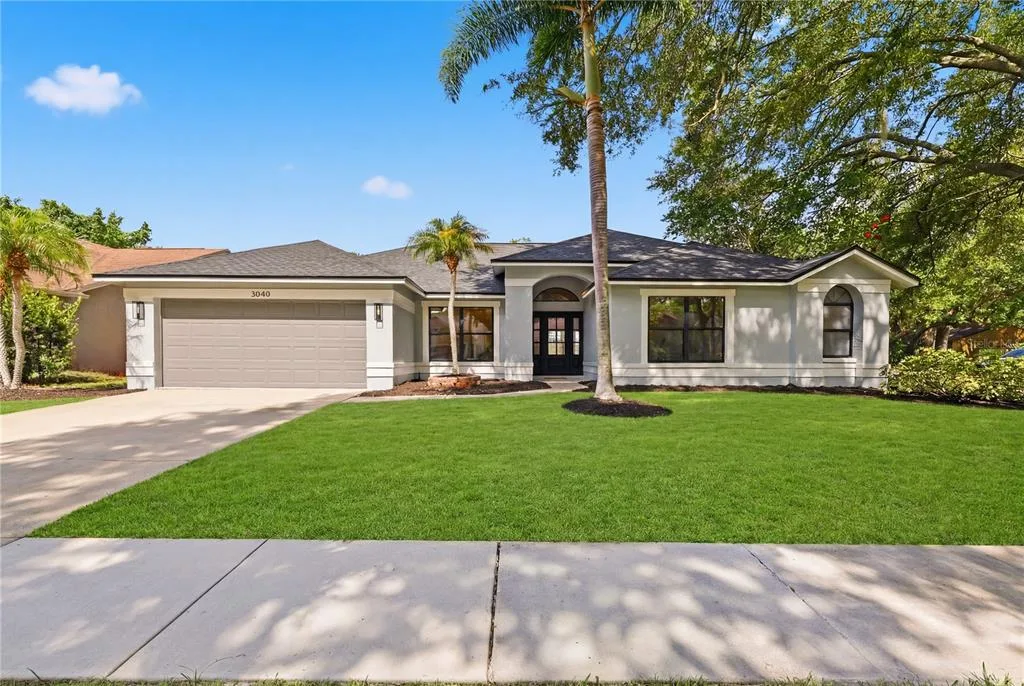
House for Sale
$750,000
5 bd · 3 ba · 2,492 sqft
5501 STAG THICKET LANE is a single family home for sale in PALM HARBOR, FL 34685. This property was listed for sale on August 6, 2026 by KELLER WILLIAMS REALTY- PALM HARBOR, it's currently listed at $719,000. This listing's school district is Pinellas Public Schools. Nearby schools include Cypress Woods Elementary-PN, Carwise Middle-PN and East Lake High-PN. 5501 STAG THICKET LANE is a 4-bed, 3-bath, 2,375 sqft single family home built in 1995.