5412 SW Blue Daze Way, Palm City, FL 34990
Palm City, FL 34990 · MLS# R11013510 · Closed · TUSCAWILLA (AKA CANOPY CRE,Canopy Creek
Description of 5412 SW Blue Daze Way, Palm City, FL 34990
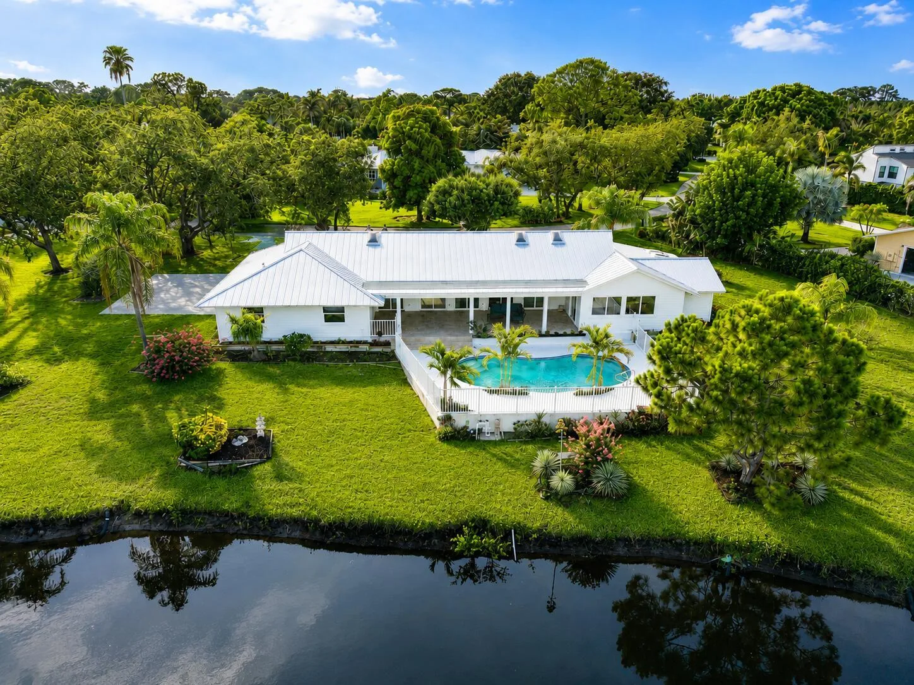
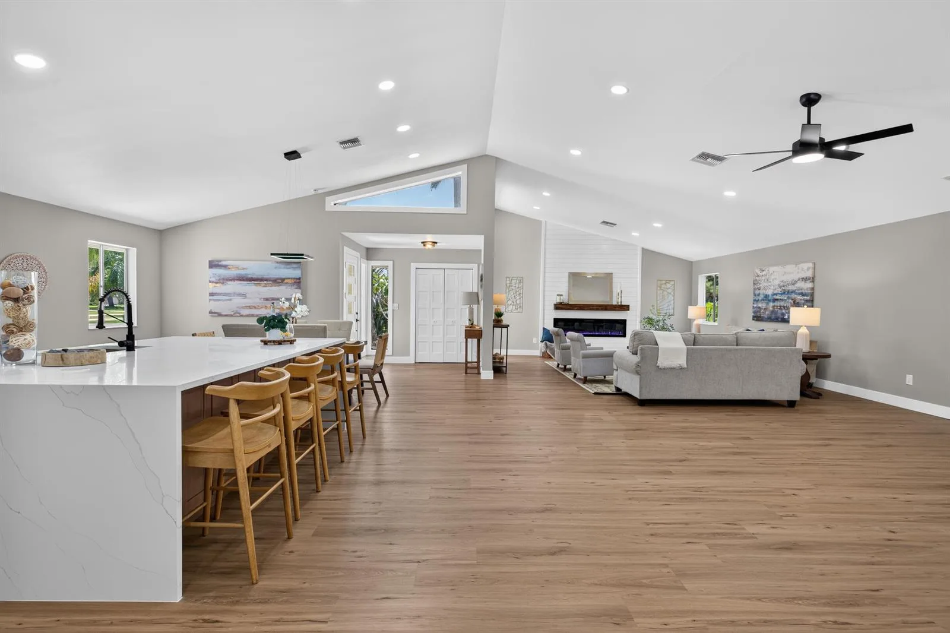
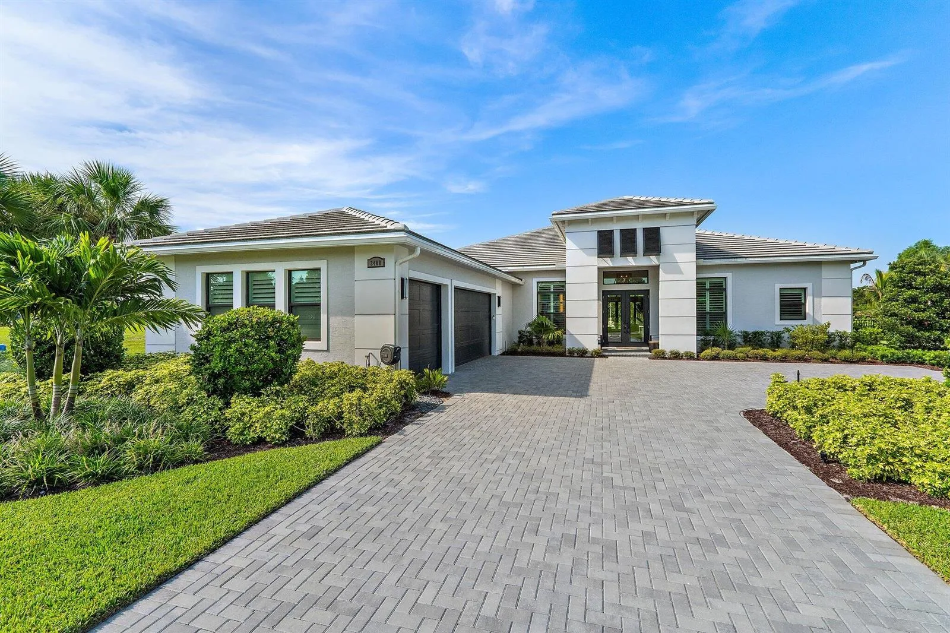
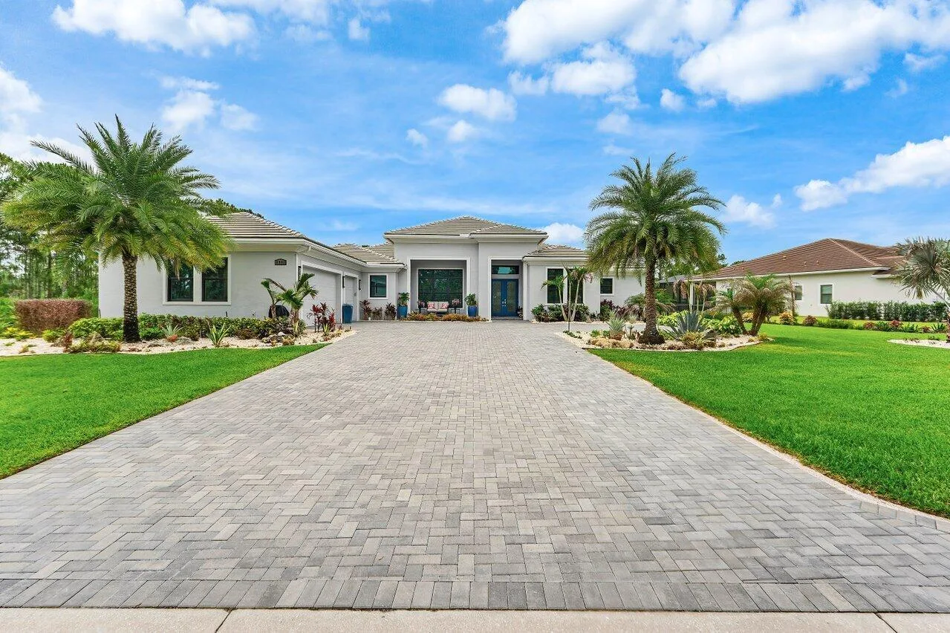
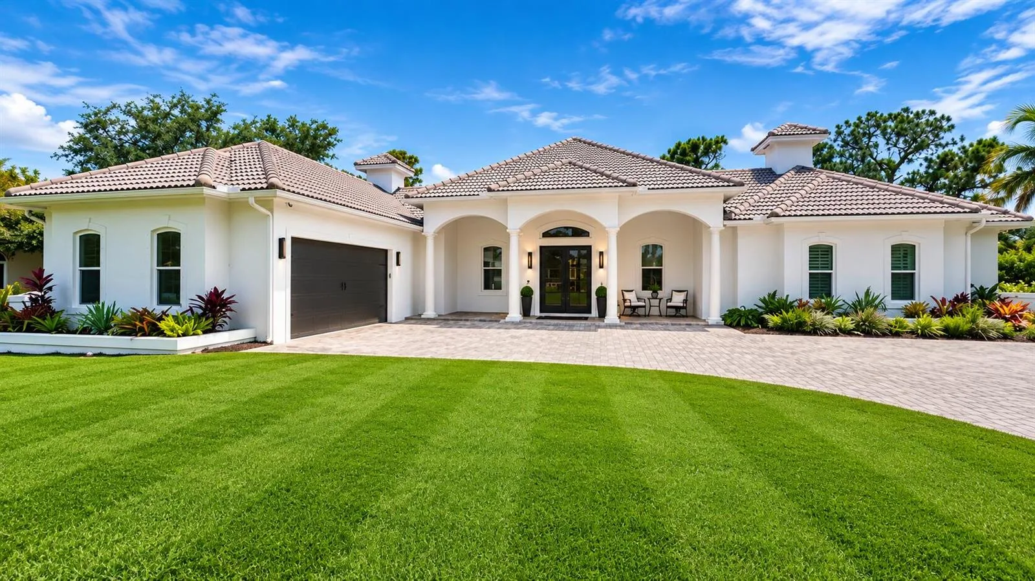
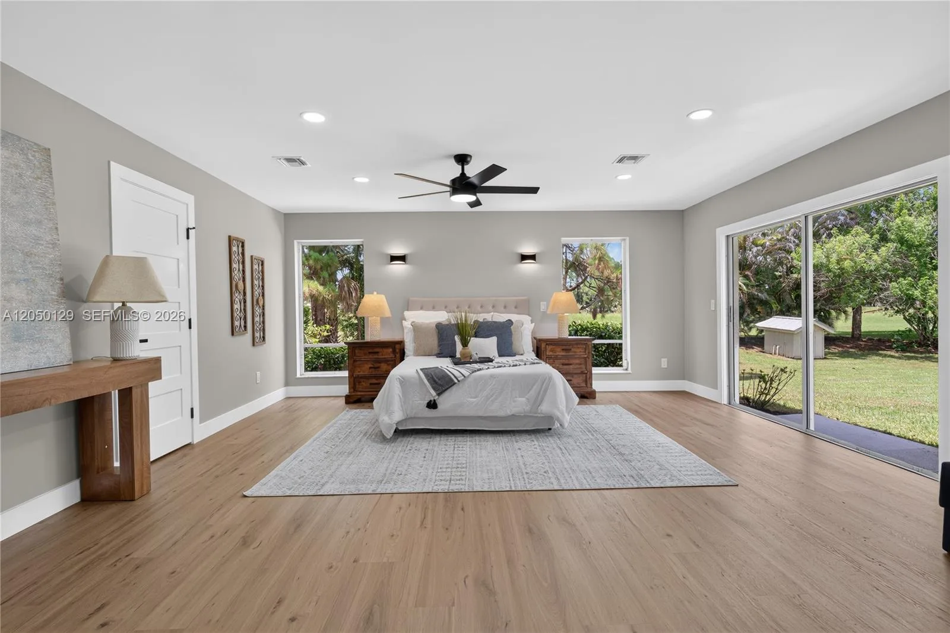
Experience luxury living like never before!!! The highly anticipated DAHLIA MODEL HOME is finally available for sale! Don't miss out on this totally custom home with extraordinary tile inlays and custom wood working throughout. This residence exudes sophistication and comes fully furnished. Oversized gourmet kitchen with top of the line appliances, gas cooktop, double kitchen island, wood hood vent and more. Built out entertainment center in the family room, coffered custom ceiling in the living room and built out home office. The owner's suite includes stunning preserve views with coffered ceiling, soaker tub, luxurious appointed owners shower with shower bench and two walk-in closets. The backyard in this estate not only features an oversized custom pool with spa but it also includes an outdoor kitchen, cabana bath, and incredible landscaping with additional space for entertaining! The home additionally is located on a large preserve with southern backyard exposure for optimal sunlight for backyard activities. The gated community of Canopy Creek has a low HOA of only $382. The clubhouse is only a 2 minute walk away from this residence and features an entertaining space with kitchen facilities, fitness center, oversized pool, children's play room, tot-lot, sports courts, walking paths and much more! Local shopping, I-95, the Turnpike and anything else you could need is all located within a 5 minute drive!
Property Details for 5412 SW Blue Daze Way, Palm City, FL 34990
- Bathrooms Full
- 4
- Bathrooms Half
- 1
- Interior Features
- Bar, Built-in Features, Cooking Island, Custom Mirrors, Entrance Foyer, Pantry, Split Bedroom, Walk-In Closet(s), Den/Library/Office, Family Room, Great Room, Separate Guest/In-Law Quarters, Maid/In-Law Quarters, Maid'S Quarters, Utility Room/Laundry
- Appliances
- Dishwasher, Dryer, Microwave, Gas Range, Refrigerator, Self Cleaning Oven, Wall Oven, Washer
- Flooring
- Other
- Heating
- Central, Electric
- Cooling
- Central Air, Electric
- Furnished
- Furnished,Furniture Only
- Garage Spaces
- 3
- Parking Features
- 2 Or More Spaces, Parking Garage, No Rv/Boats
- Pool Features
- Community, Gunite
- Pool Private
- Yes
- Year Built Details
- New Construction
- Property Condition
- New Construction
- Direction Faces
- Northwest
Building Information for 5412 SW Blue Daze Way, Palm City, FL 34990
- Building Area Total
- 5765
- Building Area Units
- Square Feet
- Stories
- 1
- Stories Total
- 1
- Association
- Yes
- Association Fee
- $382
- Association Fee Frequency
- Monthly
- Association Amenities
- Basketball Court, Barbecue, Clubhouse, Clubhouse-Clubroom, Community Room, Community Pool, Exercise Room, Pool, Private Pool, Tennis Court(s)
- Pets Allowed
- Yes
Property Information for 5412 SW Blue Daze Way, Palm City, FL 34990
- Lot Features
- 1/2 To Less Than 3/4 Acre Lot, Fenced
- Lot Size Square Feet
- 27,052
- Waterfront
- No
- View
- Pool
- Construction Materials
- Concrete Block Construction, CBS Construction, Stucco
- Roof
- Barrel, Barrel Roof
- Exterior Features
- Built-In Grill
- Sewer
- At Site, Public Sewer, Other, Public Sanitation, Sewer
- Water Source
- Public
- New Construction
- No
Public Records for 5412 SW Blue Daze Way, Palm City, FL 34990
- Parcel Number
- 103840001000000200
- Tax Annual Amount
- $17,698
- Tax Year
- 2,023
- Tax Legal Description
- LOT 2 TUSCAWILLA PUD (PB 16 PG 39)
- Zoning
- RES
- County Or Parish
- Martin County
Location
5412 SW Blue Daze Way, Palm City, FL 34990 · See all Palm City homes for sale
Similar Homes in Palm City


More information about 5412 SW Blue Daze Way, Palm City, FL 34990
5412 SW Blue Daze Way is a single family home for sale in Palm City, FL 34990. This property was listed for sale on August 18, 2024 by RE/MAX Properties, it's currently listed at $1,699,990. This listing's school district is Martin County Public Schools. 5412 SW Blue Daze Way is a 4-bed, 4.5-bath, 4,986 sqft single family home built in 2014.