5282 SW Blue Daze Way, Palm City, FL 34990
Palm City, FL 34990 · MLS# R10695390 · Closed · Canopy Creek
Description of 5282 SW Blue Daze Way, Palm City, FL 34990
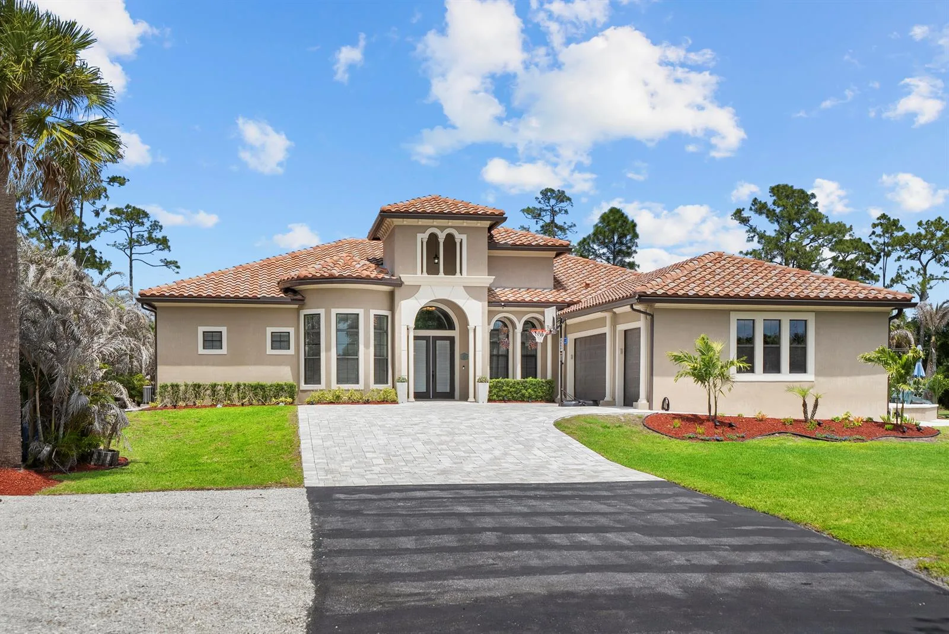
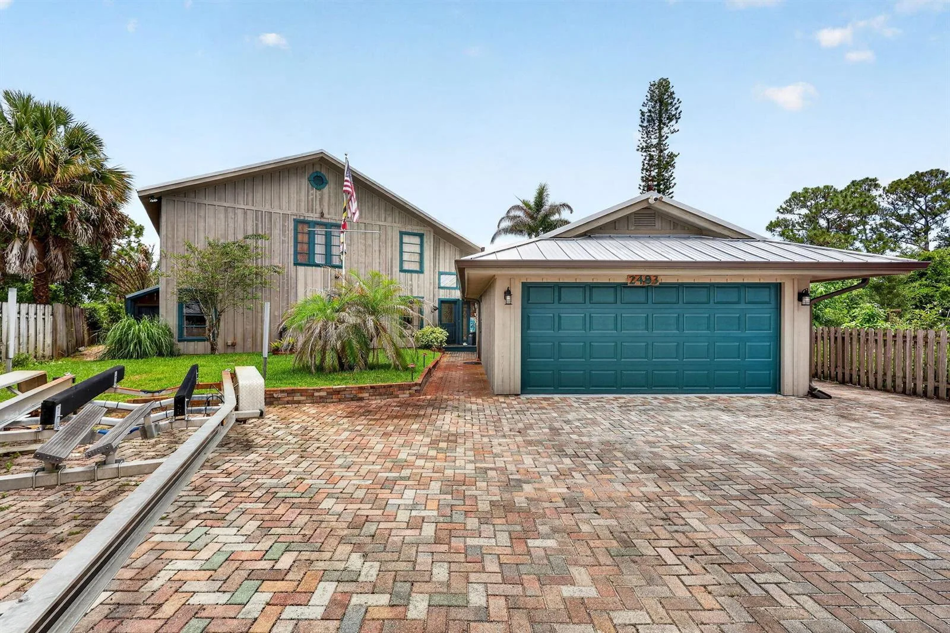
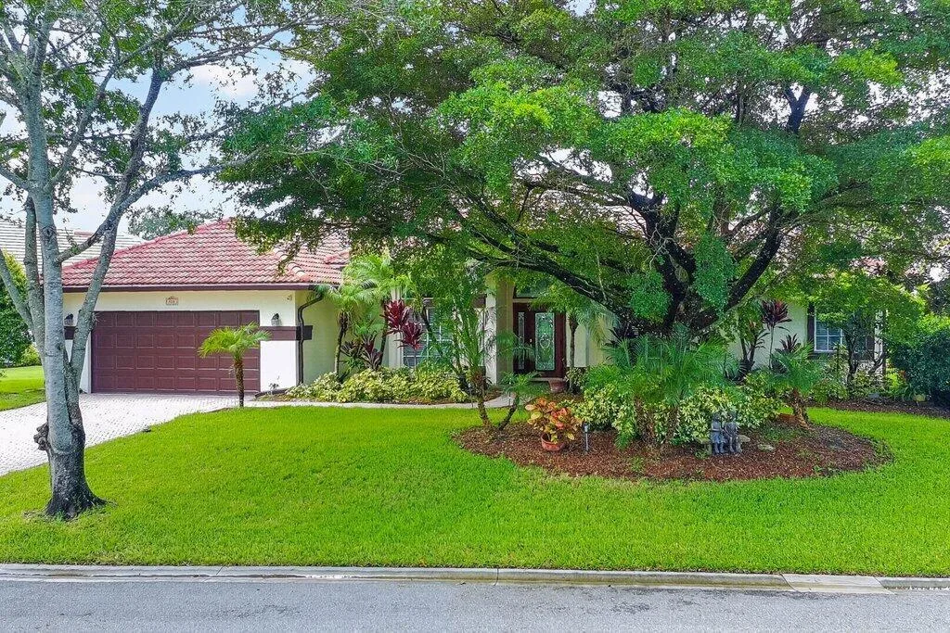
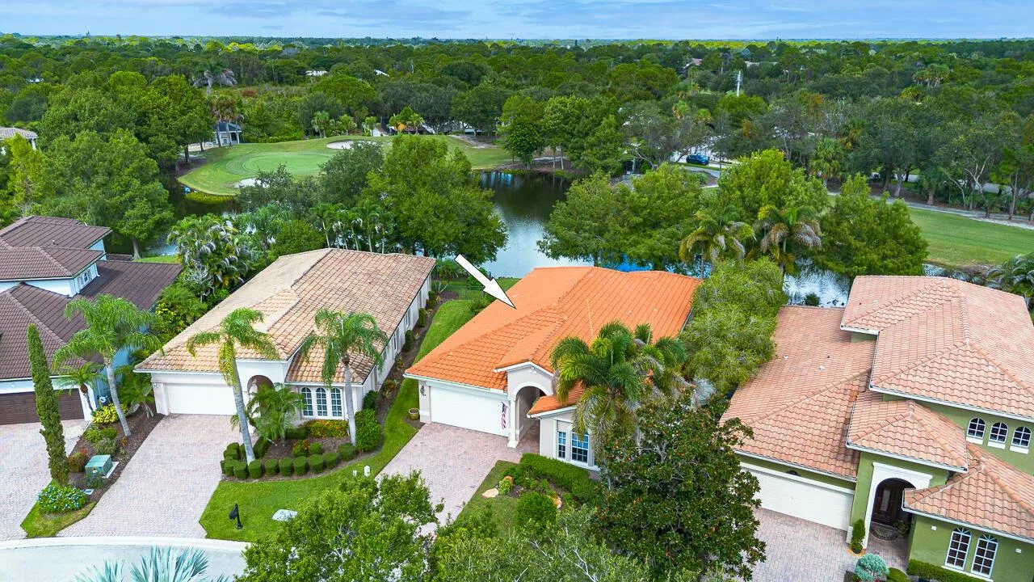
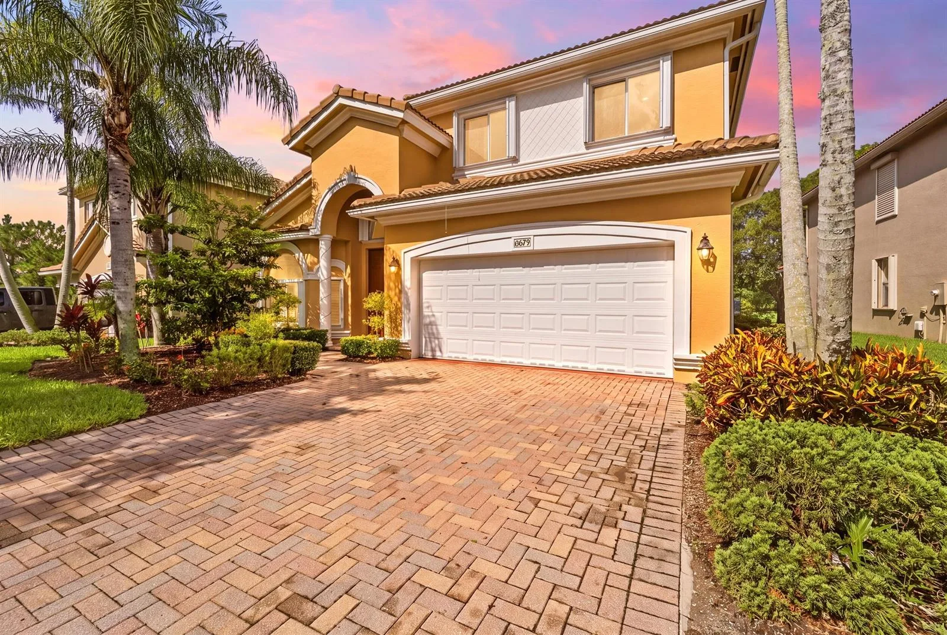
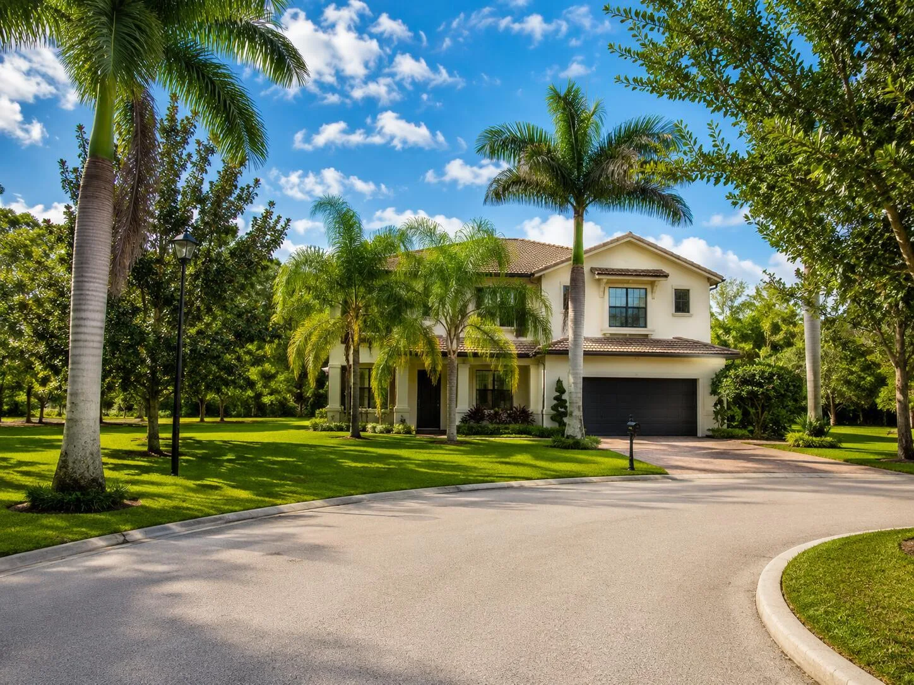
WELCOME TO YOUR DREAM HOME! Stunning triple split plan Estate Home offers 3BR + Office + Club Room/3BA/3CG featuring an open concept Gourmet Kitchen and Grand Great Room with magnificent views of your backyard oasis all situated on over 1/2 Acre. Vacation at home in your custom heated saltwater pool & spa or relax on the expansive patio. Be inspired in your granite kitchen w/large center island, beautiful soft-close wood cabinetry, under-cabinet lighting for ease in food prep, and S/S appliances including a gas cooktop & double ovens. Unwind in your spacious owner's suite with sitting area & elegant private bath. Versatile Club Room designed for carefree entertaining adapts from game room to peace & quiet relaxation space. Security system, impact glass, & gated community for peace of mind. Community offers Clubhouse w/kitchen facility, outdoor pool & spa, lighted tennis courts, basketball court, tot lot, fitness center, plus walking trails. A-Rated Palm City schools. Close to I95 & Turnpike.
Property Details for 5282 SW Blue Daze Way, Palm City, FL 34990
- Bathrooms Full
- 3
- Bathrooms Half
- 0
- Interior Features
- Cooking Island, Entrance Foyer, Laundry Tub, Pantry, Roman Tub, Split Bedroom, Volume Ceilings, Walk-In Closet(s), Den/Library/Office, Great Room, Utility Room, Utility Room/Laundry
- Appliances
- Gas Water Heater, Natural Gas Water Heater, Dishwasher, Disposal, Dryer, Microwave, Refrigerator, Self Cleaning Oven, Wall Oven, Washer
- Flooring
- Carpet, Ceramic Floor
- Heating
- Central, Electric
- Cooling
- Ceiling Fan(s), Central Air, Electric
- Furnished
- Unfurnished
- Architectural Style
- Corner Unit, Mediterranean
- Garage Spaces
- 3
- Attached Garage
- Yes
- Parking Features
- 2 Or More Spaces, Parking Garage
- Pool Features
- Fenced, Community, Concrete, Heated
- Pool Private
- Yes
- Year Built Details
- Resale
- Direction Faces
- Northwest
Building Information for 5282 SW Blue Daze Way, Palm City, FL 34990
- Building Area Total
- 4438
- Building Area Units
- Square Feet
- Stories
- 1
- Stories Total
- 1
- Association
- Yes
- Association Fee
- $308
- Association Fee Frequency
- Monthly
- Association Amenities
- Basketball Court, Bike/Jog Path, Clubhouse, Clubhouse-Clubroom, Community Room, Community Pool, Exercise Room, Pool, Private Pool, Spa/Hot Tub, Tennis Court(s)
- Pets Allowed
- Yes
- Security Features
- Smoke Alarm, Smoke Detector(s), Security System, Smoke Detector, Lobby Secured, Motion Detector
Property Information for 5282 SW Blue Daze Way, Palm City, FL 34990
- Lot Features
- 1/2 To Less Than 3/4 Acre Lot, Corner Lot, Fenced, Sidewalk
- Lot Size Square Feet
- 25,007
- Waterfront
- No
- View
- Pool
- Construction Materials
- Concrete Block Construction, CBS Construction
- Roof
- Tile, Concrete, Tile Roof
- Exterior Features
- Outdoor Shower
- Sewer
- At Site, Public Sewer, Other, Public Sanitation, Sewer
- Water Source
- Public
- New Construction
- No
Public Records for 5282 SW Blue Daze Way, Palm City, FL 34990
- Parcel Number
- 103840001000000400
- Tax Annual Amount
- $10,920
- Tax Year
- 2,020
- Tax Legal Description
- LOT 4 TUSCAWILLA PUD (PB 16 PG 39)
- Zoning
- PUD
- County Or Parish
- Martin County
Schools Near 5282 SW Blue Daze Way, Palm City, FL 34990
- Middle School
- Hidden Oaks
- High School
- South Fork
School assignments are provided by the listing and should be independently verified.
Location
5282 SW Blue Daze Way, Palm City, FL 34990 · See all Palm City homes for sale
Similar Homes in Palm City


More information about 5282 SW Blue Daze Way, Palm City, FL 34990
5282 SW Blue Daze Way is a single family home for sale in Palm City, FL 34990. This property was listed for sale on February 26, 2021 by Keller Williams Realty Of The Treasure Coast, it's currently listed at $875,000. This listing's school district is Martin County Public Schools. Nearby schools include Hidden Oaks and South Fork. 5282 SW Blue Daze Way is a 3-bed, 3-bath, 2,929 sqft single family home built in 2018.