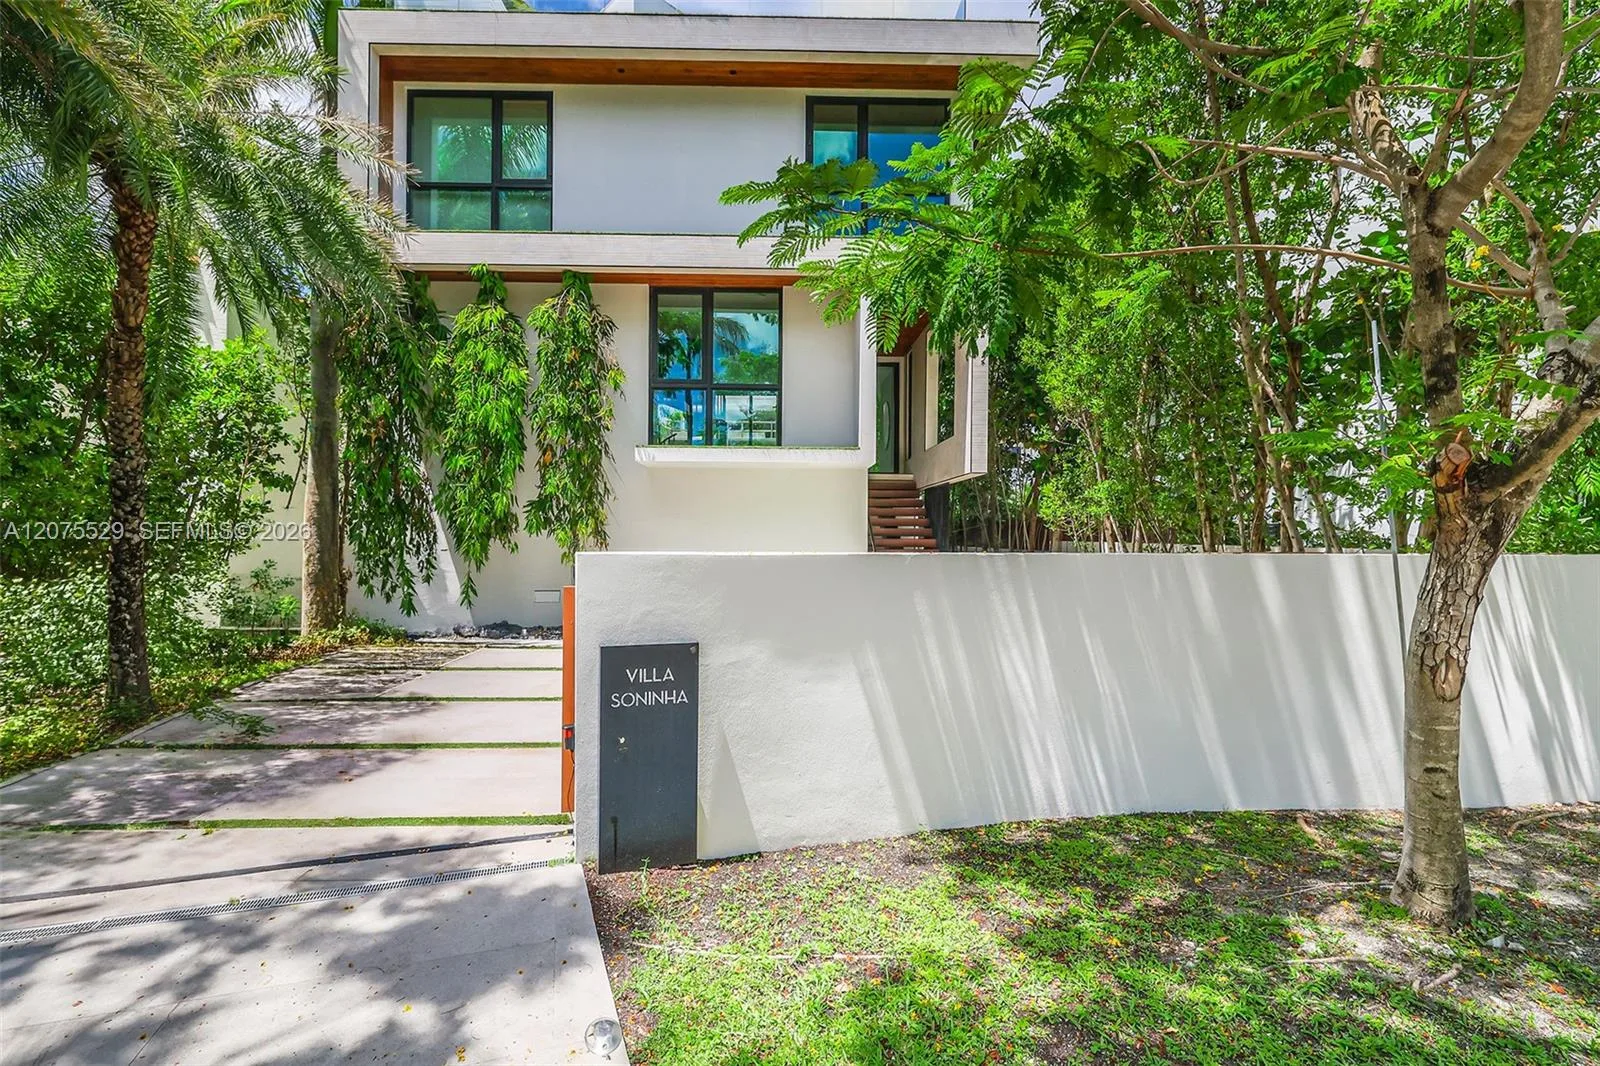
57 Days on Market
House for Sale
$4,250,000
3 bd · 3 ba · 2,022 sqft
288 Palm Ave, Miami Beach, FL 33139
RIVIERA 1ST & 2ND ADDN AM
Miami Beach, FL 33140 · MLS# B26085452 · Active · BEACH VIEW SUB
Welcome to this brand new (2026 construction), two-story residence located directly on La Gorce Country Club worthy of an architectural magazine cover. This one-of-a-kind, custom home was inspired by Cape Dutch architecture and has breathtaking views of the golf course. The thoughtful layout provides a perfect entertaining space both inside and out. The first floor chef's kitchen with Taj Mahal Leathered Quartzite and Miele appliances opens up to a beautiful dining area and living room. The primary suite upstairs has stunning views, a gorgeous primary bathroom and huge custom walk-in closet. Outside enjoy a large covered patio with summer kitchen, heated saltwater pool and spa. The home is equipped with a Lutron lighting system, in ceiling Sonos speakers and Ring alarm system.
School assignments are provided by the listing and should be independently verified.
Estimate only — actual rates, taxes and insurance vary. Not a loan offer or financial advice. Financing through Matthew Gromadzki, NMLS #2560919 · Innovative Mortgage Services, Inc., NMLS #250769.
5262 LA GORCE Drive, Miami Beach, FL 33140 · See all Miami Beach homes for sale
House for Sale
$4,250,000
3 bd · 3 ba · 2,022 sqft
RIVIERA 1ST & 2ND ADDN AM
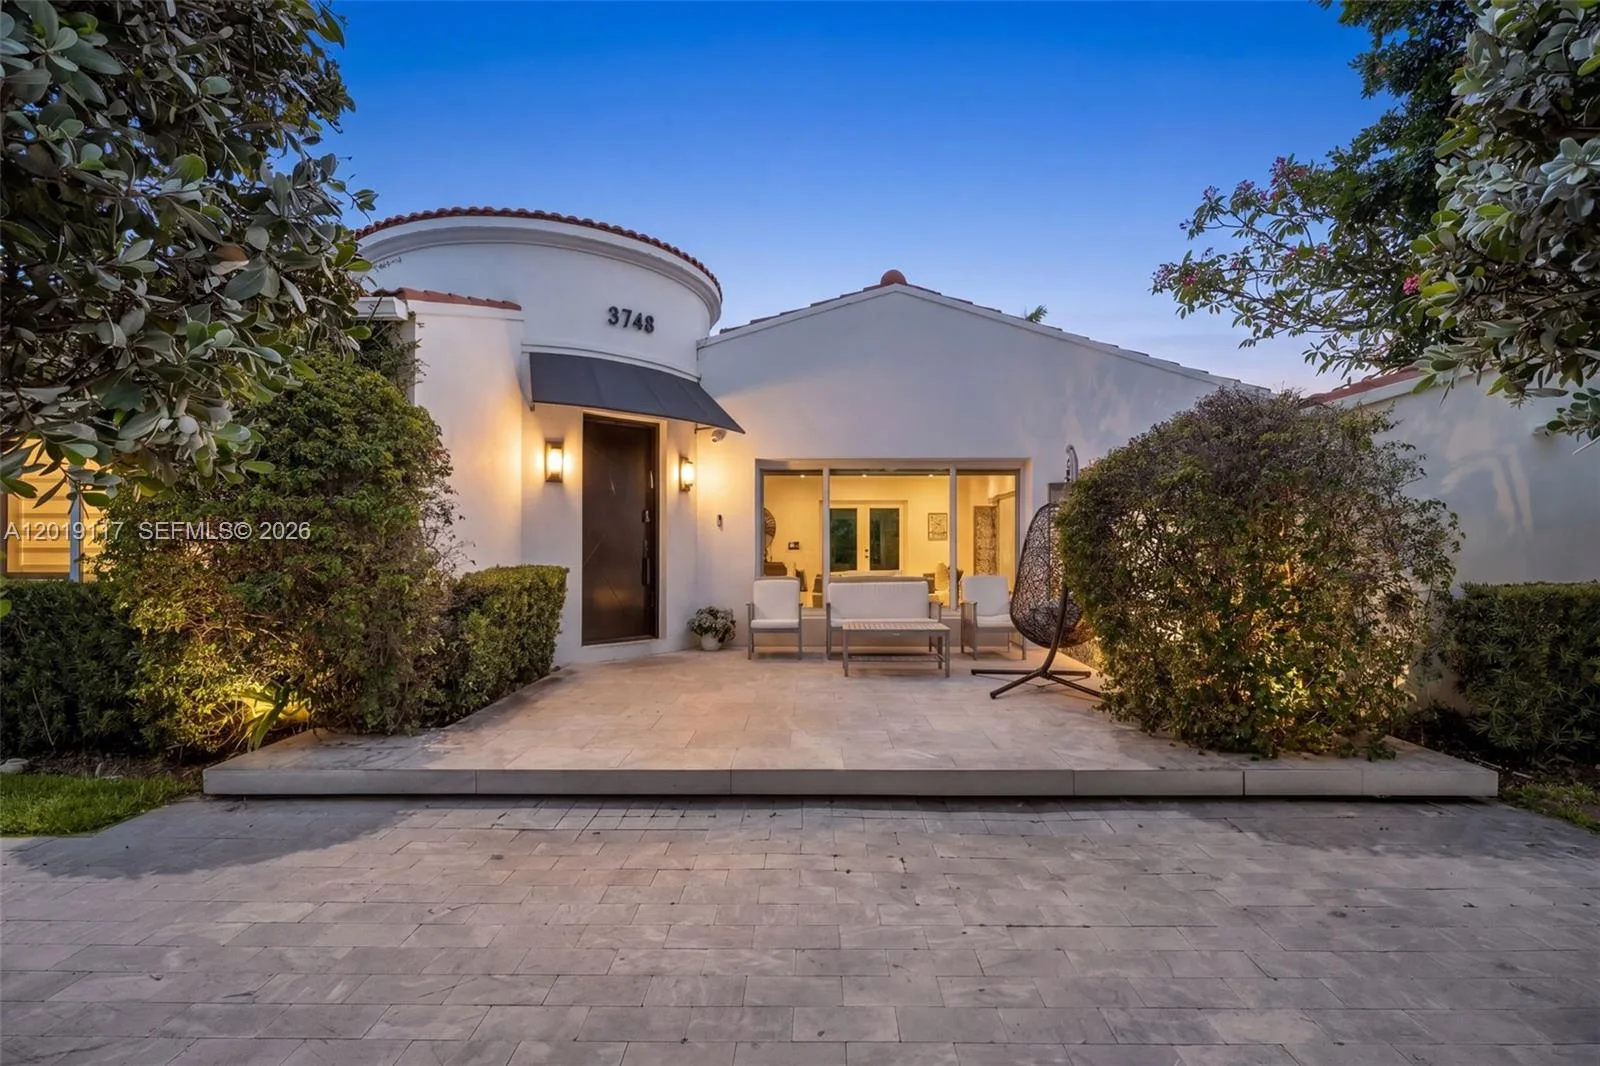
House for Sale
$5,200,000
6 bd · 7 ba · 4,892 sqft
MID GOLF SUB 1ST ADDN

House for Sale
$5,295,000
5 bd · 6 ba · 3,628 sqft
RIVO ALTO AMD

House for Sale
$7,600,000
5 bd · 6 ba · 4,295 sqft
NORMANDY GOLF COURSE
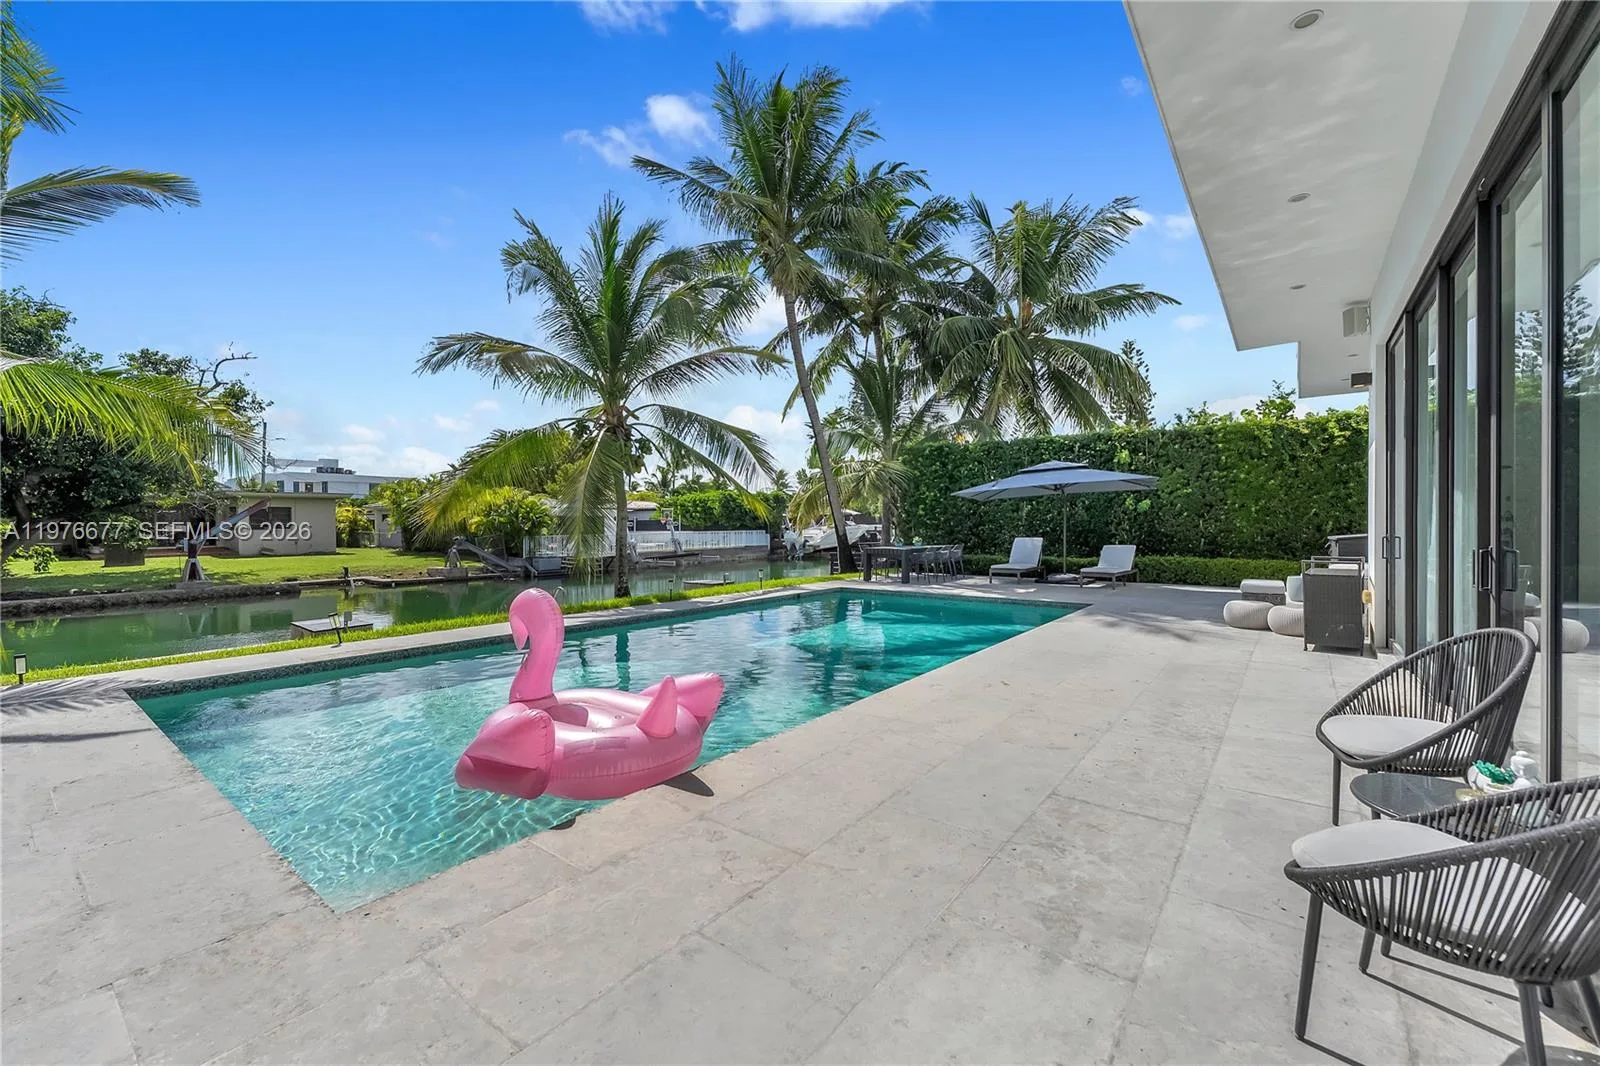
House for Sale
$4,400,000
5 bd · 4 ba · 2,849 sqft
BISCAYNE POINT

House for Sale
$4,300,000
4 bd · 3 ba · 2,063 sqft
BISCAYNE BEACH-2ND ADDN
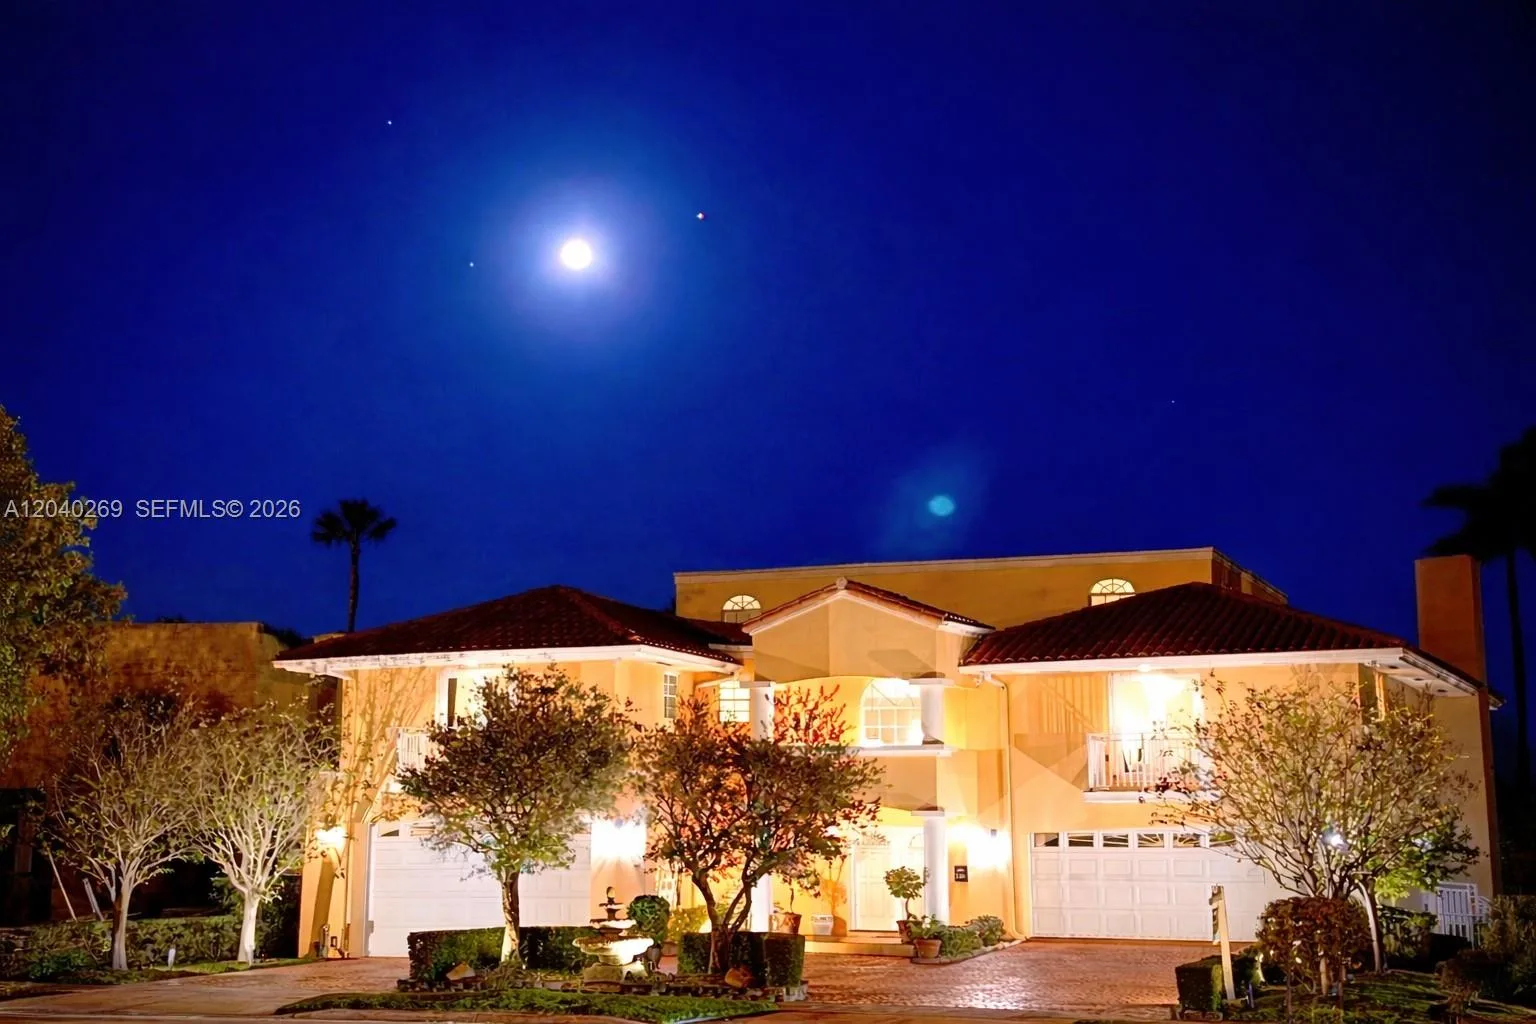
House for Sale
$4,695,000
6 bd · 6 ba · 6,011 sqft
LA GORCE GOLF SUB

House for Sale
$5,250,000
4 bd · 4 ba · 3,353 sqft
MID GOLF SUB
5262 LA GORCE Drive is a single family home for sale in Miami Beach, FL 33140. This property was listed for sale on October 6, 2026 by The Agency Florida LLC, it's currently listed at $6,495,000. This listing's school district is Miami-Dade County Public Schools. Nearby schools include North Beach, Nautilus and Miami Beach. 5262 LA GORCE Drive is a 4-bed, 4.5-bath, 3,223 sqft single family home built in 2026.