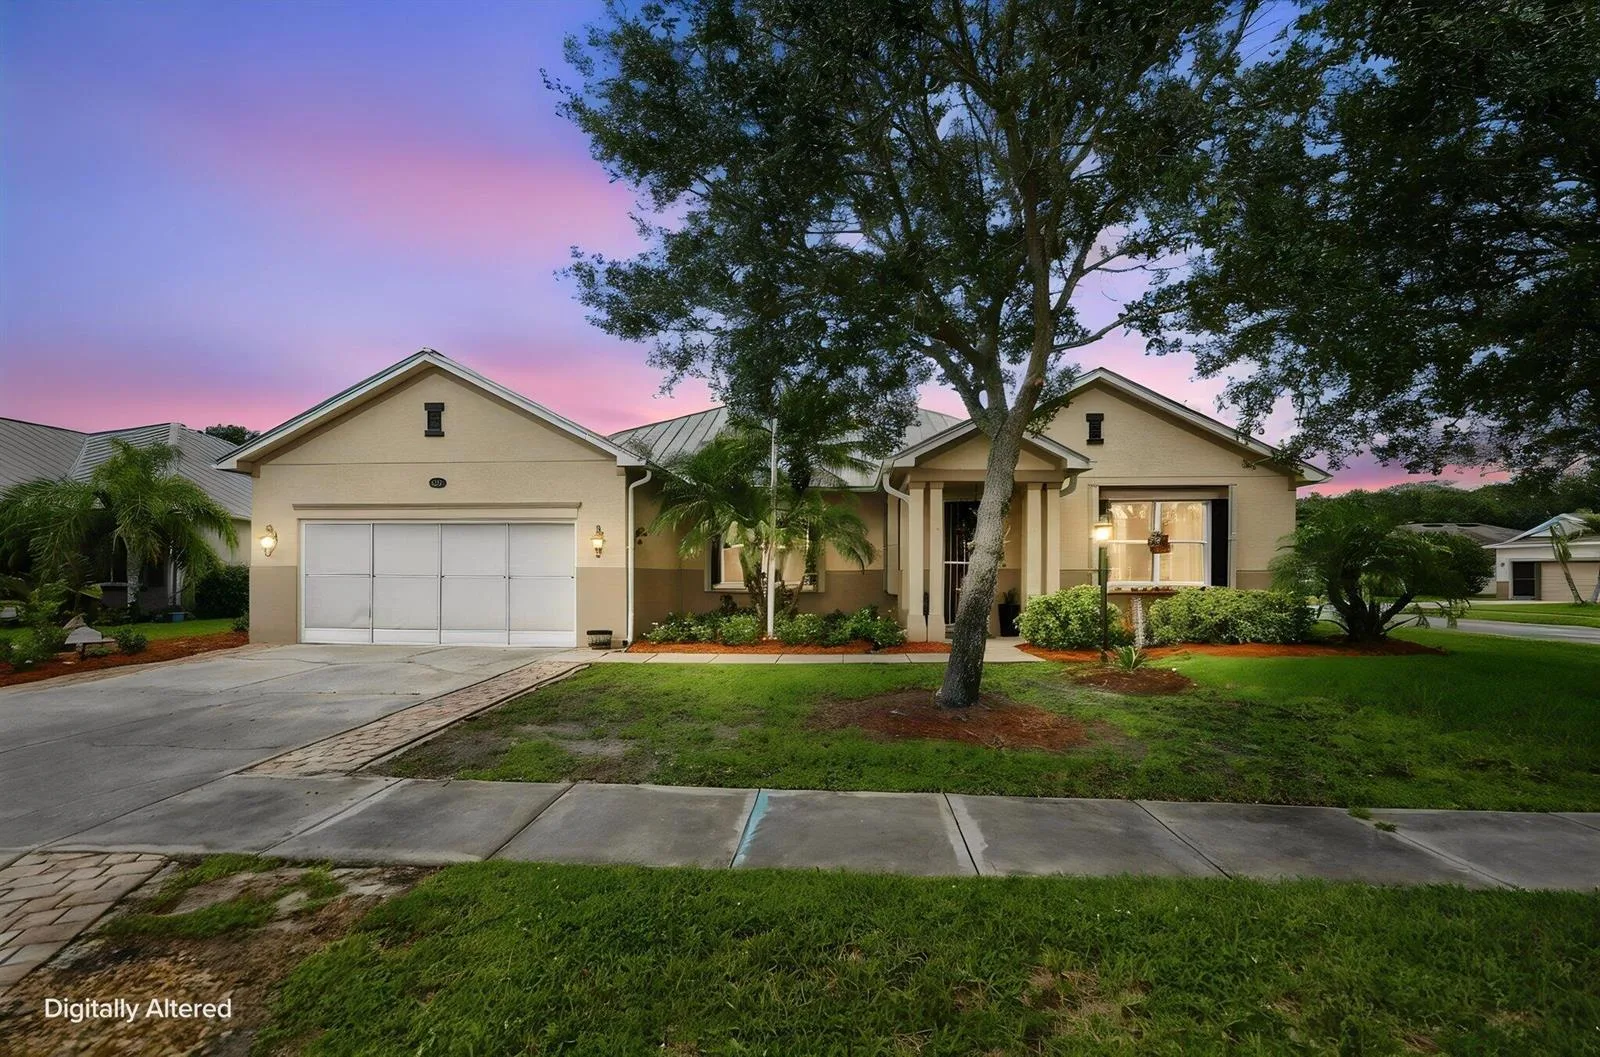
$499,000New
4 bd · 2 ba · 2,737 sqft
100 Salazar Lane, Sebastian, FL 32958
Sebastian, FL 32958 · MLS# B26007724 · Closed · SEBASTIAN HIGHLANDS UNIT 1,Sebastian Heights
The Wilmington is a thoughtfully designed residence that blends style, comfort, and everyday functionality in Sebastian Highlands, a new construction single-family scattered homesite community in Sebastian, Indian River County. With direct connectivity to I-95 and the Florida Turnpike, travel is convenient while fishing, boating, and Florida's beautiful beaches remain close by. Everyday shopping and dining are within reach, and the absence of HOA fees adds even more appeal to this desirable coastal setting. From the moment you arrive, the welcoming covered front porch and fresh landscaping set the tone for a home crafted with care and attention to detail. Step inside to an open foyer where 9'4" flat ceilings create an immediate sense of space and light. Just off the foyer, a versatile Flex Space provides the perfect spot for a home office, hobby area, or reading retreat, before the layout flows effortlessly into the spacious great room. Natural light fills the space, complemented by six LED flush-mount lights, creating an inviting environment for relaxed evenings or lively gatherings. At the heart of the home, the open-concept great room connects seamlessly to a beautifully appointed kitchen designed for both style and practicality. Quartz countertops, upgraded soft-close cabinets, and a large center island create a striking focal point, while the open dining area nearby provides a welcoming place for meals and conversation. Sliding access to the extended screened rear patio brings Florida living to the forefront, creating the ideal setting for outdoor dining, fresh air, and peaceful moments year-round. A split-bedroom layout enhances privacy throughout the home. The primary suite serves as a serene retreat, highlighted by a tray ceiling, a spacious walk-in closet, and a spa-inspired bath featuring dual sinks, a walk-in tile shower, and a convenient linen closet designed for comfort and functionality. On the opposite side of the home, two well-placed secondary bedrooms share a full bath with a tile shower and tub combination, creating a comfortable arrangement for residents or visiting guests. Built with durability and modern convenience in mind, the home includes hurricane shutters, Zip System sheathing, and smart home technology such as a Ring Video Doorbell, Smart Thermostat, Keyless Entry Smart Door Lock, and Deako Switches, bringing security and control to everyday living. Additional highlights include a spacious two-car garage with workshop space, ideal for storage, hobbies, or weekend projects. The Wilmington is designed for comfortable living, effortless entertaining, and enjoying everything that makes Sebastian Highlands such a desirable place to call home. Beautifully crafted spaces, modern features, and a location close to the water and daily conveniences create a setting that feels both relaxed and refined.
School assignments are provided by the listing and should be independently verified.
526 Ponoka Street, Sebastian, FL 32958 · See all Sebastian homes for sale
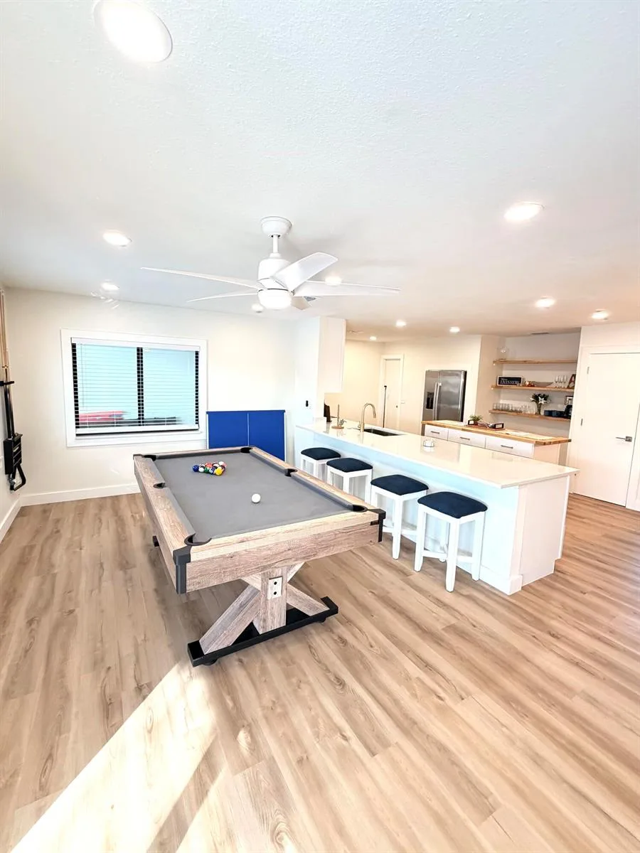
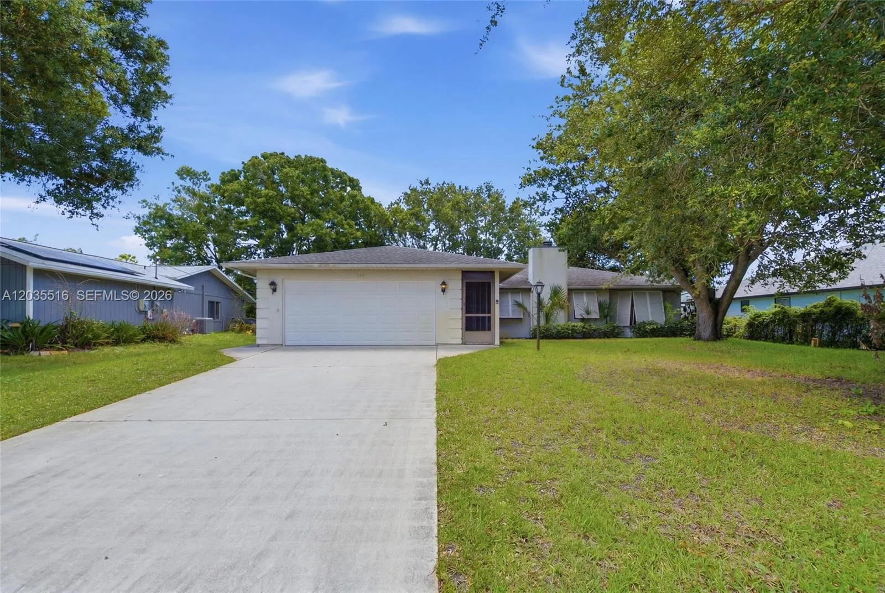
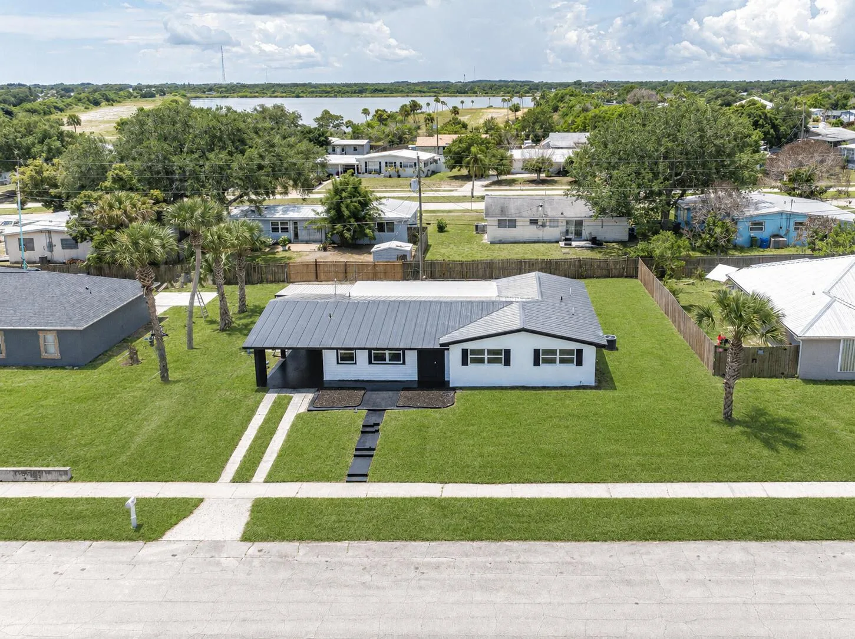
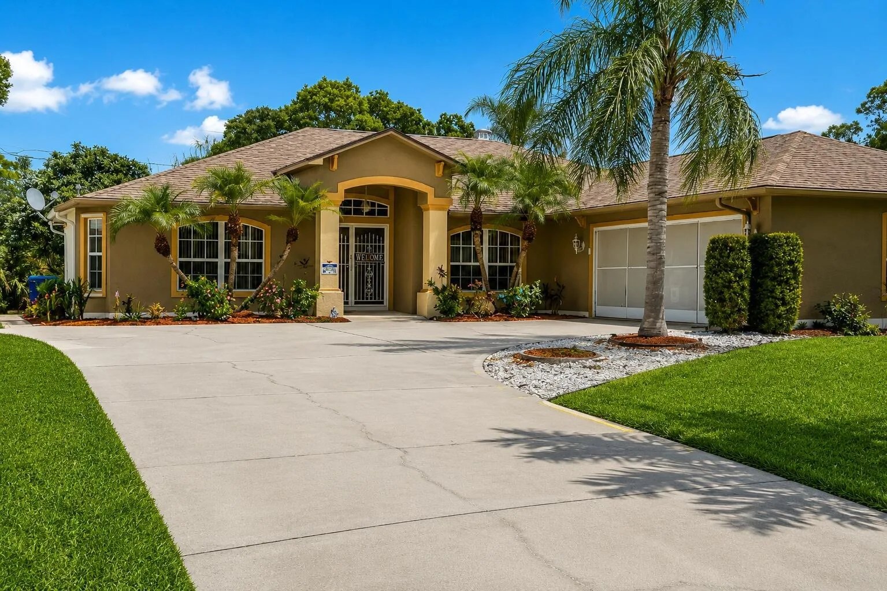
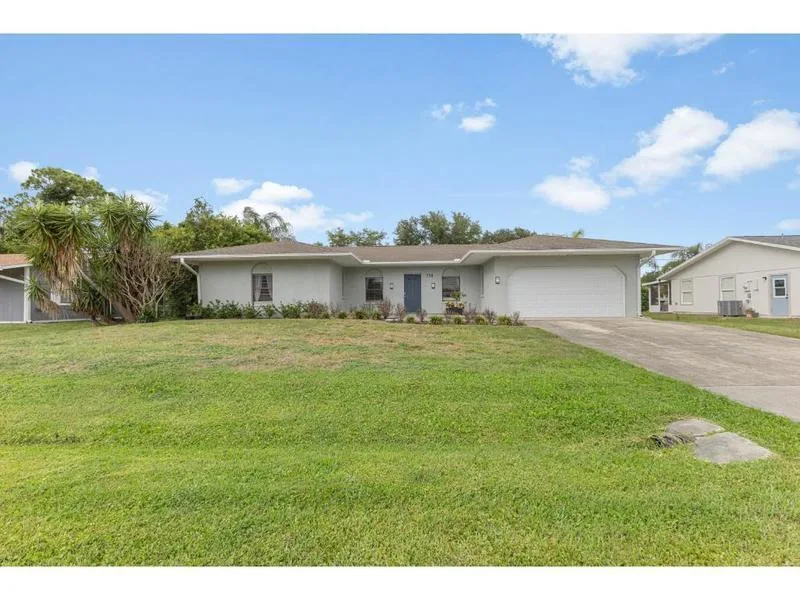
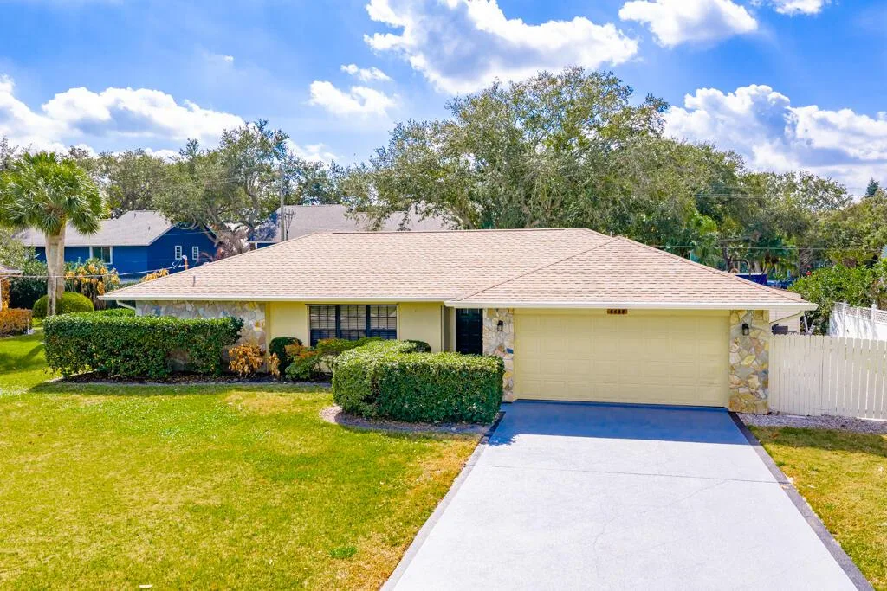
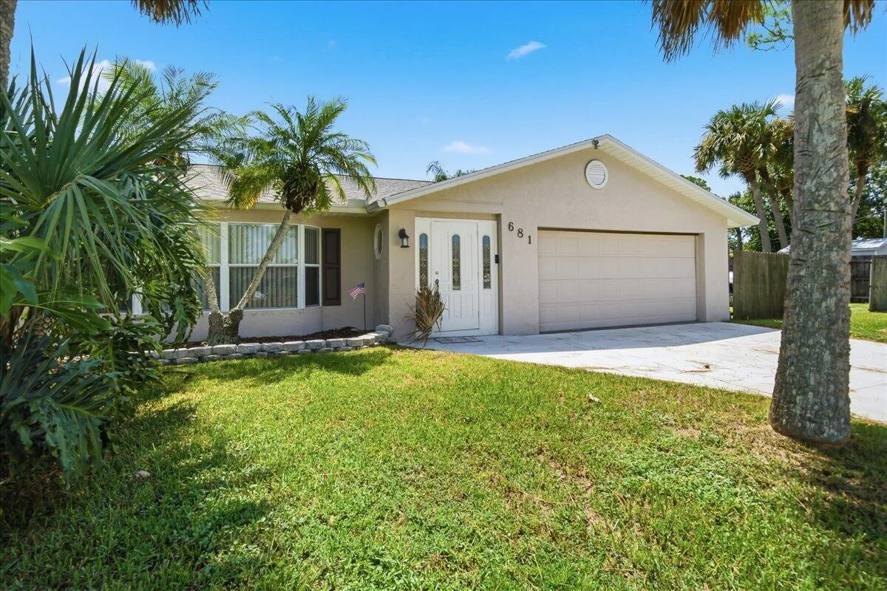
526 Ponoka Street is a single family home for sale in Sebastian, FL 32958. This property was listed for sale on March 27, 2026 by New Home Star Florida LLC, it's currently listed at $414,900. This listing's school district is Indian River County Public Schools. Nearby schools include Sebastian, Sebastian River and Sebastian River. 526 Ponoka Street is a 3-bed, 2-bath, 2,044 sqft single family home built in 2026.