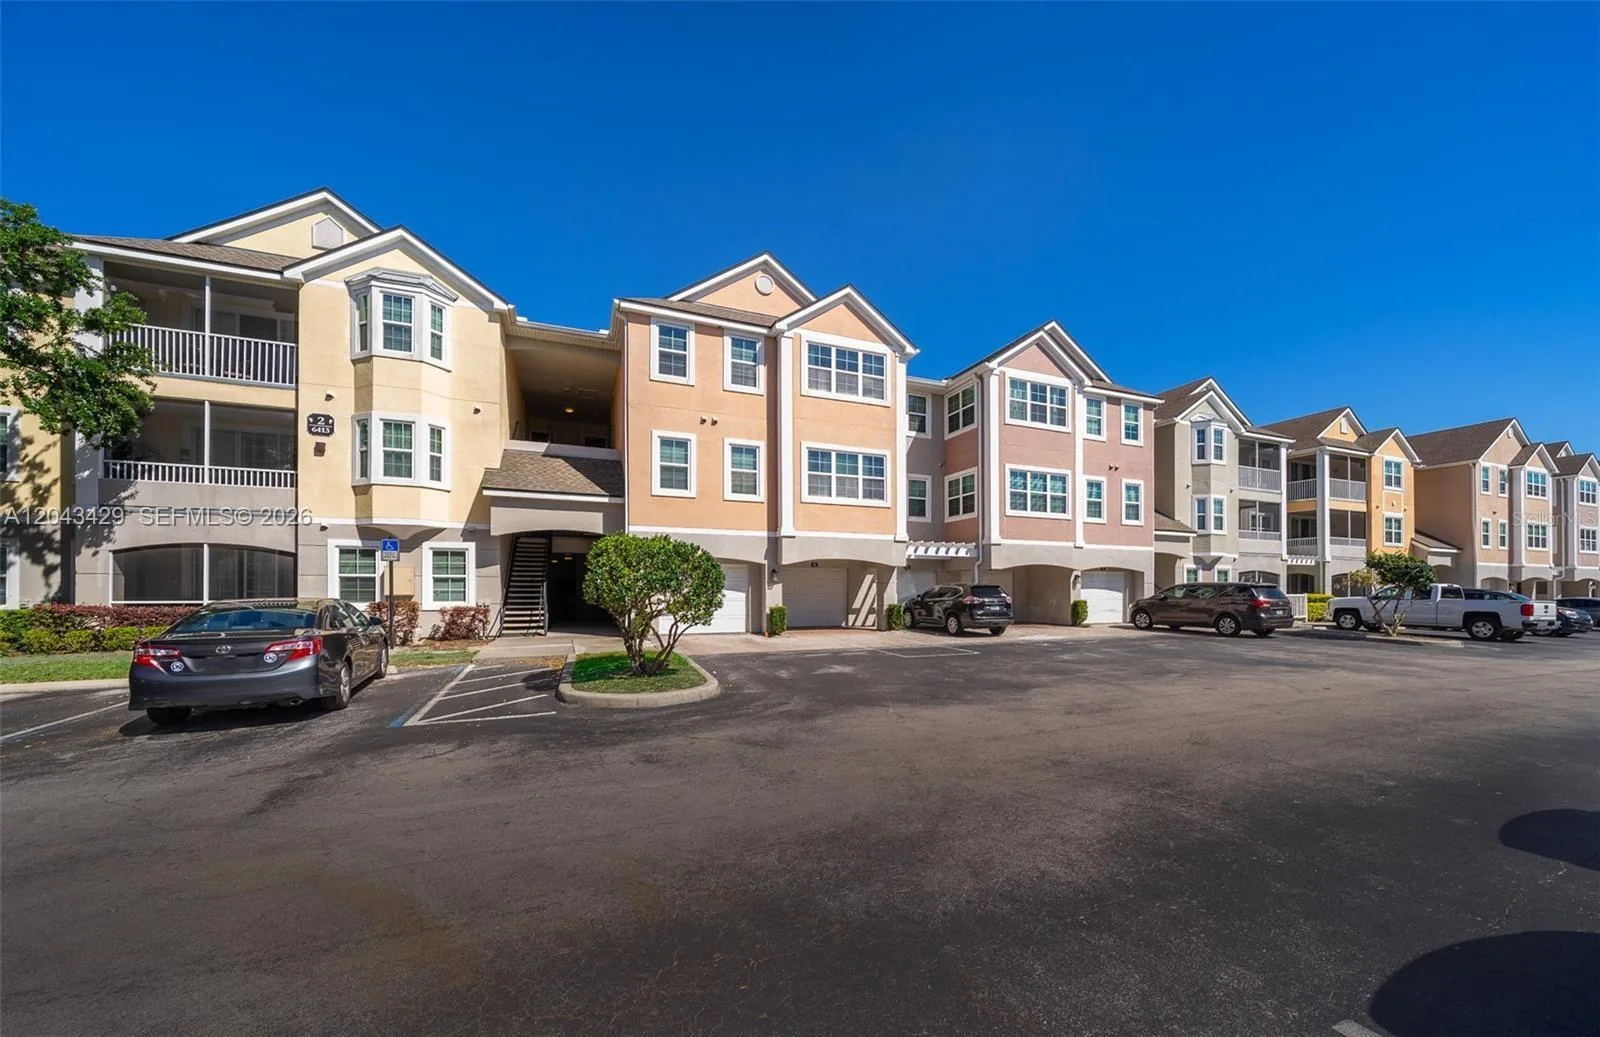
126 Days on Market
Condo for Sale
$220,000
3 bd · 2 ba ·
6413 Astor Village Ave # 206, Orlando, FL 32835
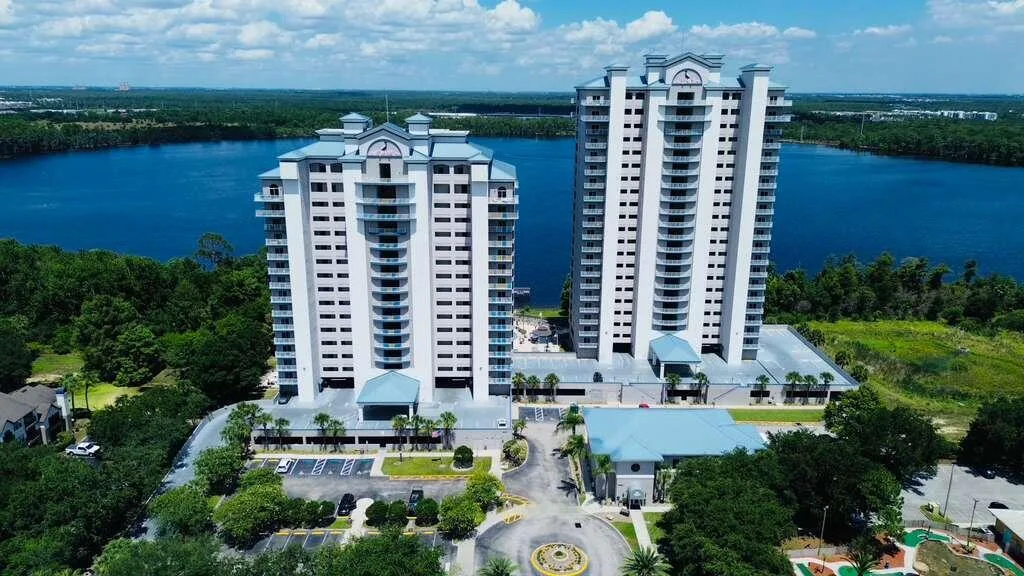
HAMPTONS AT METROWEST
ORLANDO, FL 32801 · MLS# O6408023 · Active · JACKSON
Welcome to one of Thornton Park's most distinctive addresses. This fifth-floor industrial condo at The Jackson sits 500 meters from Lake Eola and delivers a combination of raw character and refined finishes that's hard to find in this market. Ten-foot exposed concrete ceilings and a north-facing view of Orlando's tree canopy set the tone immediately. Light wood floors run throughout, and the open split floor plan is anchored in the living area by a floor-to-ceiling bookshelf framed by exposed concrete pillars. The kitchen features granite countertops, stainless steel appliances, and a large island open to the main living area, with north-facing floor-to-ceiling windows framing the tree canopy beyond. Step out to the private balcony or head up to the rooftop lounge for skyline views and community grills. The primary suite has floor-to-ceiling windows, dual vanities, and a large glass walk-in shower. The second bedroom sits on the opposite side of the unit with its own en-suite bath, which works well for roommates, guests, or a home office. A walk-in laundry room and additional utility closet offer storage that's rarely found in urban living. Building amenities include 24-hour security and concierge, a fitness center, business center, rooftop lounge, and a secure parking garage with one assigned space. Restaurants, cafes, and boutique shops are within walking distance.
School assignments are provided by the listing and should be independently verified.
Estimate only — actual rates, taxes and insurance vary. Not a loan offer or financial advice. Financing through Matthew Gromadzki, NMLS #2560919 · Innovative Mortgage Services, Inc., NMLS #250769.
525 E JACKSON STREET # 507, ORLANDO, FL 32801 · See all Orlando condos for sale
Condo for Sale
$220,000
3 bd · 2 ba ·
HAMPTONS AT METROWEST

Condo for Sale
$280,000
2 bd · 2 ba · 1,023 sqft
MILLENIA PARK TOWER II
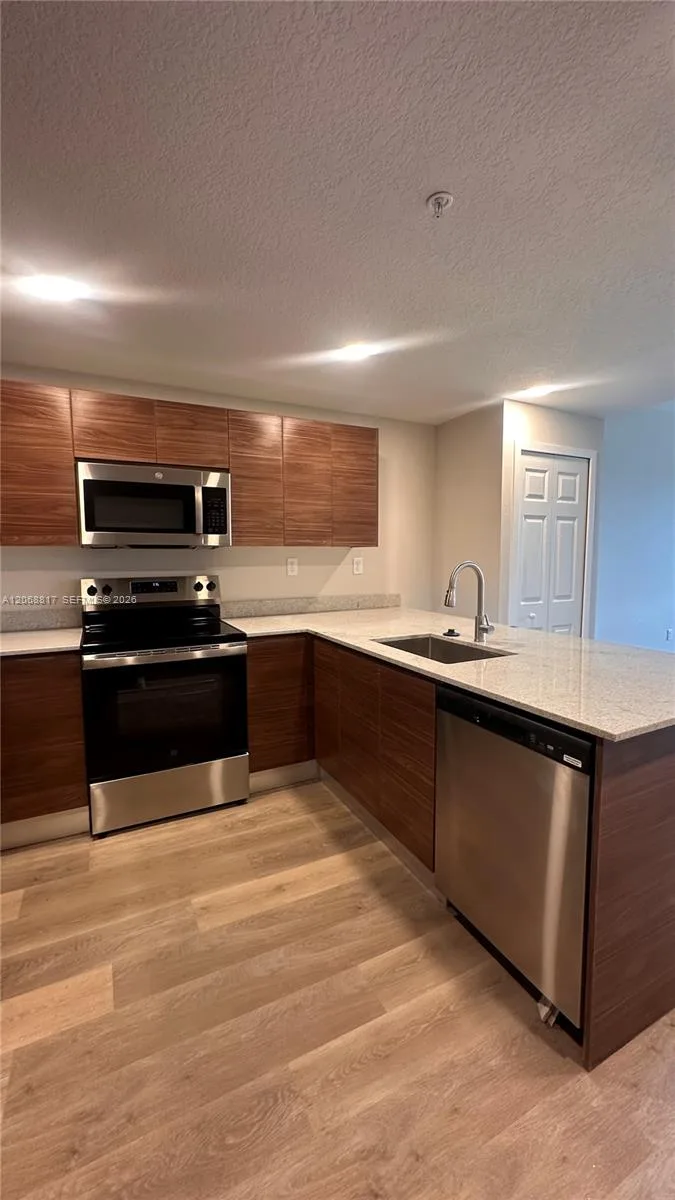
Condo for Sale
$240,000
1 bd · 1 ba ·
SAN MARINO
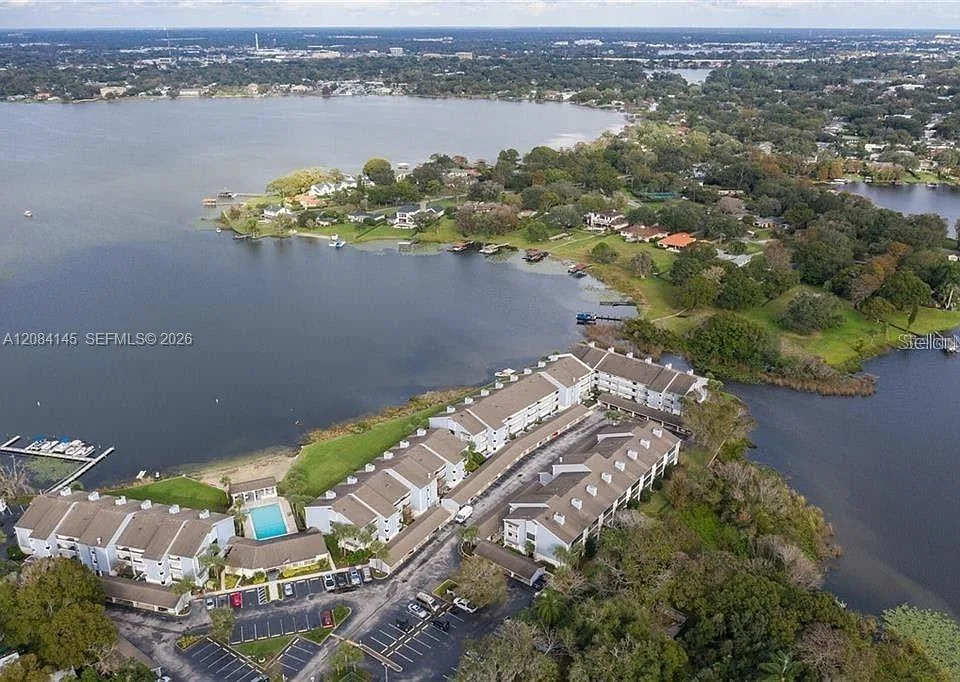
Condo for Sale
$260,000
2 bd · 2 ba · 1,326 sqft
FAIRVIEW VISTA CONDOMINIU
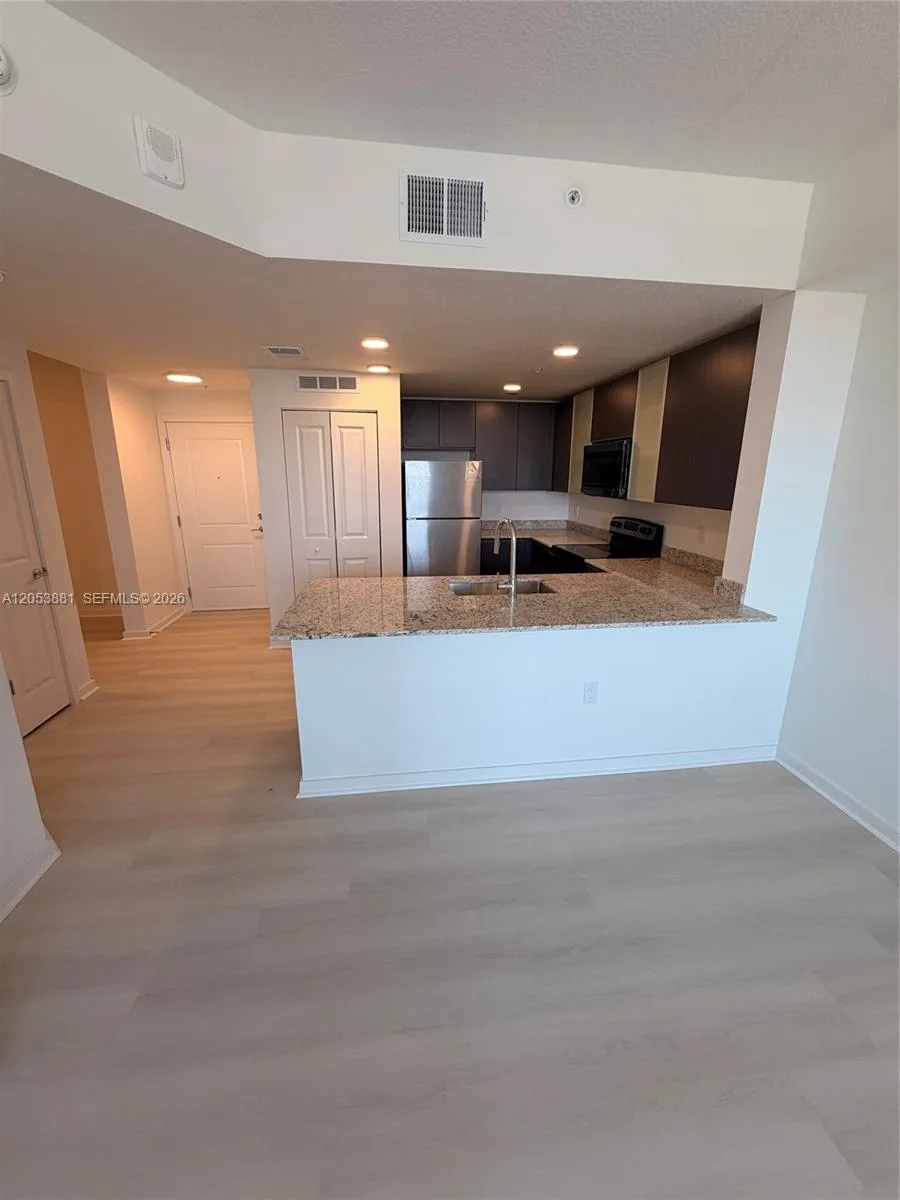
Condo for Sale
$259,900
1 bd · 1 ba · 825 sqft
MILLENIA PARK

Condo for Sale
$305,000
2 bd · 2 ba · 1,023 sqft
MILLENIA PARK
Condo for Sale
$219,900
1 bd · 2 ba · 789 sqft

Condo for Sale
$270,000
2 bd · 2 ba · 1,076 sqft
525 E JACKSON STREET # 507 is a condo for sale in ORLANDO, FL 32801. This property was listed for sale on May 19, 2026 by ZEMBALA GROUP, it's currently listed at $337,000. This listing's school district is Orange Public Schools. Nearby schools include Hillcrest Elem, Howard Middle and Boone High. 525 E JACKSON STREET # 507 is a 2-bed, 2-bath, 1,268 sqft condo built in 2006.