FLORIDA LUXReal Estate
Photos coming soon

5226 SE Inkwood Way, Hobe Sound, FL 33455

$795,0003 Beds2 Baths2,017 Sq. Ft.$394 / sq. ft.

Hobe Sound, FL 33455 · MLS# R11157044 · Closed · PRESERVE,The Preserve of Hobe

Status
Closed
Type
Single Family Residence
Year Built
1989
Days on Market
22
Lot Size
11,387 sqft
MLS #
R11157044
County
Martin County

Description of 5226 SE Inkwood Way, Hobe Sound, FL 33455

Completely transformed and unlike any other home in the community, this custom-renovated 3-bedroom, 2-bath residence with a dedicated office is situated on a quiet cul-de-sac with a wide lot backing to a preserve. Rebuilt from the ground up by a builder and pool contractor, the home showcases exceptional craftsmanship, architectural detail, and high-end finishes throughout. Interior highlights include European white oak flooring, custom coffered ceilings, designer lighting, impact windows and sliders, and a striking living area with electric fireplace and custom wood accent wall. The chef's kitchen features a 10-foot center island, quartz countertops, solid wood cabinetry, gas cooktop with pot filler, dual-fuel range, built-in Thermador refrigeration, ASKO dishwasher, wine/beverage refrigerator, and Carrera backsplash. The primary suite offers a spa-like bath with freestanding tub, custom shower, dual-sink vanity, and a fully built-out walk-in closet. Outdoor living is equally impressive with a heated gas pool and spa, shell white pavers, outdoor shower, firepit, putting green, artificial turf, custom BBQ area, and extensive landscape lighting. Additional features include a 19kW whole-house Generac generator, custom garage flooring and cabinetry, tile roof, seamless gutters, and a well-appointed laundry room. A rare opportunity to own a thoughtfully executed custom residence with superior quality throughout.

Property Details for 5226 SE Inkwood Way, Hobe Sound, FL 33455

Bathrooms Full
2
Bathrooms Half
0
Interior Features
Closet Cabinetry, Cooking Island, Laundry Tub, Split Bedroom, Walk-In Closet(s), Den/Library/Office, Family Room, Great Room, Utility Room/Laundry
Appliances
Electric Water Heater, Dishwasher, Disposal, Dryer, Ice Maker, Microwave, Gas Range, Refrigerator, Washer
Flooring
Wood
Heating
Central, Electric
Cooling
Central Air, Electric
Architectural Style
Ranch, Zero Lot Line
Garage Spaces
2
Attached Garage
Yes
Parking Features
2 Or More Spaces, Parking Garage
Pool Features
Community, Heated
Pool Private
Yes
Year Built Details
Resale
Direction Faces
West

Building Information for 5226 SE Inkwood Way, Hobe Sound, FL 33455

Building Area Total
2491
Building Area Units
Square Feet
Stories
1
Stories Total
1
Association
Yes
Association Fee
$317
Association Fee Frequency
Monthly
Association Amenities
Clubhouse, Clubhouse-Clubroom, Community Pool, Pool, Private Pool, Tennis Court(s)
Pets Allowed
Yes
Security Features
Smoke Alarm, Smoke Detector(s), Smoke Detector

Property Information for 5226 SE Inkwood Way, Hobe Sound, FL 33455

Lot Features
1/4 To Less Than 1/2 Acre Lot, Cul-De-Sac, Zero Lot Line, Fenced
Lot Size Square Feet
11,387
Waterfront
No
View
No
Construction Materials
Concrete Block Construction, CBS Construction, Stucco
Roof
Tile, Concrete, Tile Roof
Exterior Features
Built-In Grill, Outdoor Shower
Sewer
At Site, Public Sewer, Other, Public Sanitation, Sewer
Water Source
Public
New Construction
No

Public Records for 5226 SE Inkwood Way, Hobe Sound, FL 33455

Parcel Number
343842725000014900
Tax Annual Amount
$4,191
Tax Year
2,025
Tax Legal Description
THE PRESERVE PLAT 2 LOT 149
Zoning
Res.
County Or Parish
Martin County

Schools Near 5226 SE Inkwood Way, Hobe Sound, FL 33455

Elementary School
Sea Wind
Middle School
Murray
High School
South Fork

School assignments are provided by the listing and should be independently verified.

Location

5226 SE Inkwood Way, Hobe Sound, FL 33455 · See all Hobe Sound homes for sale
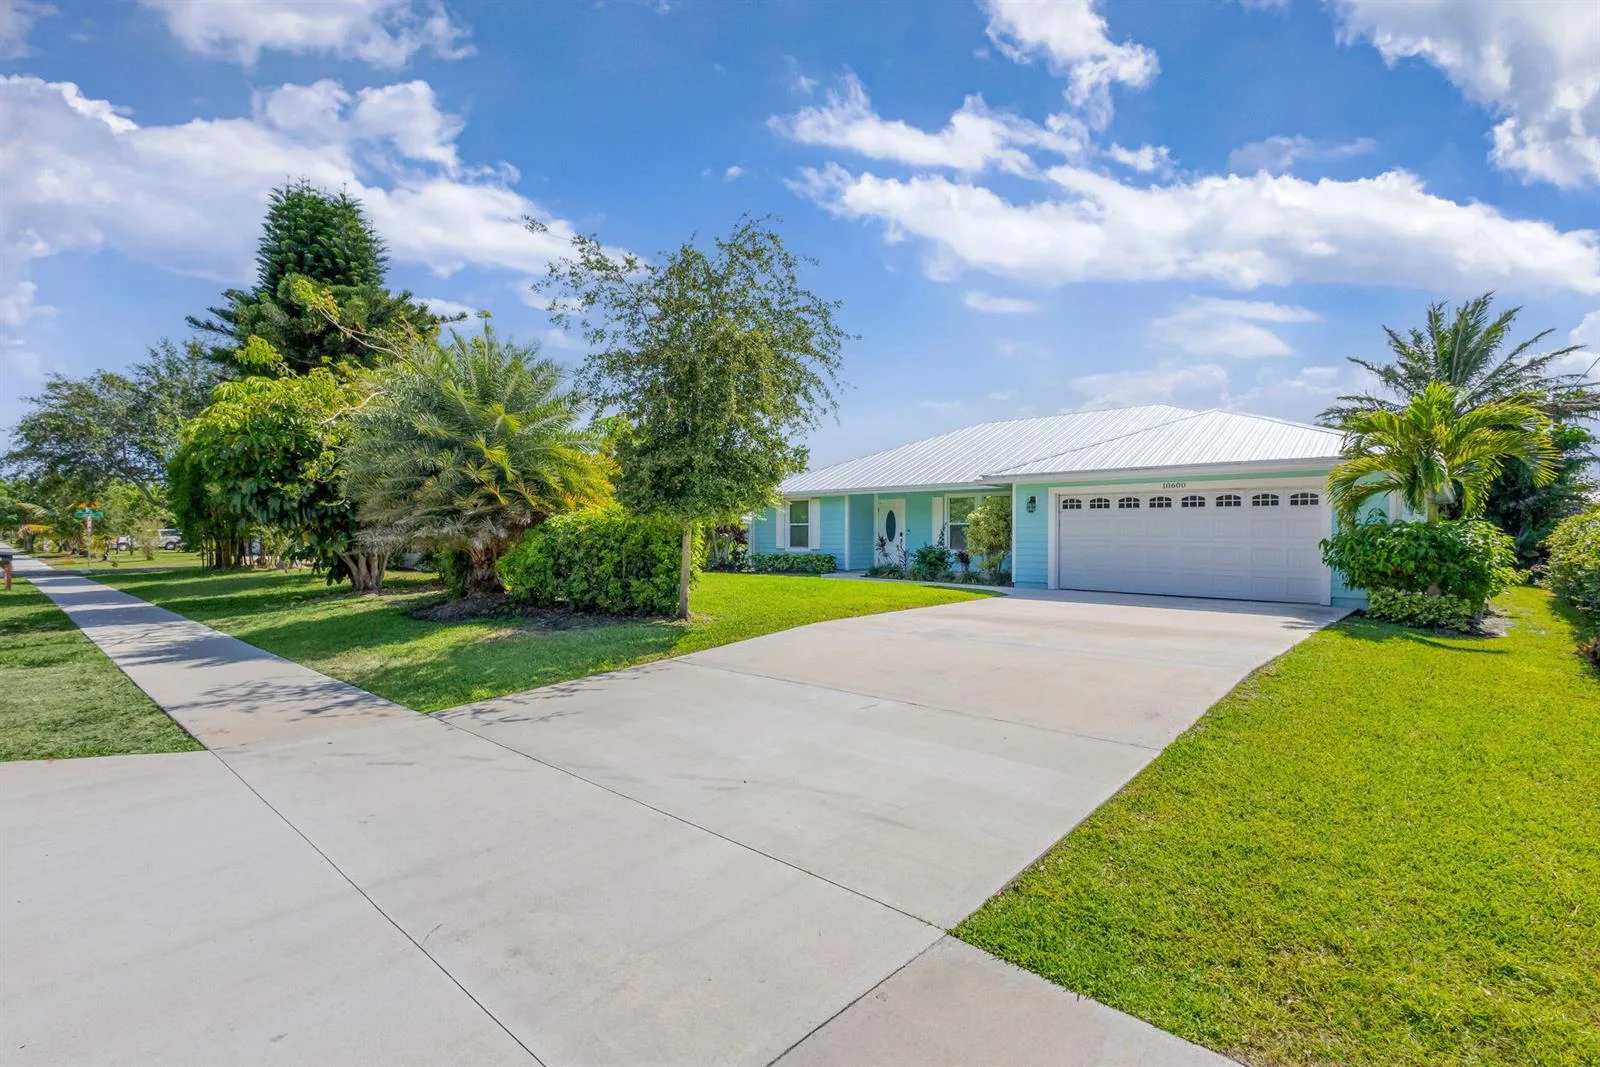
Similar Homes in Hobe Sound

More information about 5226 SE Inkwood Way, Hobe Sound, FL 33455

5226 SE Inkwood Way is a single family home for sale in Hobe Sound, FL 33455. This property was listed for sale on January 22, 2026 by Premier Brokers International, it's currently listed at $795,000. This listing's school district is Martin County Public Schools. Nearby schools include Sea Wind, Murray and South Fork. 5226 SE Inkwood Way is a 3-bed, 2-bath, 2,017 sqft single family home built in 1989.