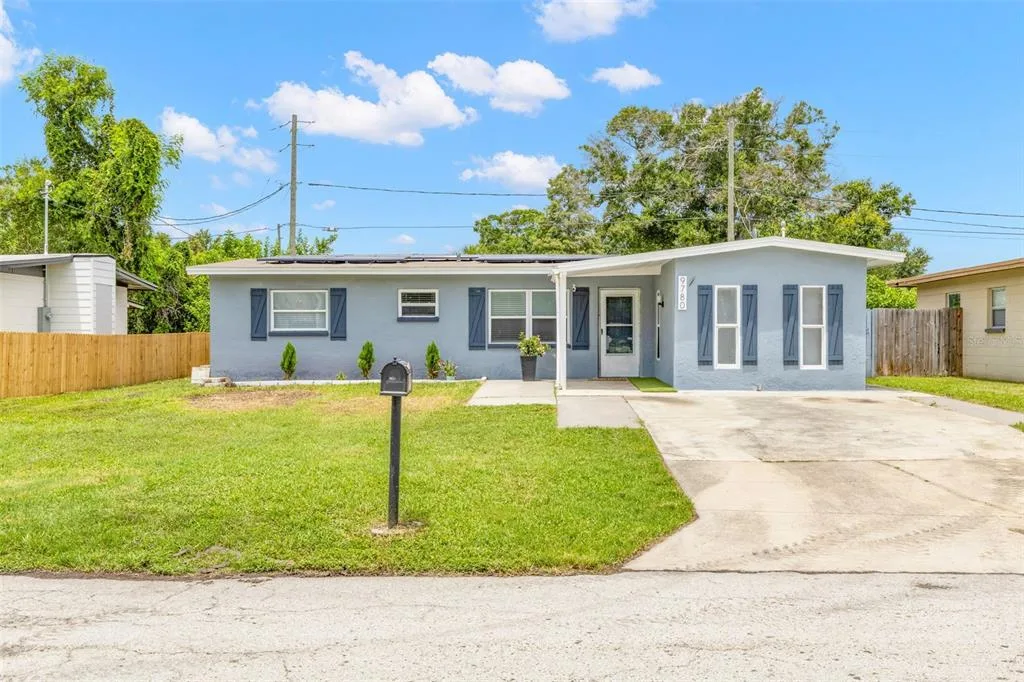
22 Days on Market
House for Sale
$409,000
5 bd · 2 ba · 1,479 sqft
PINELLAS PARK, FL 33782 · MLS# TB8533292 · Active · DEARDEN FARMS
Thoughtfully designed with sensible upgrades, this Dearden Builders home offers 1,844 square feet with three bedrooms, two full bathrooms, a dedicated office, and an oversized two-car garage. Located in a non-flood zone with no HOA or CDD fees, the home combines quality construction, modern technology, and a beautiful open floor plan. The welcoming entryway opens into a spacious living room, where impressive 9-foot-4-inch ceilings and large sliding glass doors fill the space with natural light. Custom window treatments and shutters provide added privacy and allow you to easily control the amount of sunlight throughout the home. The living area opens directly to the covered and newly screened lanai, creating a comfortable extension of the indoor living space for relaxing or entertaining throughout the year. Overlooking the living room is the chef-inspired kitchen, designed to keep the cook connected to family and guests. Quartz countertops, 42-inch soft-close wood cabinetry, stainless-steel appliances, nickel accents, and a dedicated pantry create a polished and functional workspace. An upgraded induction stove adds modern convenience, while the large center island provides additional preparation space and casual seating. Just off the kitchen is a designated dining area with plenty of room for hosting dinners, holidays, and special gatherings. The split-bedroom layout creates privacy and separation between the living spaces. On the left side of the home, two versatile guest bedrooms share a full bathroom and can easily serve as accommodations for family, visitors, hobbies, or additional workspace. A dedicated office offers a quiet setting for working from home, studying, or even a workout space. The primary suite is privately positioned on the opposite side of the home. French doors provide direct access to the screened lanai, while two walk-in closets have been enhanced with upgraded closet systems to maximize organization and storage. The en-suite bathroom features dual sinks, a quartz countertop, a jetted soaking tub, and an oversized walk-in shower with a built-in bench. A dedicated laundry room includes generous cabinetry and a large utility sink, offering practical storage and convenience. The oversized two-car garage provides additional room for vehicles and belongings and includes an upgraded garage door opener that is equipped with MyQ technology and a designated camera overlooking the extended driveway. The private backyard is enclosed by a six-foot fence and offers plenty of space for outdoor dining & recreation. Updated landscaping enhances the exterior, including a newly planted tree in the front yard, while newly added gutters help direct rainwater away from the home and surrounding landscaping. Additional comfort and security features include hurricane-impact windows and doors, an alarm system with sensors, a Google Nest Video Doorbell, a smart lock, smart switches, and a Nest thermostat. A UV system has also been added to the air handler to support the home’s indoor air quality. Luxury vinyl waterproof flooring flows throughout the main living areas, providing durability and easy maintenance. Conveniently located within a short commute of Downtown St. Petersburg, the home offers easy access to Gulf beaches, local parks and nature trails, museums, restaurants, and major airports.This incredible home is ready for its next owner.
Estimate only — actual rates, taxes and insurance vary. Not a loan offer or financial advice. Financing through Matthew Gromadzki, NMLS #2560919 · Innovative Mortgage Services, Inc., NMLS #250769.
5220 94TH AVENUE N, PINELLAS PARK, FL 33782 · See all Pinellas Park homes for sale
House for Sale
$409,000
5 bd · 2 ba · 1,479 sqft
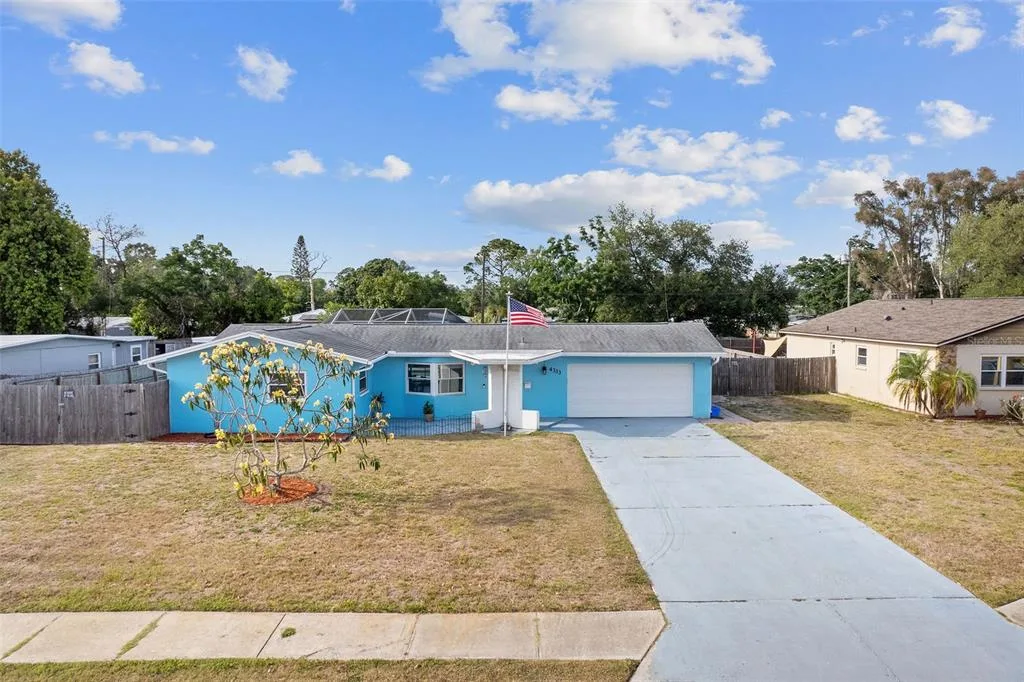
House for Sale
$479,000
2 bd · 2 ba · 1,432 sqft
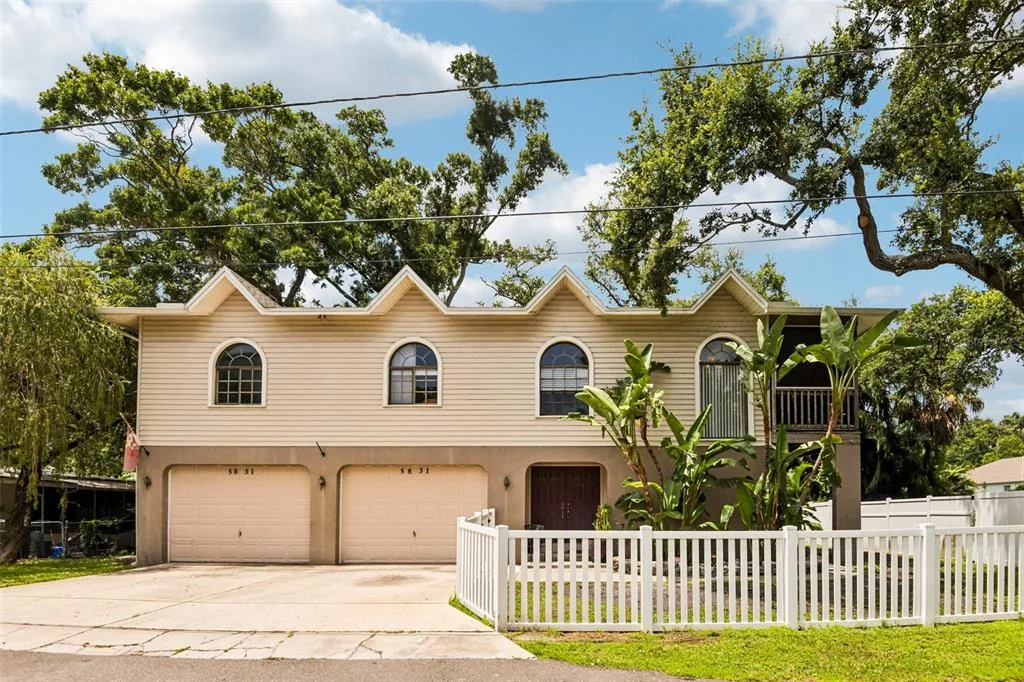
House for Sale
$475,000
3 bd · 3 ba · 1,989 sqft
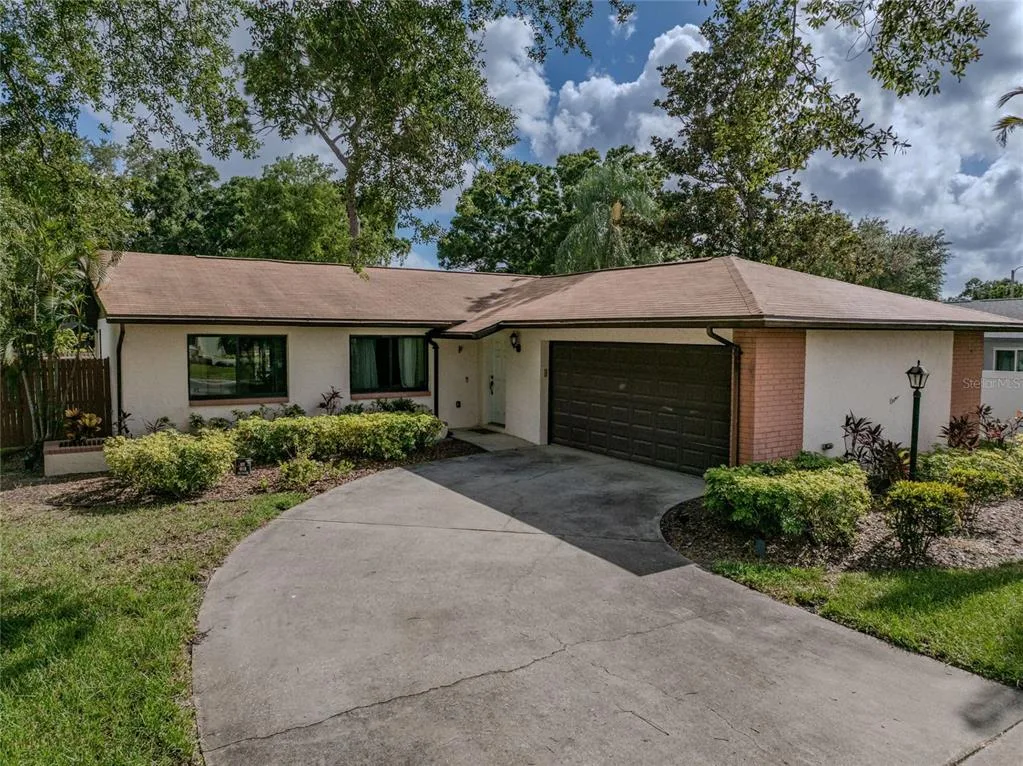
House for Sale
$424,500
3 bd · 2 ba · 1,216 sqft
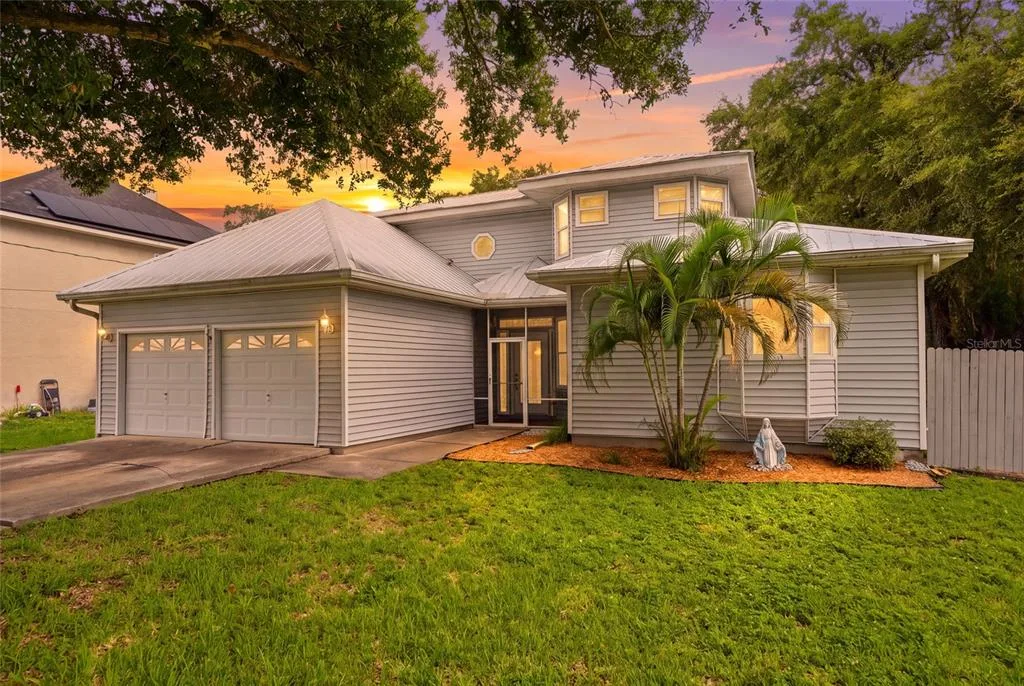
House for Sale
$675,000
4 bd · 3 ba · 2,439 sqft
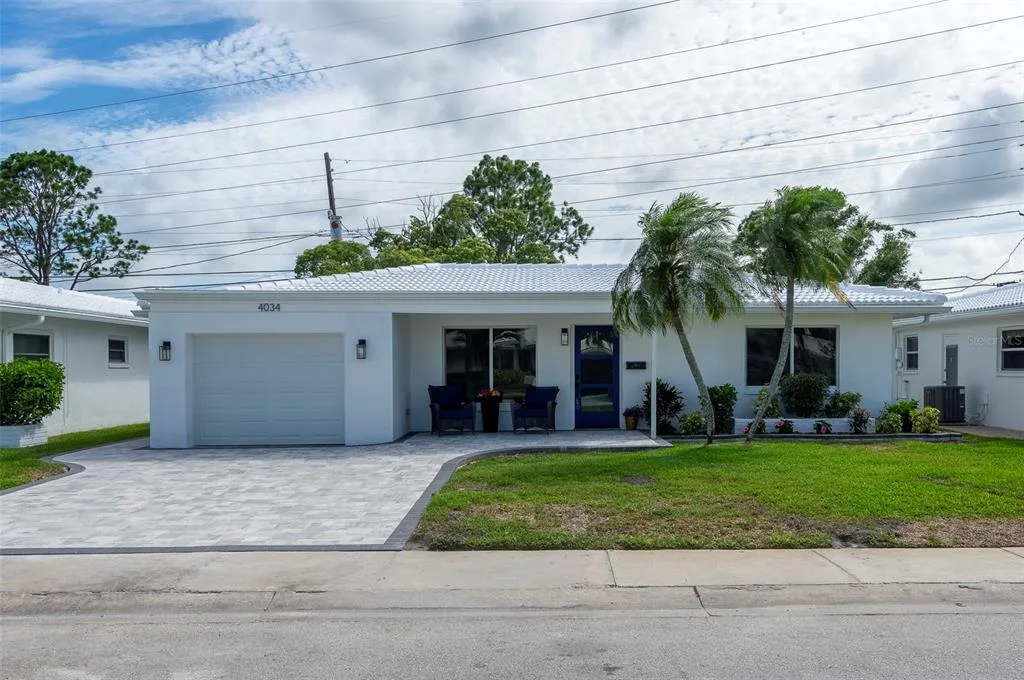
House for Sale
$399,900
2 bd · 2 ba · 1,165 sqft
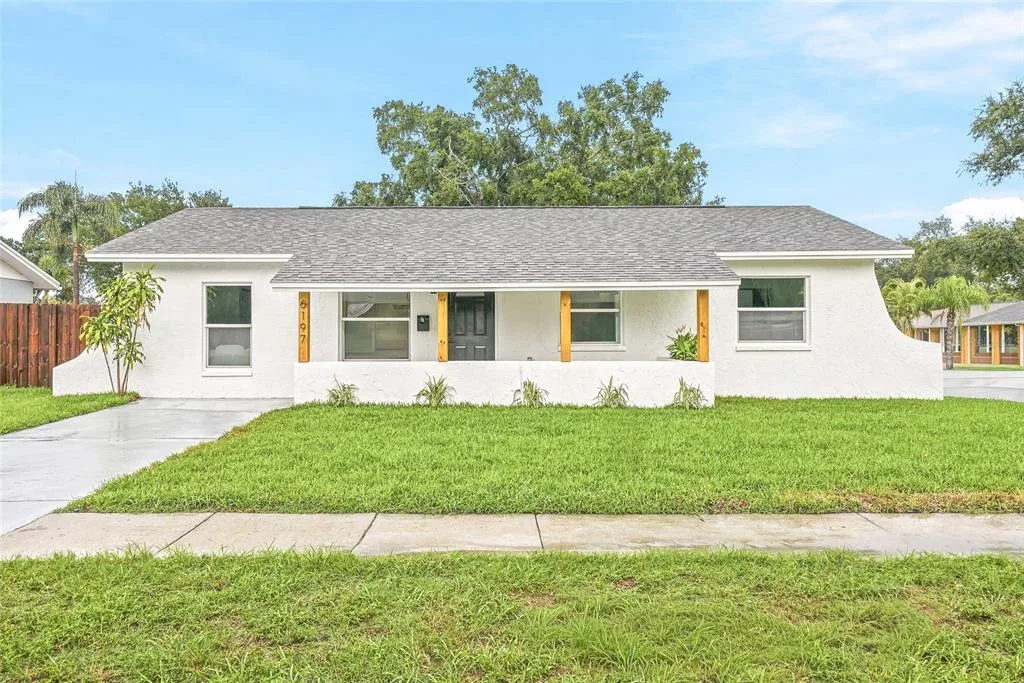
House for Sale
$399,900
3 bd · 2 ba · 1,188 sqft
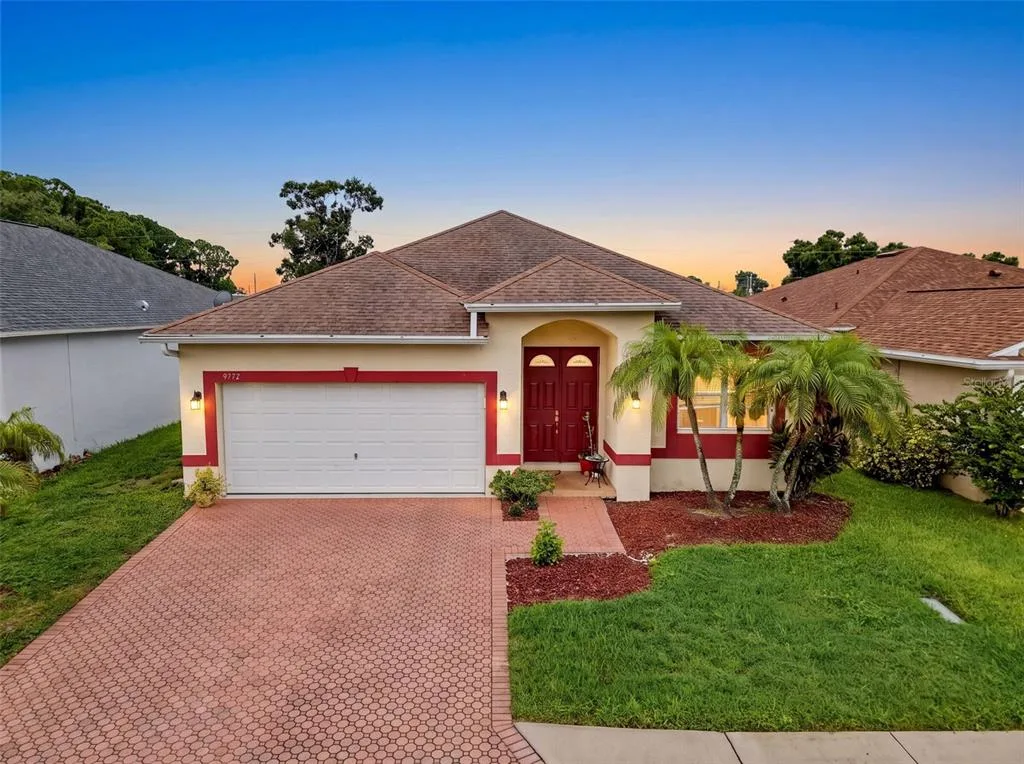
House for Sale
$484,900
3 bd · 2 ba · 1,740 sqft
5220 94TH AVENUE N is a single family home for sale in PINELLAS PARK, FL 33782. This property was listed for sale on July 29, 2026 by SMITH & ASSOCIATES REAL ESTATE, it's currently listed at $615,000. This listing's school district is Pinellas Public Schools. 5220 94TH AVENUE N is a 3-bed, 2-bath, 1,844 sqft single family home built in 2023.