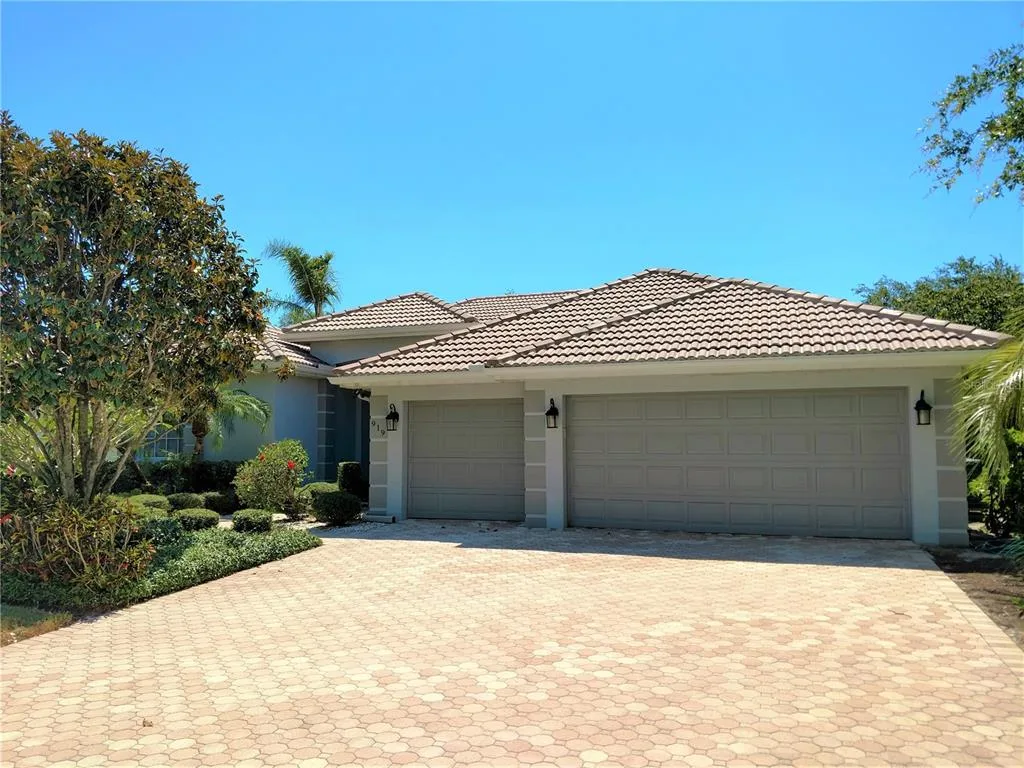
25 Days on Market
House for Rent
$4,000
4 bd · 3 ba · 2,290 sqft
OSPREY, FL 34229 · MLS# A4661768 · Active · WILLOWBEND PH 1
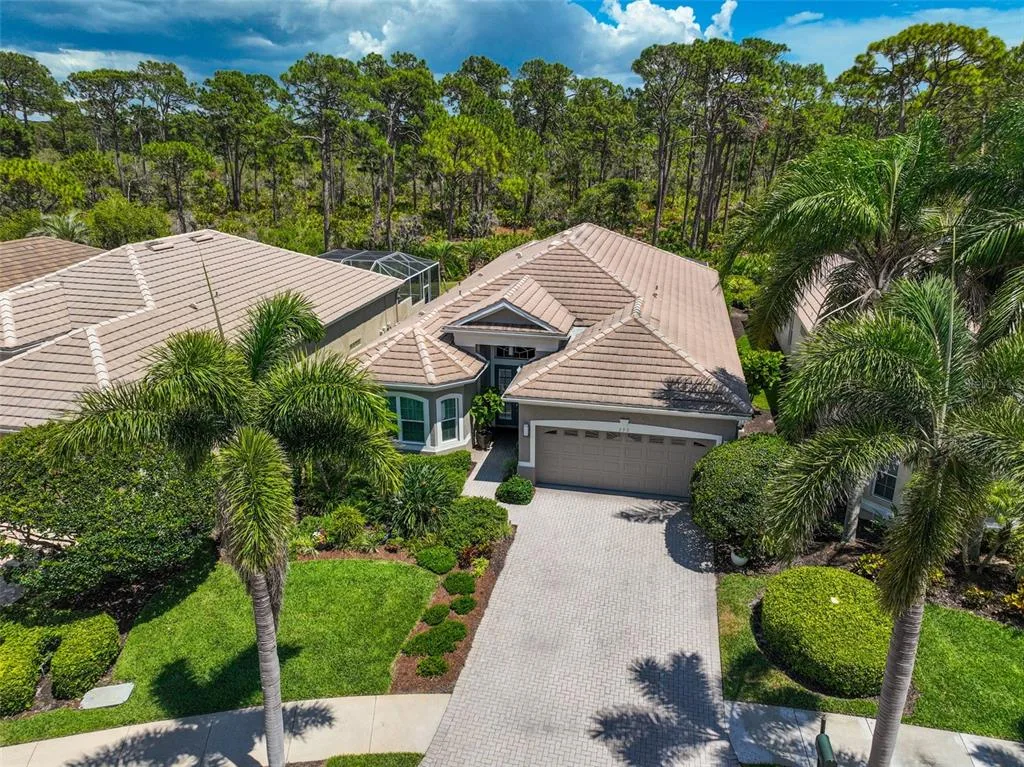
Stylish 3BR Pool Home w/ Office – 10 Mins to Beach -- 90 Day minimum stay, Peak Season at $7,900/mo plus taxes and fees; Off Season at $5,900/mo plus taxes and fees. NOTE: Jan, Feb and March 2027 are Not Available. Your Gulf Coast getaway awaits at this beautifully furnished 3-bedroom, 3-bath pool home in the scenic Willowbend community of Osprey, FL. Ideal for mid-term stays, this spacious retreat features a private screened-in pool, open-concept living, and a dedicated office workspace—perfect for remote work and extended relaxation. The fully equipped kitchen boasts granite countertops and stainless steel appliances, flowing into a bright living area and a covered lanai for outdoor dining and lounging. The master suite offers direct pool access and a spa-like bath for ultimate comfort. Beach gear provided: chairs, umbrella, cooler, and towels Dedicated home office setup with desk, chair, and fast Wi-Fi Distance to beaches: - Nokomis Beach – 10 minutes - Casey Key – 12 minutes - Siesta Key – 20 minutes Guests enjoy full access to Willowbend’s resort-style amenities: a heated pool and spa, fitness center, pickleball and basketball courts, and peaceful walking trails. Please Note: This home is part of an HOA that requires guest registration. After booking, we will request basic information to complete and submit the application. All HOA application fees are included in the rental cost—no surprises.
School assignments are provided by the listing and should be independently verified.
521 HABITAT BOULEVARD, OSPREY, FL 34229 · See all Osprey homes for rent
House for Rent
$4,000
4 bd · 3 ba · 2,290 sqft
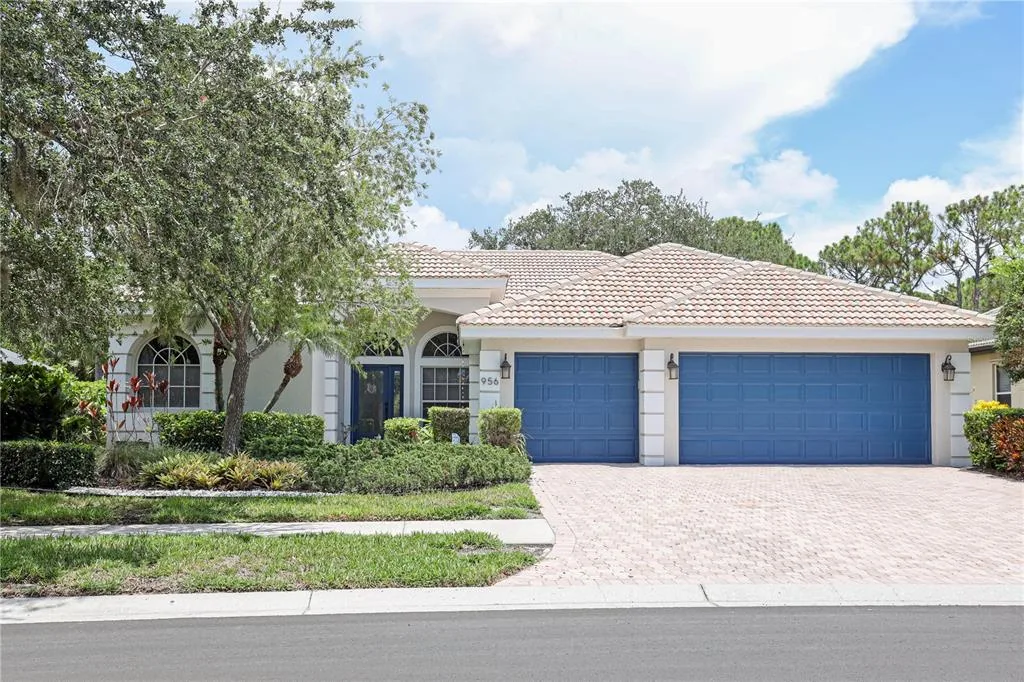
House for Rent
$4,800
4 bd · 3 ba · 2,290 sqft
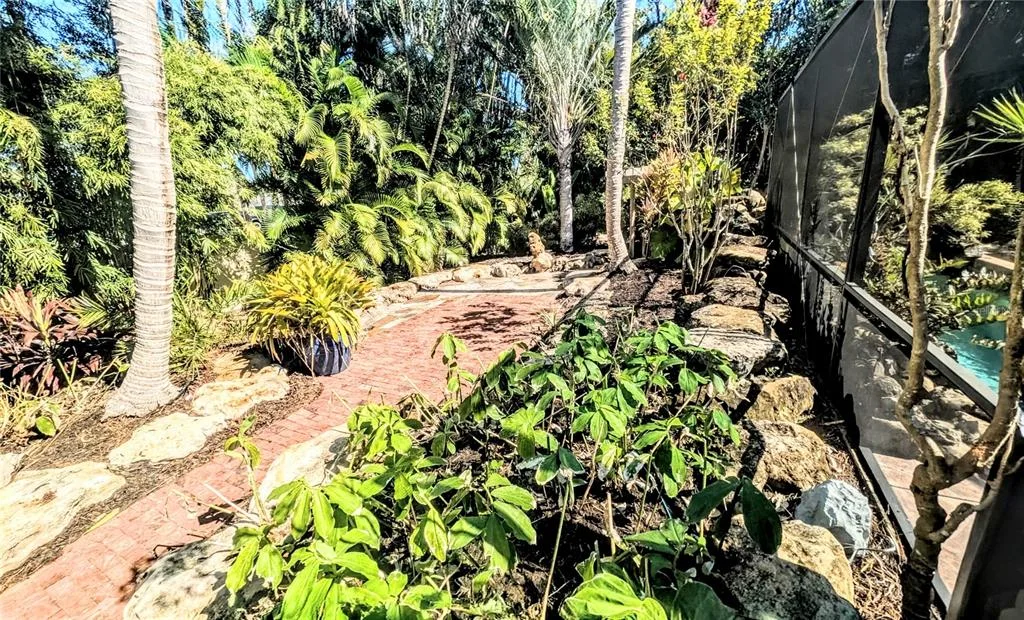
House for Rent
$4,500
3 bd · 2 ba · 2,306 sqft
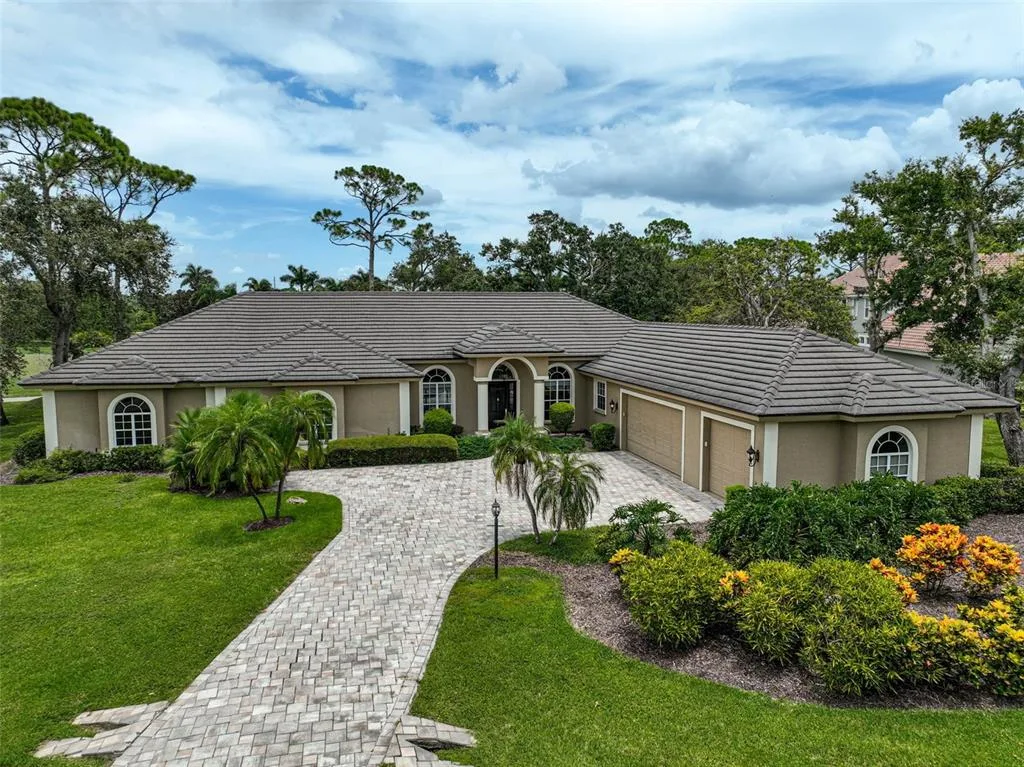
House for Rent
$7,000
3 bd · 4 ba · 4,519 sqft
House for Rent
$5,750
3 bd · 2 ba · 2,271 sqft

House for Rent
$4,500
3 bd · 2 ba · 2,367 sqft
521 HABITAT BOULEVARD is a single family home for rent in OSPREY, FL 34229. This property was listed for rent on August 14, 2025 by PMI SOUTHWEST FLORIDA, it's currently listed at $5,900 per month. This listing's school district is Sarasota Public Schools. Nearby schools include Laurel Nokomis Elementary, Laurel Nokomis Middle and Venice Senior High. 521 HABITAT BOULEVARD is a 3-bed, 3-bath, 2,266 sqft single family home built in 2003.