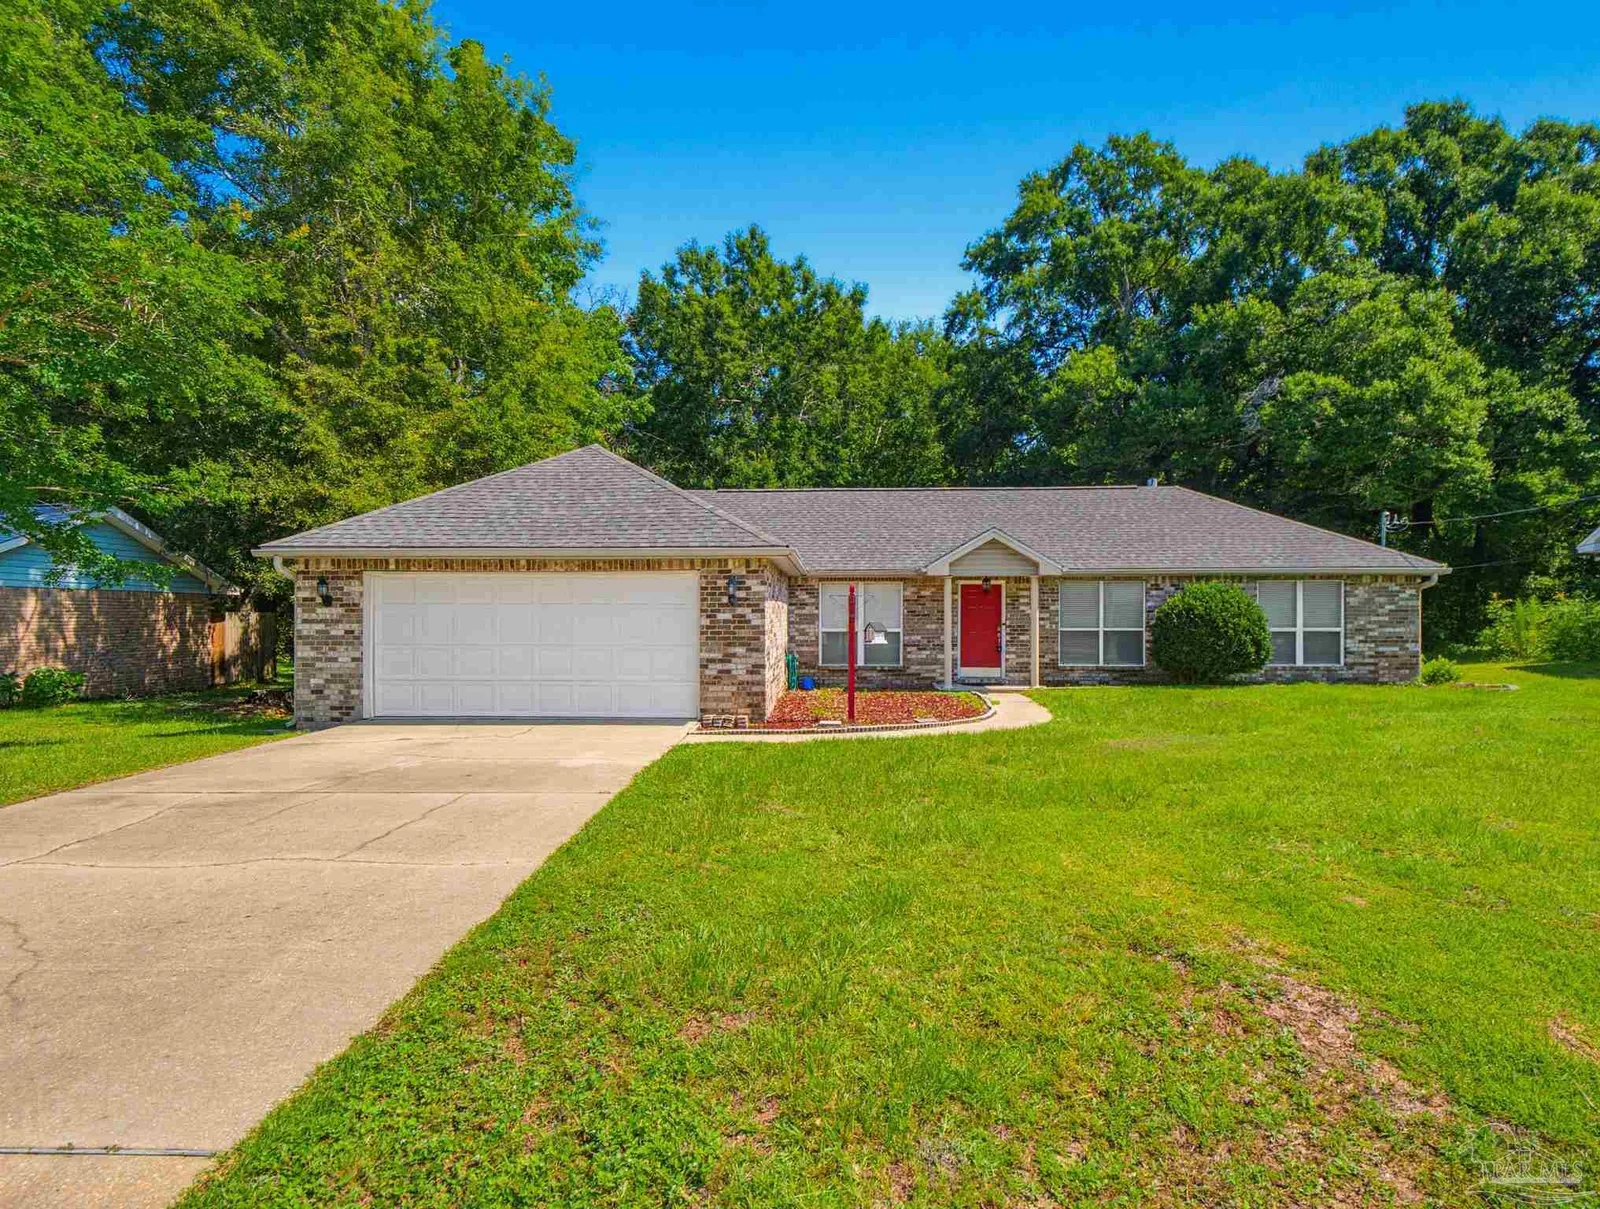
35 Days on Market
House for Sale
$325,000
3 bd · 2 ba · 1,676 sqft
Pace, FL 32571 · MLS# 681017 · Active · None
Welcome to this well-maintained, move-in ready brick home that is nicely landscaped and in a quiet neighborhood. Inside, you’ll find a neutral color palette throughout and an open-concept layout designed for comfortable living and easy entertaining. The spacious living room features neutral carpet and a ceiling fan, flowing seamlessly into the kitchen/dining combo with tile flooring and a ceiling fan in the dining area. The kitchen is updated with granite countertops, a stainless steel sink, and newer appliances including a dishwasher, stove, and over-the-range microwave. The primary bedroom offers neutral carpet, a ceiling fan, and ample storage. Its attached half bath includes tile flooring, a new vanity with granite top and vessel sink, a dual flush toilet, and a walk-in closet. Additional bedrooms also feature neutral carpet, ceiling fans, and generous storage. The second bathroom is updated with a granite-top vanity, vessel sink, dual flush toilet, and a tub/shower combo with tile surround. The one-car attached garage includes a laundry area. Outside, enjoy a privacy-fenced backyard with an open patio and a large parking pad perfect for RV storage, complete with a 30-amp outlet and a wide access gate. An aluminum carport sits on the left side of the home. Exterior doors have been replaced, and the front door includes a storm door. This home blends comfort, updates, and functionality—ready for its new owner.
School assignments are provided by the listing and should be independently verified.
Estimate only — actual rates, taxes and insurance vary. Not a loan offer or financial advice. Financing through Matthew Gromadzki, NMLS #2560919 · Innovative Mortgage Services, Inc., NMLS #250769.
5131 Oakleaf Dr, Pace, FL 32571 · See all Pace homes for sale
House for Sale
$325,000
3 bd · 2 ba · 1,676 sqft
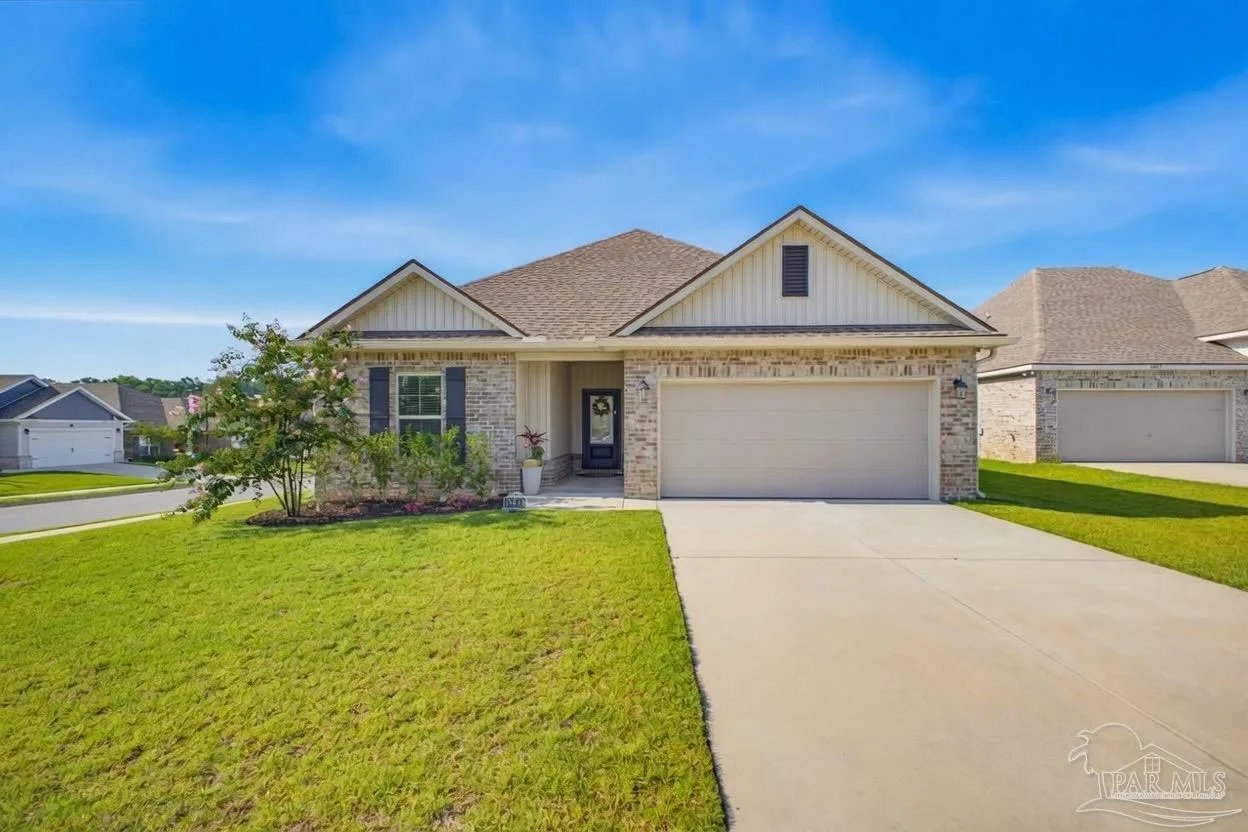
House for Sale
$329,900
3 bd · 2 ba · 1,570 sqft
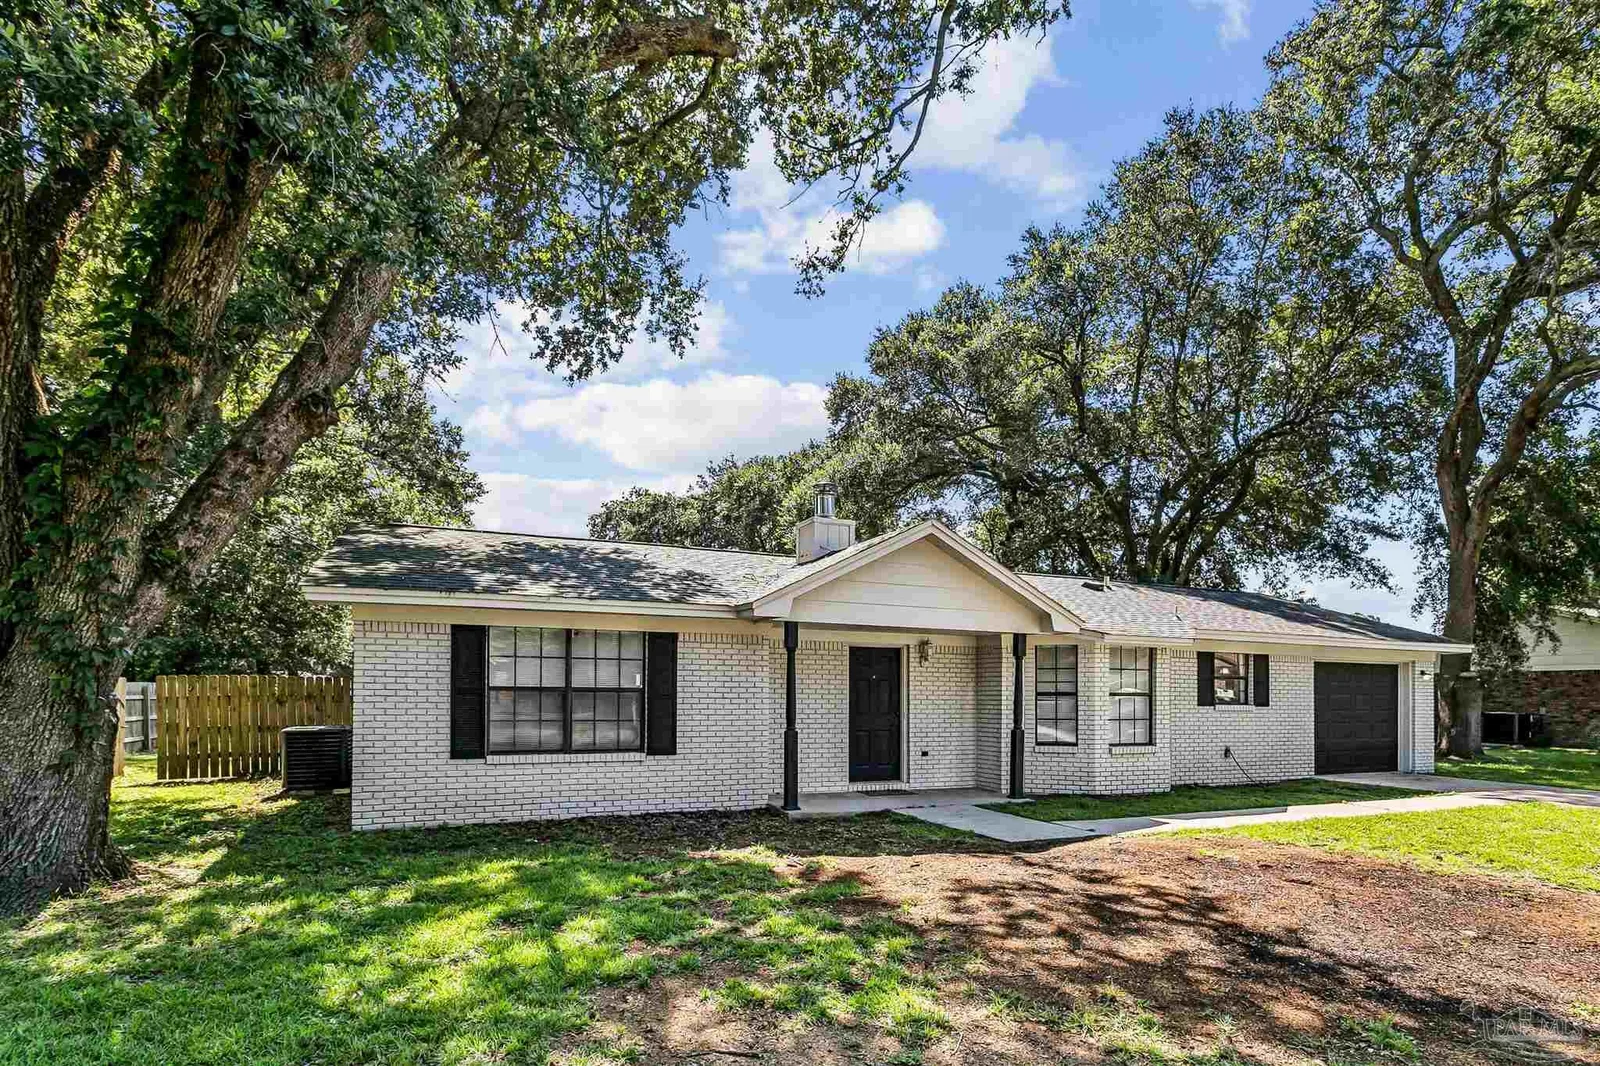
House for Sale
$245,000
3 bd · 2 ba · 1,286 sqft
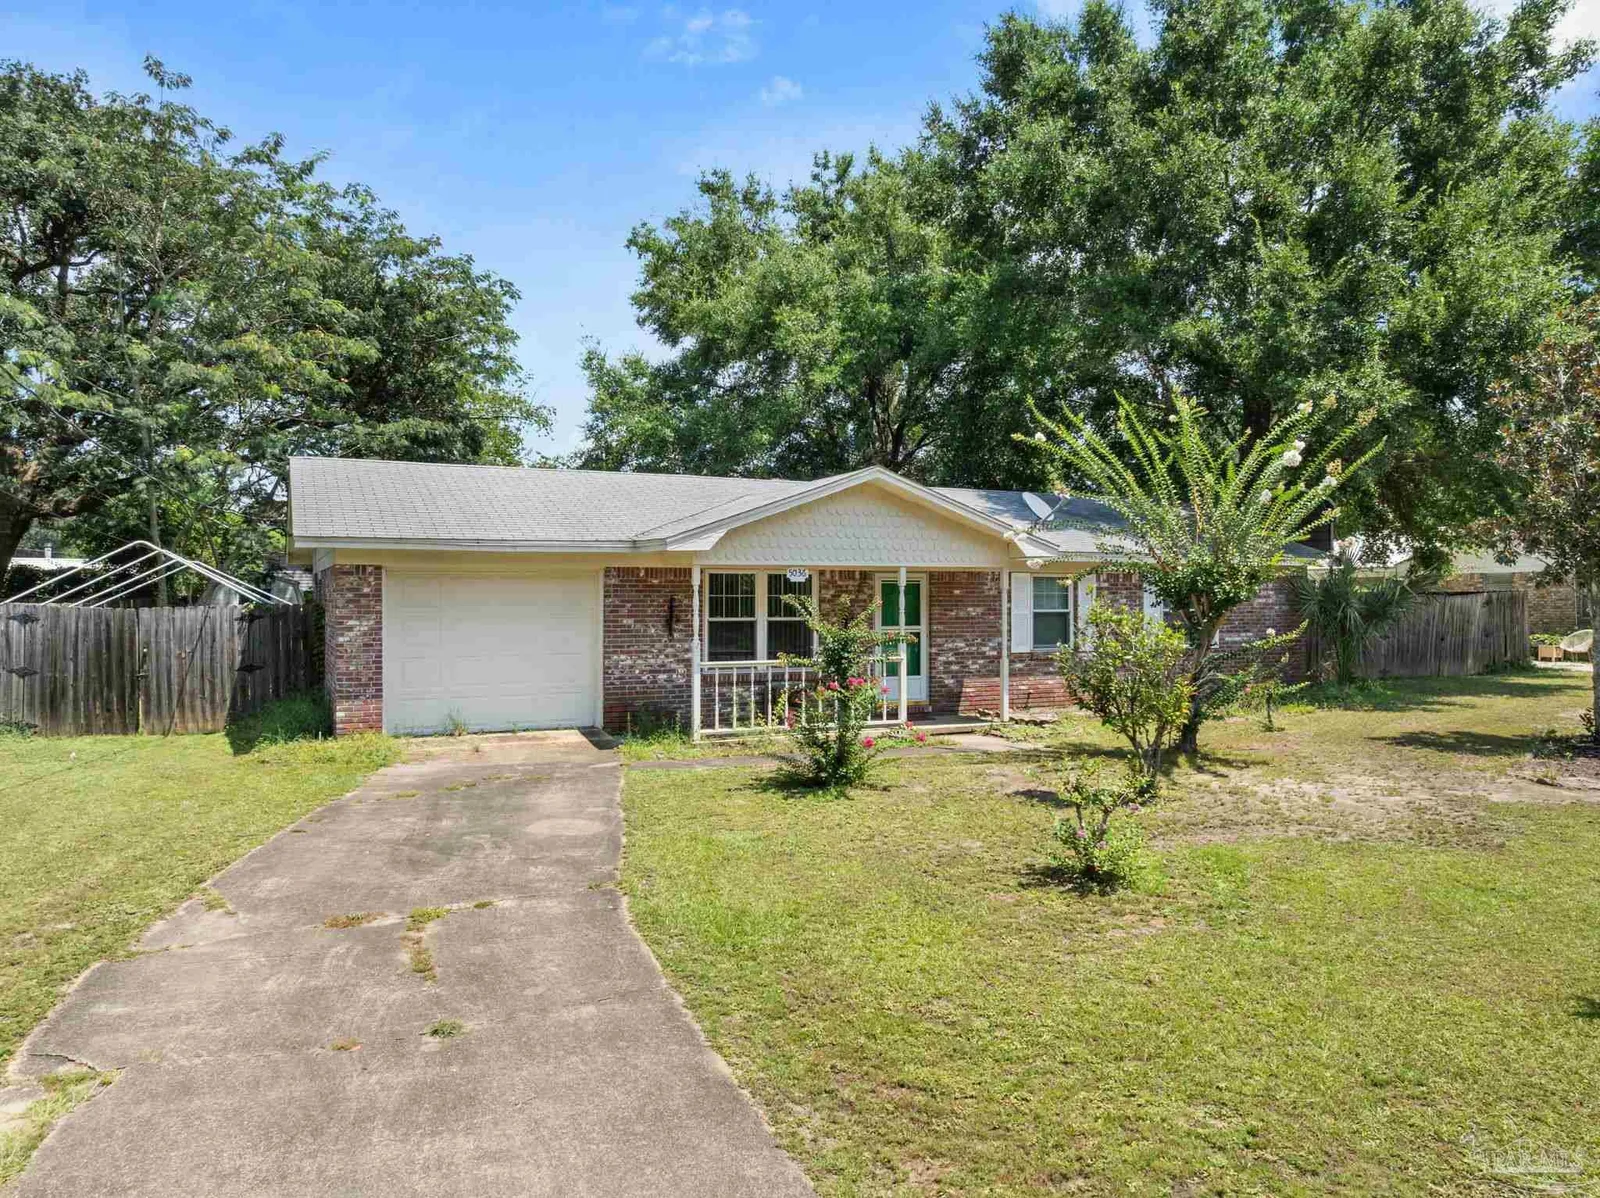
House for Sale
$175,000
3 bd · 2 ba · 1,375 sqft
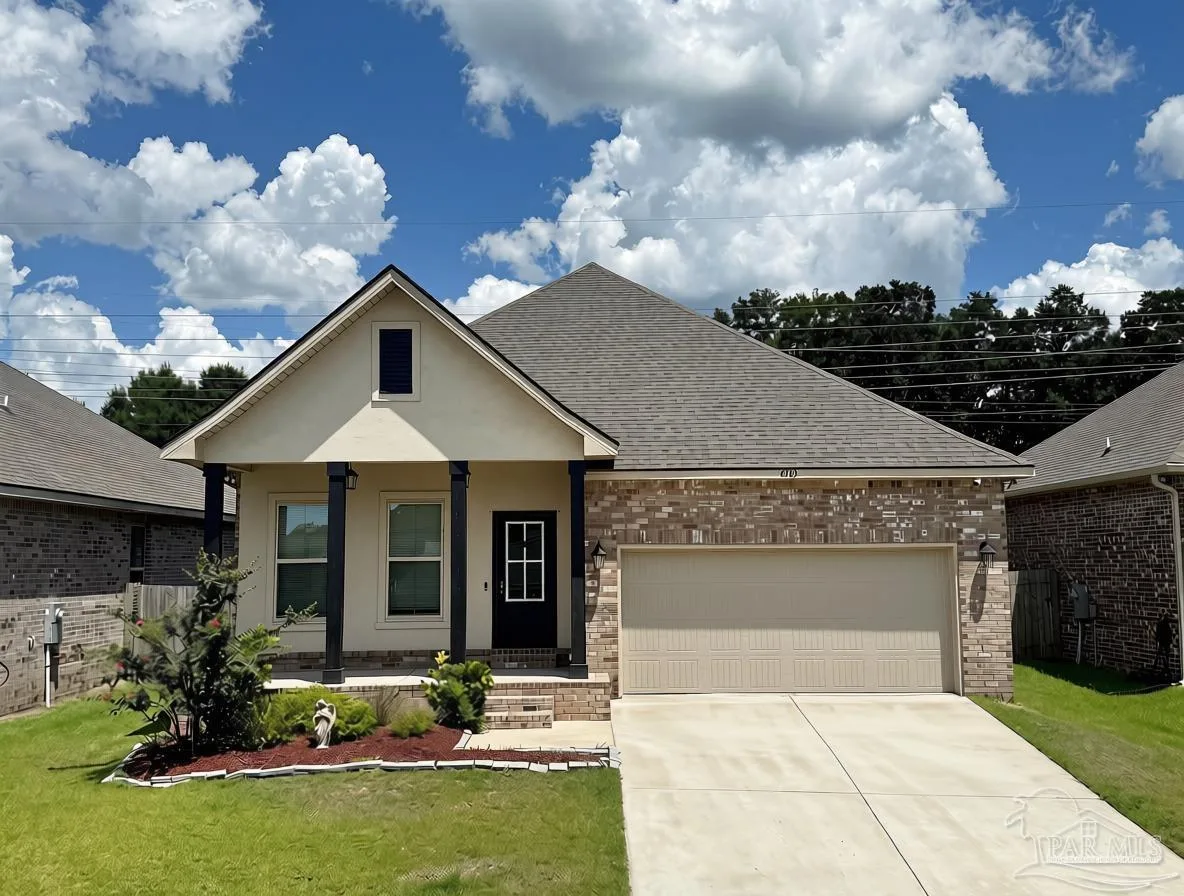
House for Sale
$342,900
4 bd · 2 ba · 1,964 sqft
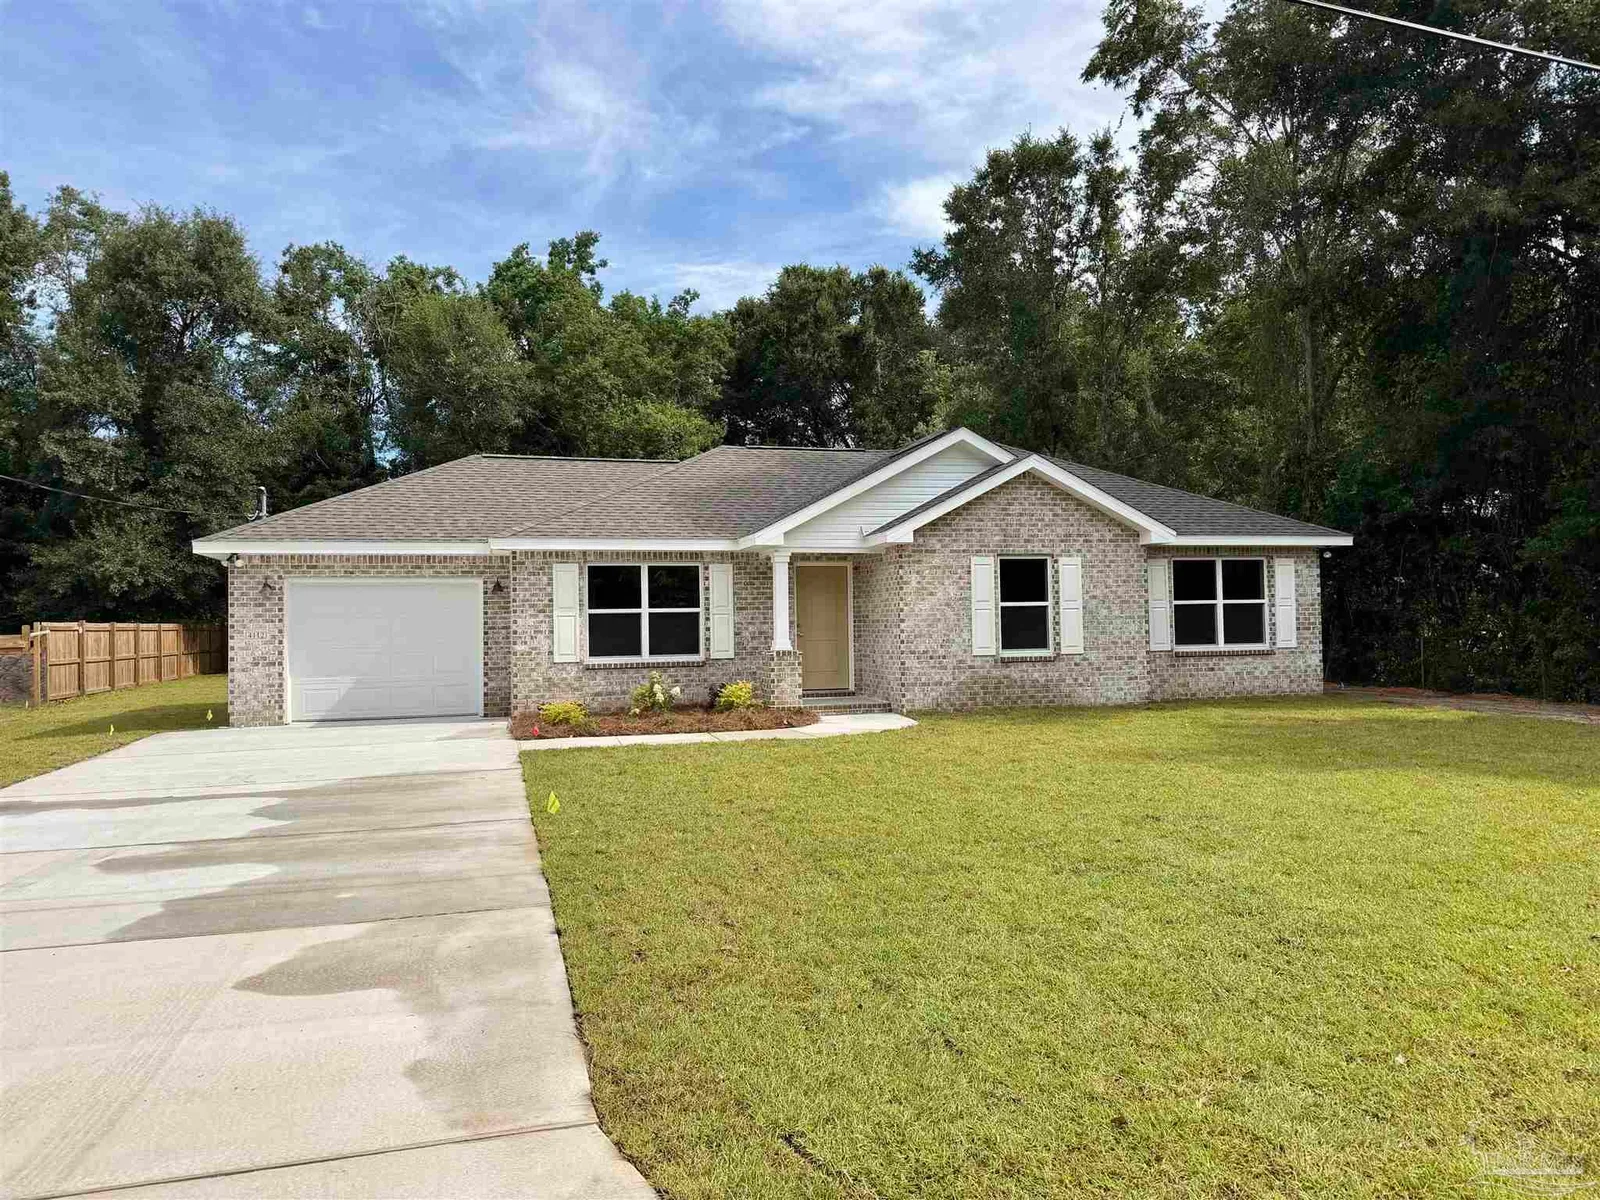
House for Sale
$264,895
3 bd · 2 ba · 1,243 sqft
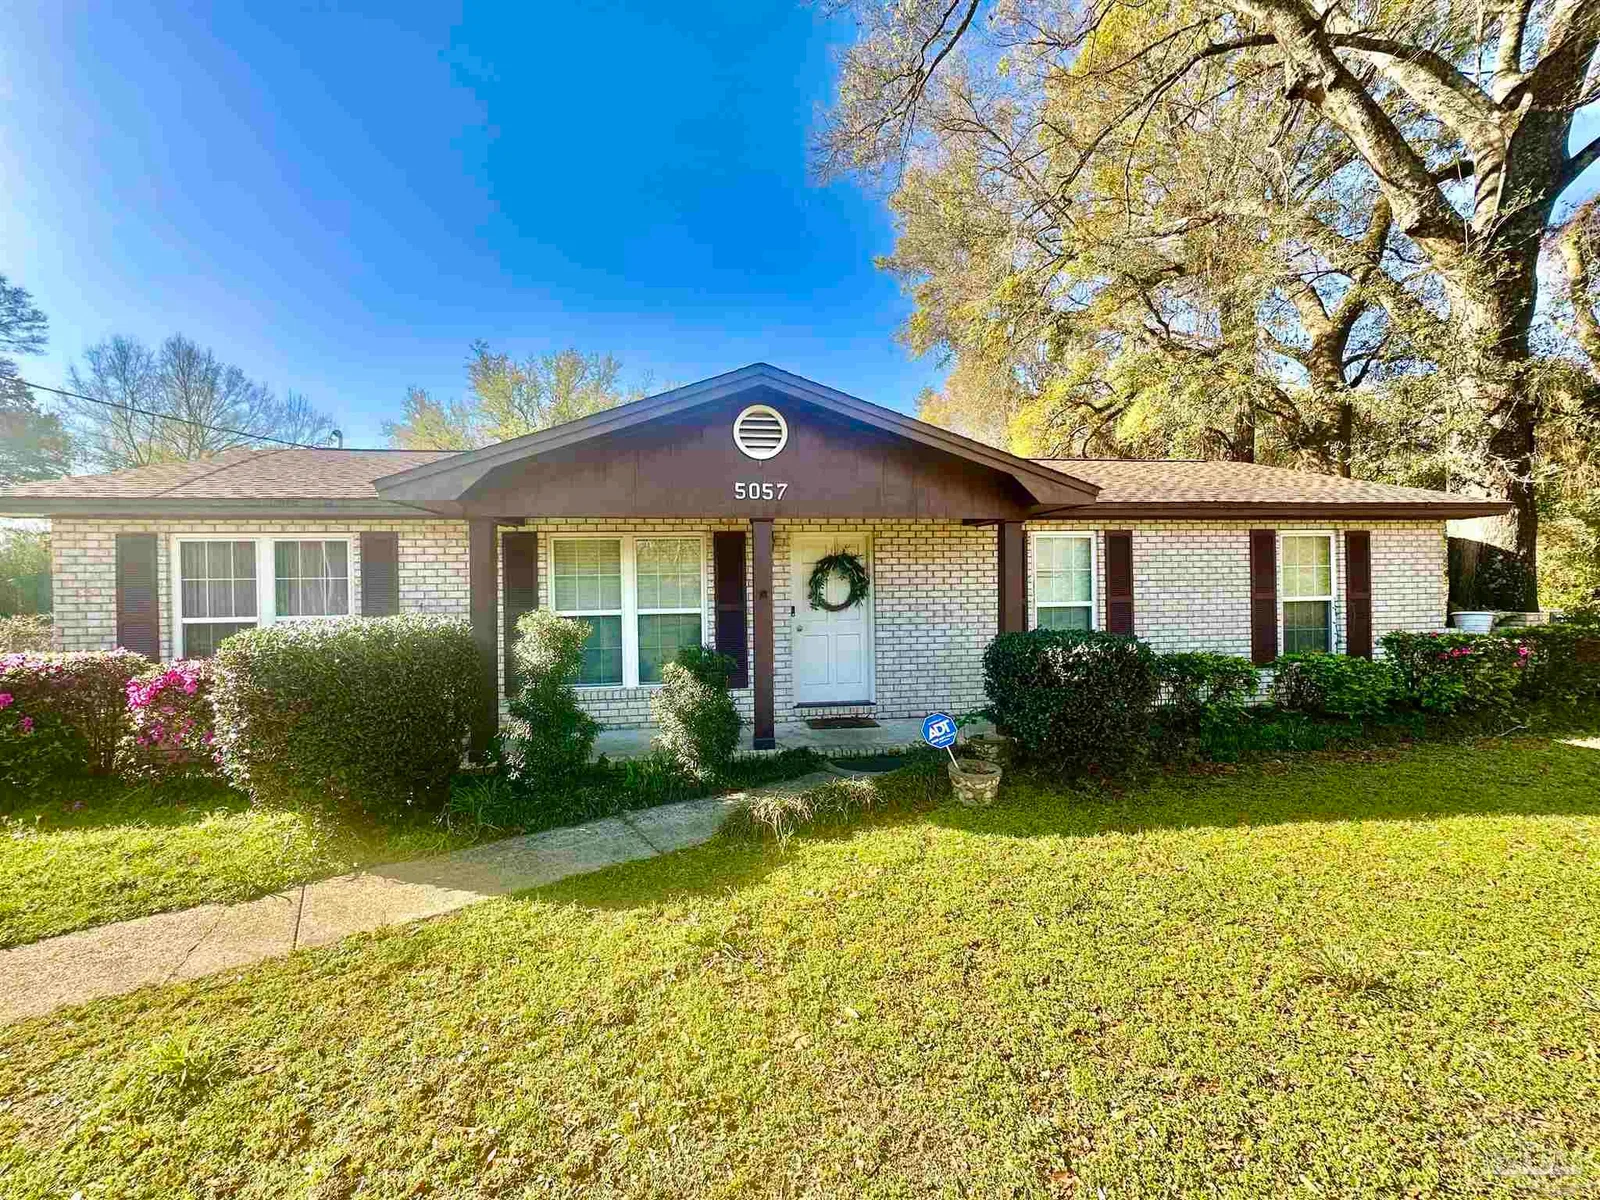
House for Sale
$245,500
3 bd · 2 ba · 1,430 sqft
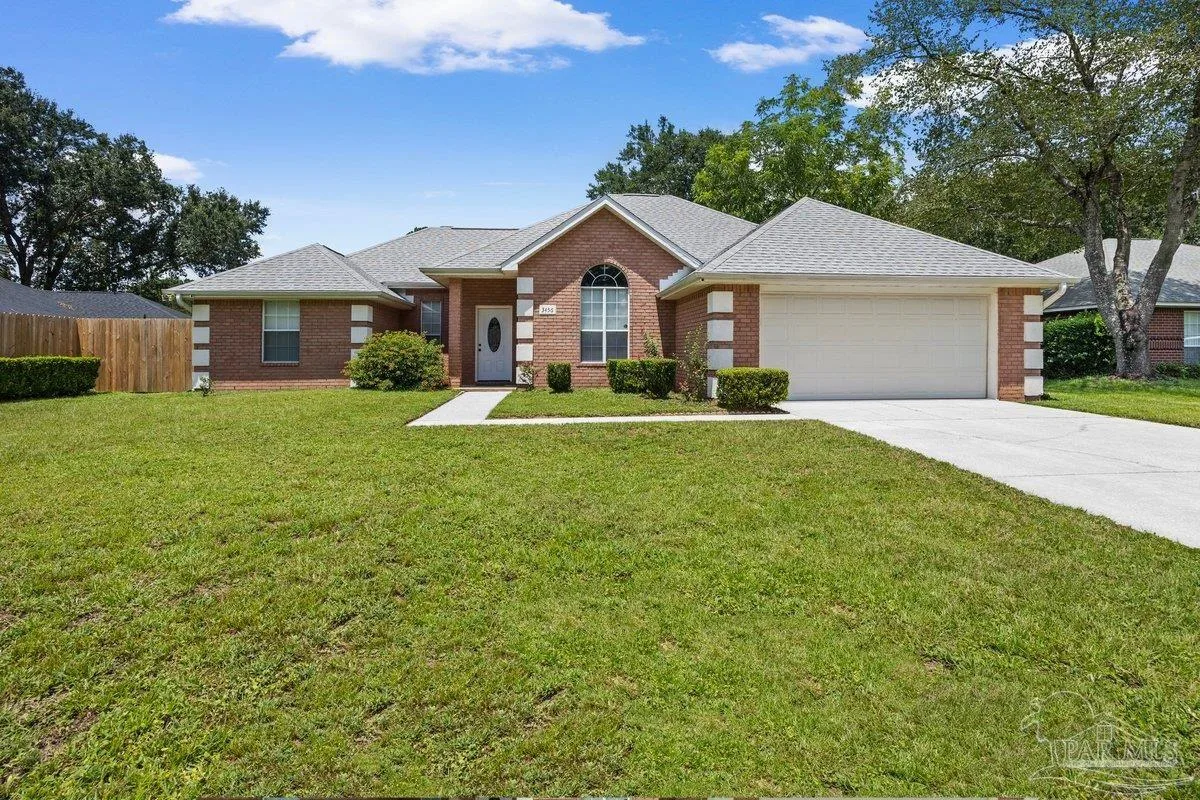
House for Sale
$339,900
3 bd · 2 ba · 1,926 sqft
5131 Oakleaf Dr is a single family home for sale in Pace, FL 32571. This property was listed for sale on April 16, 2026 by KELLER WILLIAMS REALTY GULF COAST, it's currently listed at $260,000. This listing's school district is Santa Rosa Public Schools. Nearby schools include Pea Ridge, AVALON and Pace. 5131 Oakleaf Dr is a 3-bed, 2-bath, 1,107 sqft single family home built in 1979.