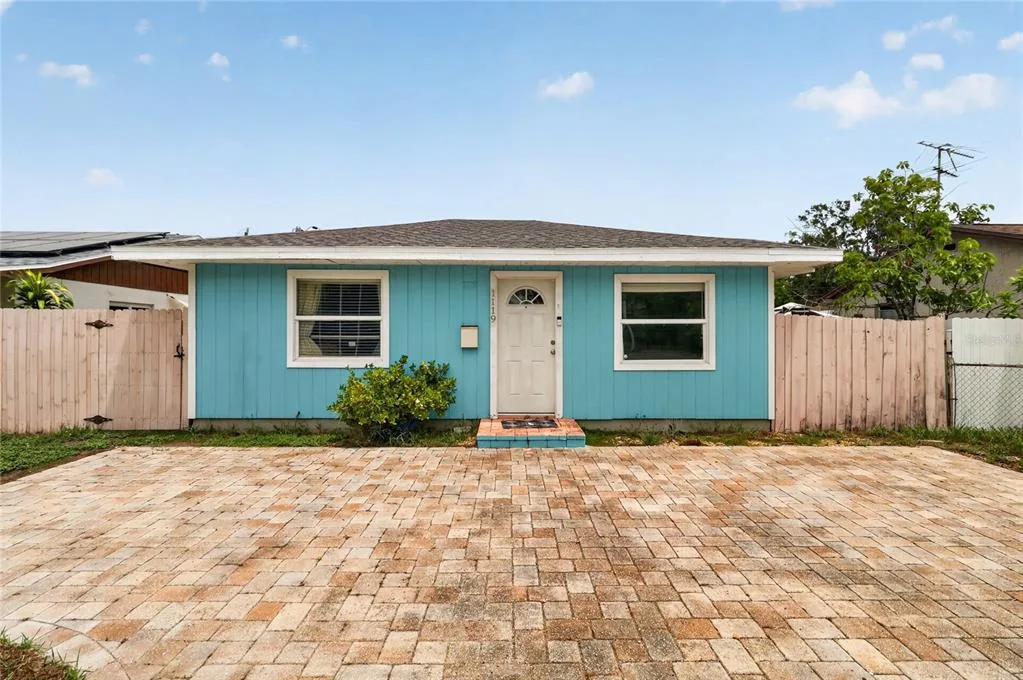
Newly Listed
House for Sale
$375,000
2 bd · 2 ba · 1,024 sqft
ST PETERSBURG, FL 33709 · MLS# TB8498067 · Active · LEWIS BAY PARK
One or more photo(s) has been virtually staged. This beautifully designed new construction residence blends modern style with everyday comfort. Featuring 4 BEDROOMS, 2 bathrooms, and an OPEN-CONCEPT layout, this home is thoughtfully crafted for today’s lifestyle. Step inside to find cathedral ceilings welcoming you into the GOURMET KITCHEN, which boasts quartz countertops, soft-close cabinetry, stainless steel appliances, and a large pantry. The spacious PRIMARY SUITE features a large WALK-IN CLOSET and an ENSUITE BATHROOM with a sleek glass-enclosed shower and dual sinks. Additional bedrooms are generously sized, suitable for guests, a home office, or a playroom. Conveniently tucked away in the hallway closet while maintaining the clean look is the washer/dryer hookup. The grand finale: the EPOXY FINISHED GARAGE FLOORS which are both durable and stylish. With hurricane-impact windows, you’ll have peace of mind for years to come. Enjoy the freedom of NO HOA, NO CDD, NO deed restrictions, and NOT in a FLOOD ZONE! Perfectly located just minutes from downtown St. Petersburg, Gulf beaches, shopping, dining, and major highways, this home offers both convenience and lifestyle. Don’t miss your chance to own a brand-new, move-in ready home.
School assignments are provided by the listing and should be independently verified.
Estimate only — actual rates, taxes and insurance vary. Not a loan offer or financial advice. Financing through Matthew Gromadzki, NMLS #2560919 · Innovative Mortgage Services, Inc., NMLS #250769.
5062 80TH LANE N, ST PETERSBURG, FL 33709 · See all St. Petersburg homes for sale
House for Sale
$375,000
2 bd · 2 ba · 1,024 sqft
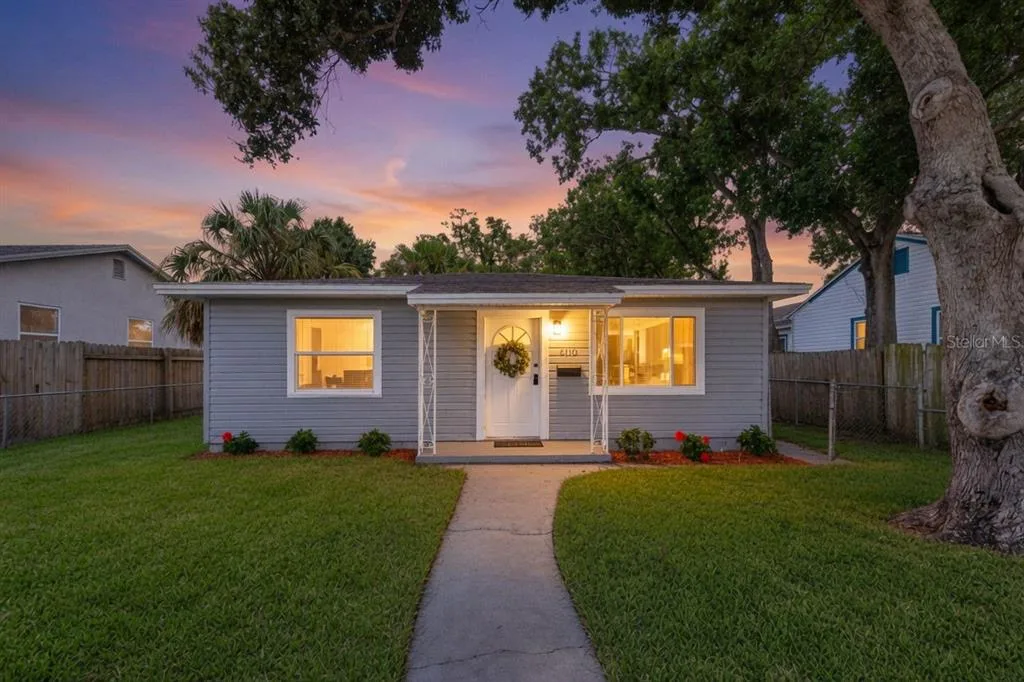
House for Sale
$399,900
3 bd · 2 ba · 1,237 sqft
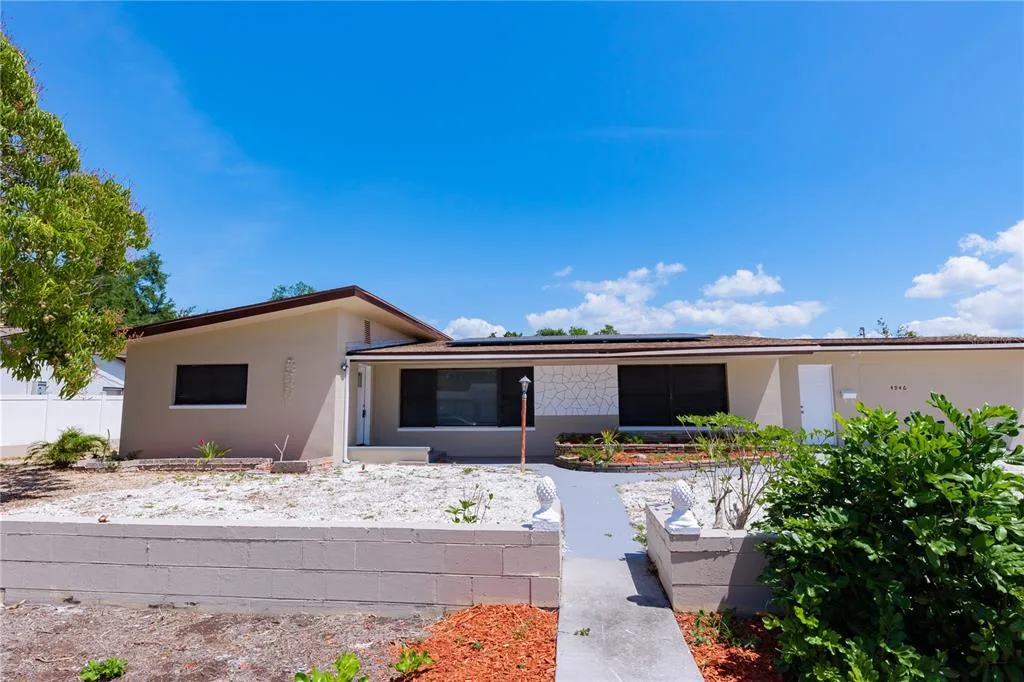
House for Sale
$450,000
3 bd · 2 ba · 1,425 sqft
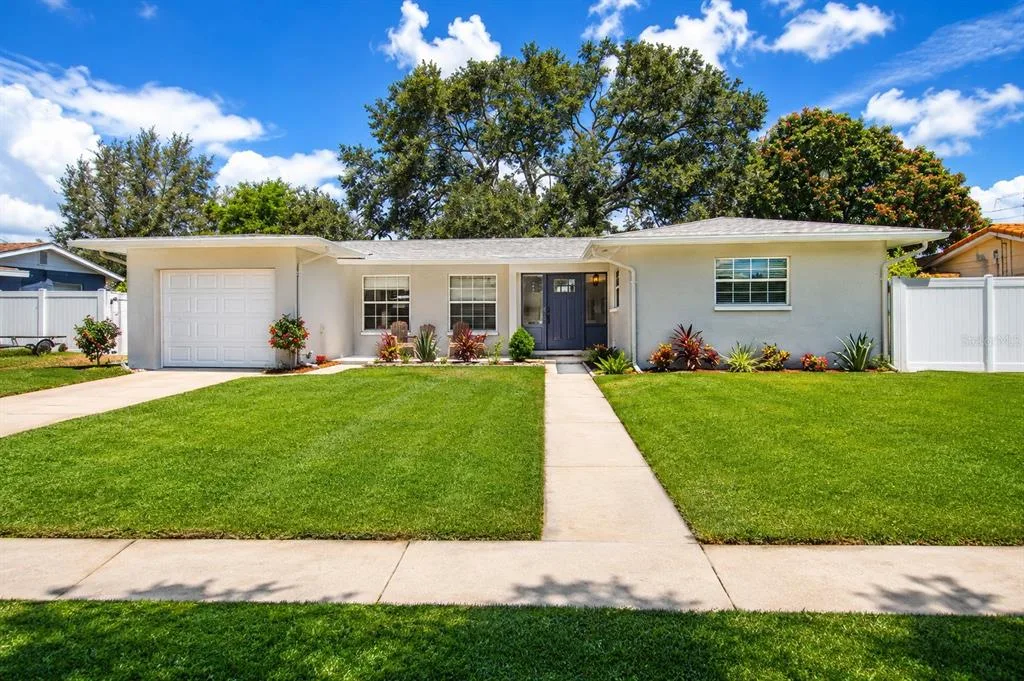
House for Sale
$339,999
2 bd · 1 ba · 971 sqft
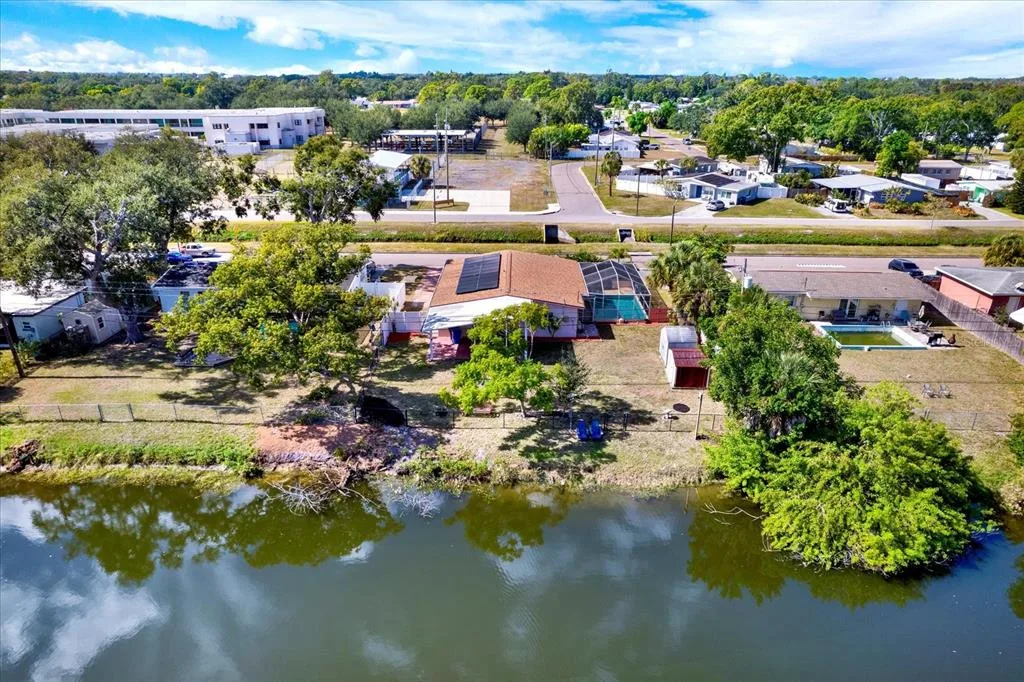
House for Sale
$475,000
4 bd · 2 ba · 1,564 sqft
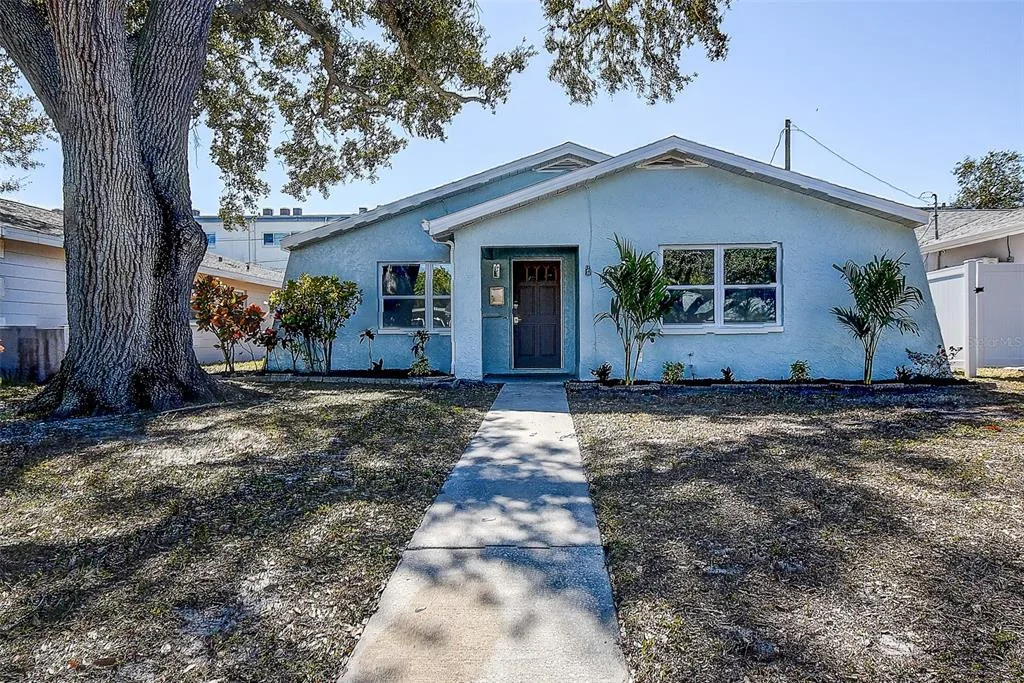
House for Sale
$419,900
3 bd · 2 ba · 1,253 sqft
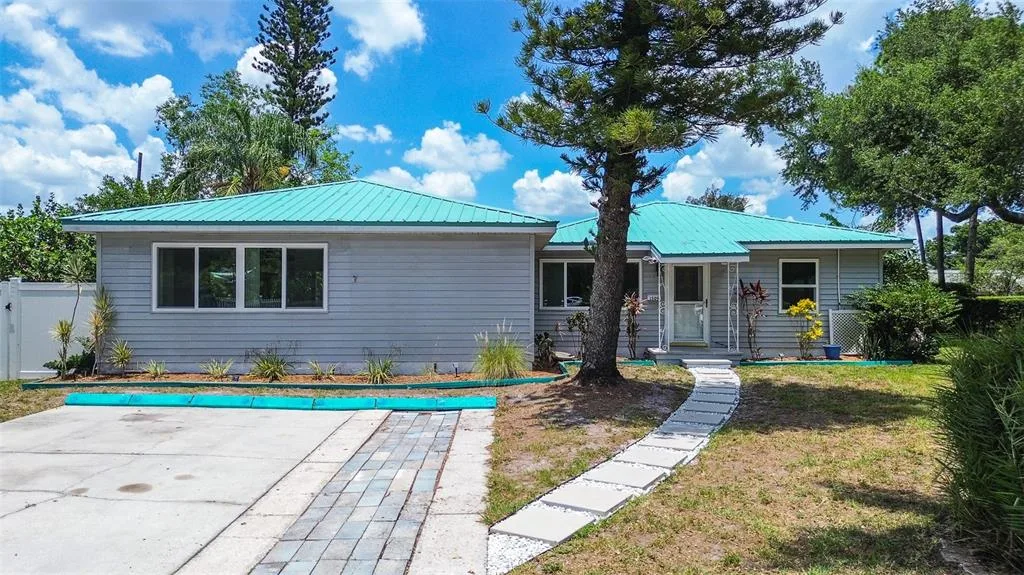
House for Sale
$569,900
5 bd · 3 ba · 1,897 sqft
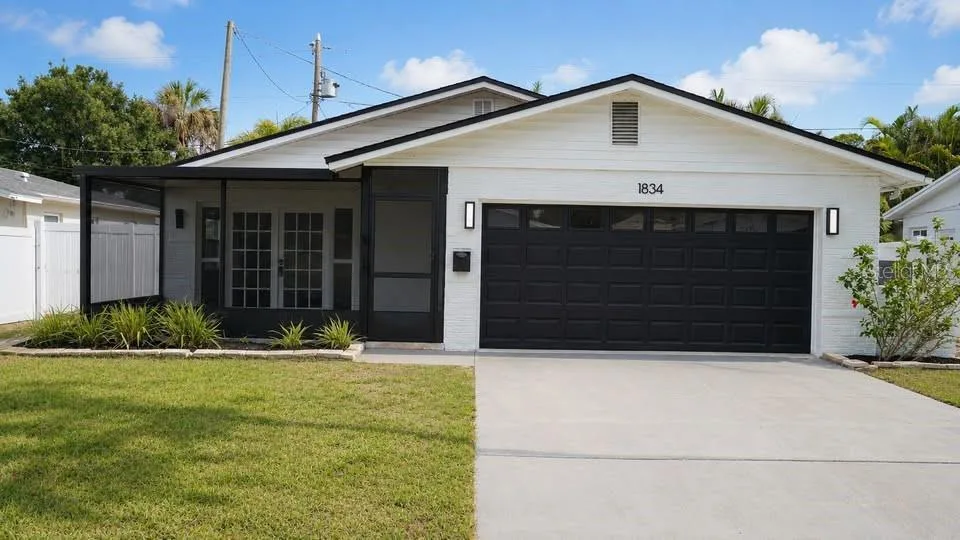
House for Sale
$394,900
3 bd · 2 ba · 1,195 sqft
5062 80TH LANE N is a single family home for sale in ST PETERSBURG, FL 33709. This property was listed for sale on April 15, 2026 by SMITH & ASSOCIATES REAL ESTATE, it's currently listed at $512,500. This listing's school district is Pinellas Public Schools. Nearby schools include Seventy-Fourth St. Elem-PN, Azalea Middle-PN and Dixie Hollins High-PN. 5062 80TH LANE N is a 4-bed, 2-bath, 1,740 sqft single family home built in 2026.