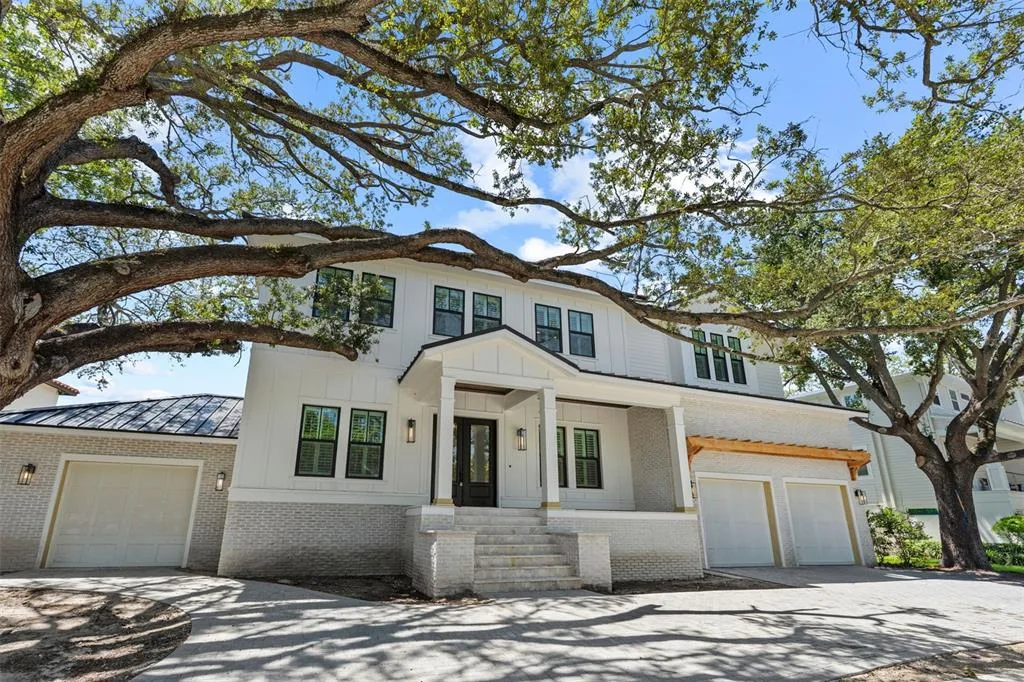
449 Days on Market
House for Sale
$4,500,000
5 bd · 5 ba · 5,029 sqft
TAMPA, FL 33629 · MLS# TB8518095 · Active · MADSEN ISLES
Virtually Staged. Designed for elevated living and effortless entertaining, this newly COMPLETED 2026 custom residence delivers an impressive blend of modern design and appointments and resort-inspired amenities in the luxury waterfront enclave of Madsen Isles. Tailored for modern luxury living, the home makes a dramatic first impression with a grand foyer that sets the tone for a light-filled open floor plan featuring rich hardwood flooring, statement lighting and soaring architectural scale. With 10-foot ceilings throughout the main and upper levels and an impressive 20-foot foyer ceiling, the residence offers elegant entertaining spaces including a formal dining room with wine room focal feature, dry bar, expansive great room with exposed beams, retracting sliders to the covered patio, gas fireplace and a fully equipped scullery. The exceptional chef’s kitchen features a large center island with integrated sink, quartz waterfall-edge countertop, breakfast area and a comprehensive stainless steel appliance package including two refrigerators, wine chiller, dual gas range, double ovens and ice maker. First-level living continues with a guest bedroom with en suite/pool bath, office and spacious bonus room with wet bar and prewired audio/video and surround sound. Upstairs, the luxurious primary suite serves as a private retreat with expansive dual custom closets, elegant bath, dramatic walk-in shower and deep soaking tub. A gracious loft provides flexible living space, while three additional guest bedrooms with en suite baths, a second office, media/fitness room and laundry room complete the second level. Outdoor living and entertaining are equally impressive, with a resort-style pool and spa surrounded by generous covered living areas, a fully appointed outdoor kitchen and a fenced backyard. A spacious three-car garage, first-floor mudroom with stackable laundry closet and abundant storage further enhance the home’s refined livability. The residence features block construction, impact-rated windows and doors, natural gas service for the kitchen cooktop and tankless water heating system, and a comprehensive security system with keypads in the garage and primary suite, along with motion detection technology. Combining exceptional craftsmanship, appointments and modern design, this extraordinary residence offers a distinctive luxury lifestyle. Madsen Isles is a South Tampa waterfront enclave planned for eight homesites, including six waterfront properties and two off-water properties, with brick paver roadways, underground utilities and a refined residential setting convenient to downtown Tampa, Tampa International Airport, dining, shopping, recreation, sports venues and area beaches.
School assignments are provided by the listing and should be independently verified.
Estimate only — actual rates, taxes and insurance vary. Not a loan offer or financial advice. Financing through Matthew Gromadzki, NMLS #2560919 · Innovative Mortgage Services, Inc., NMLS #250769.
5021 W LEONA STREET, TAMPA, FL 33629 · See all Tampa homes for sale
House for Sale
$4,500,000
5 bd · 5 ba · 5,029 sqft
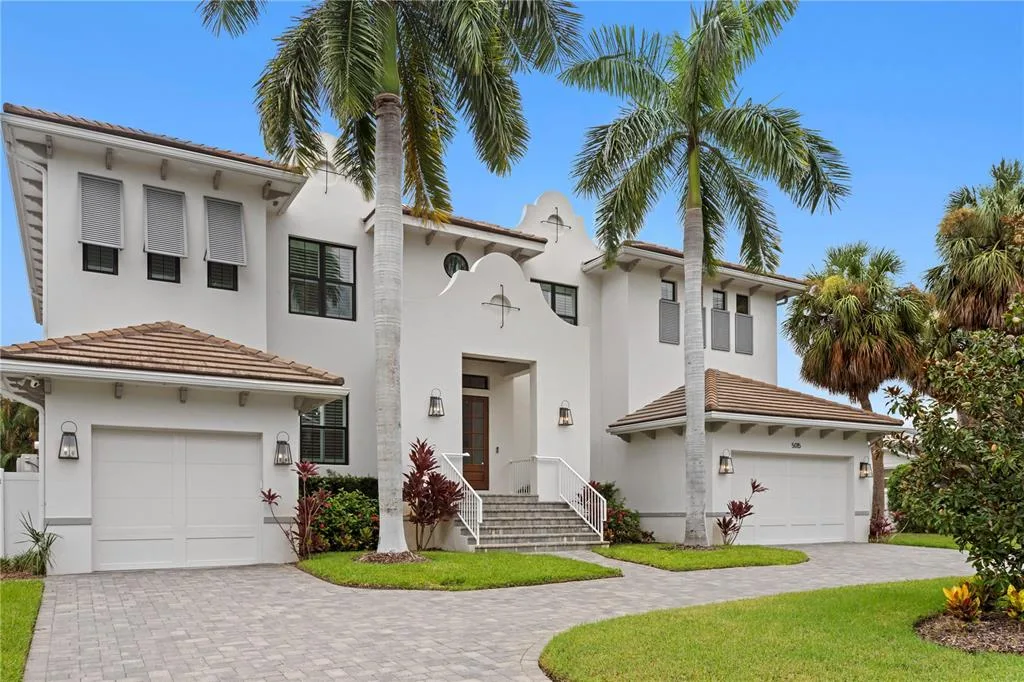
House for Sale
$3,550,000
5 bd · 6 ba · 6,011 sqft
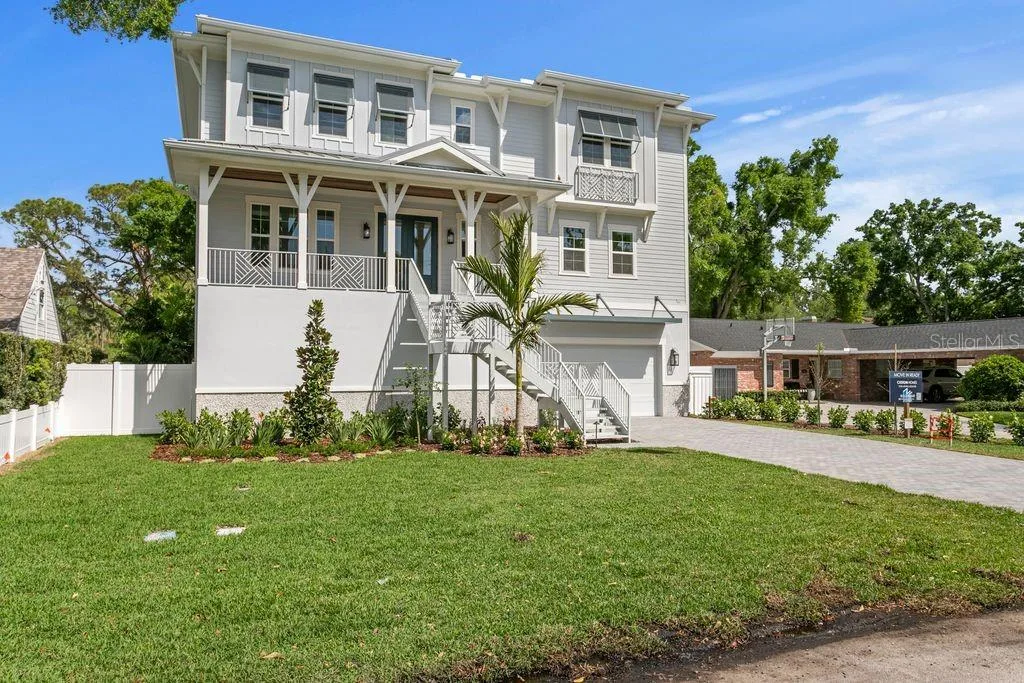
House for Sale
$3,500,000
5 bd · 6 ba · 5,554 sqft
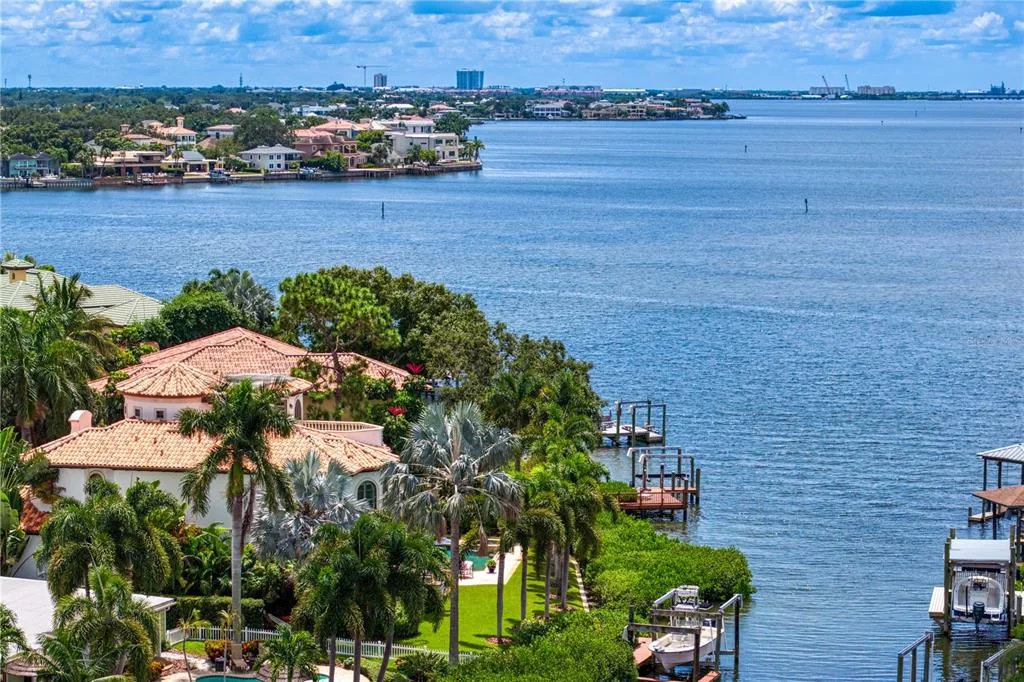
House for Sale
$6,495,000
5 bd · 7 ba · 5,524 sqft
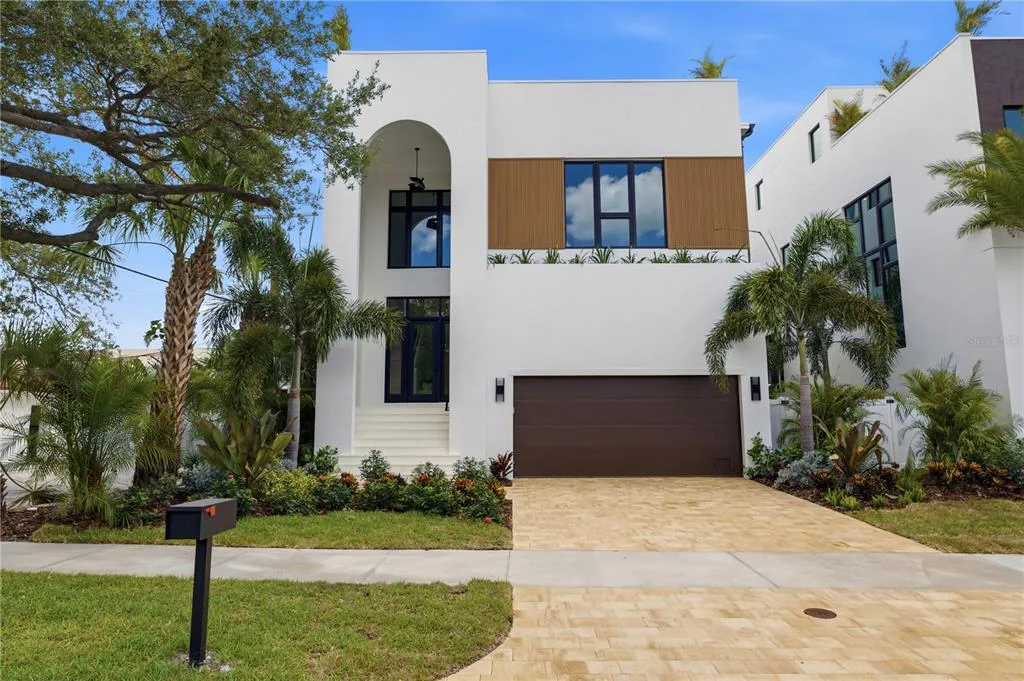
House for Sale
$3,550,000
5 bd · 7 ba · 4,867 sqft
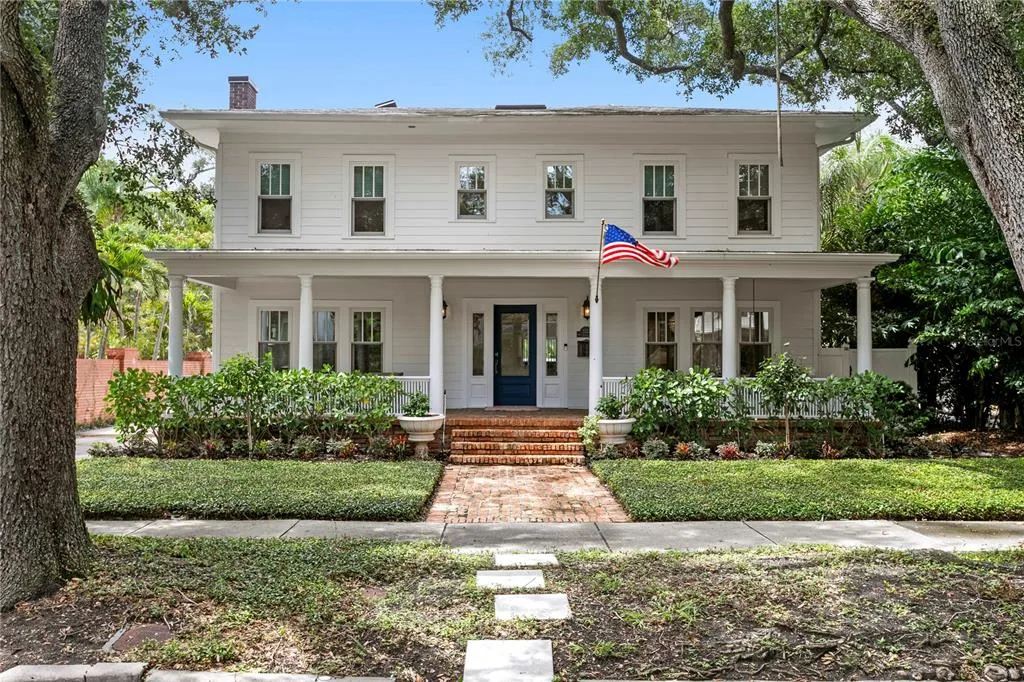
House for Sale
$3,199,000
5 bd · 5 ba · 4,008 sqft
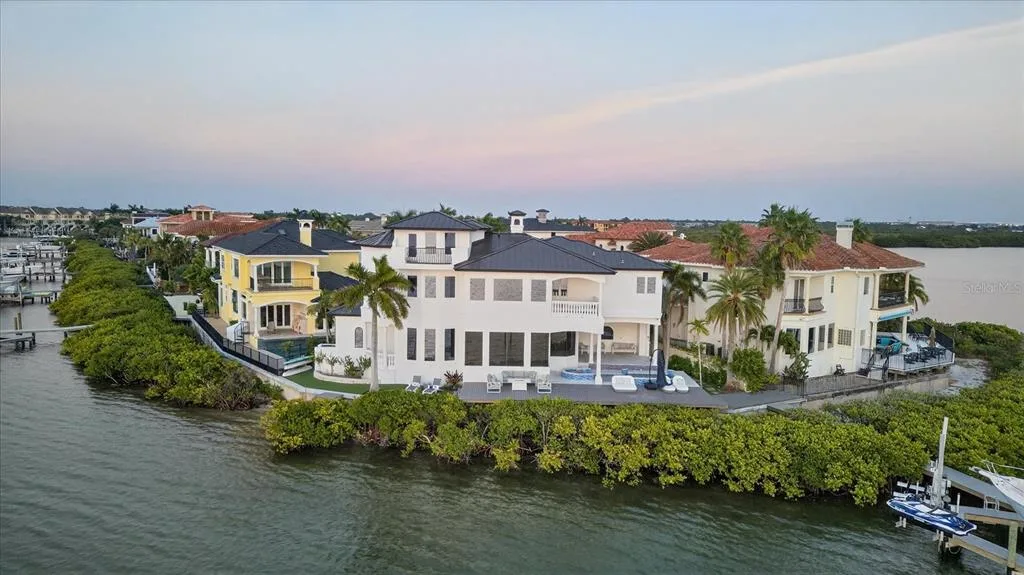
House for Sale
$3,950,000
4 bd · 5 ba · 4,440 sqft
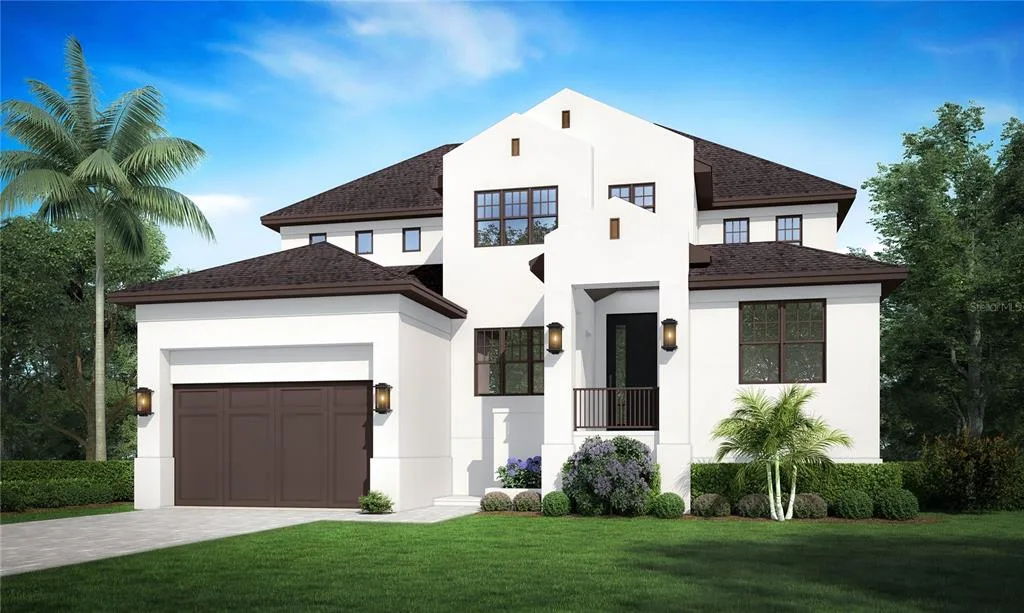
House for Sale
$3,700,000
4 bd · 6 ba · 5,227 sqft
5021 W LEONA STREET is a single family home for sale in TAMPA, FL 33629. This property was listed for sale on June 18, 2026 by COLDWELL BANKER REALTY, it's currently listed at $4,900,000. This listing's school district is Hillsborough Public Schools. Nearby schools include Dale Mabry Elementary-HB, Coleman-HB and Plant-HB. 5021 W LEONA STREET is a 5-bed, 6-bath, 6,596 sqft single family home built in 2026.